Under Contract
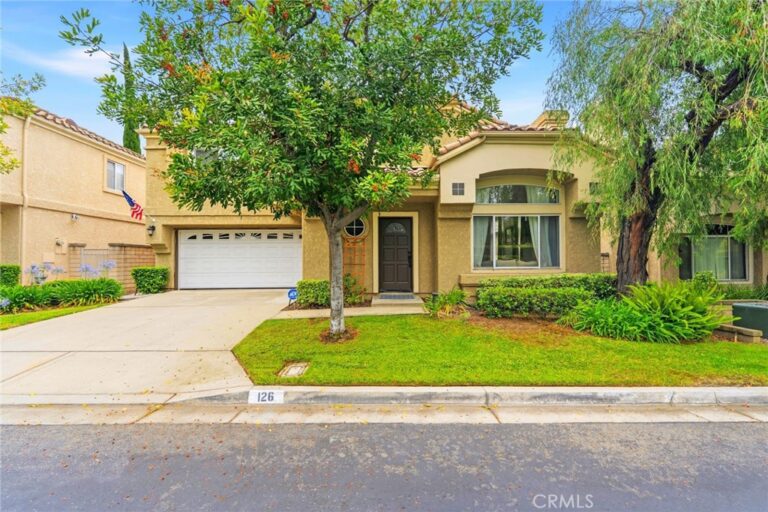
126 Ball Drive
Claremont, CA 91711 · Listed Jul 14, 2026 · 51 days on market
$849,900
- 4Beds
- 2.5Baths
- 2,034Sqft
- 4,333Lot Sqft
About this home
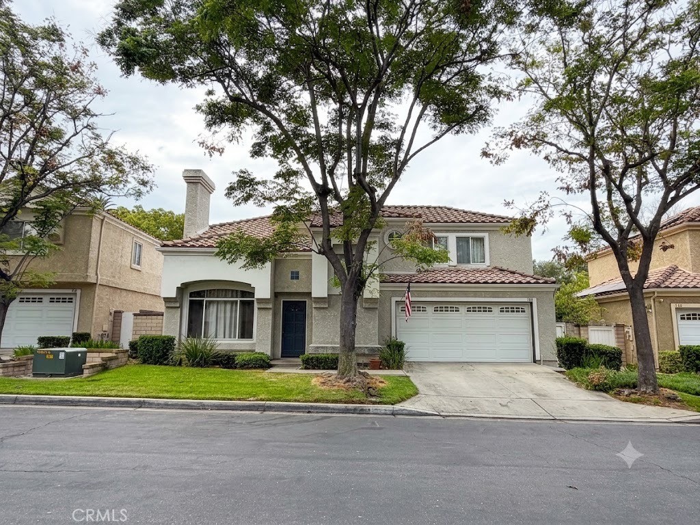
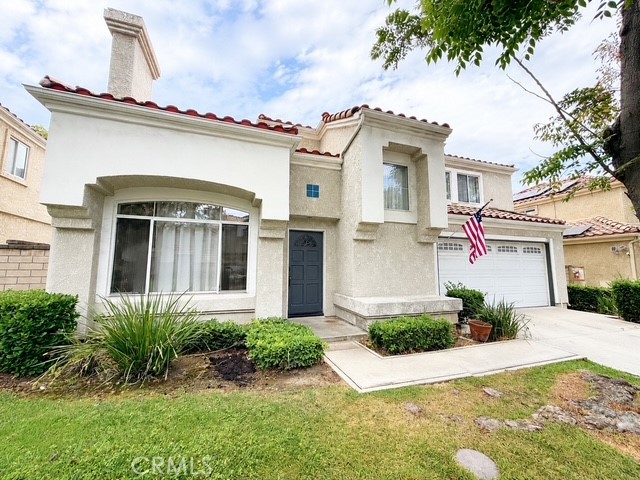
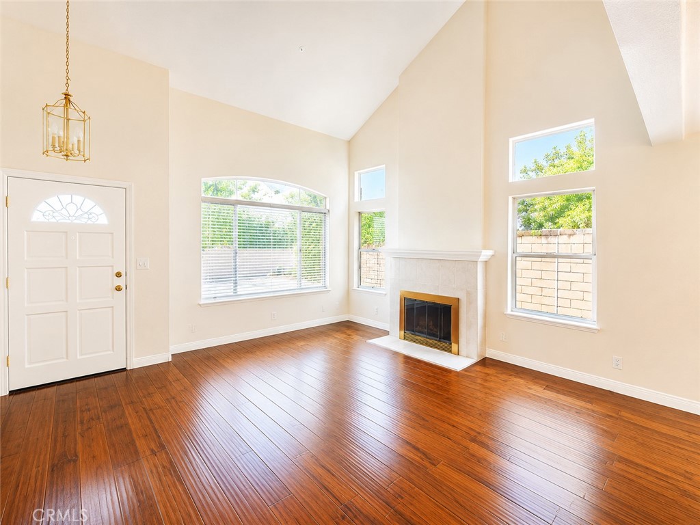
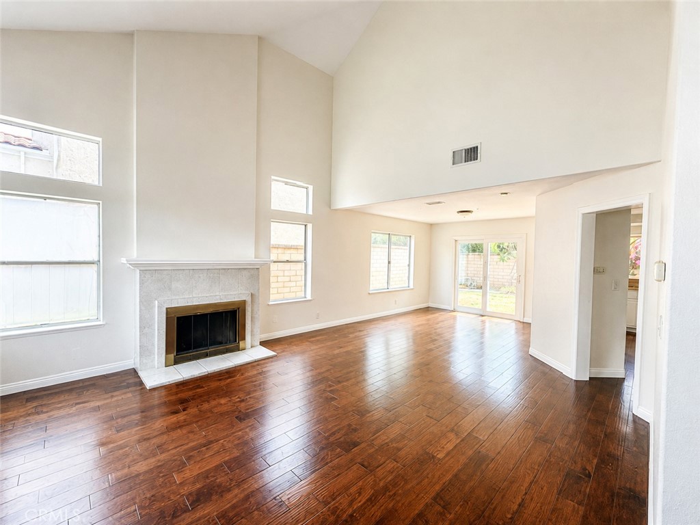
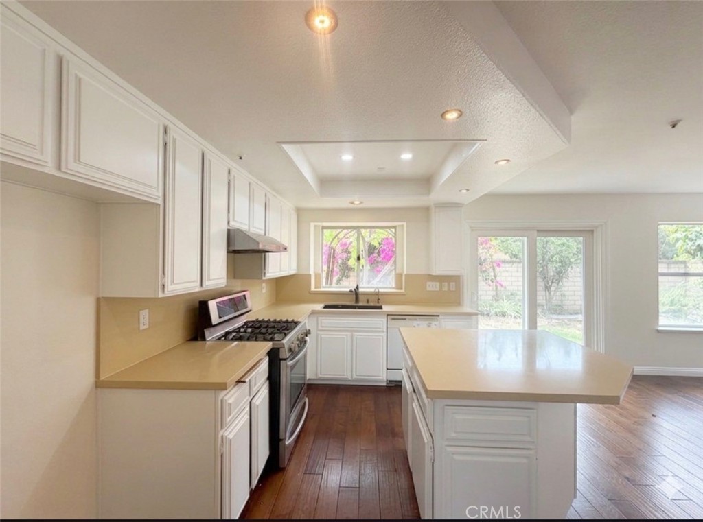
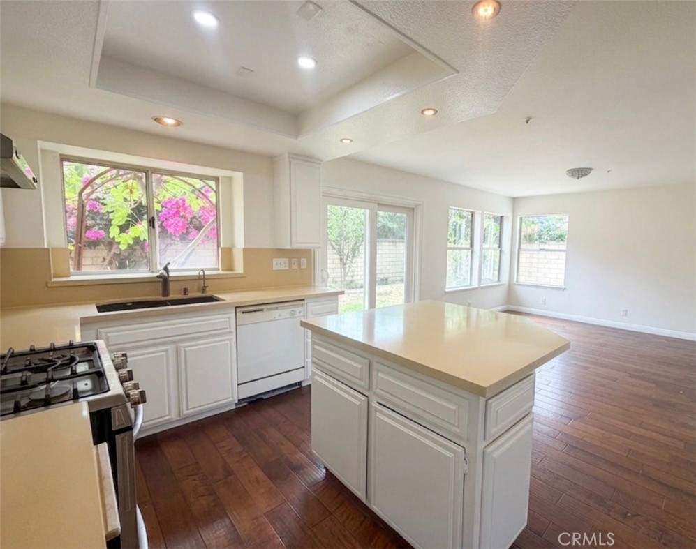
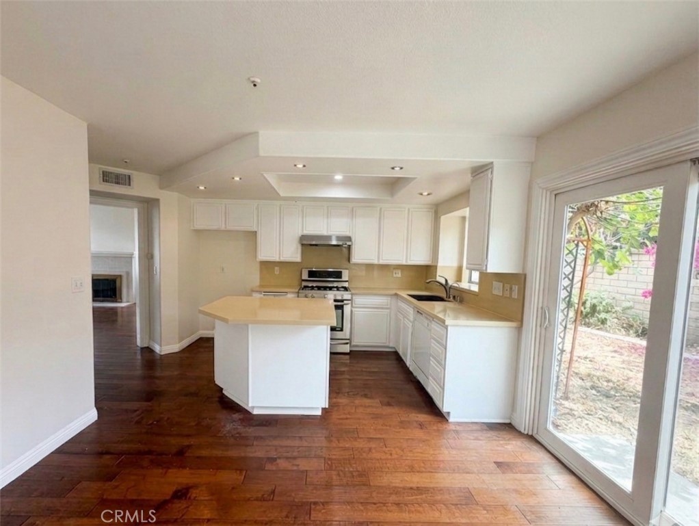
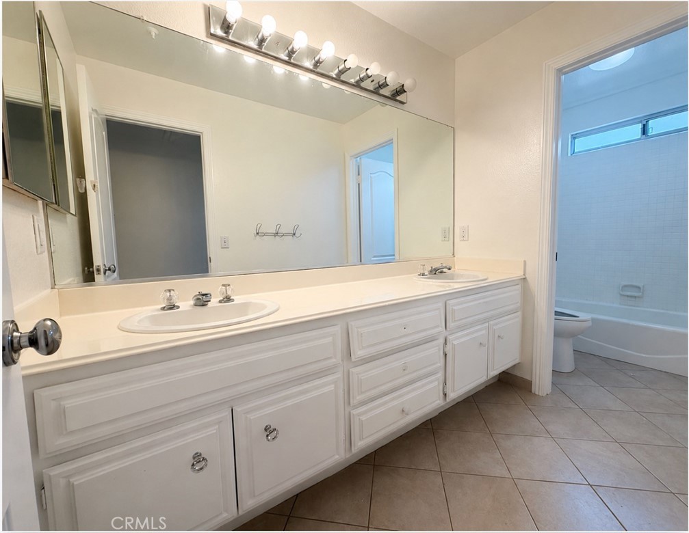
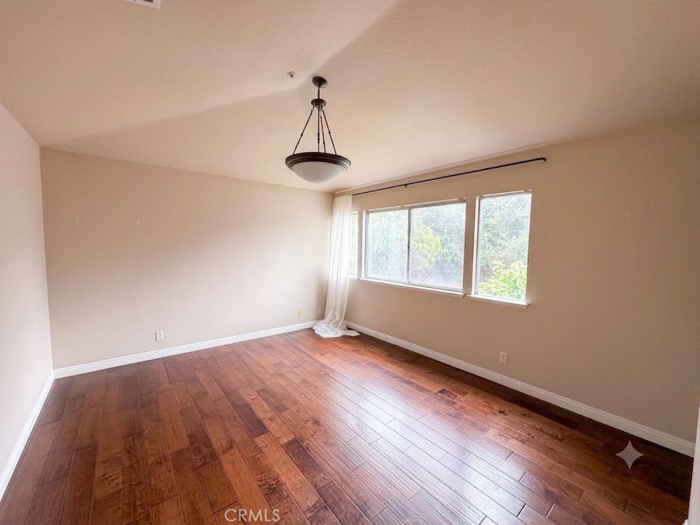
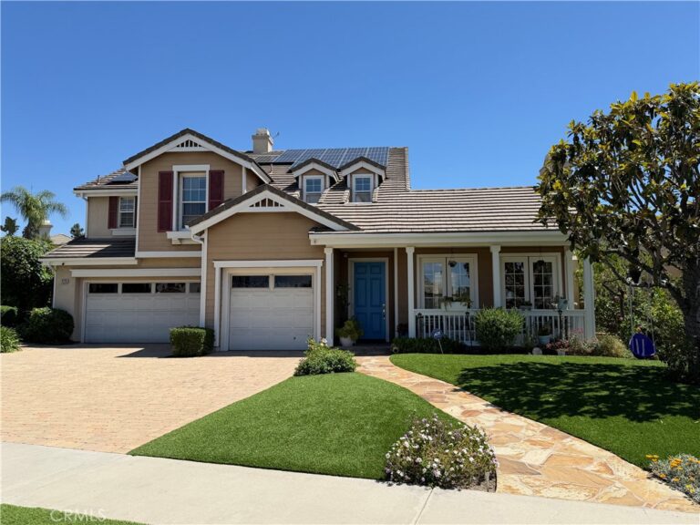
Welcome to 126 Ball Drive, Claremont, located in one of the city's most desirable Planned Unit Developments (PUD) within a well-established and highly sought-after neighborhood. Located within the award-winning Claremont school district, this beautiful home offers 4 bedrooms and 2.5 bathrooms with a warm and inviting atmosphere throughout. As you enter, soaring cathedral ceilings, a cozy fireplace, beautiful hardwood flooring, and freshly painted interiors create a bright, open, and relaxing living space. The spacious kitchen features a center island, newly painted cabinetry, and flows seamlessly into the family room, providing the perfect setting for everyday living and entertaining.The generous primary suite serves as a private retreat and features an updated en-suite bathroom. A convenient indoor laundry room adds to the home's functionality. Step outside to a quiet, private backyard, perfect for BBQs, outdoor gatherings, or simply relaxing. Enjoy mature fruit trees, including mango, apple, and fig, adding beauty and seasonal enjoyment to your outdoor space. This home is just minutes from parks, shopping, restaurants, and convenient freeway access. Combining comfort, charm, and an exceptional location, this is a home you truly must see to appreciate!
Facts & Features
Every detail below is as reported to the California Regional MLS by the listing agent; buyer to verify.
Bedrooms & Bathrooms
- Bedrooms: 4
- Bathrooms: 2.5 (2 full · 1 half)
- Main-level bedrooms: 2
- Main-level bathrooms: 2
Interior & Layout
- Living area: 2,034 sq ft
- Levels: One
- Entry level: 1
- Rooms: Bedroom · Kitchen · Laundry · Primary bathroom · Primary bedroom · Dining room
- Formal dining room · All bedrooms upstairs
- Flooring: Bamboo
- No common walls
Fireplace, Heating & Cooling
- Fireplace: Living room
- Cooling: Central air
Parking
- Attached garage: 2 spaces
- Total parking: 2 spaces
- Driveway · Garage
Lot & Outdoor
- Lot: 4,333 sq ft
- Lot features: Back yard
- View: Mountains
- Fencing: Block
Construction & Utilities
- Year built: 1992
- Roof: Tile
- Sewer: Public sewer
- Water: Public
- Utilities: Electricity connected · Natural gas connected · Sewer connected · Water connected
- Electric: Standard sale
- Security: Security system · Smoke detector(s)
- Condition: Repairs — cosmetic
Community & HOA
- HOA: $180 / month · West Management
- HOA amenities: Playground
- Community: Sidewalks
Listing Details
- MLS #: CV26149426
- Status: Under Contract
- Listed: July 14, 2026 · 51 days on market
- Price history: $899,900 original → $849,900
- Price per sq ft: $418
- Property type: Single-family home
- Financing terms: Cash to new loan · Conventional · 1031 exchange
- Disclosures: CC&Rs disclosure · HOA disclosure
- Occupant: Vacant
- Listing Agent: Tusong Nguyen · DRE# 01402972
- Listing Office: RE/MAX TOP PRODUCERS · 909-590-8853