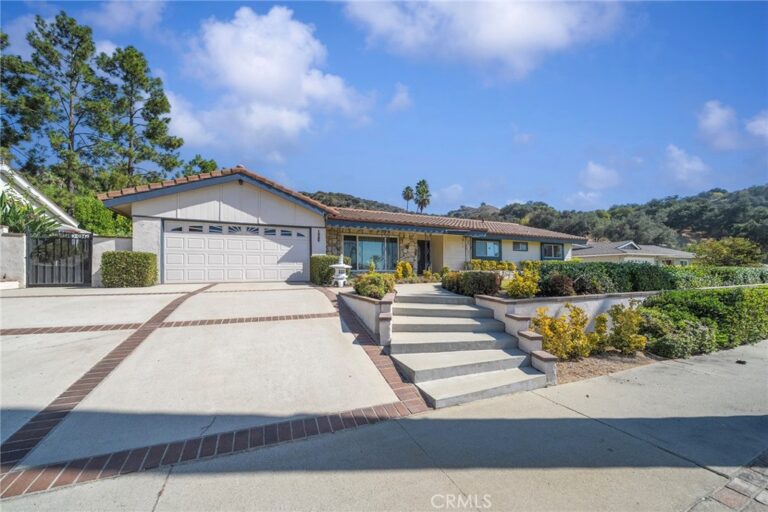
1170 N Englewild Drive, Glendora
1 / 9 For Sale
For Sale

1170 N Englewild Drive

Glendora, CA 91741 · Listed Sep 8, 2026 · 1 day on market

$2,400,000

  • 5Beds
  • 5.5Baths
  • 4,375Sqft
  • 168,690Lot Sqft

About this home

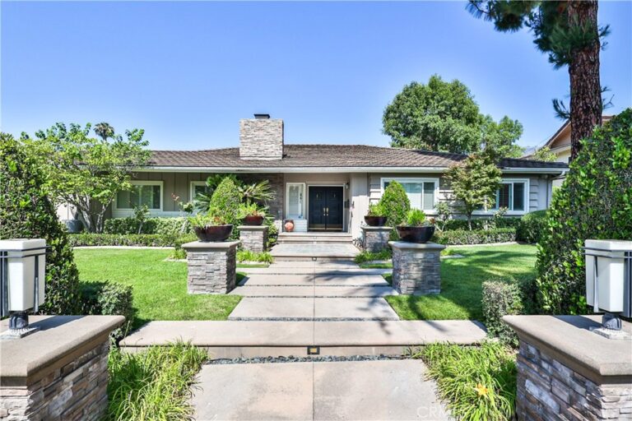
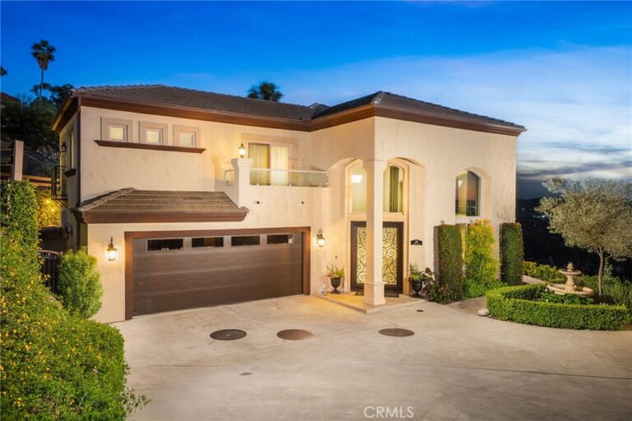
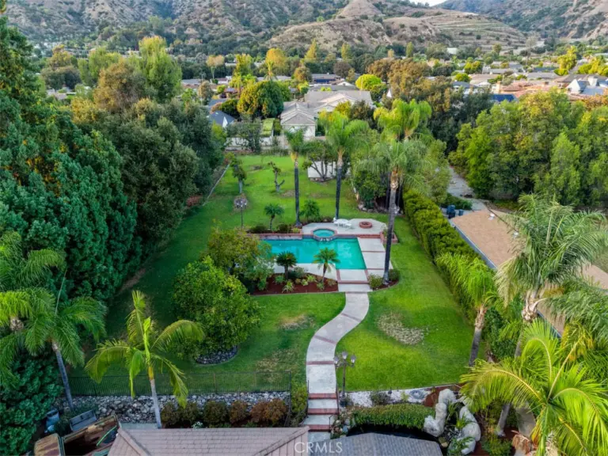
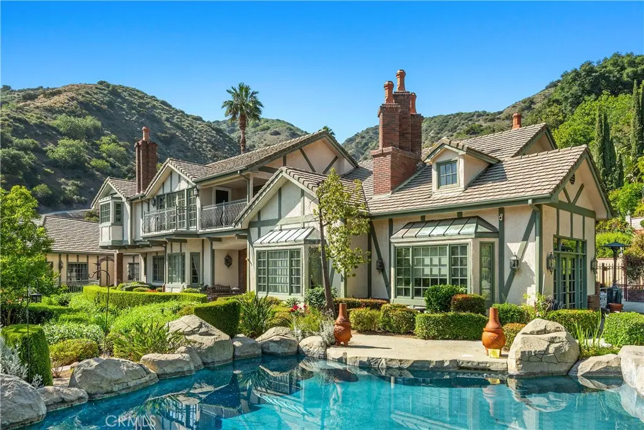
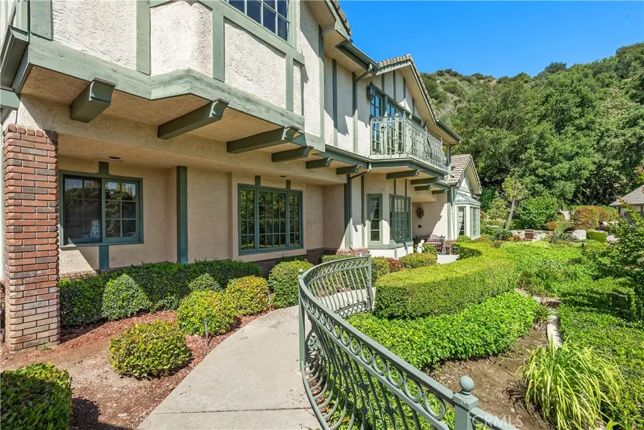
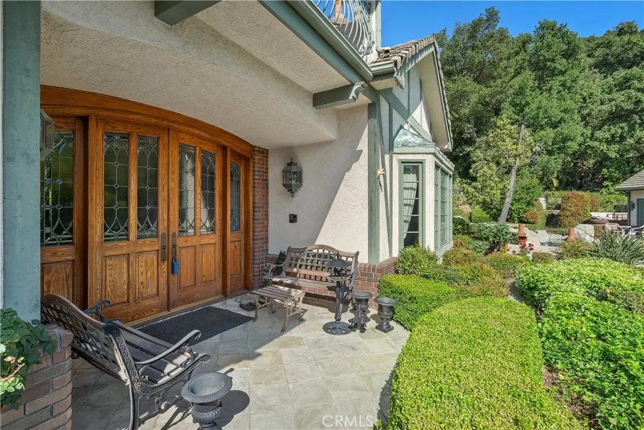
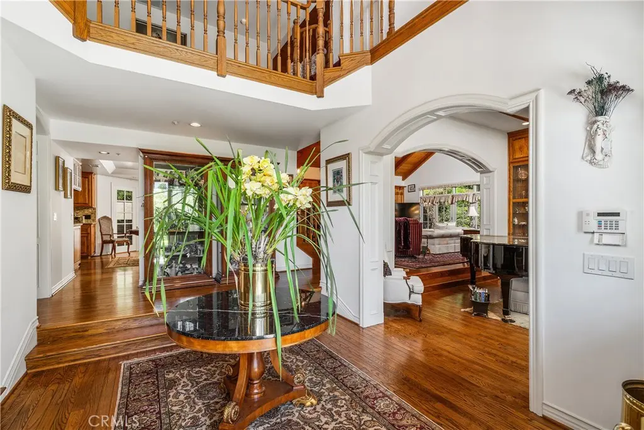
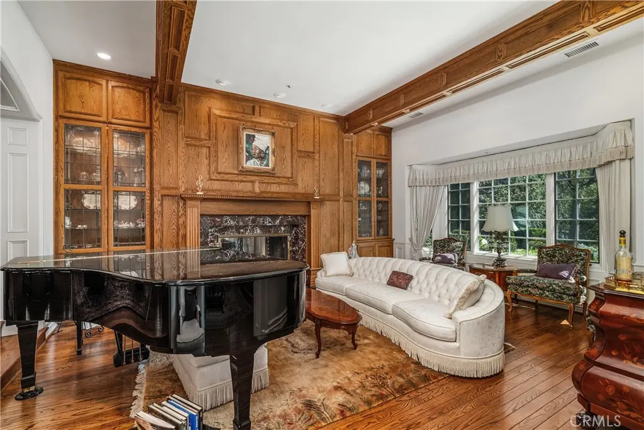
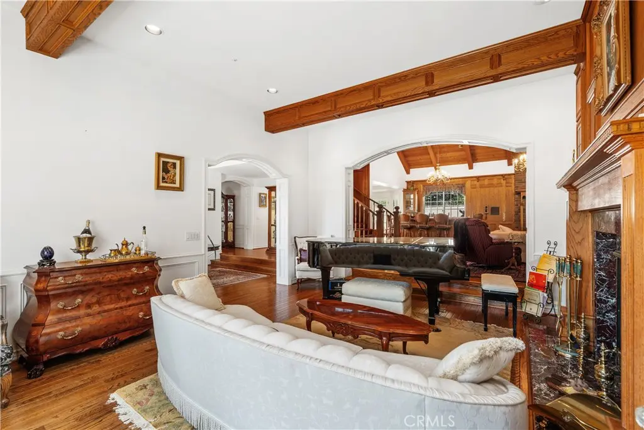
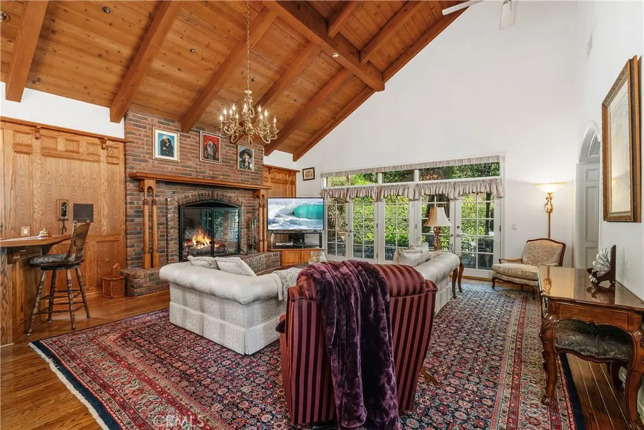
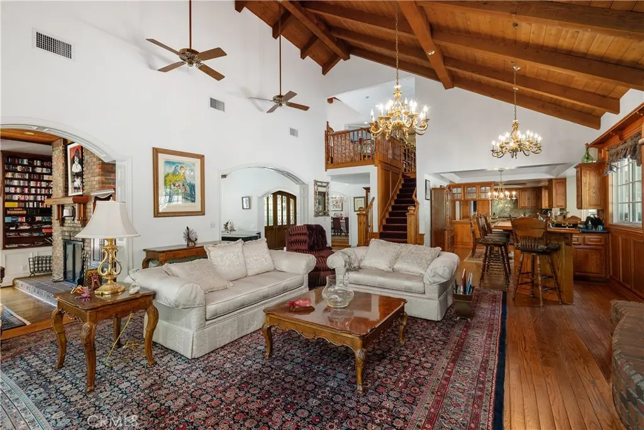
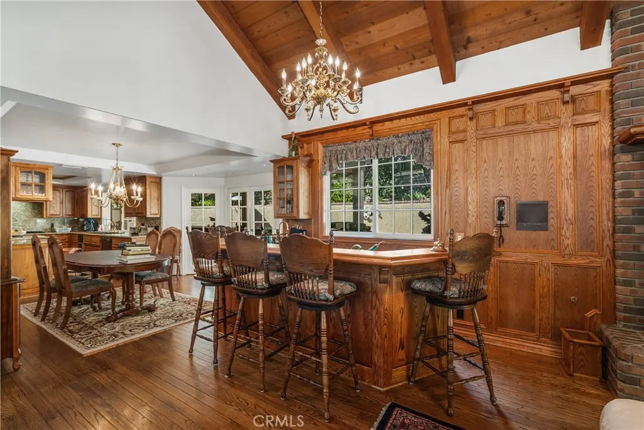
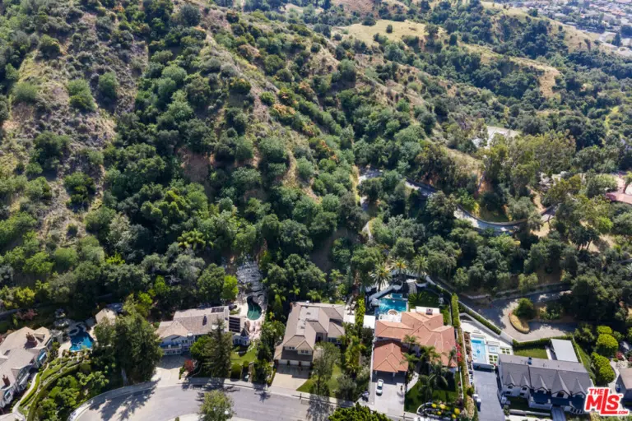
Perched above the Glendora foothills on nearly 4 secluded acres, this exceptional Tudor Revivalist offers architectural distinction, rare acreage, and versatile multigenerational or hospitality use. Be welcomed as you arrive by manicured garden paths and a grand arched entry, and in awe of the craftsmanship and enduring quality. Inside, traditional detailing—including wainscoting, paneled moulding, and beamed ceilings—meets the modern across a series of formal and informal spaces: parlor, dining room, conservatory, and a billiards lounge. The 30-foot vaulted great hall anchors the architectural heart of the home, complete with an immense fireplace and a wet bar adjacent to the chef’s kitchen. Outfitted with double ovens, a Sub-Zero cabinet-front refrigerator, and granite countertops, the kitchen is well-equipped for private living or catered events. French doors connect indoor living to a fully hardscaped outdoor entertaining venue, featuring an extended granite bar, fireplace, and three built-in barbecues. A flowing fountain under a stone bridge leads to a pool and adjacent pool building, complete with its own bathroom and enclosed patio. The estate’s layout supports privacy and optional dual living arrangements. A downstairs guest suite allows for multigenerational accommodations, while the upstairs primary suite features its own fireplace, enclosed balcony, walk-in closet, soaking tub with views, and a Hollywood bathroom. Three additional upstairs bedrooms are connected via a walk-out balcony overlooking the grounds. Additional highlights include a four-car garage with a semi-finished loft overhead, a novel, extended closet-corridor along the roofline, and utility spaces designed for scale. The grounds include two private trails—one leading to a terraced amphitheater, the other to a quiet garden retreat—offering potential for private events. A rose garden and orchid greenhouse create space for horticultural enthusiasts. With its acreage, adaptable layout, and resort-style amenities, this estate presents a rare opportunity for luxury investors—whether seeking a flagship family compound, private retreat, or high value asset in the San Gabriel Valley.
Facts & Features

As reported to the California Regional MLS by the listing agent; buyer to verify.

Bedrooms & Bathrooms

  • Bedrooms: 5
  • Bathrooms: 5.5 (5 full · 1 half)
  • Main-level bedrooms: 1
  • Main-level bathrooms: 2

Interior & Layout

  • Living area: 4,375 sq ft
  • Levels: Two
  • Entry level: 1 (Front Garden)
  • Entrance foyer · Jack and jill bath · Main-level primary suite · Multiple primary suites · Primary suite · Utility room · Walk-in pantry · Walk-in closet(s)
  • No common walls

Systems & Appliances

  • Fireplace: Gas · Primary bedroom · Multi sided
  • Heating: Central
  • Cooling: Central air · Dual
  • Laundry: Washer hookup · Gas dryer hookup · Inside laundry · Laundry room

Parking

  • Attached garage: 4 spaces
  • Total parking: 4 spaces
  • Direct garage access · Driveway · Garage

Construction & Utilities

  • Year built: 1992
  • Style: Tudor
  • Roof: Tile
  • Foundation: Slab
  • Sewer: Public sewer
  • Water: Public
  • Security: Security system · Fire sprinkler system

Lot, Outdoor & Community

  • Lot: 168,690 sq ft (3.87 acres)
  • Lot features: Cul-de-sac
  • View: Catalina · City lights · Canyon · Park / greenbelt · Mountains · Panoramic · Rocks
  • Pool: Private · Waterfall
  • Spa: Private
  • Exterior: Awning(s) · Barbecue · Lighting · Rain gutters
  • Other structures: Sauna private
  • HOA: None per MLS
  • Community: Foothills · Hiking · Mountainous · Park · Street lights

Listing Details

  • MLS #: PW26196601
  • Financing terms: Cash · Conventional · 1031 exchange
  • Special listing conditions: Trust
  • Occupant: Owner

Payment estimate

What would this home cost per month?

/ month

  • Principal & interest
  • Property tax
  • Home insurance
  • HOA dues
  • Mortgage insurance (PMI)

Estimated cash to close (down payment + about 2.5% closing costs)

Estimate only, using standard assumptions you can edit above. Rates and taxes vary; Duri can connect you with a local lender for an exact quote. Not a commitment to lend.

Ask Duri about financing this home

Location

The Property & Neighborhood

Satellite view · 1170 N Englewild Drive, Glendora, CA 91741 · Click the map to enable scroll zoom

Also on the market

Homes for sale near this home

See all 84 homes for sale in Glendora →

Nearest active listings ranked by distance · live from the California Regional MLS · see them on the map or call Duri to tour any of them.

Contact Me

Ask Duri Hussain — buyer’s agent, not the listing agent

Questions about 1170 N Englewild Drive? Leave your details and Duri Hussain (Real Brokerage Technologies) will get back to you shortly — your message goes to Duri, not to the listing agent.

Listing Office: Coldwell Banker Platinum Prop. · Listing Agent: Michael Breen. Based on information from California Regional Multiple Listing Service, Inc. as of September 9, 2026 at 6:30 am. This information is for your personal, non-commercial use and may not be used for any purpose other than to identify prospective properties you may be interested in purchasing. Display of MLS data is usually deemed reliable but is NOT guaranteed accurate by the MLS. Buyers are responsible for verifying the accuracy of all information and should investigate the data themselves or retain appropriate professionals. Information from sources other than the Listing Agent may have been included in the MLS data. Unless otherwise specified in writing, Broker/Agent has not and will not verify any information obtained from other sources. The Broker/Agent providing the information contained herein may or may not have been the Listing and/or Selling Agent.

MLS# PW26196601 · Presented by Duri Hussain, Realtor® (DRE# 02234095) · Real Brokerage Technologies (DRE# 02022092)