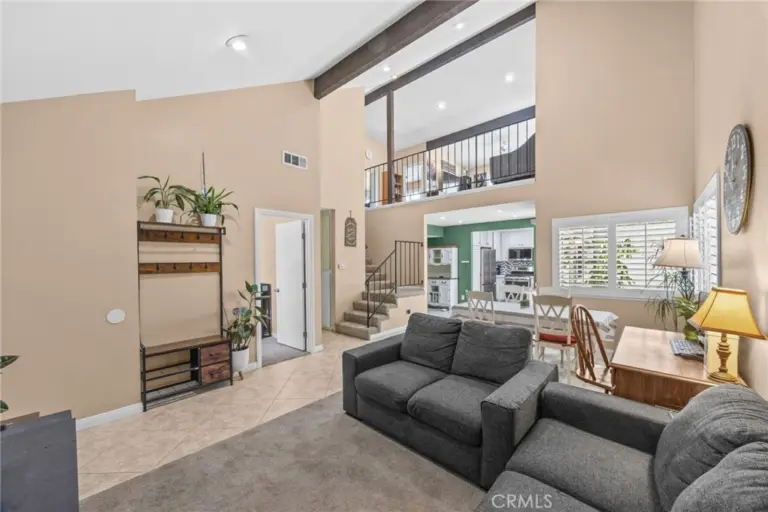
Upland, CA 91786 · Listed Sep 15, 2026 · 1 day on market
$980,000
5Beds
3Baths
2,379Sqft
10,080Lot Sqft
About this home
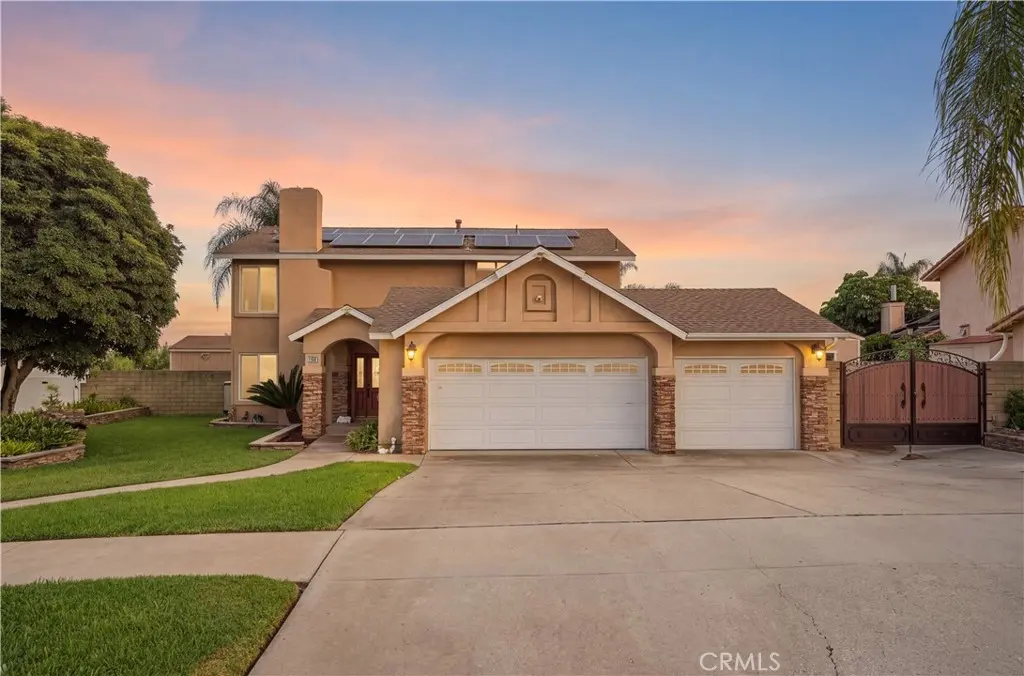
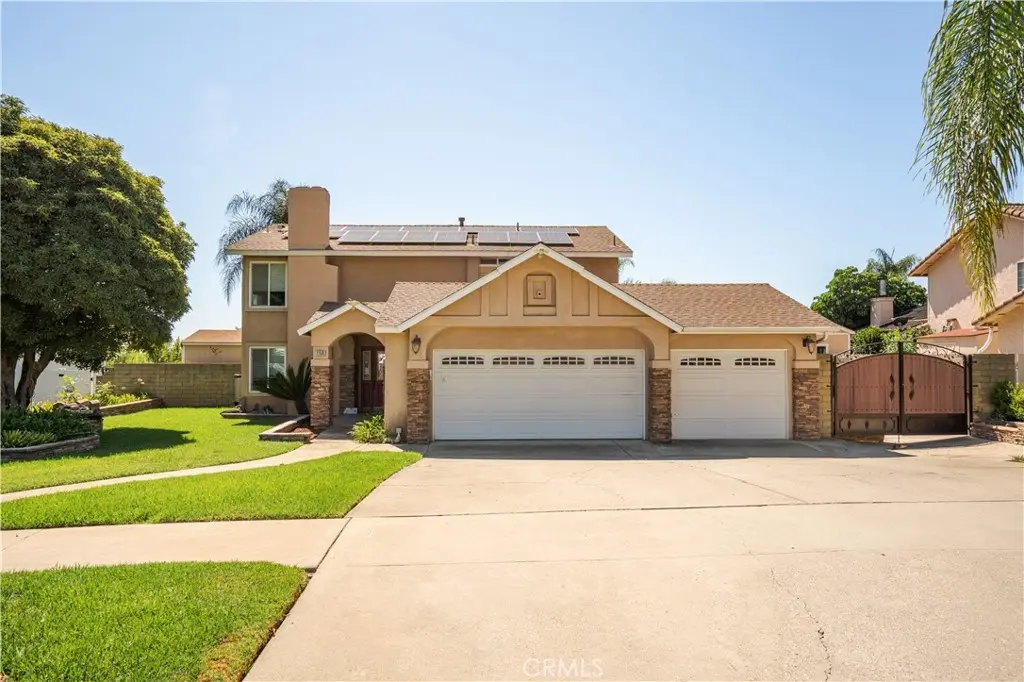
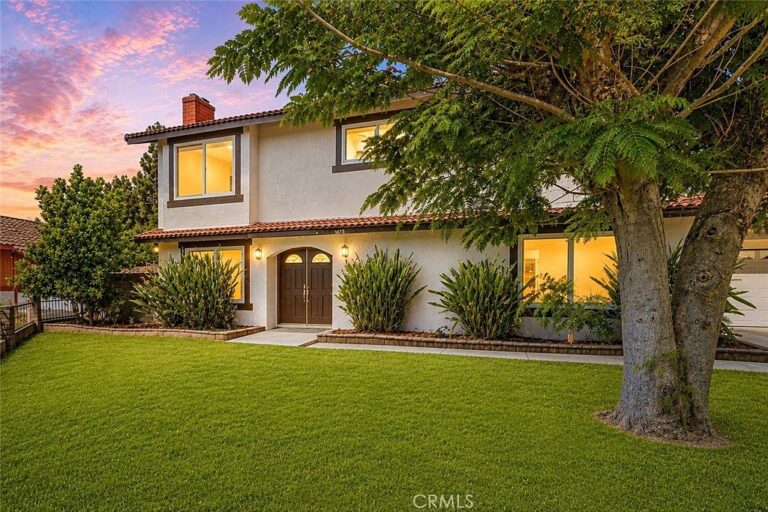
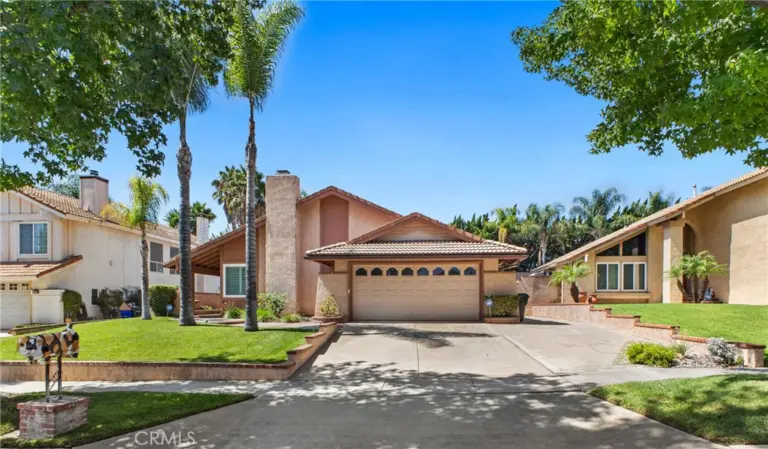
Welcome to this beautiful North Upland home, tucked into a quiet foothill neighborhood with mountain views and city lights in the distance.
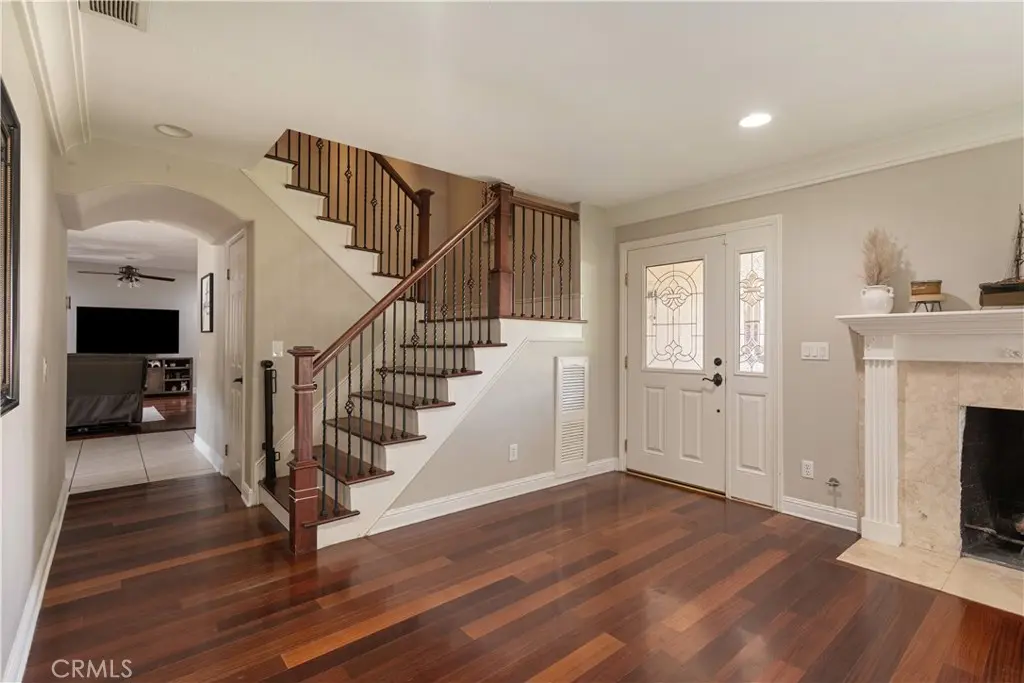
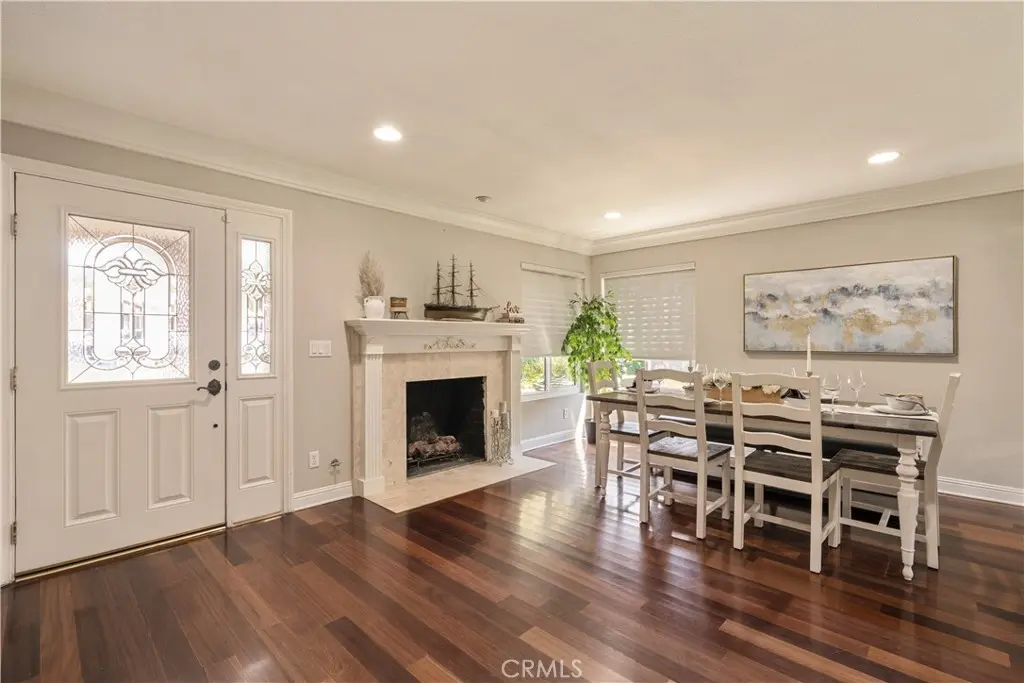
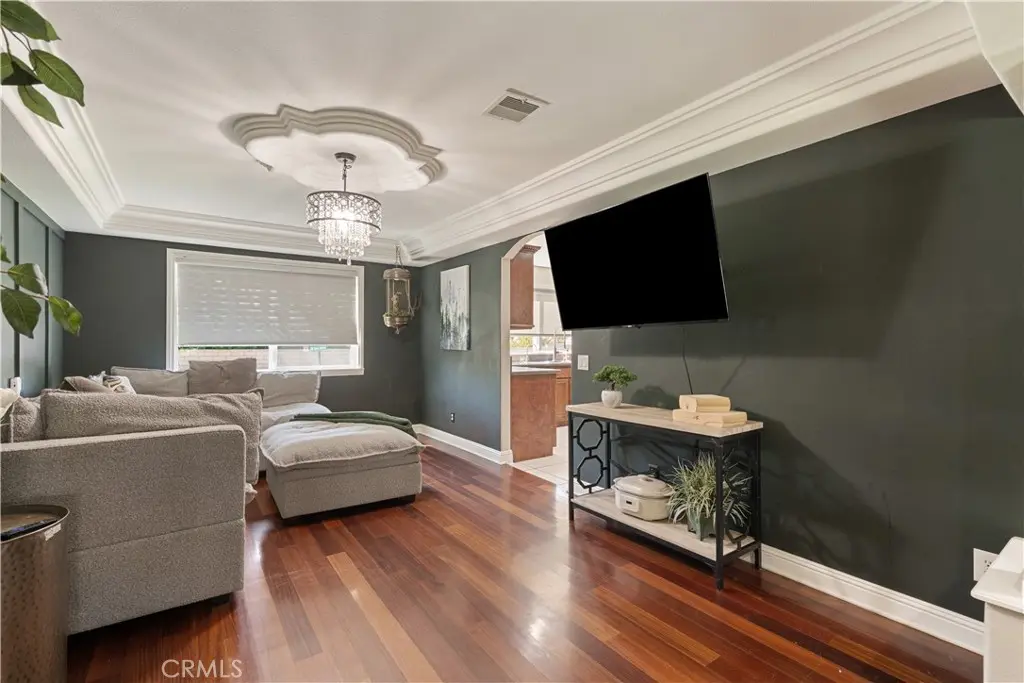
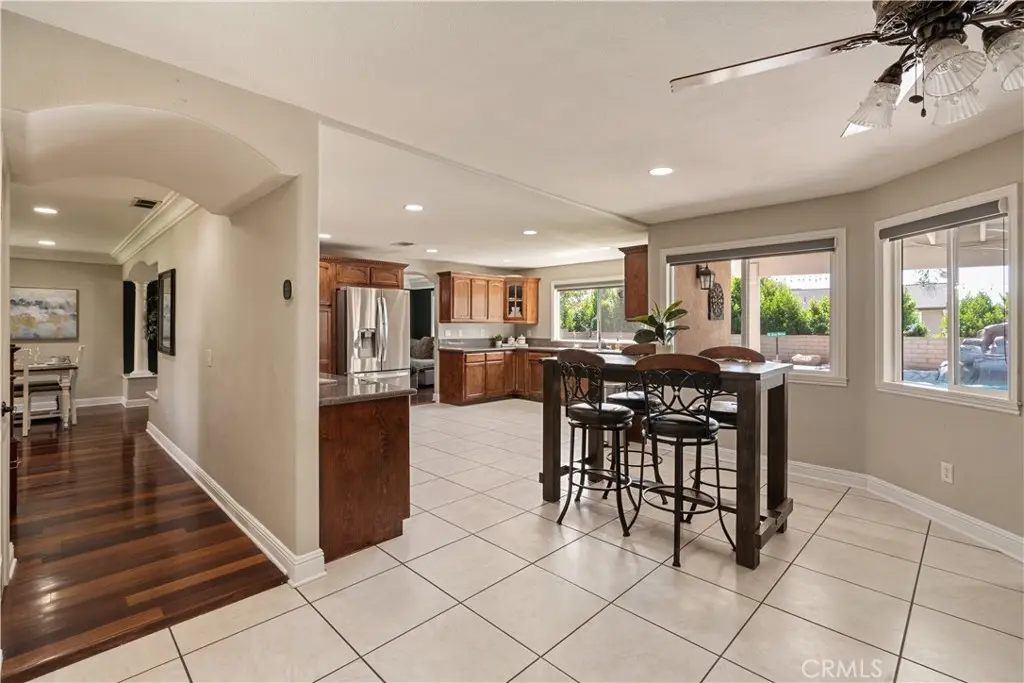
Step inside to warm hardwood floors that flow through the formal living room, where a gas fireplace creates a comfortable place to gather. The adjoining formal dining room features elegant columns and crown molding, adding character to the space.
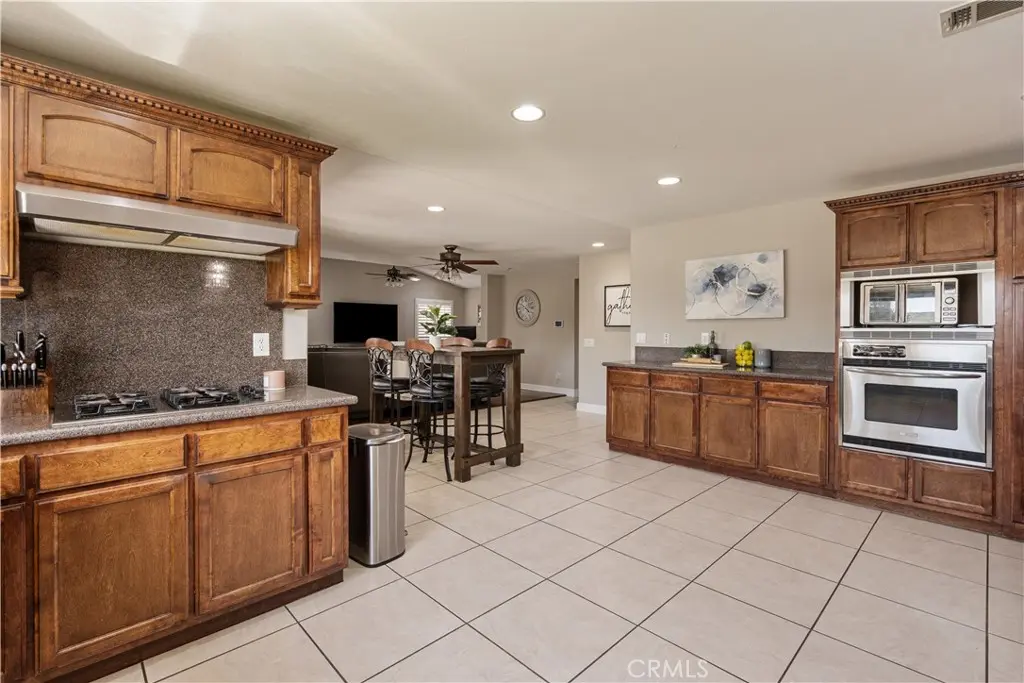
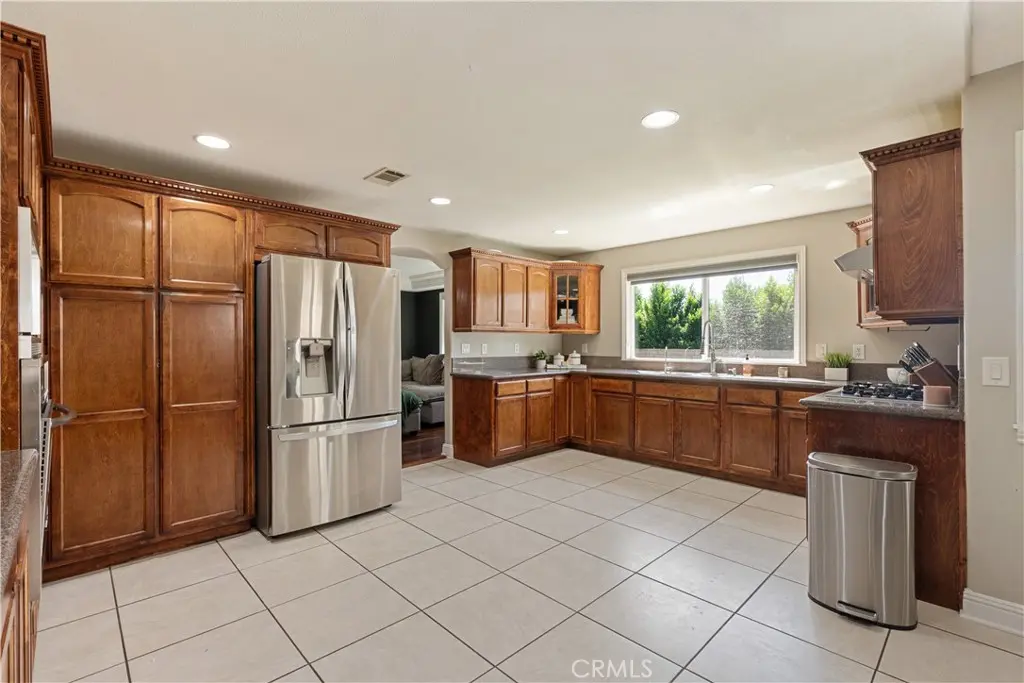
The kitchen opens directly to the family room and features granite countertops, rich wood cabinetry, and plenty of space for everyday living and entertaining.
With five bedrooms and three bathrooms, the layout offers plenty of flexibility, including a bedroom and full bathroom downstairs. Upstairs, the spacious primary suite feels like its own private retreat, complete with a gas fireplace, large walk-in closet, and spa-inspired bathroom with a soaking tub and separate shower.
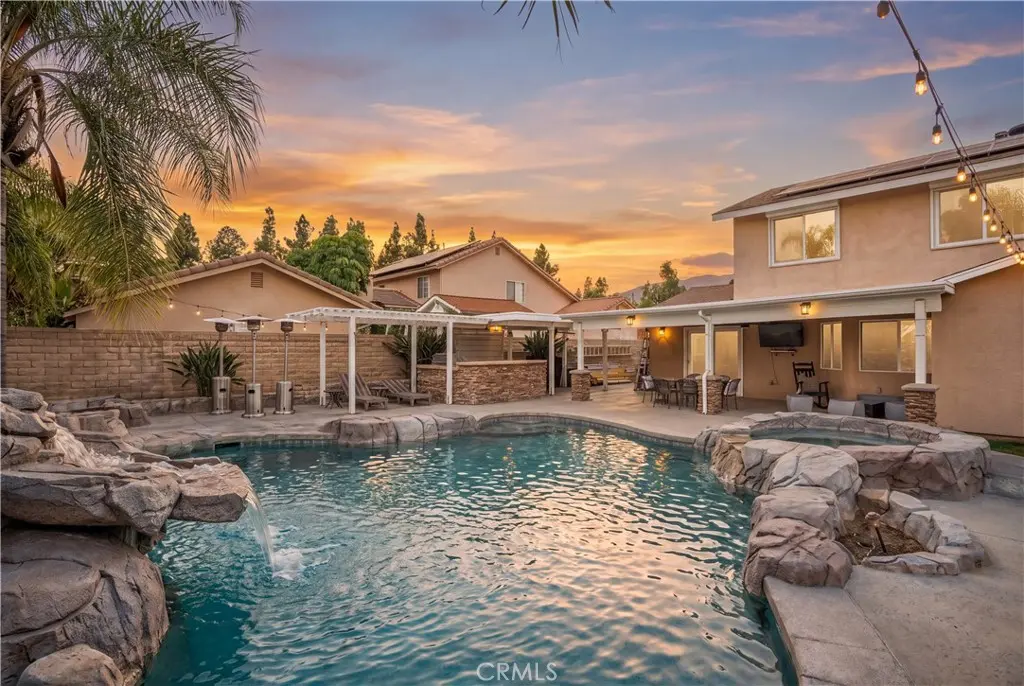
The backyard is where this home really stands out. Enjoy your own private pool and spa with a rock waterfall, a stacked-stone outdoor bar with built-in barbecue, and a covered patio made for relaxing and entertaining throughout the year. A built-in gas fire pit adds another inviting place to gather, while an outdoor shower offers added convenience after a day by the pool. A storage shed along the side of the home provides additional space for tools, equipment, and outdoor essentials.
Additional features include dual-pane windows, dual-zone central air conditioning, RV parking, and no HOA. The original third garage bay has been permitted and converted into the downstairs bedroom.
Located near the foothills, hiking trails, and Upland schools, this home offers space, comfort, and an outdoor setting designed to be enjoyed.
Facts & Features
As reported to the California Regional MLS by the listing agent; buyer to verify.
Bedrooms & Bathrooms
Bedrooms: 5
Bathrooms: 3 (3 full)
Main-level bedrooms: 1
Main-level bathrooms: 1
Interior & Layout
Living area: 2,379 sq ft
Levels: Two
Entry level: 1 (Front Door)
Ceiling fan(s) · Crown molding · Formal dining room · Eat in kitchen · Granite counters · Open floor plan · Recessed lighting · Bedroom on main level · Primary suite · Walk-in closet(s)
Flooring: Laminate · Tile · Wood
No common walls
Systems & Appliances
Fireplace: Living room · Primary bedroom · Wood burning
Patio / porch: Concrete · Covered · Front porch · Open · Patio
Fencing: Block
Other structures: Shed(s) · Storage
HOA: None per MLS
Community: Street lights · Sidewalks
Listing Details
MLS #: CV26188308
Financing terms: Submit
Occupant: Owner
Payment estimate
What would this home cost per month?
—/ month
Principal & interest—
Property tax—
Home insurance—
HOA dues—
Mortgage insurance (PMI)—
Estimated cash to close — (down payment + about 2.5% closing costs)
Estimate only, using standard assumptions you can edit above. Rates and taxes vary; Duri can connect you with a local lender for an exact quote. Not a commitment to lend.
Nearest active listings ranked by distance · live from the California Regional MLS · see them on the map or call Duri to tour any of them.
Contact Me
Ask Duri Hussain — buyer’s agent, not the listing agent
Questions about 1150 W Aster Street? Leave your details and Duri Hussain (Real Brokerage Technologies) will get back to you shortly — your message goes to Duri, not to the listing agent.
Listing Office: RE/MAX TOP PRODUCERS · Listing Agent: Joel Camacho. Based on information from California Regional Multiple Listing Service, Inc. as of September 16, 2026 at 6:30 am. This information is for your personal, non-commercial use and may not be used for any purpose other than to identify prospective properties you may be interested in purchasing. Display of MLS data is usually deemed reliable but is NOT guaranteed accurate by the MLS. Buyers are responsible for verifying the accuracy of all information and should investigate the data themselves or retain appropriate professionals. Information from sources other than the Listing Agent may have been included in the MLS data. Unless otherwise specified in writing, Broker/Agent has not and will not verify any information obtained from other sources. The Broker/Agent providing the information contained herein may or may not have been the Listing and/or Selling Agent.
MLS# CV26188308 · Presented by Duri Hussain, Realtor® (DRE# 02234095) · Real Brokerage Technologies (DRE# 02022092)