About this home
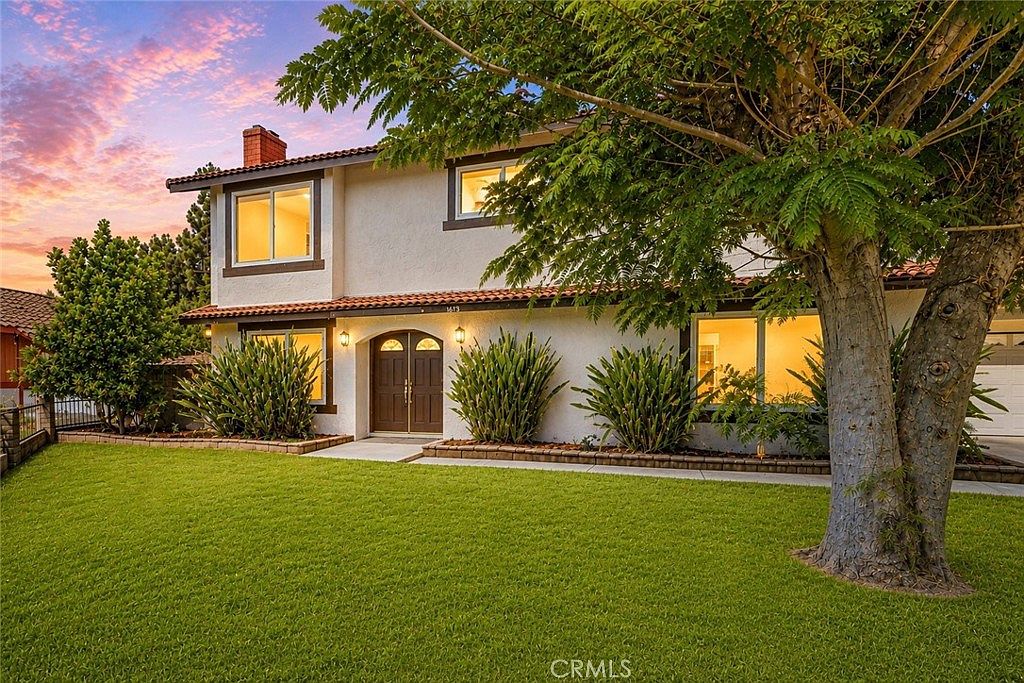
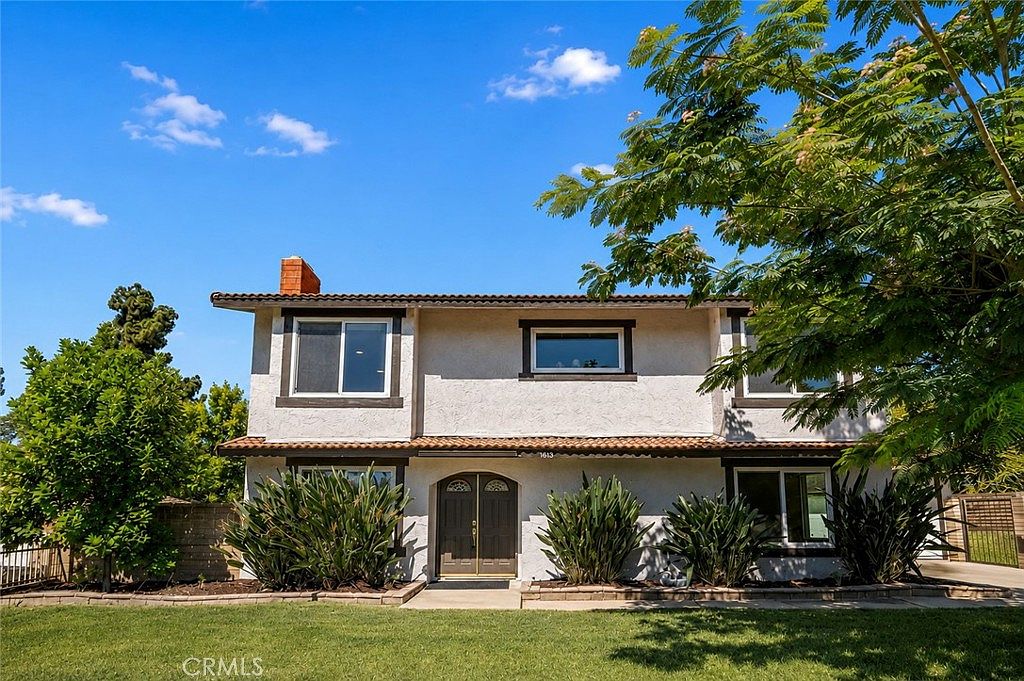
Fully Remodeled North Upland Home with ADU — Large 10,100 Sq Ft Cul-De-Sac Lot in the Pepper Tree School District
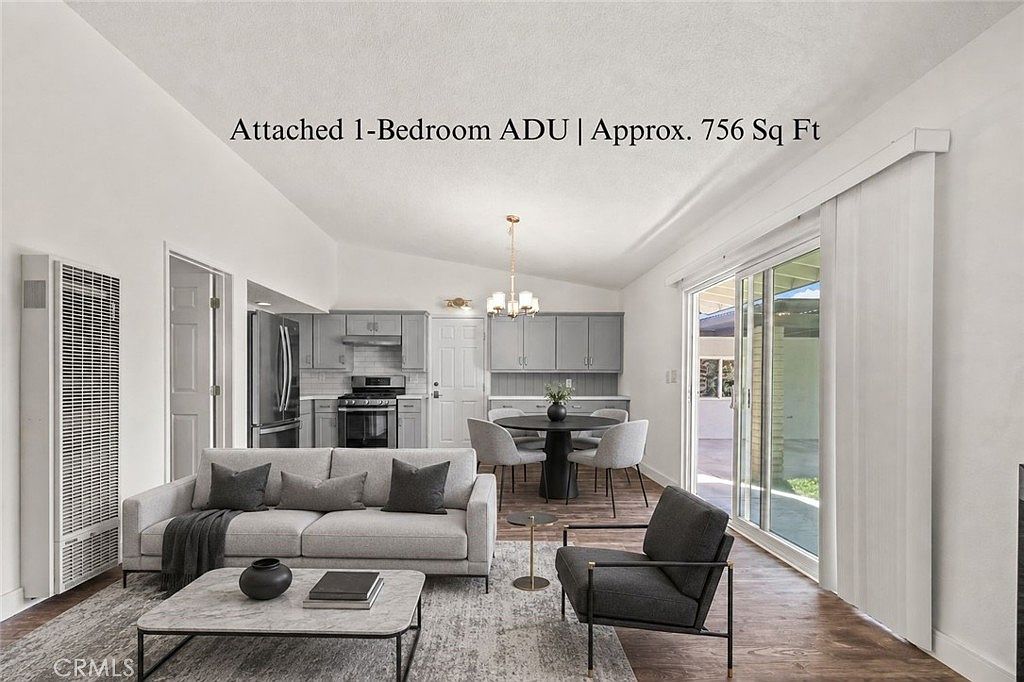
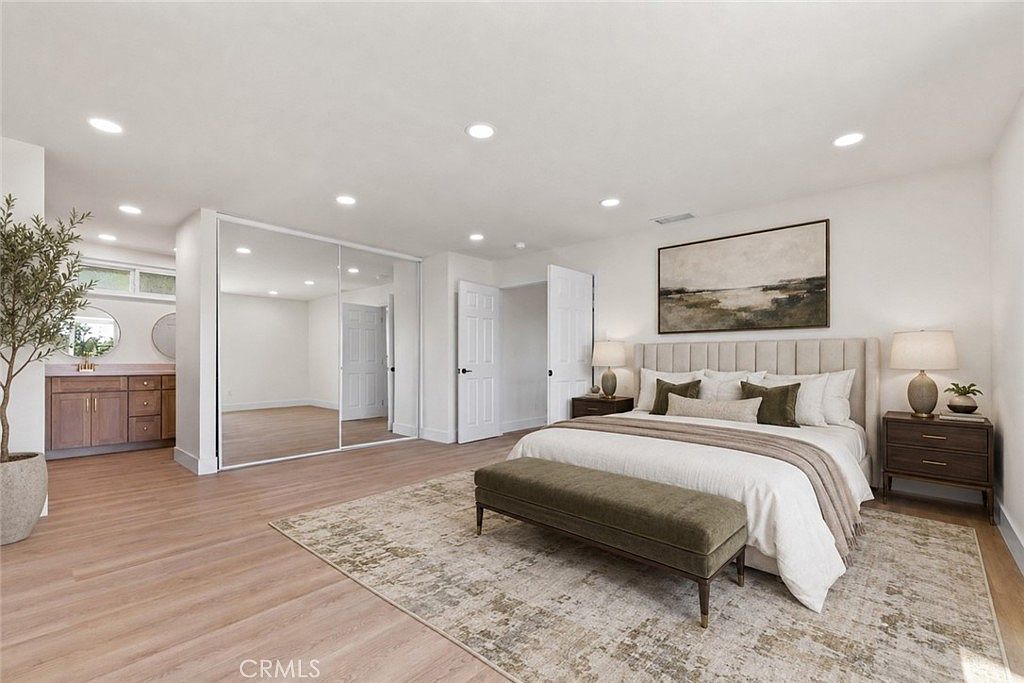
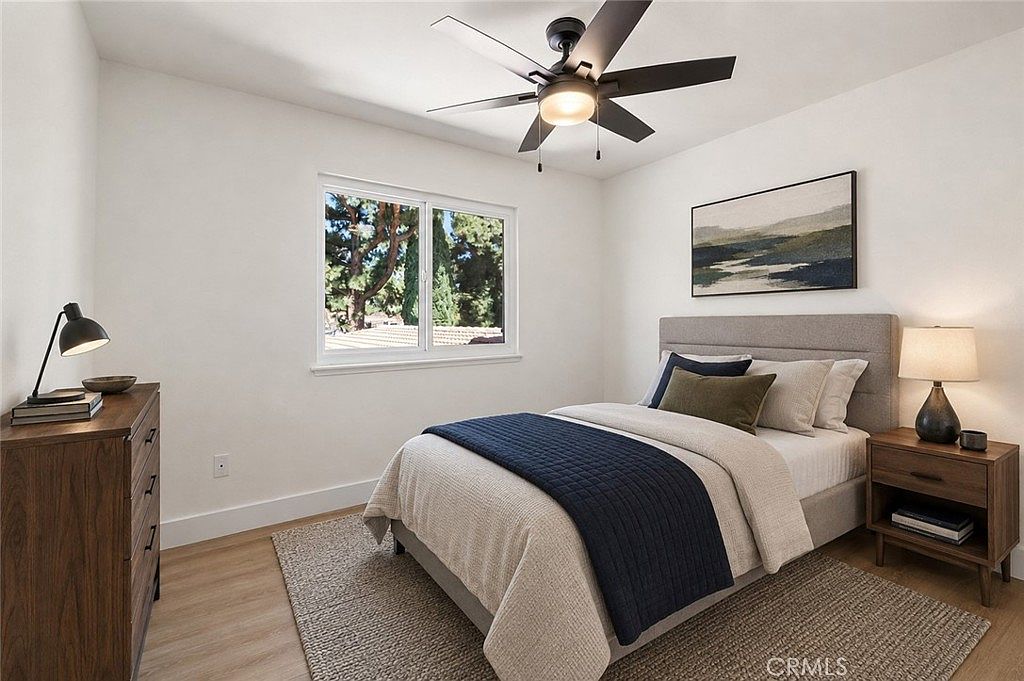
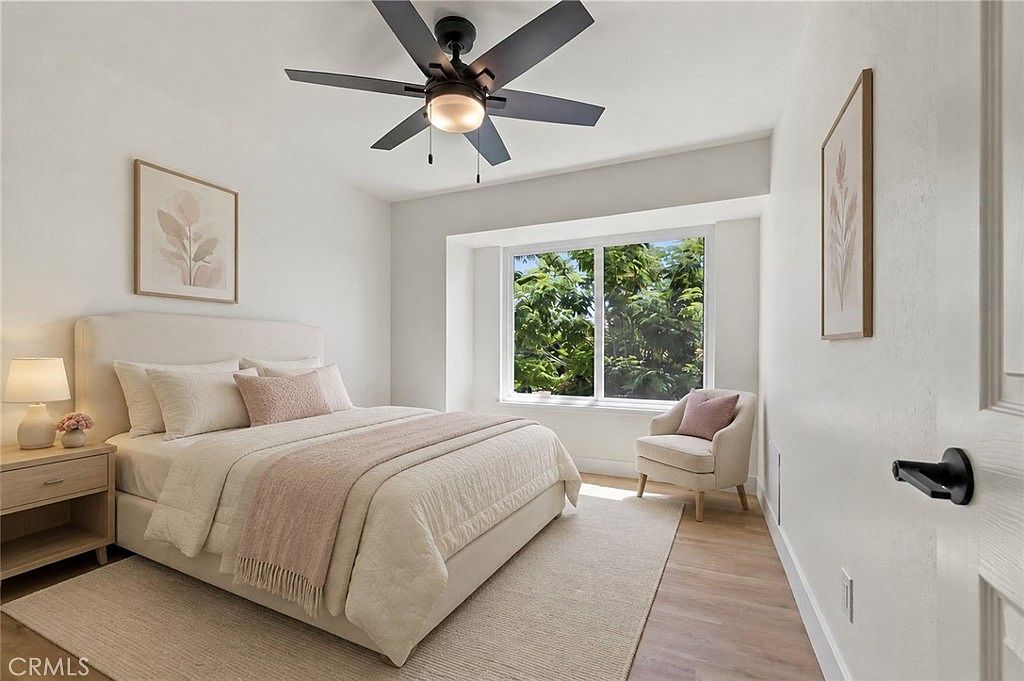
Rare North Upland opportunity — a fully remodeled 4-bedroom main residence plus an attached 1-bedroom ADU — original to the home — with its own private entrance, offering approximately 2,636 sq ft of combined living space (5 beds, 3.5 baths).
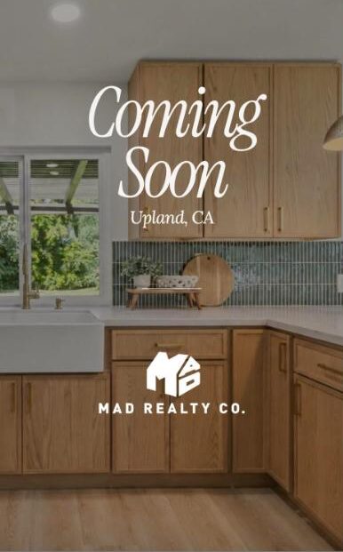
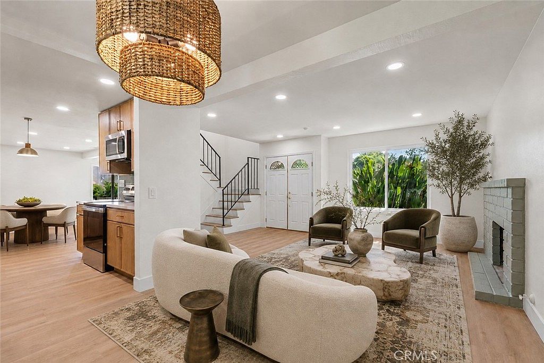
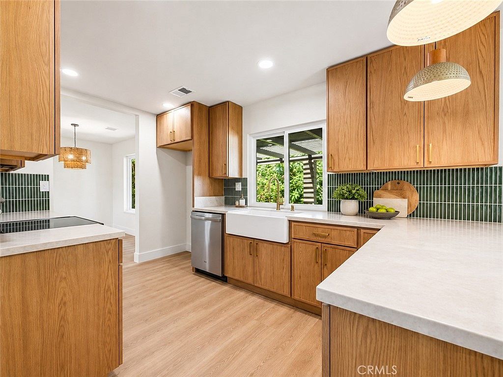
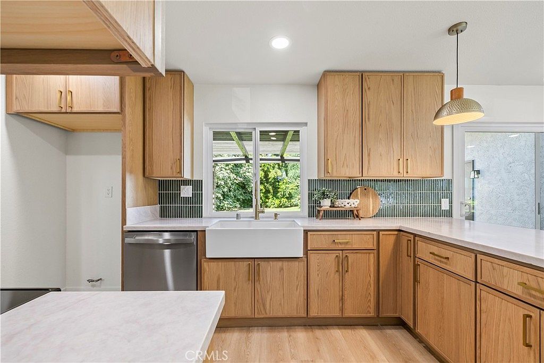
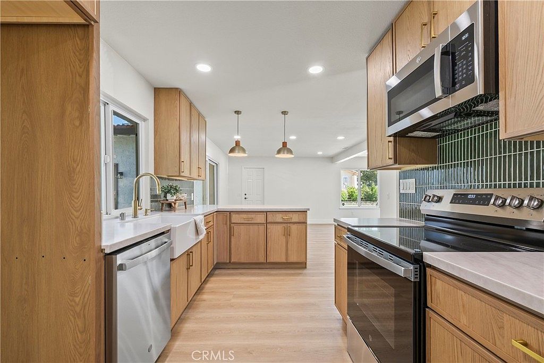
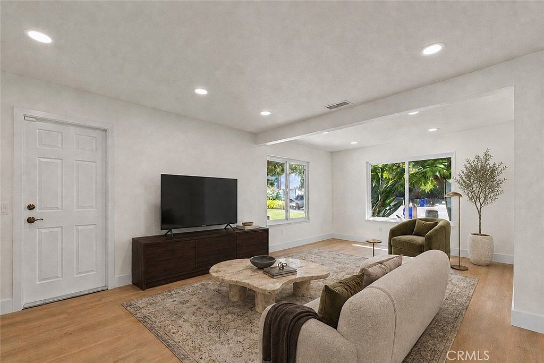
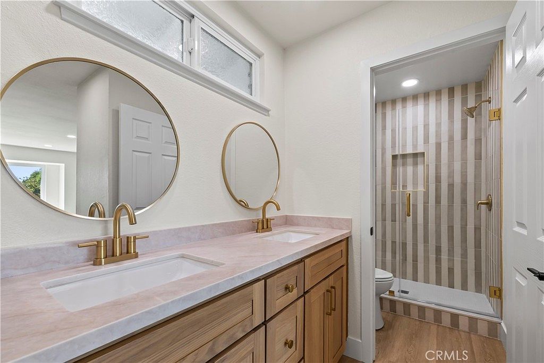
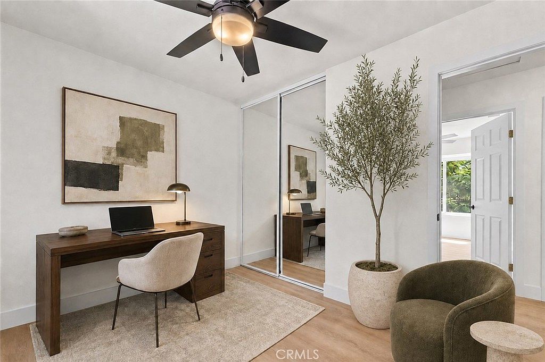
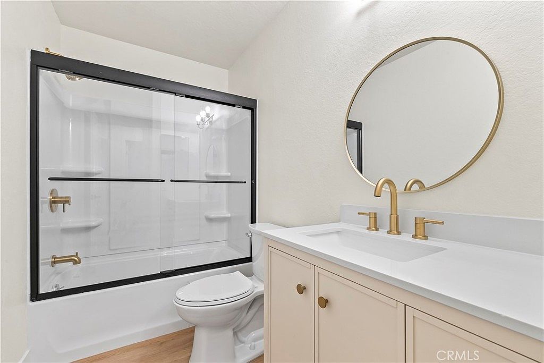
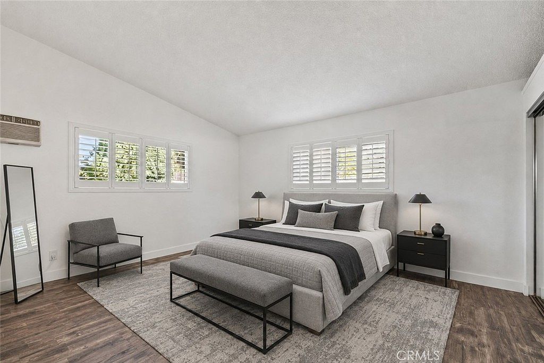
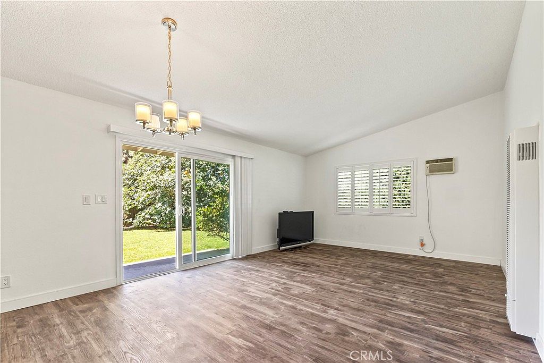
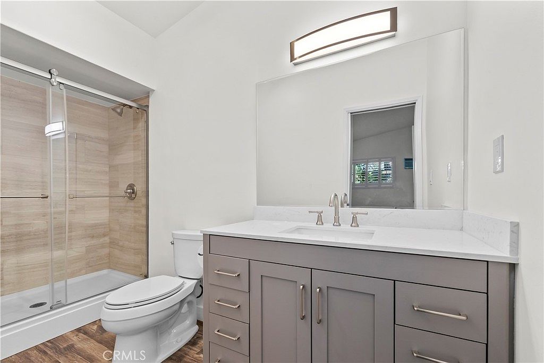
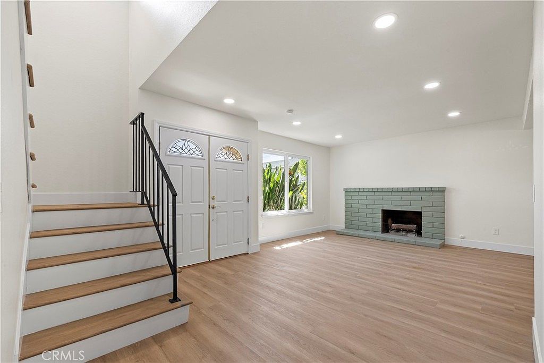
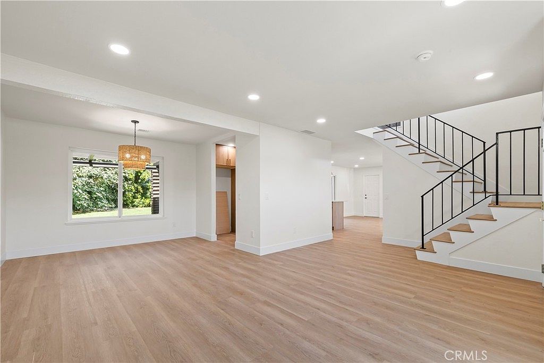
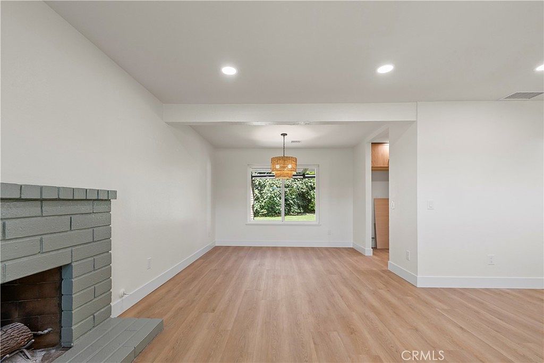
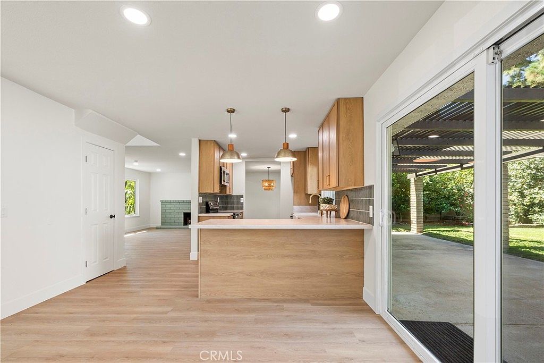
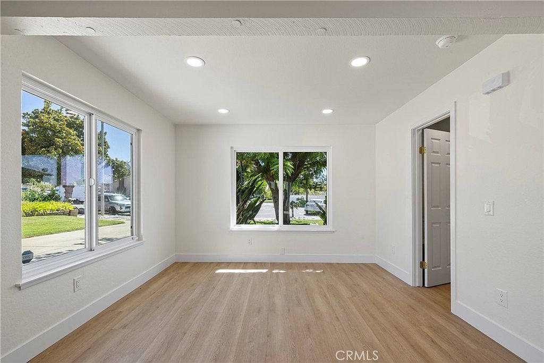
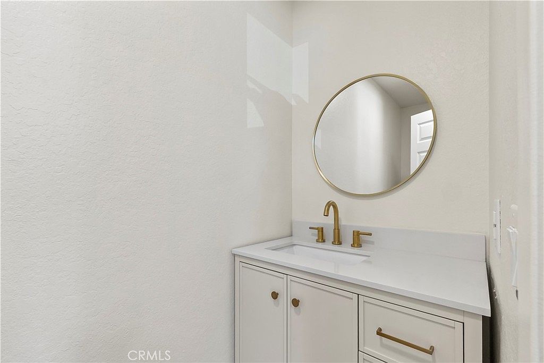
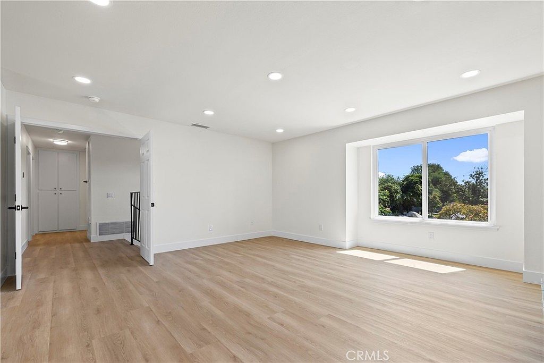
The approximately 1,880 sq ft main home features formal living and dining areas, a spacious family room with fireplace, a beautifully updated kitchen with new appliances, renovated bathrooms, new flooring, and modern finishes throughout. The approximately 756 sq ft ADU includes a full kitchen, bedroom, and bathroom — ideal for extended family, guests, a private workspace, or potential rental income.
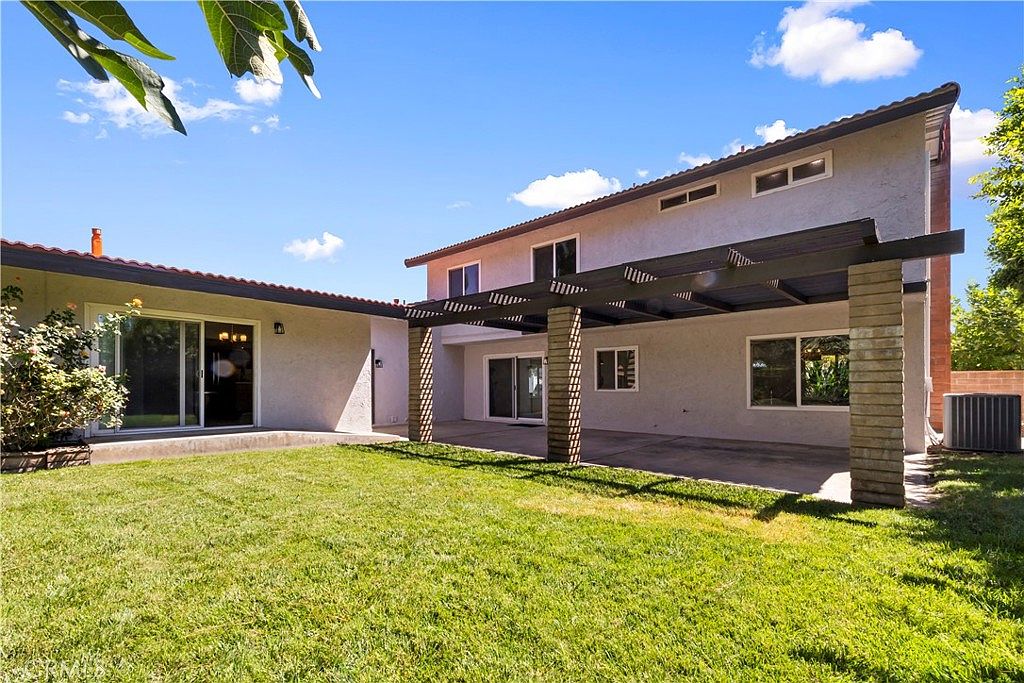
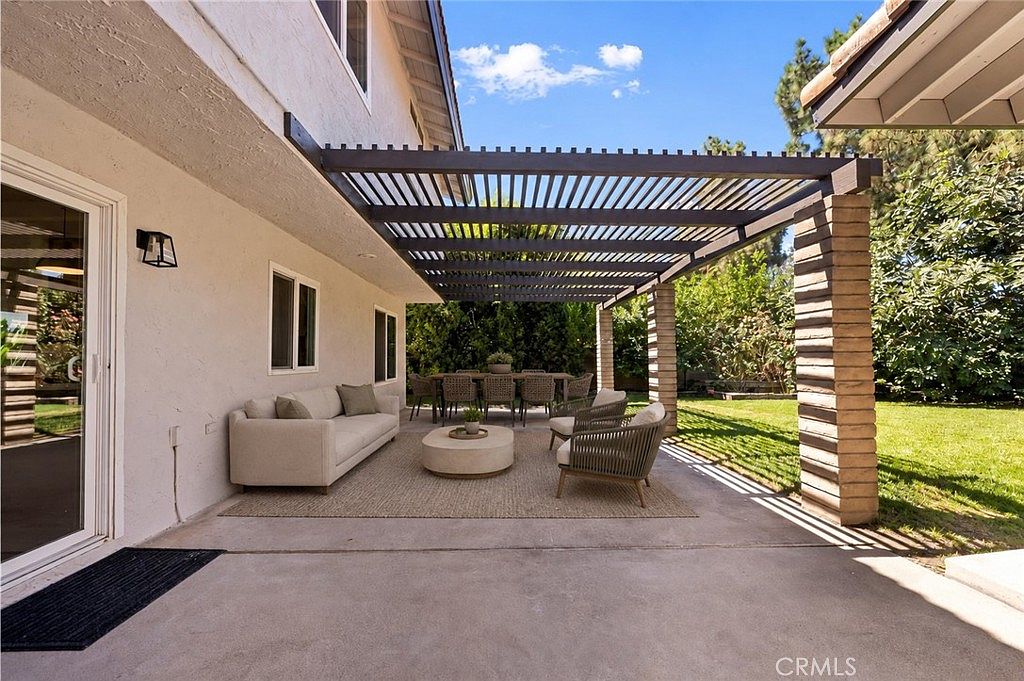
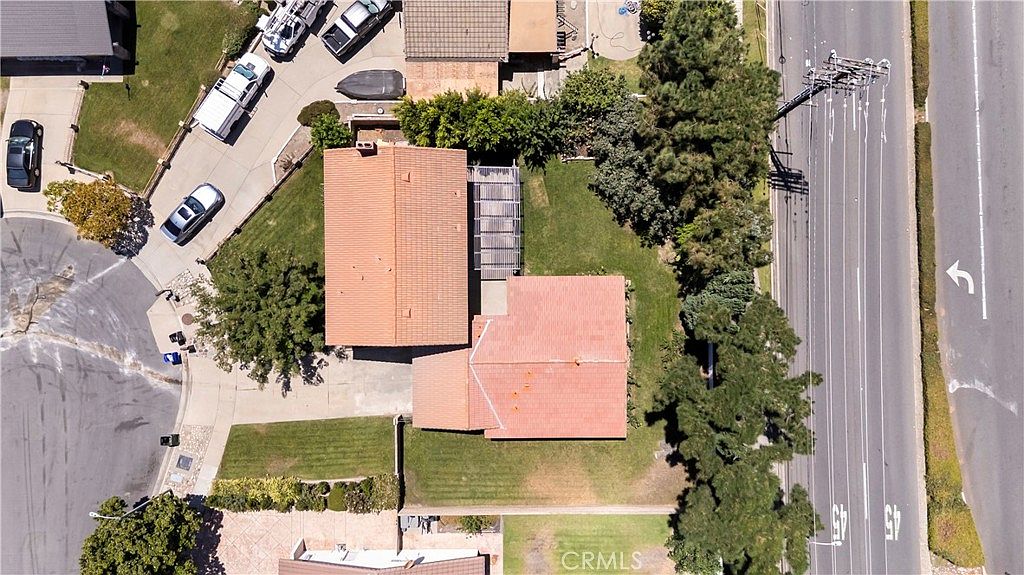
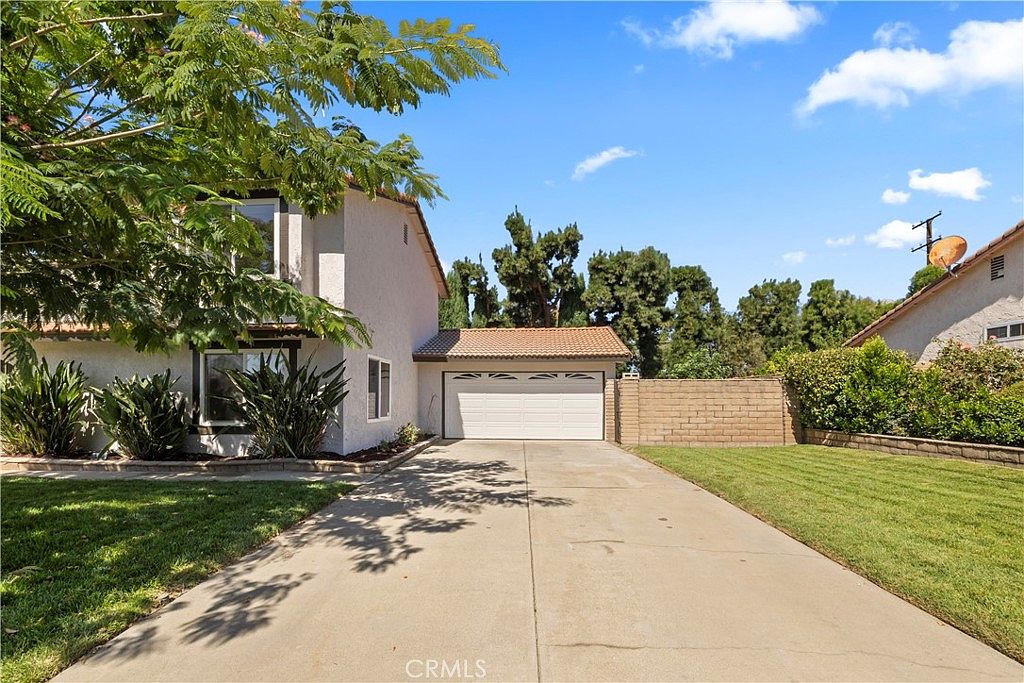
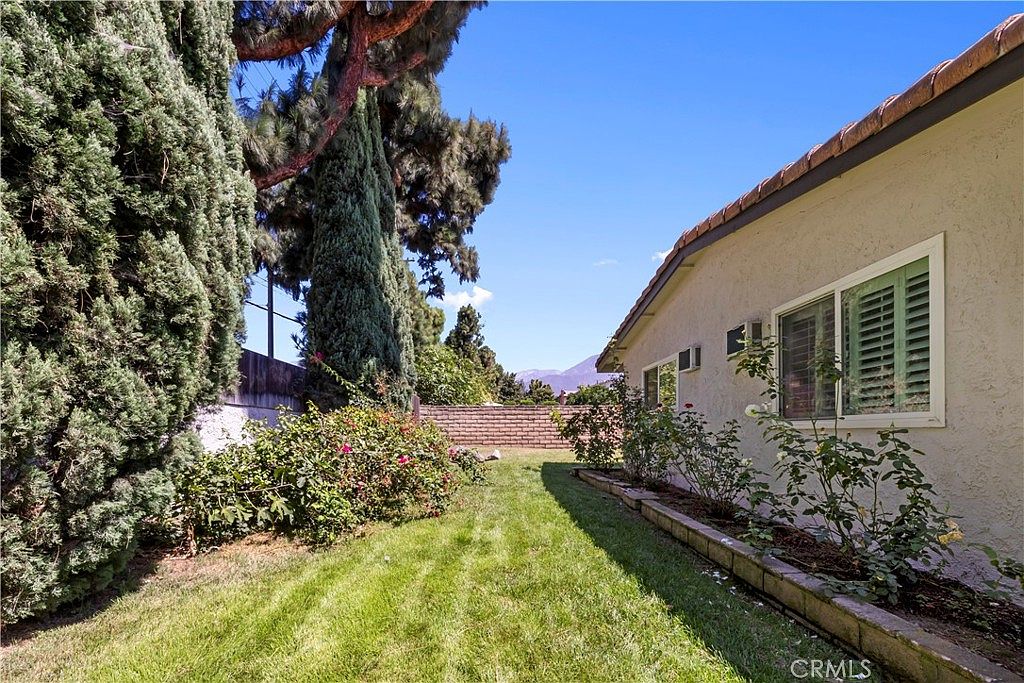
Situated on a quiet cul-de-sac on an approximately 10,100 sq ft lot with a spacious backyard, brand-new pergola, mountain views, and RV parking potential. A finished 2-car garage with built-in storage and epoxy flooring completes this move-in-ready North Upland home.
Facts & Features
Bedrooms & Bathrooms
- Bedrooms: 5
- Bathrooms: 3.5 (3 full · 1 half)
- Main-level bedrooms: 1
- Main-level bathrooms: 2
- Bath features: dual sinks, remodeled, separate shower, upgraded
Interior & Layout
- Living area: 2,636 sq ft
- Family room, kitchen & formal dining room
- Open floorplan with in-law layout
- Breakfast bar · ceiling fans · storage
- No common walls
Fireplace, Heating & Cooling
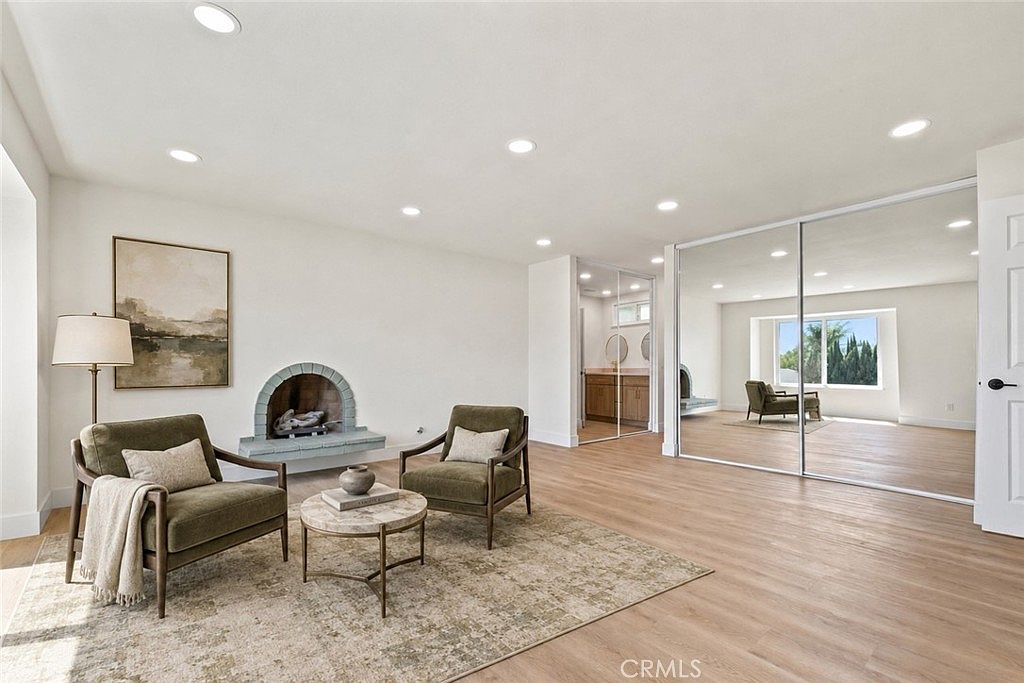
- Fireplaces: family room & primary bedroom
- Heating: central + fireplace(s)
- Cooling: central air
Appliances & Laundry
- Dishwasher · refrigerator
- Washer & dryer included
- Inside laundry
Parking
- Attached garage: 2 spaces (finished, epoxy floor)
- Driveway parking
- RV potential
Lot & Outdoor
- Lot size: 10,100 sq ft
- Cul-de-sac · front & back yards
- Concrete patio & new pergola
- View: Mountains
- Guest house / ADU
Construction & Details
- Single family · Contemporary · two stories
- Condition: Updated/Remodeled · Turnkey
- Year built: 1975
- Parcel #: 1005393180000
- Special conditions: standard
Interested in 1613 Erin Ave? Contact Duri to schedule a private showing.