Under Contract
1116 E Gladstone Street
La Verne, CA 91750 · Listed Aug 15, 2026 · 15 days on market
$915,000
- 4Beds
- 2Baths
- 1,674Sqft
- 7,579Lot Sqft
About this home
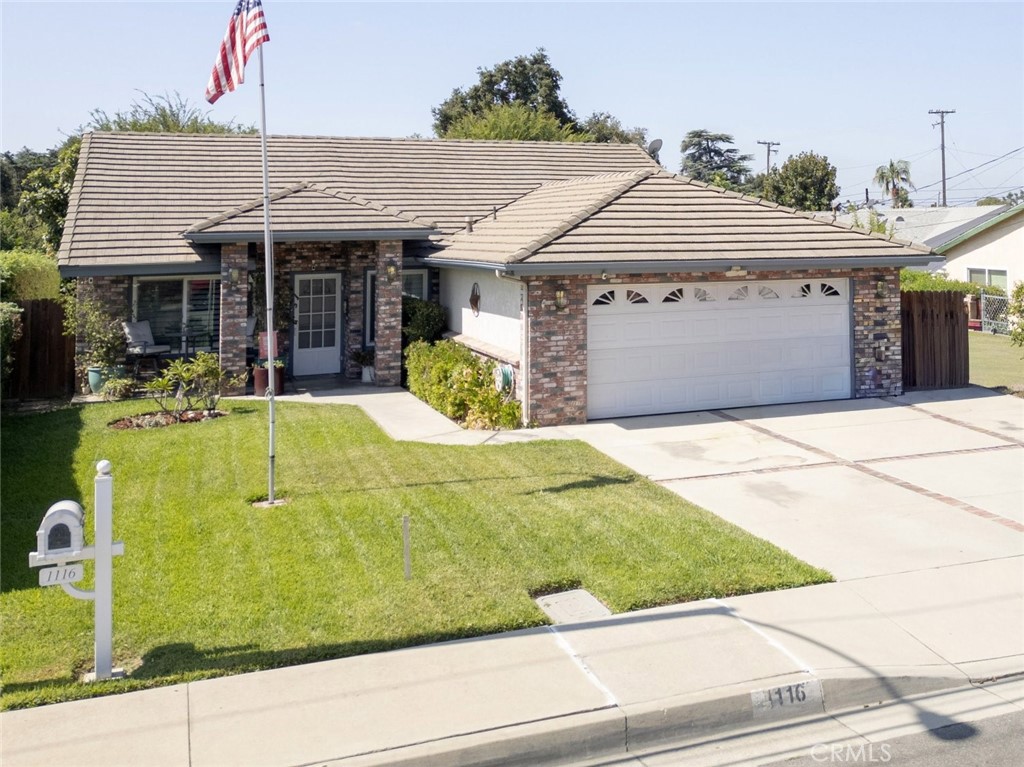
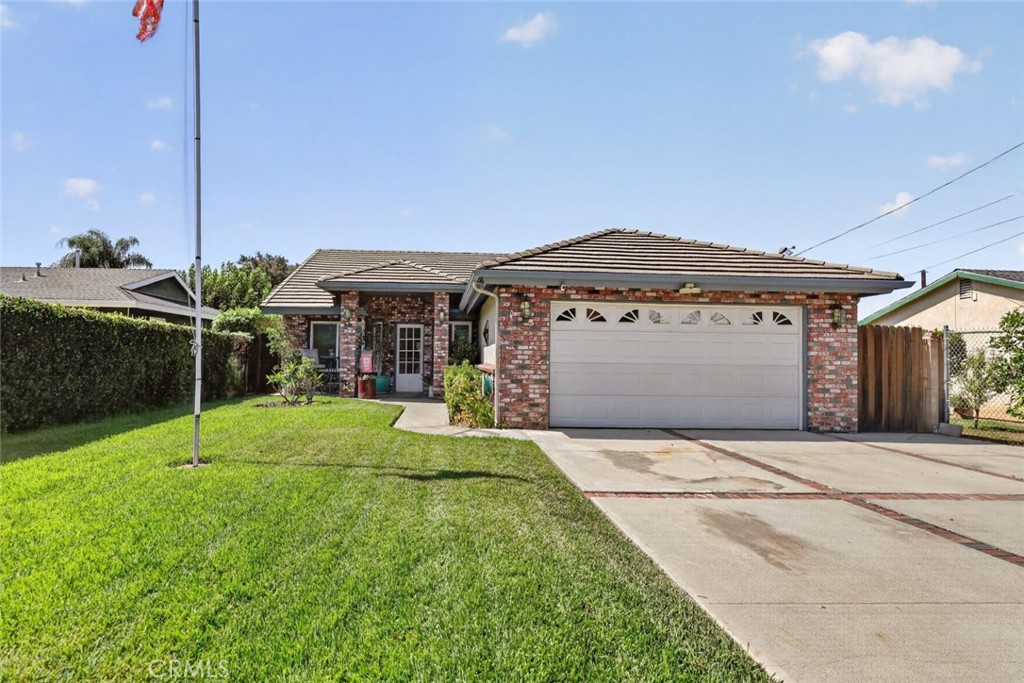
Welcome to 1116 Gladstone St., a beautifully maintained single-family home in the desirable city of La Verne. Offering approximately 1,674 sq. ft. of living space, this inviting residence features 4 bedrooms, 2 bathrooms, and an attached 2-car garage.
The bright and welcoming living room features rich wood flooring, plantation shutters, and an abundance of natural light. The spacious kitchen offers crisp white cabinetry, ample counter space, stainless steel appliances, recessed lighting, and a convenient center island, opening to the dining and family areas for a comfortable, connected layout. A charming fireplace creates a warm focal point in the family room. The thoughtfully designed floor plan provides comfortable living spaces and well-appointed bedrooms and bathrooms. The primary suite offers a peaceful retreat with its own private bathroom.
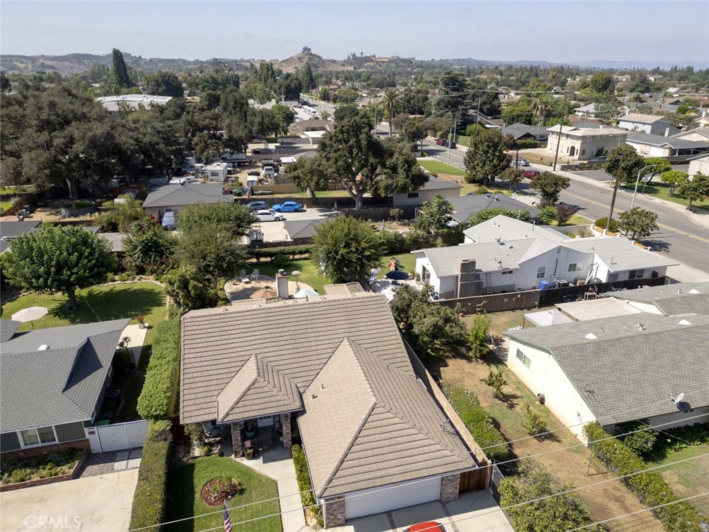
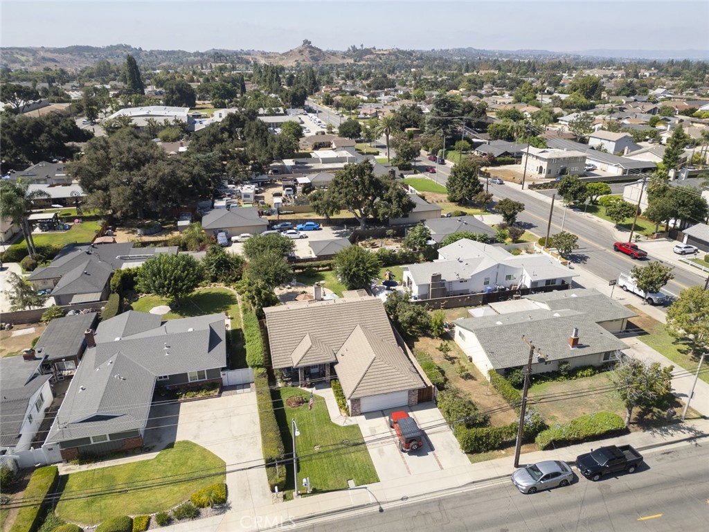
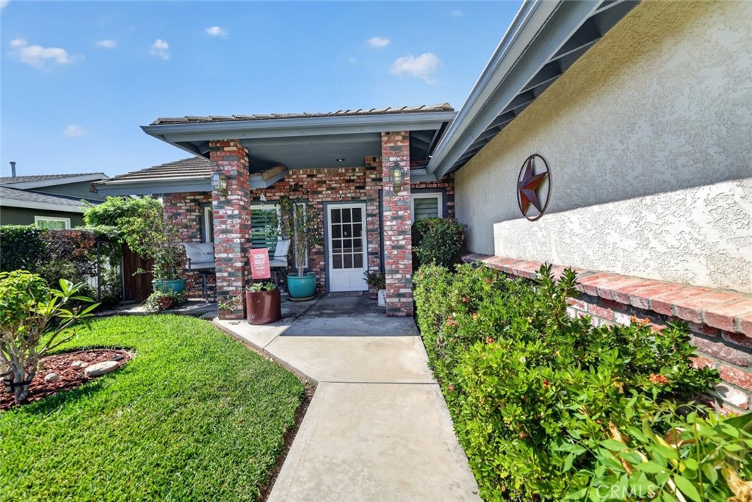
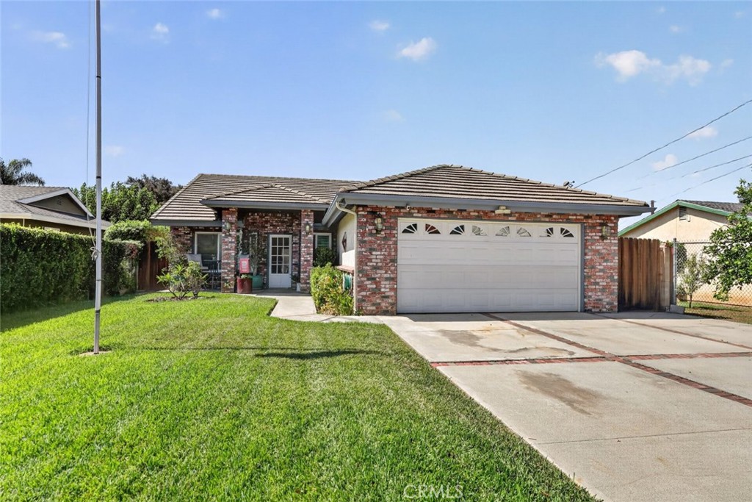
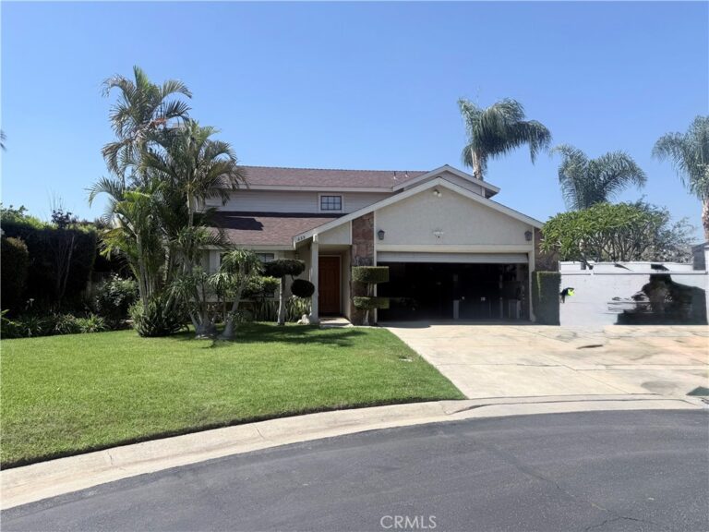
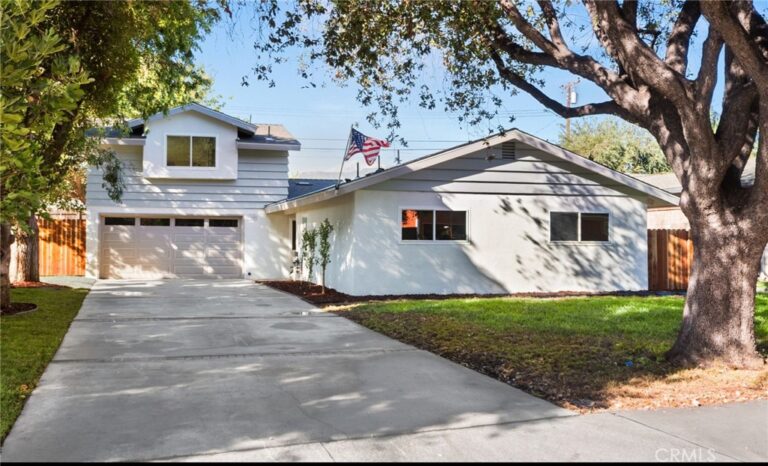
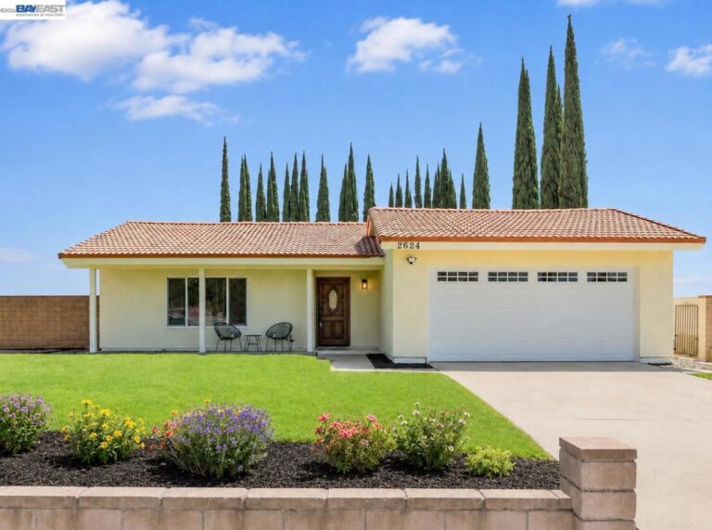
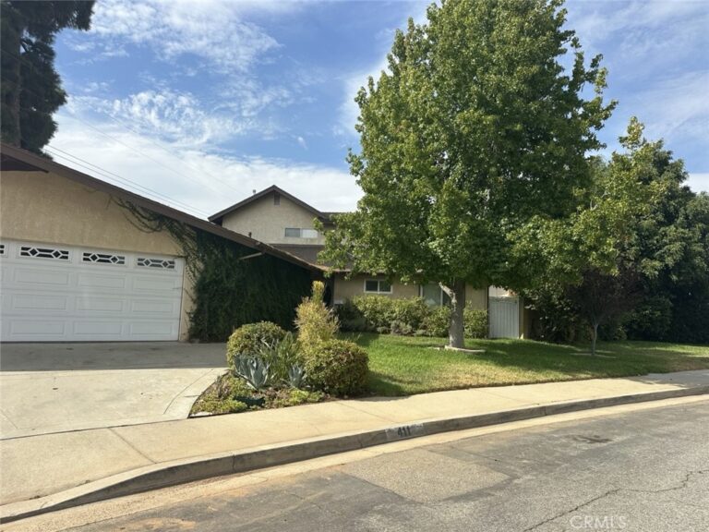
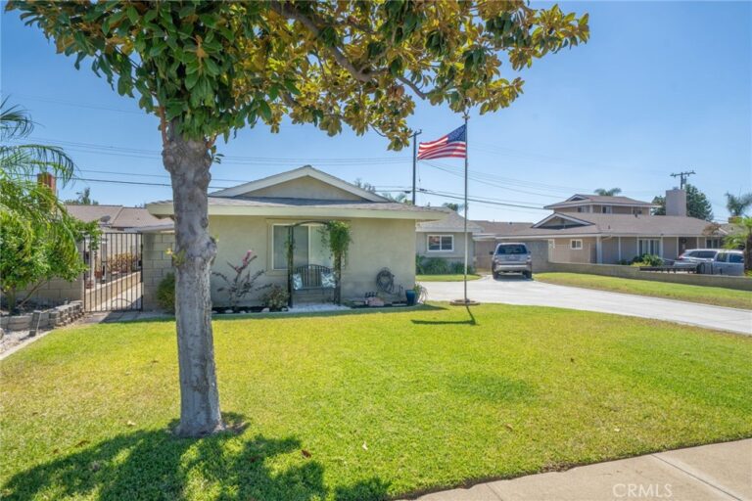
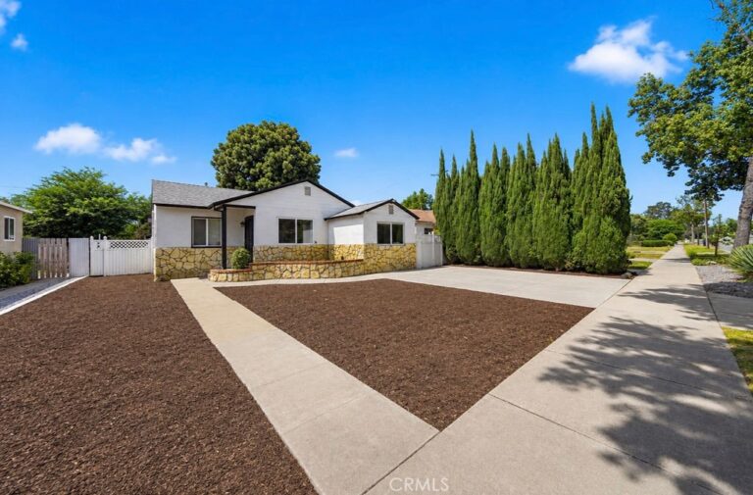
Outside, enjoy a beautifully landscaped backyard designed for both relaxation and entertaining, with lush lawn, mature trees, a spacious stamped-concrete patio, and multiple seating areas. The front yard is equally inviting with a manicured lawn, mature landscaping, and welcoming curb appeal.
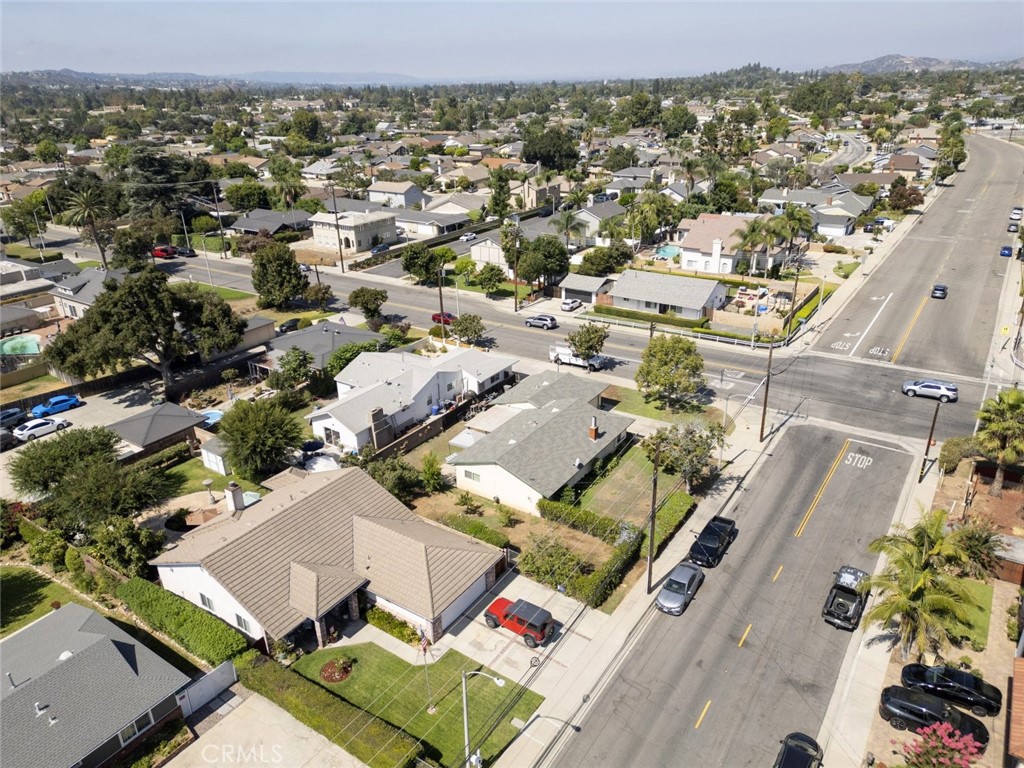
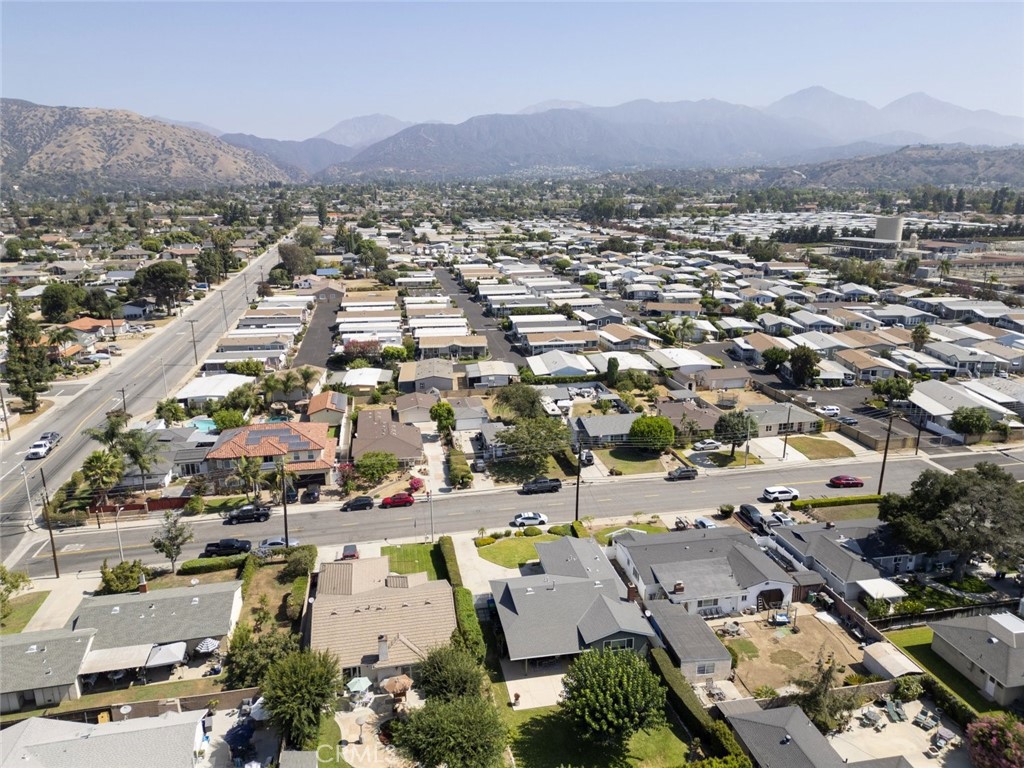
Ideally situated in La Verne with convenient access to shopping, dining, schools, parks, and major transportation routes, this home offers a wonderful opportunity to enjoy comfortable living in a highly sought-after community.
Facts & Features
Every detail below is as reported to the California Regional MLS by the listing agent; buyer to verify.
Bedrooms & Bathrooms
- Bedrooms: 4
- Bathrooms: 2 (2 full)
- Main-level bedrooms: 3
- Main-level bathrooms: 2
Interior & Layout
- Living area: 1,674 sq ft
- Levels: One
- Entry level: 1 (Front Door)
- Rooms: Bedroom · Den · Kitchen · Laundry · Living room · Primary bathroom · Primary bedroom · Dining room
- Ceiling fan(s) · Formal dining room · High ceilings · Open floor plan · Recessed lighting · All bedrooms downstairs
- Flooring: Carpet · Laminate
- No common walls
- Accessibility: Safe emergency egress from home
Fireplace, Heating & Cooling
- Fireplace: Living room
- Heating: Central · Fireplaces
- Cooling: Central air
Appliances & Laundry
- Built-in range · Dishwasher · Gas cooktop · Disposal · Gas oven · Microwave · Refrigerator · Self cleaning oven
- Laundry: Inside laundry · In garage
Parking
- Attached garage: 2 spaces
- Total parking: 2 spaces
- Direct garage access · Driveway · Garage faces front · Garage
Lot & Outdoor
- Lot: 7,579 sq ft
- Lot features: 0–1 unit per acre · Back yard · Front yard
- View: Neighborhood
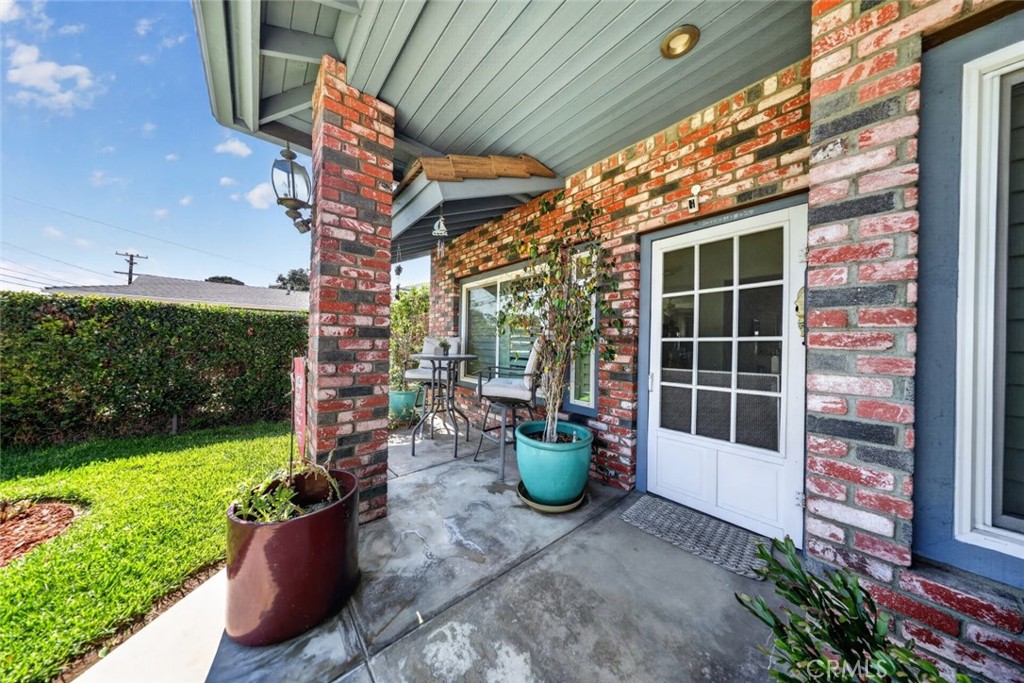
- Patio / porch: Front porch · Patio
- Other structures: Shed(s)
Construction & Utilities
- Year built: 1994
- Roof: Concrete
- Sewer: Public sewer
- Water: Public
- Utilities: Electricity available · Natural gas available · Sewer available · Water available
- Condition: Turnkey
Community & HOA
- HOA: None per MLS
- Community: Curbs · Sidewalks
Listing Details
- MLS #: AR26178635
- Status: Under Contract
- Listed: August 15, 2026 · 15 days on market
- Price per sq ft: $547
- Property type: Single-family home
- Financing terms: Cash · Cash to new loan · Conventional · FHA
- Special listing conditions: Trust
- Disclosures: Earthquake insurance available
- Occupant: Owner
- Listing Agent: Donna Baker · DRE# 01308772
- Listing Office: JohnHart Corp. · 818-246-1099