For Sale
10132 Saddlehill Terrace
Rancho Cucamonga, CA 91737 · Listed Aug 27, 2026 · 3 days on market
$765,000
- 3Beds
- 2.5Baths
- 1,944Sqft
- 7,150Lot Sqft
About this home
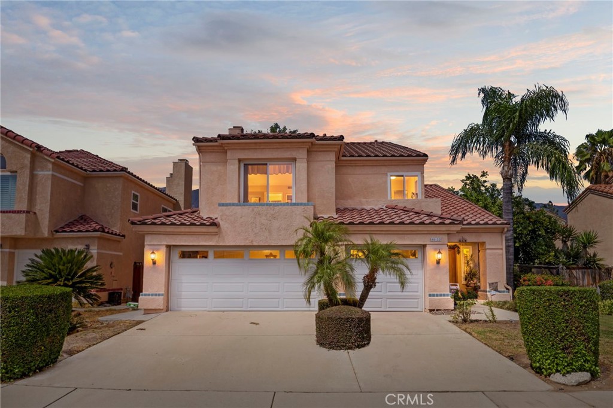
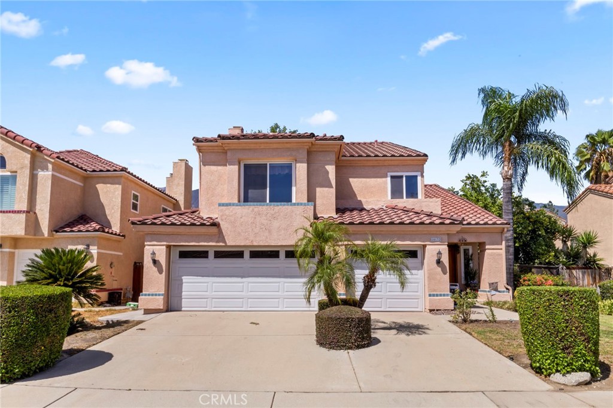
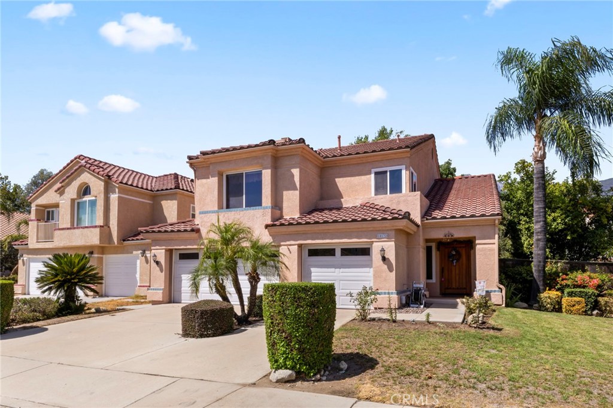
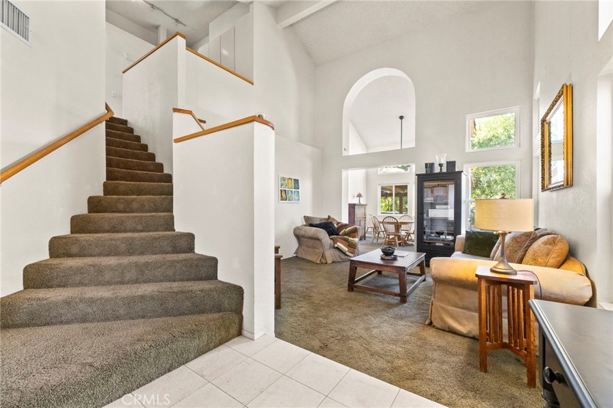
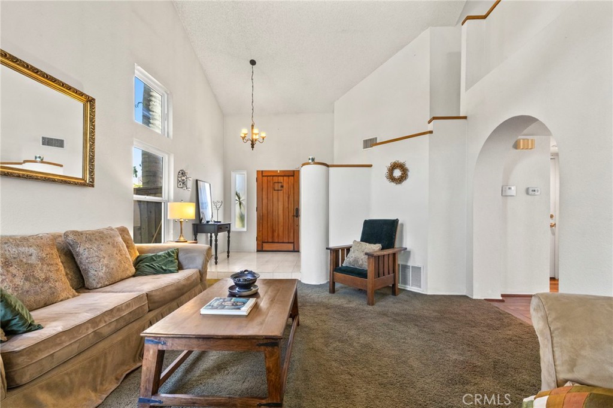
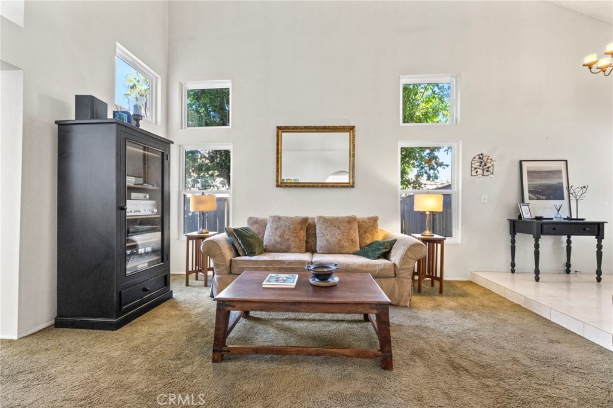
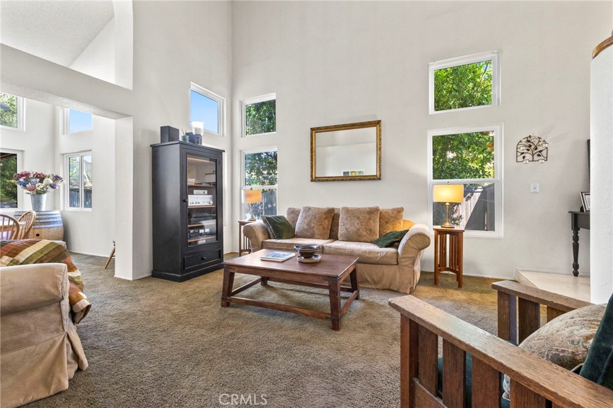
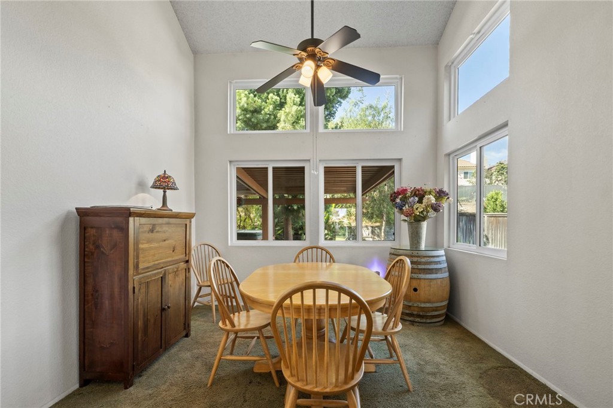
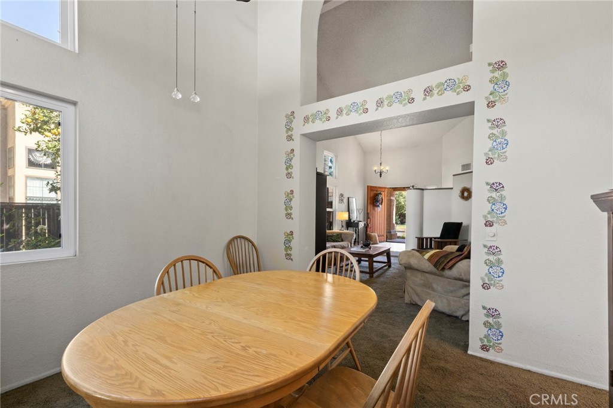
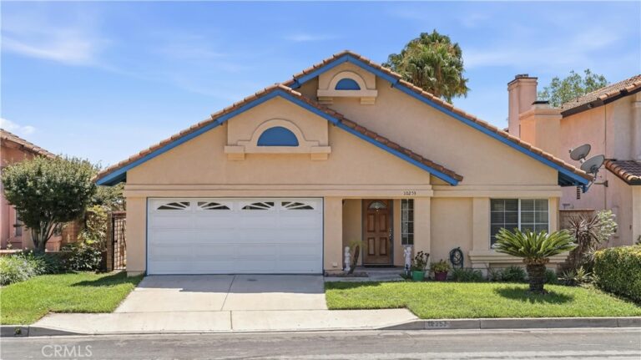
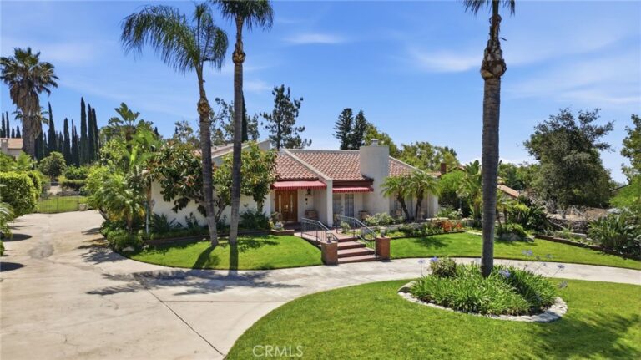
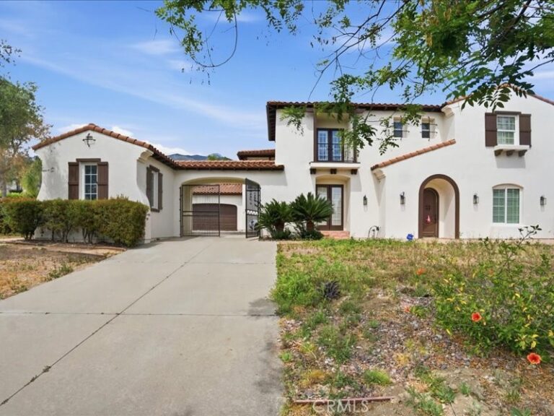
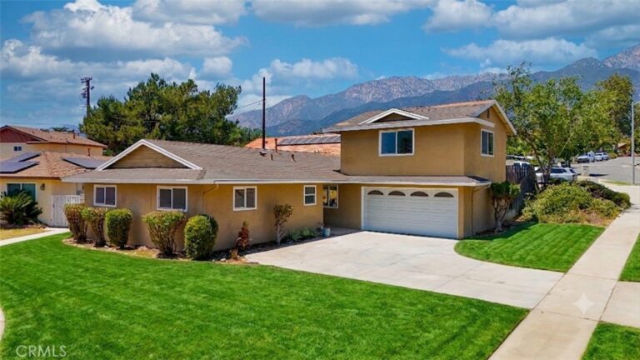
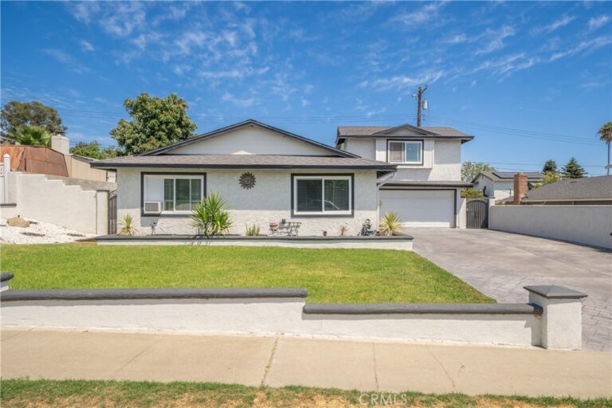
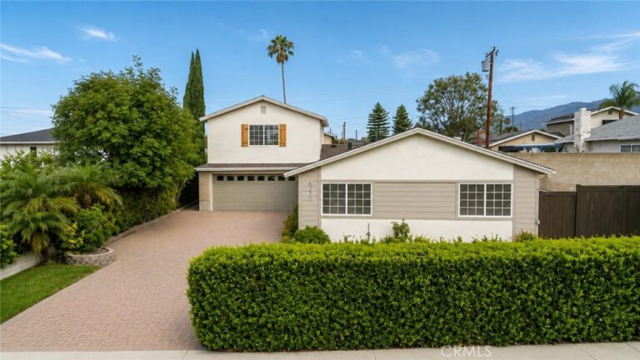
Set in a desirable Rancho Cucamonga neighborhood, this spacious two-story home offers a comfortable floor plan, abundant natural light, and inviting indoor-outdoor living. With 3 bedrooms, 2.5 bathrooms, and approximately 1,944 square feet, the layout provides plenty of room to live, gather, and entertain. The main level features a welcoming foyer, living room with fireplace, dining area, and a generous family room that flows toward the kitchen. The kitchen offers ample cabinetry, granite countertops, a gas range, and a practical connection to the dining spaces. Large windows throughout the home bring in an abundance of natural light, while the upstairs offers a spacious primary suite with its own bathroom and walk-in closet, along with two additional bedrooms and a full bath. Step outside to a private backyard designed for relaxing and entertaining. A substantial covered wood patio creates an extended outdoor living area complete with a spa, while mature trees and lush Birds of Paradise add privacy and a garden-like setting. The home also features an attached 3-car garage and an HOA with access to community amenities including a pool and clubhouse. Located in a well-established community close to Chaffey College, local shopping, dining, schools, and convenient amenities, this is a home with a versatile floor plan, generous living spaces, and the opportunity to make it your own.
Facts & Features
Every detail below is as reported to the California Regional MLS by the listing agent; buyer to verify.
Bedrooms & Bathrooms
- Bedrooms: 3
- Bathrooms: 2.5 (2 full · 1 half)
- Main-level bedrooms: 0
- Main-level bathrooms: 1
Interior & Layout
- Living area: 1,944 sq ft
- Levels: Two
- Entry level: 1 (front)
- Rooms: Bedroom · Entry foyer · Kitchen · Living room · Primary bedroom · Dining room
- Balcony · Ceiling fan(s) · Formal dining room · Granite counters · High ceilings · Storage · All bedrooms upstairs · Primary suite
- Flooring: Carpet · Tile · Wood
- No common walls
Fireplace, Heating & Cooling
- Fireplace: Family room
- Heating: Central
- Cooling: Central air
Appliances & Laundry
- Dishwasher · Gas oven · Gas range · Microwave · Refrigerator · Dryer · Washer
- Laundry: Laundry room
Parking
- Attached garage: 3 spaces
- Total parking: 3 spaces
- Garage
Lot & Outdoor
- Lot: 7,150 sq ft
- Lot features: Back yard · Cul-de-sac · Front yard
- View: Mountains · Neighborhood
- Pool: Community · Association
- Spa: Private
- Patio / porch: Covered · Patio
Construction & Utilities
- Year built: 1988
- Roof: Tile
- Sewer: Public sewer
- Water: Public
- Security: Security system · Carbon monoxide detector(s) · Smoke detector(s)
Community & HOA
- HOA: $80 / month · Northwood Properties Community Association
- HOA amenities: Clubhouse · Grounds maintenance · Pool
- Community: Curbs · Street lights · Sidewalks · Pool
Listing Details
- MLS #: CV26187008
- Status: For Sale
- Listed: August 27, 2026 · 3 days on market
- Price per sq ft: $394
- Property type: Single-family home
- Financing terms: Cash · Conventional · 1031 exchange · FHA · VA loan
- Special listing conditions: Probate listing
- Disclosures: Death on property 3yrs
- Occupant: Vacant
- Listing Agent: Stacie Crumbaker · DRE# 02008633
- Listing Office: ELEMENT RE INC · 909-675-7096