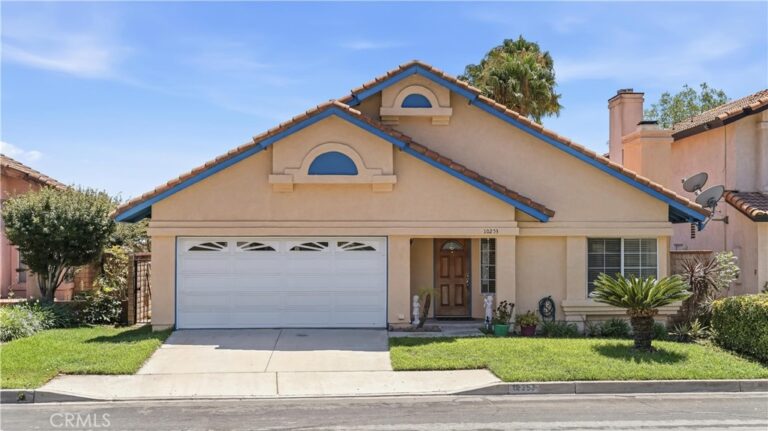
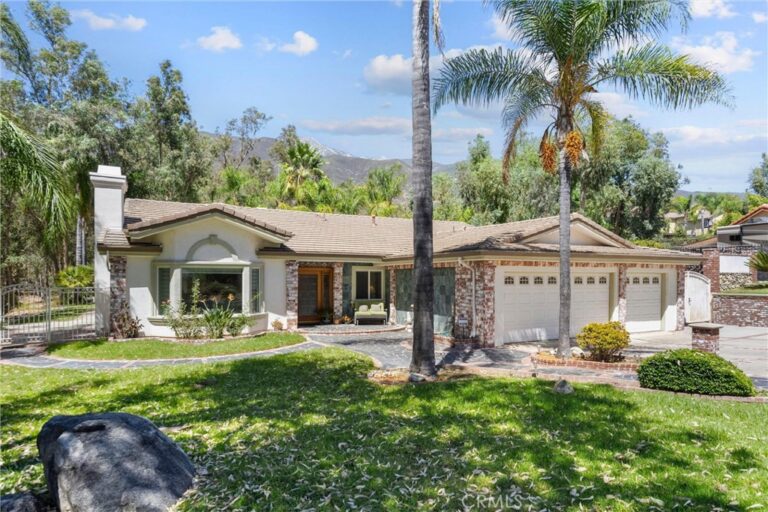
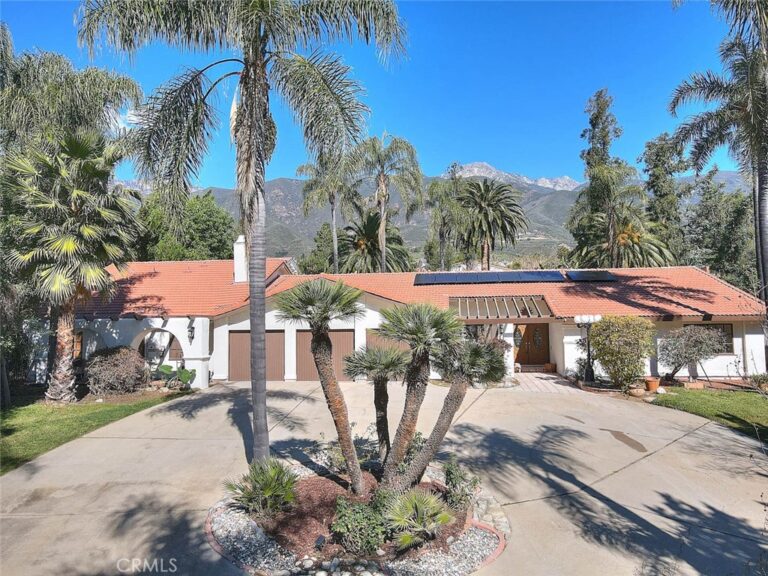
For Sale
10242 Monaco
Rancho Cucamonga, CA 91737 · Listed Apr 15, 2026 · 120 days on market
$1,900,000
- 6Beds
- 6Baths
- 4,494Sqft
- 20,325Lot Sqft
About this home
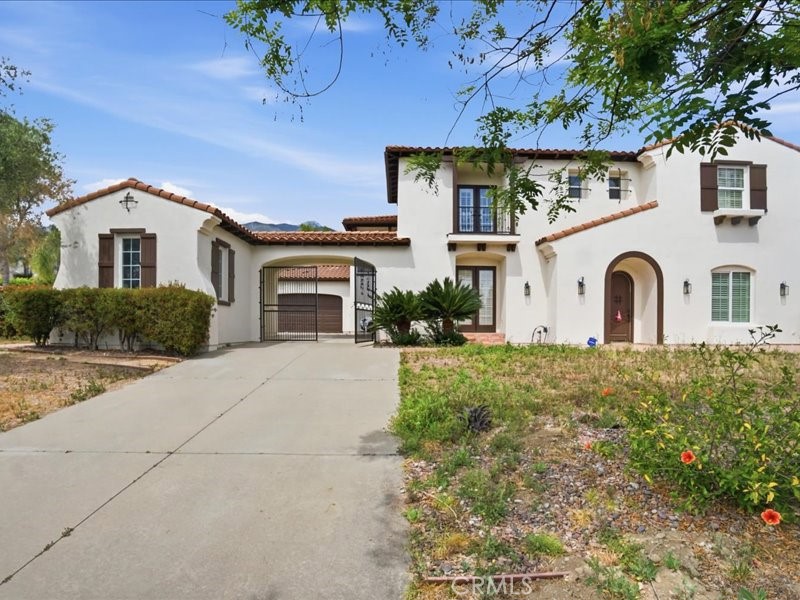
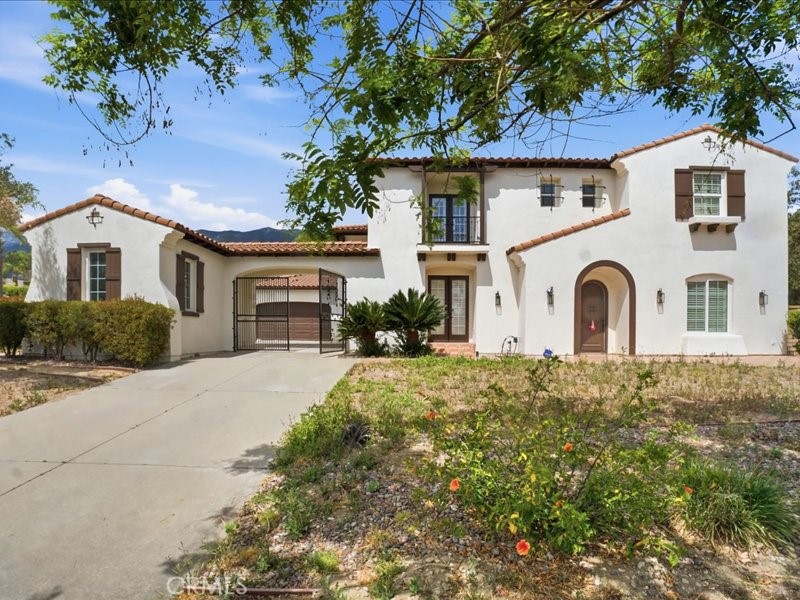
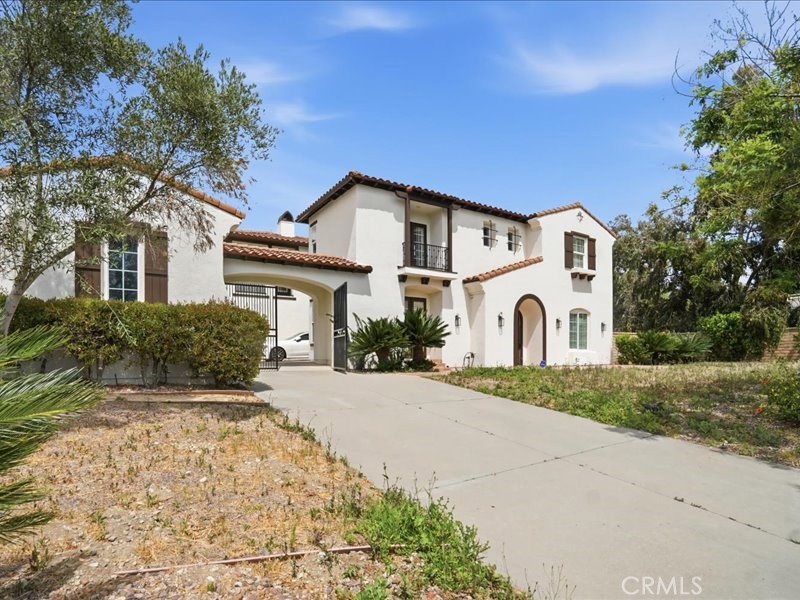
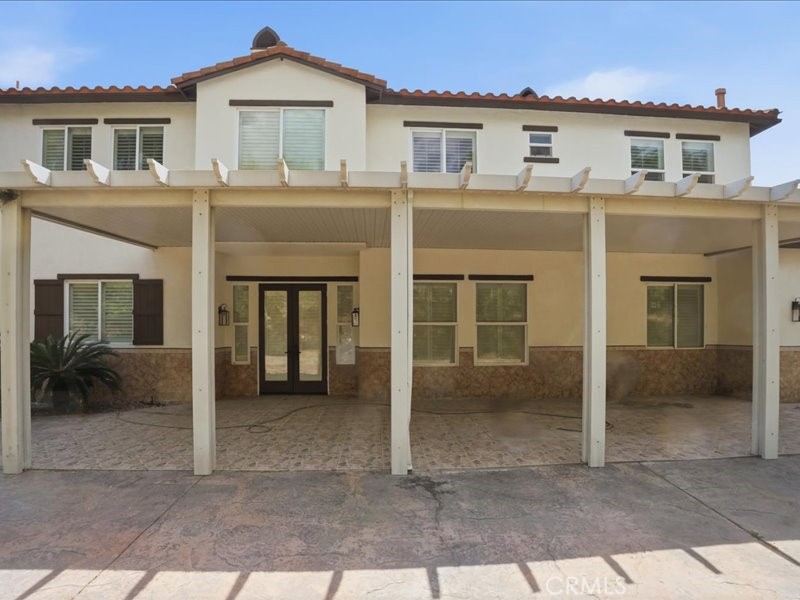
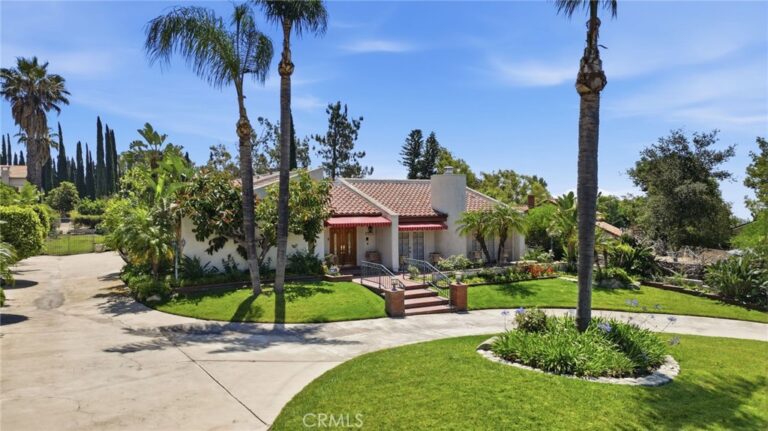
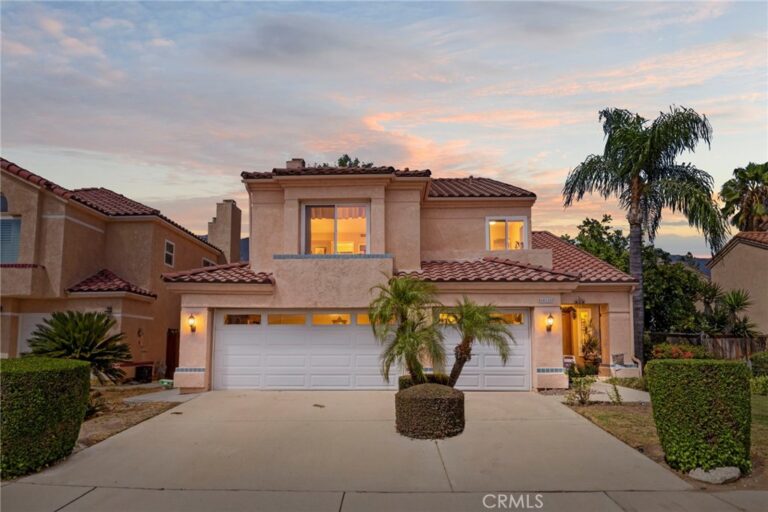
Welcome to this expansive and beautifully appointed estate located in the highly desirable Rancho Cucamonga community. Situated on an oversized lot of approximately 20,000+ square feet, this impressive residence offers approximately 4,494 square feet of living space with 5 bedrooms and 6 bathrooms, providing the perfect blend of space, comfort, and functionality.
The home features a well designed floor plan with generous living areas, abundant natural light, and seamless indoor outdoor flow. The spacious kitchen opens to the family room, ideal for entertaining, while multiple bedrooms and bathrooms offer flexibility for multi-generational living or guest accommodations.
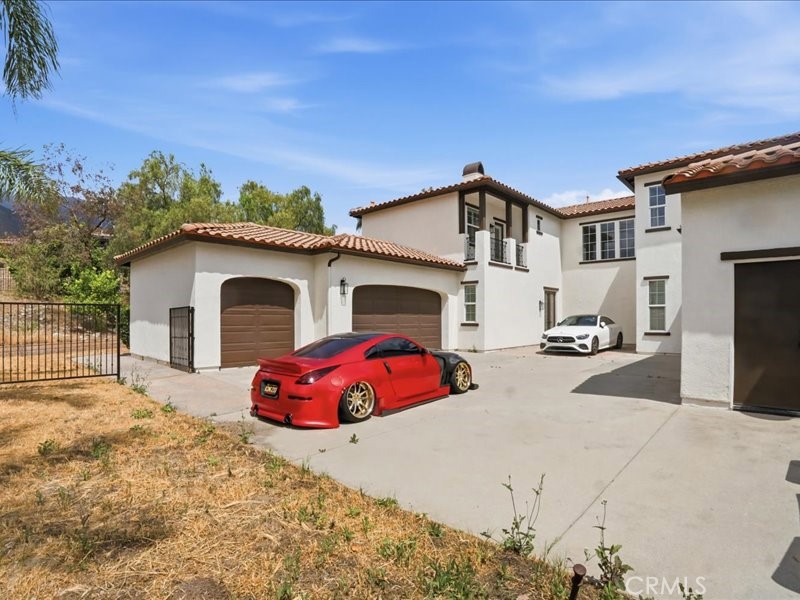
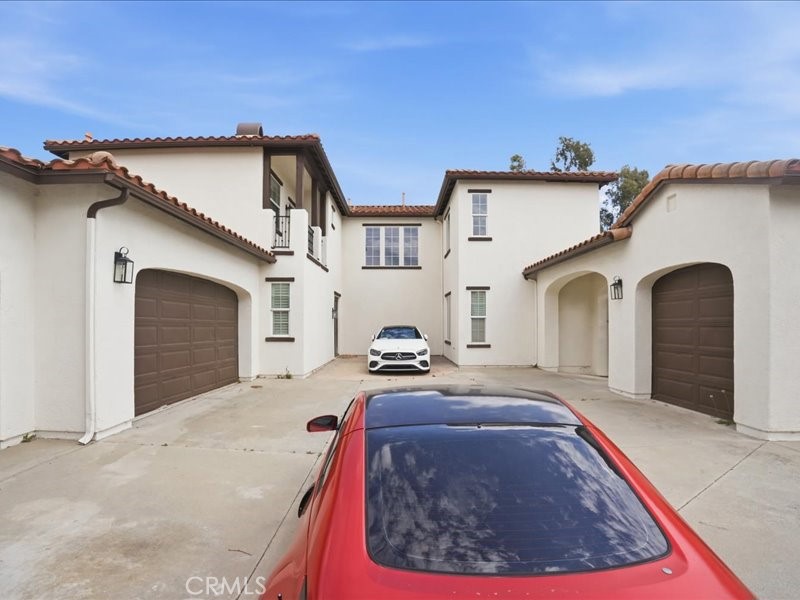
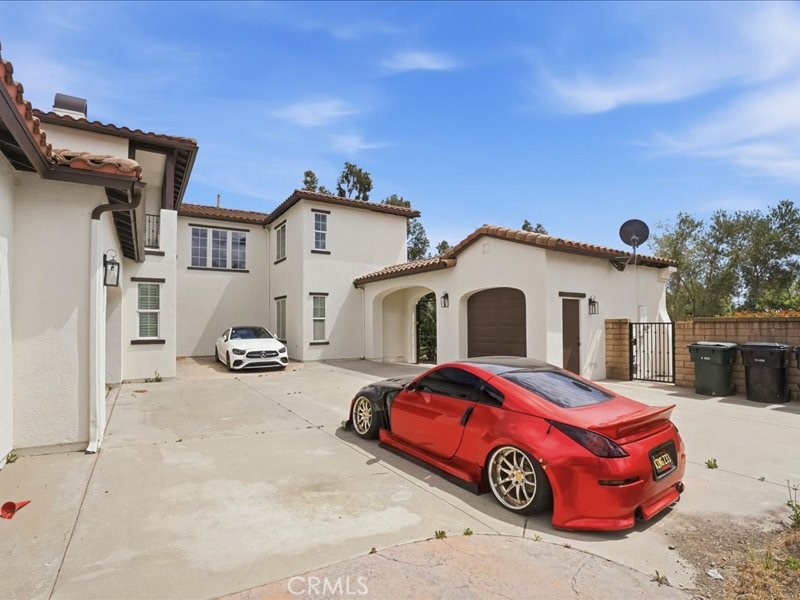
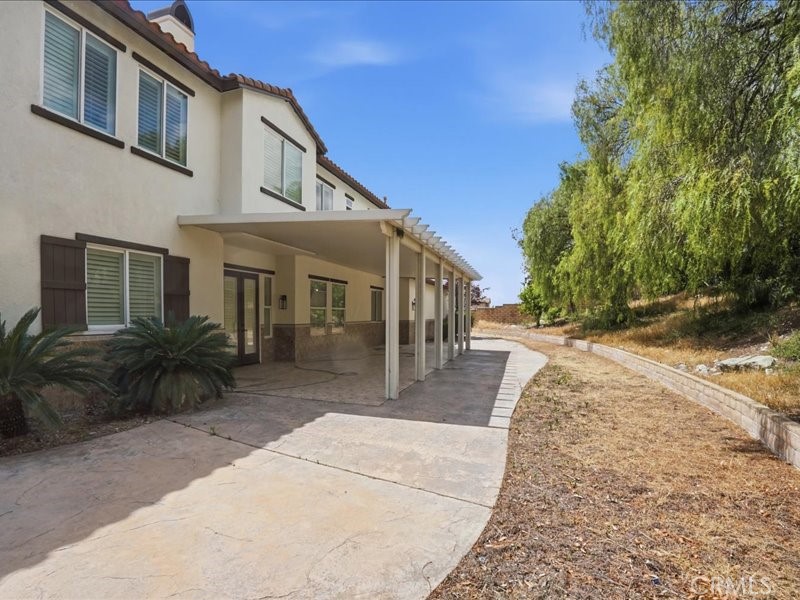
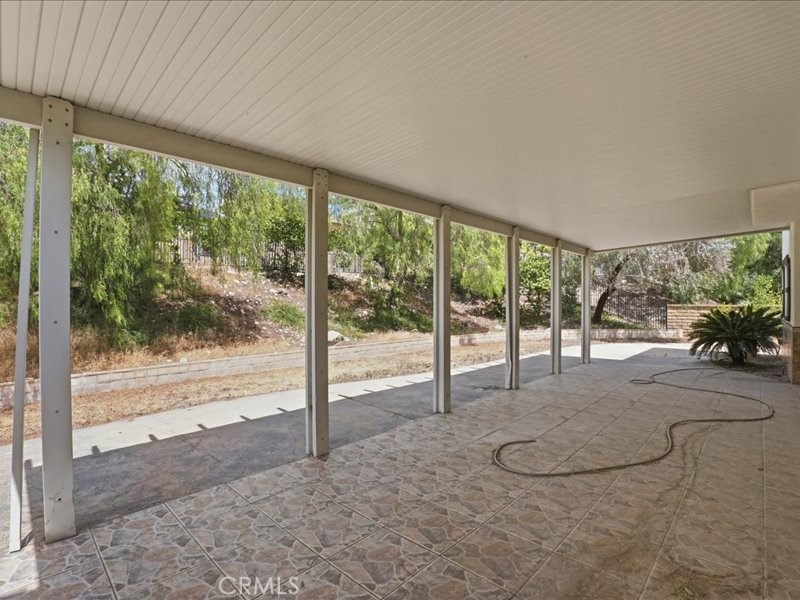
The large lot provides ample space for outdoor enjoyment, potential customization, or future enhancements. Additional highlights include a 4 car garage, central heating and air conditioning, and a prime location north of the 210 freeway with convenient access to shopping, dining, and top-rated schools.
Located within the Chaffey Joint Union High School District and near Los Osos High School, this property offers both luxury living and everyday convenience in one of Rancho Cucamonga’s most sought-after neighborhoods.
Facts & Features
Every detail below is as reported to the California Regional MLS by the listing agent; buyer to verify.
Bedrooms & Bathrooms
- Bedrooms: 6
- Bathrooms: 6 (6 full)
- Main-level bedrooms: 2
- Main-level bathrooms: 1
Interior & Layout
- Living area: 4,494 sq ft
- Levels: Two
- Entry level: 1 (Front Door)
- Rooms: Kitchen · Laundry · Living room · Office
- No common walls
Fireplace, Heating & Cooling
- Fireplace: Dining room · Living room · Primary bedroom
- Heating: Central
- Cooling: Central air
Parking
- Attached garage: 4 spaces
- Total parking: 4 spaces
Lot & Outdoor
- Lot: 20,325 sq ft (0.47 acres)
- Lot features: 0–1 unit per acre
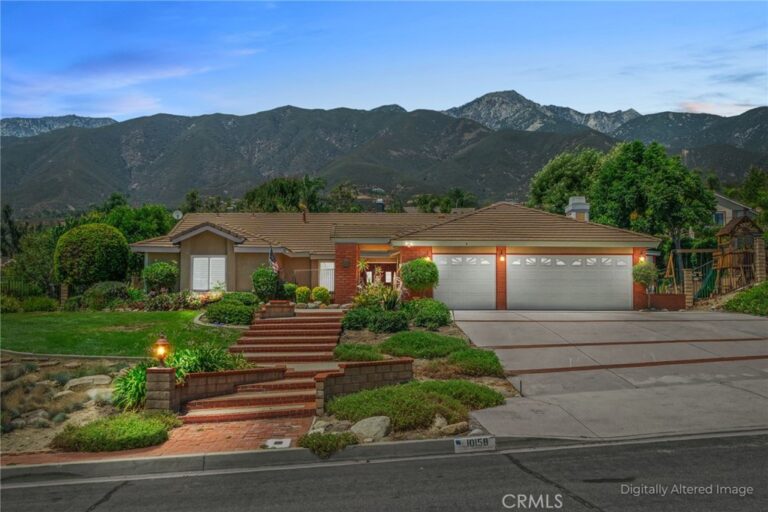
- View: Mountains
Construction & Utilities
- Year built: 2003
- Sewer: Public sewer
- Water: Public
Community & HOA
- HOA: None per MLS
- Community: Curbs · Street lights · Sidewalks
Listing Details
- MLS #: PW26080326
- Status: For Sale
- Listed: April 15, 2026 · 120 days on market
- Price per sq ft: $423
- Property type: Single-family home
- Financing terms: Cash · Conventional · FHA · Submit
- Special listing conditions: Notice of default
- Occupant: Owner
- Listing Agent: Naisa Santeyan · DRE# 02028994
- Listing Office: Home Saver Realty · 877-243-4632