For Sale
6200 Filkins Avenue
Rancho Cucamonga, CA 91737 · Listed Jul 23, 2026 · 39 days on market
$698,000
- 5Beds
- 2Baths
- 1,750Sqft
- 6,750Lot Sqft
About this home
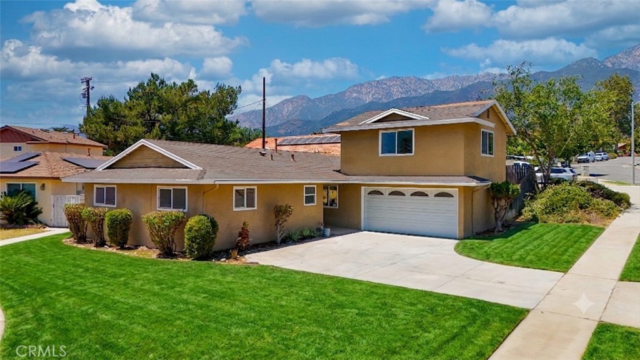
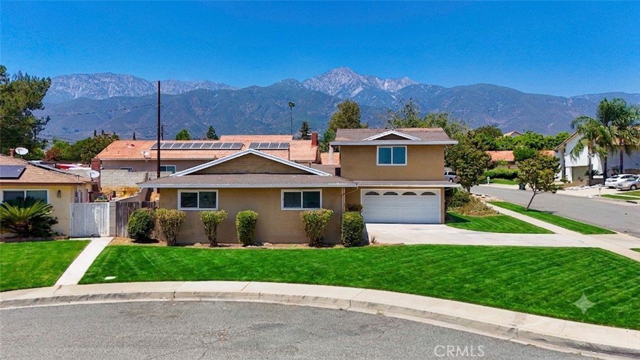
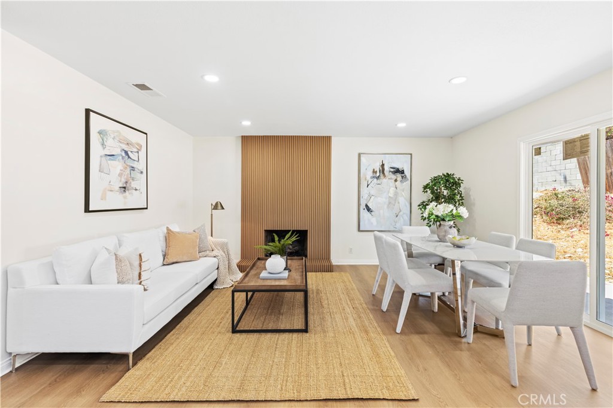
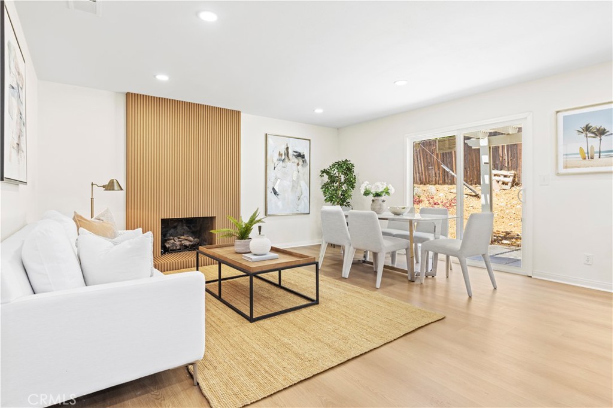
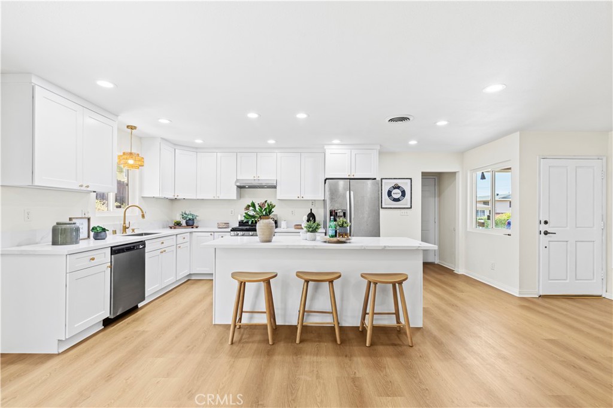
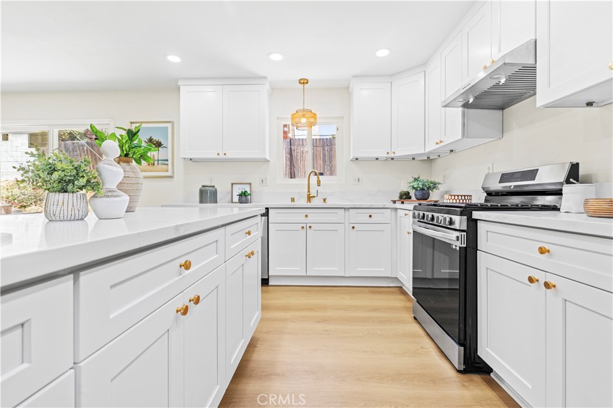
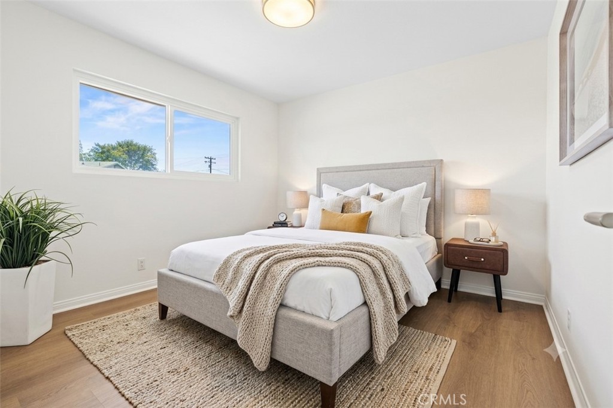
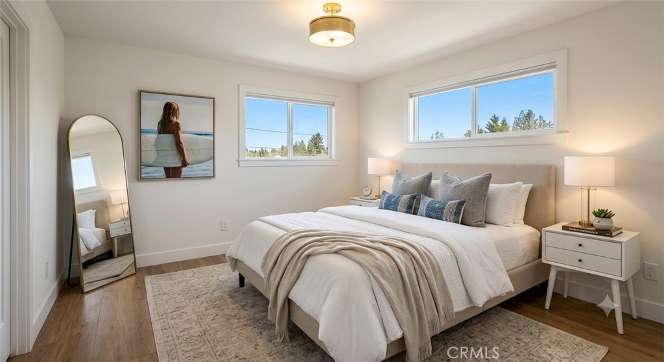
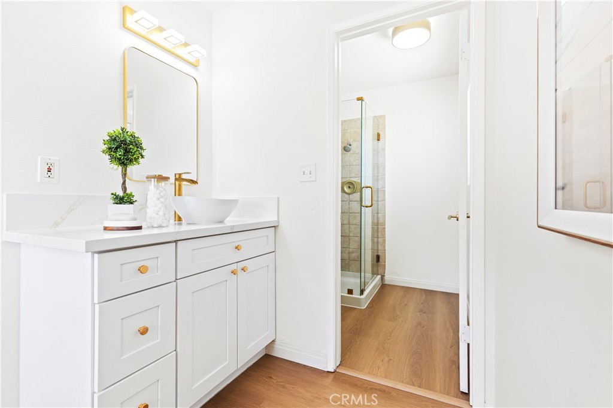
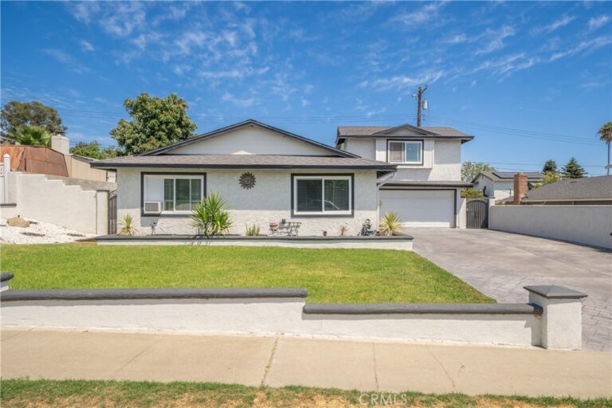
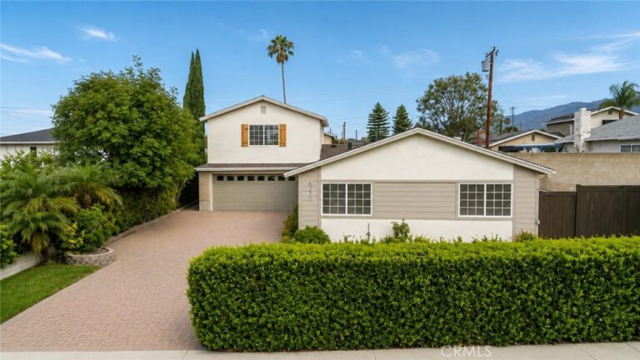
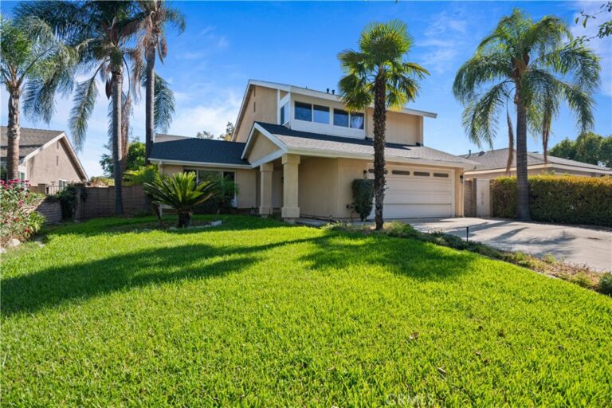
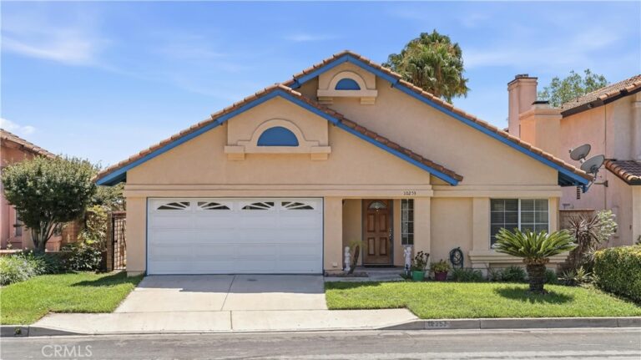
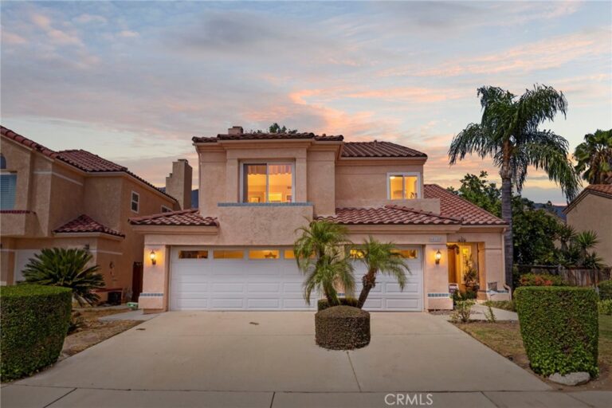
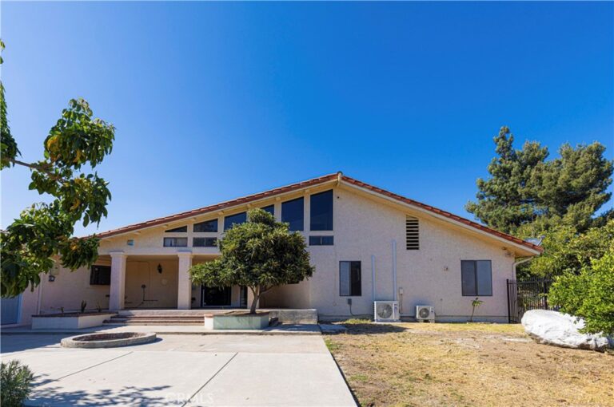
PRICED TO SELL FAST!!! MOVE IN READY!! NO HOA - NO MELLO ROOS. Beautiful 5 bedroom, 2 bathroom CORNER LOT home on desirable Rancho Cucamonga's most sought after neighborhoods. With amazing views of the mountains, this home features a stunning new kitchen with custom cabinetry, quartz countertops, and a large island perfect for family gatherings or entertaining. The light filled living room showcases a contemporary fireplace, while new flooring and designer lighting add warmth and style throughout. The main level offers four bedrooms, including the primary suite with a beautifully remodeled bathroom plus a fully renovated hallway bathroom with stylish modern finishes. Upstairs, the spacious fifth bedroom provides endless possibilities as a bonus room, guest suite, home office, media room or even as an extra rental income. Additional highlights include an attached two car garage and excellent ADU potential to build a casita, in laws or rental with separate living space. Ideally located in the award winning Etiwanda School District, just minutes from Victoria Gardens, shopping, dining, parks, hiking trails, and major freeways 210 & 15. This turnkey home offers the perfect combination of modern upgrades, flexible living space, and an exceptional location. Come see for yourself.
Facts & Features
Every detail below is as reported to the California Regional MLS by the listing agent; buyer to verify.
Bedrooms & Bathrooms
- Bedrooms: 5
- Bathrooms: 2 (2 full)
- Main-level bedrooms: 4
- Main-level bathrooms: 2
Interior & Layout
- Living area: 1,750 sq ft
- Levels: Two
- Entry level: 1 (1)
- Rooms: Bedroom · Family room · Kitchen · Primary bathroom · Primary bedroom
- Eat in kitchen · Open floor plan · Quartz counters · Recessed lighting · Main-level primary suite · Primary suite
- Flooring: Laminate
- No common walls
Fireplace, Heating & Cooling
- Fireplace: Family room · Gas starter
- Heating: Central
- Cooling: Central air
Appliances & Laundry
- Gas range · Water heater
- Laundry: Washer hookup · Gas dryer hookup · In garage
Parking
- Attached garage: 2 spaces
- Total parking: 2 spaces
- Multiple garage doors · Garage · Garage faces side
Lot & Outdoor
- Lot: 6,750 sq ft
- Lot features: 0–1 unit per acre · Corner lot · Front yard · Near park · Near public transit · Street level
- View: City lights · Mountains · Neighborhood
- Patio / porch: Concrete · Covered
- Fencing: Brick · Wood
Construction & Utilities
- Year built: 1960
- Style: Traditional
- Construction: Stucco
- Roof: Shingle
- Foundation: Slab
- Sewer: Public sewer
- Utilities: Electricity available · Natural gas available · Sewer available · Water available
- Electric: Standard sale
- Security: Carbon monoxide detector(s) · Smoke detector(s)
- Condition: Turnkey
Community & HOA
- HOA: None per MLS
- Community: Biking · Hiking · Park
Listing Details
- MLS #: WS26161059
- Status: For Sale
- Listed: July 23, 2026 · 39 days on market
- Price history: $798,000 original → $698,000
- Price per sq ft: $399
- Property type: Single-family home
- Financing terms: Cash · Conventional · FHA · VA loan
- Occupant: Vacant
- Listing Agent: CAREN CHEN · DRE# 01971298
- Listing Office: Real Brokerage Technologies · 619-248-6434