Pending
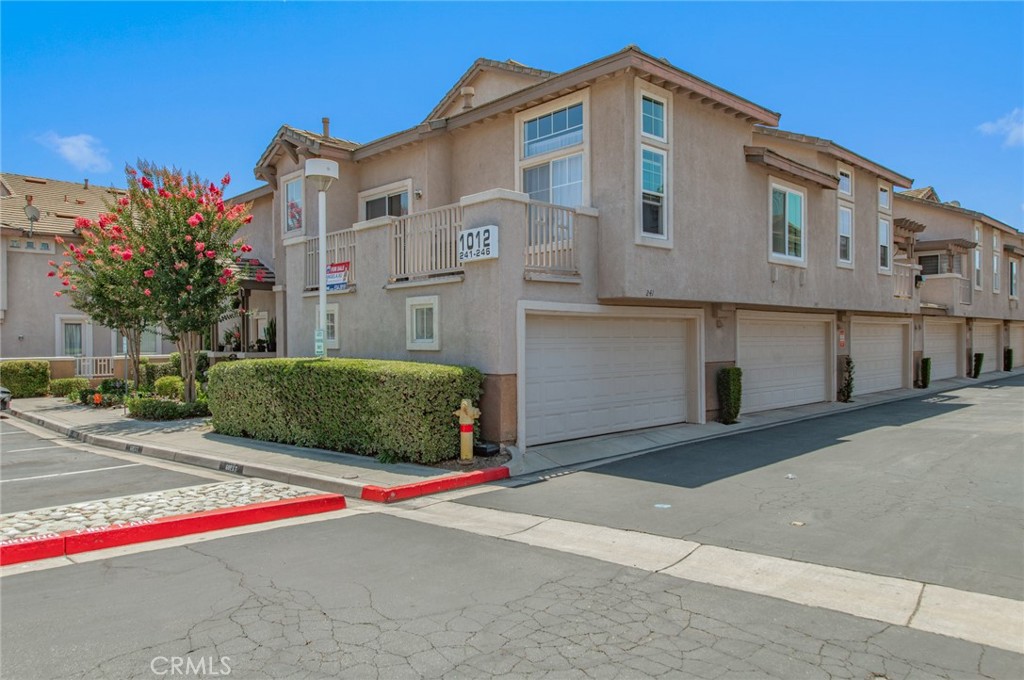
1012 N Turner Avenue #241
Ontario, CA 91764 · Listed Jul 17, 2026 · 6 days on market
$499,000
- 2Beds
- 2Baths
- 1,298Sqft
- 1,298Lot Sqft
About this home
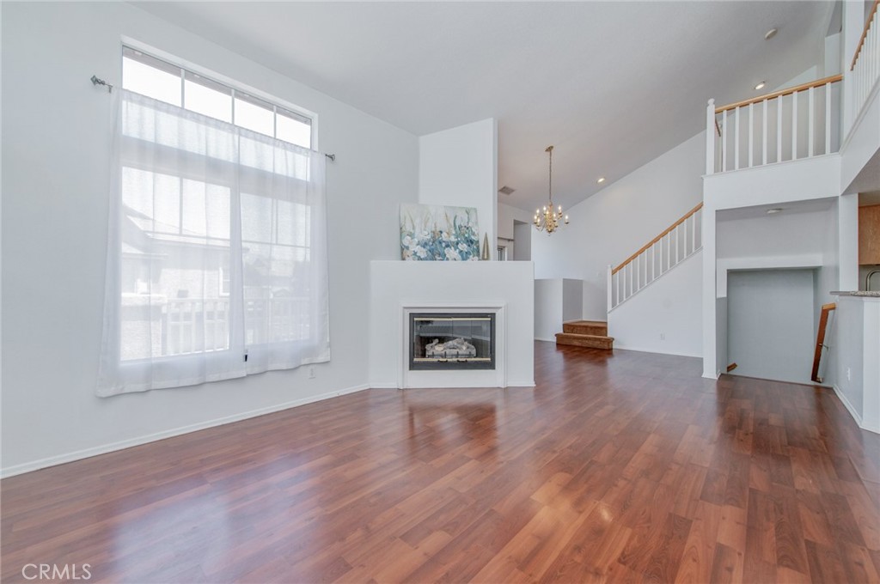
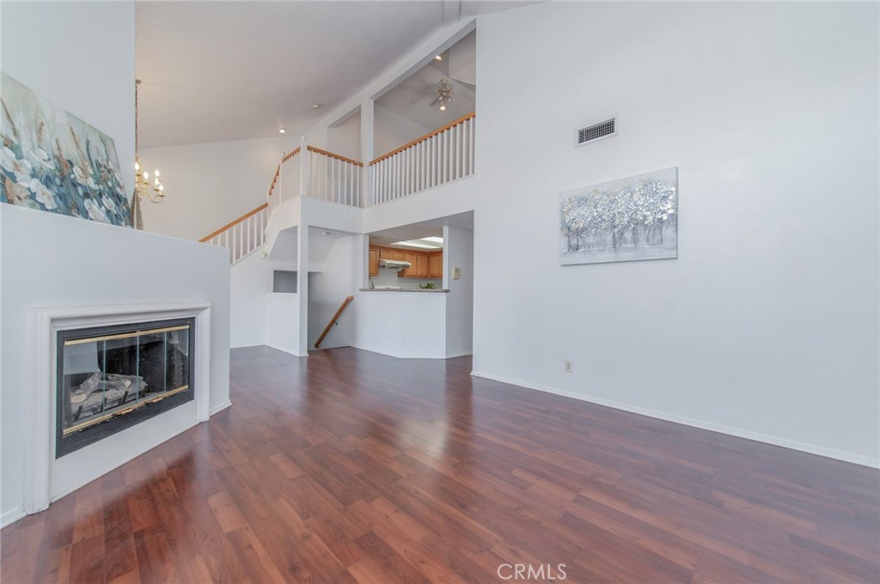
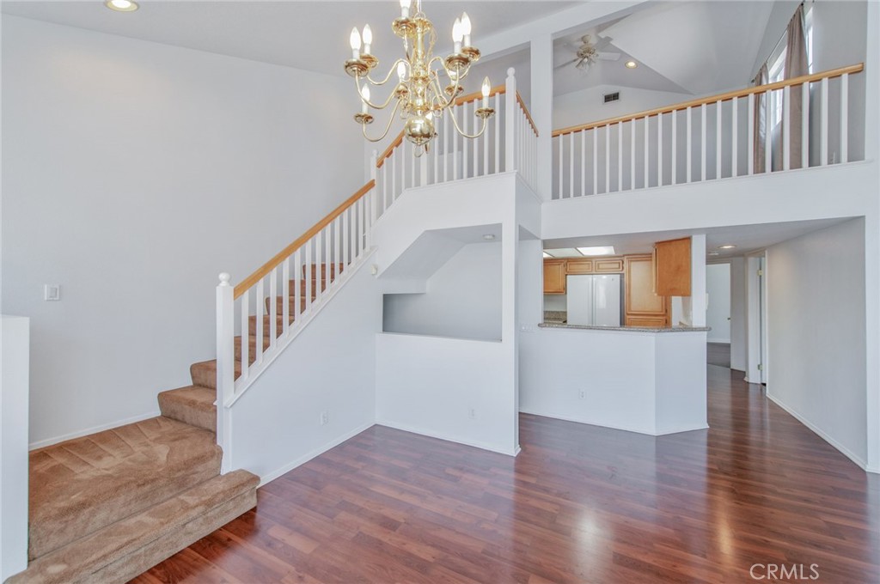
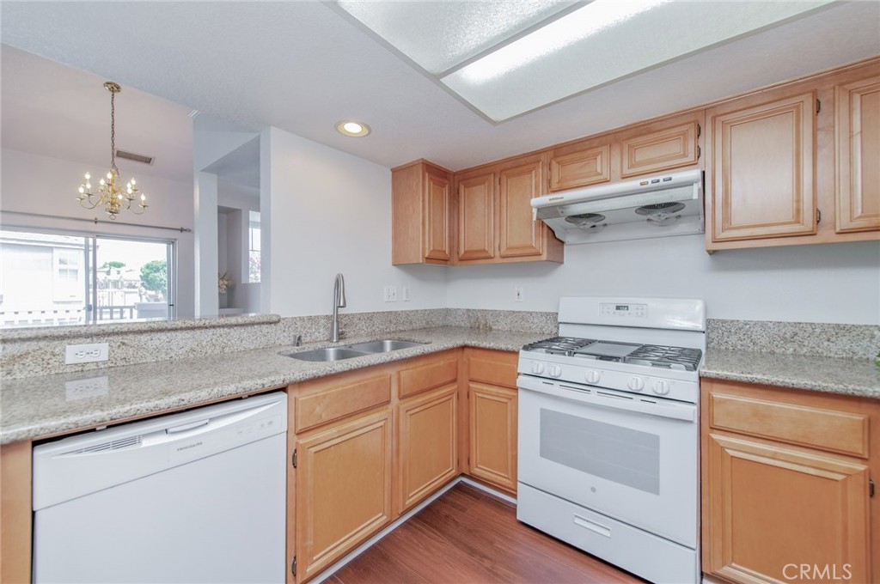
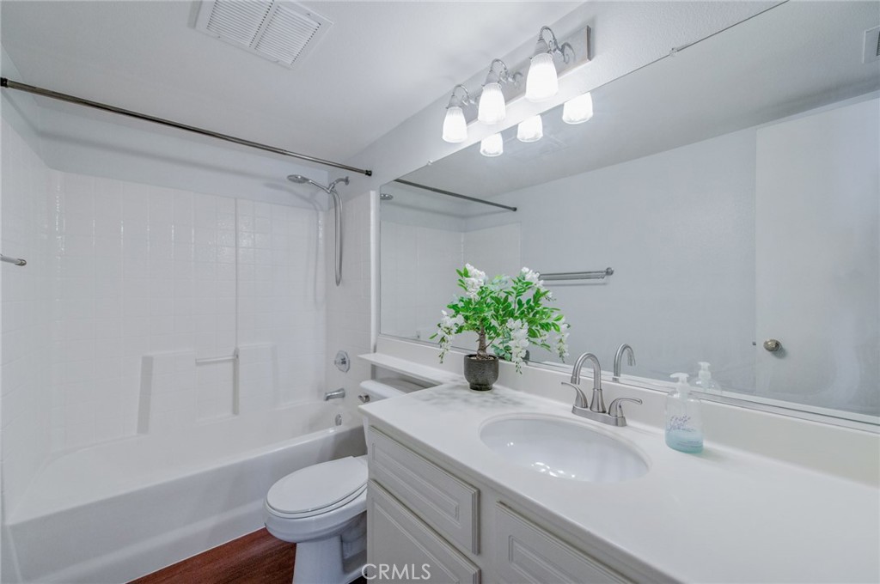
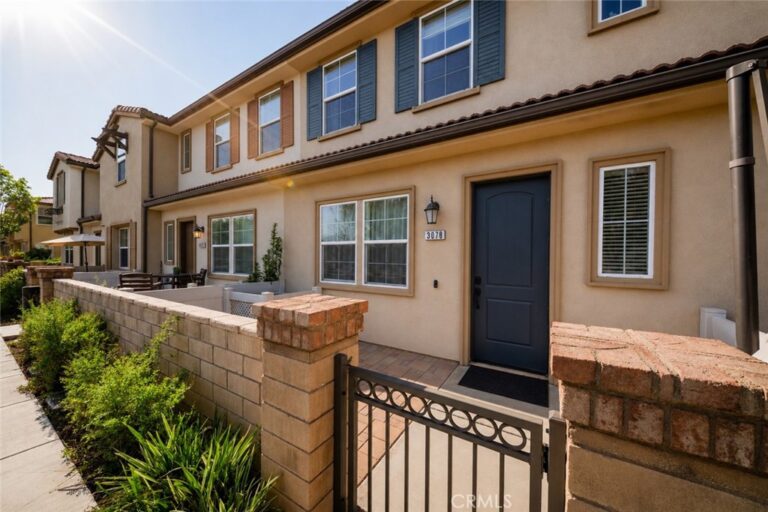
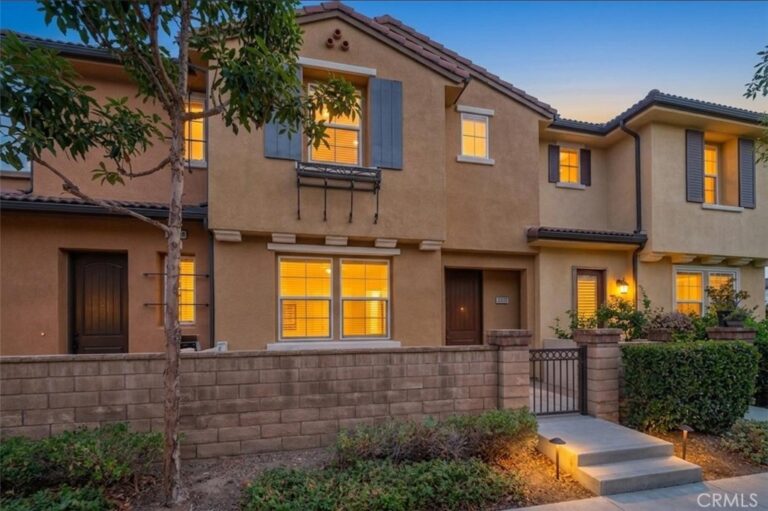
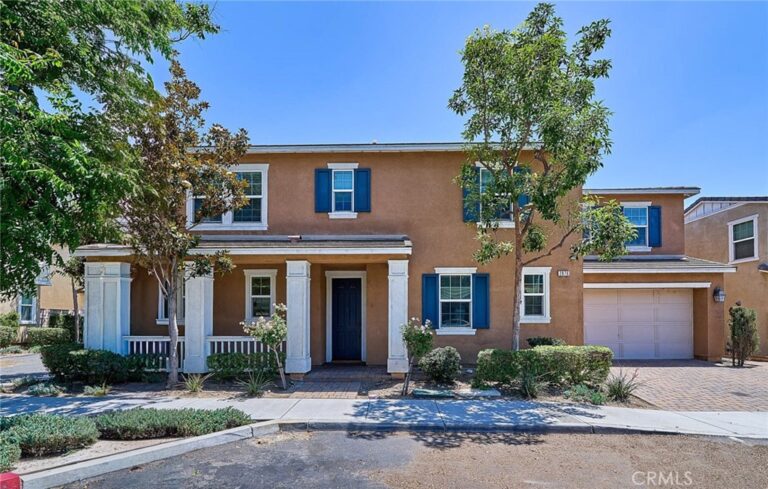
Welcome to this bright and inviting 2-bedroom, 2-bathroom home featuring a spacious loft that can easily be converted into a third bedroom, home office, or flex space to suit your needs.
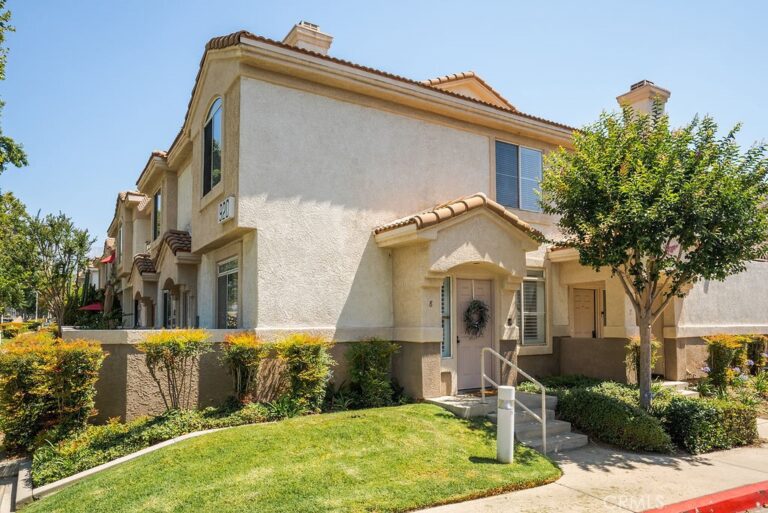
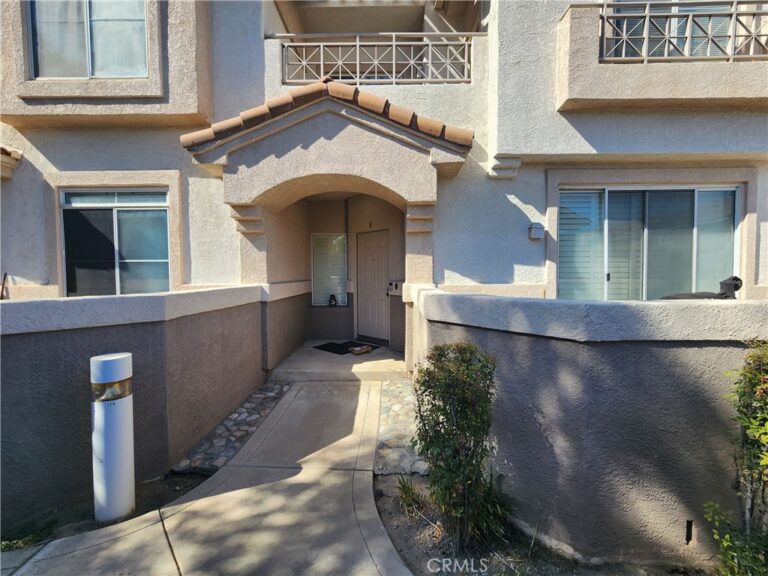
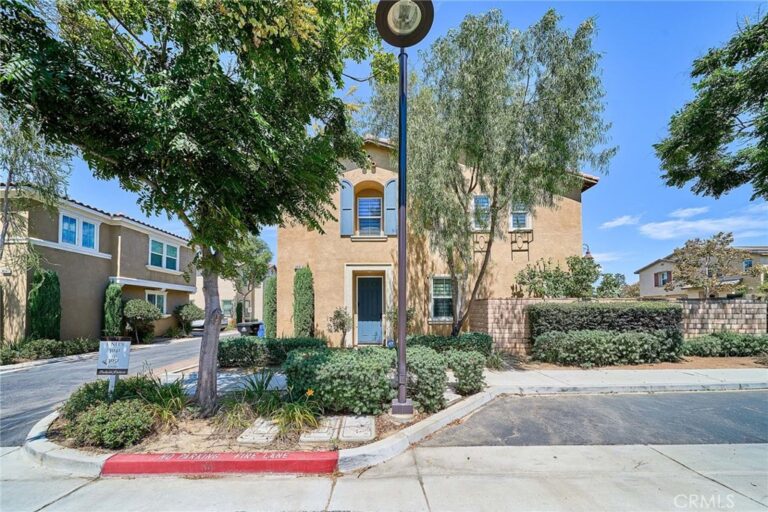
Ideally located in a quiet, well-maintained community with convenient access to major freeways, shopping, restaurants, parks, and top everyday amenities.
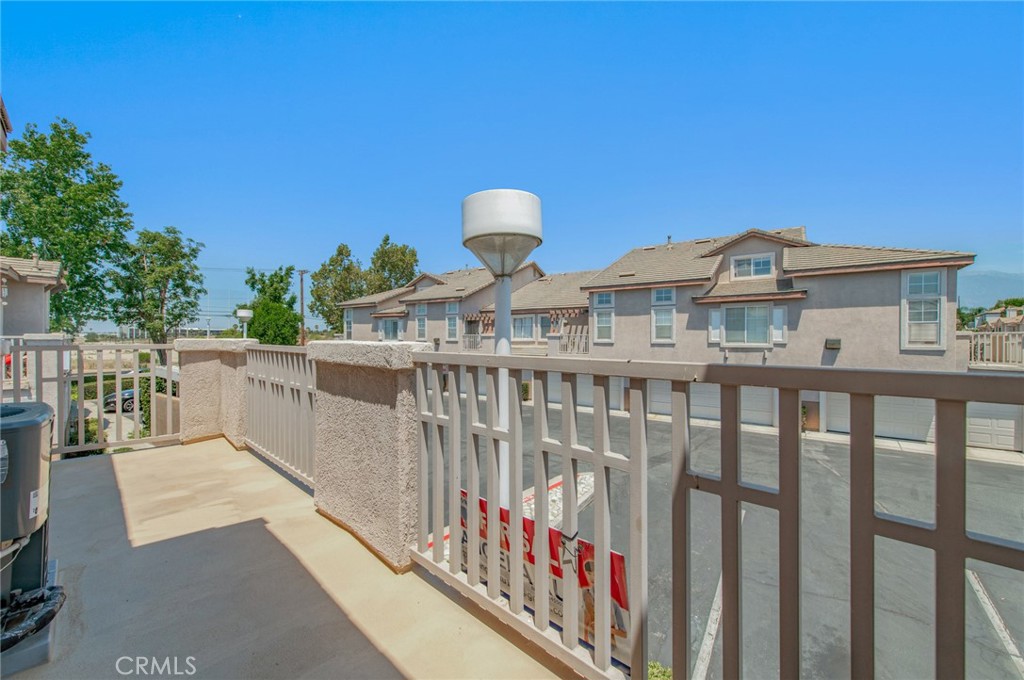
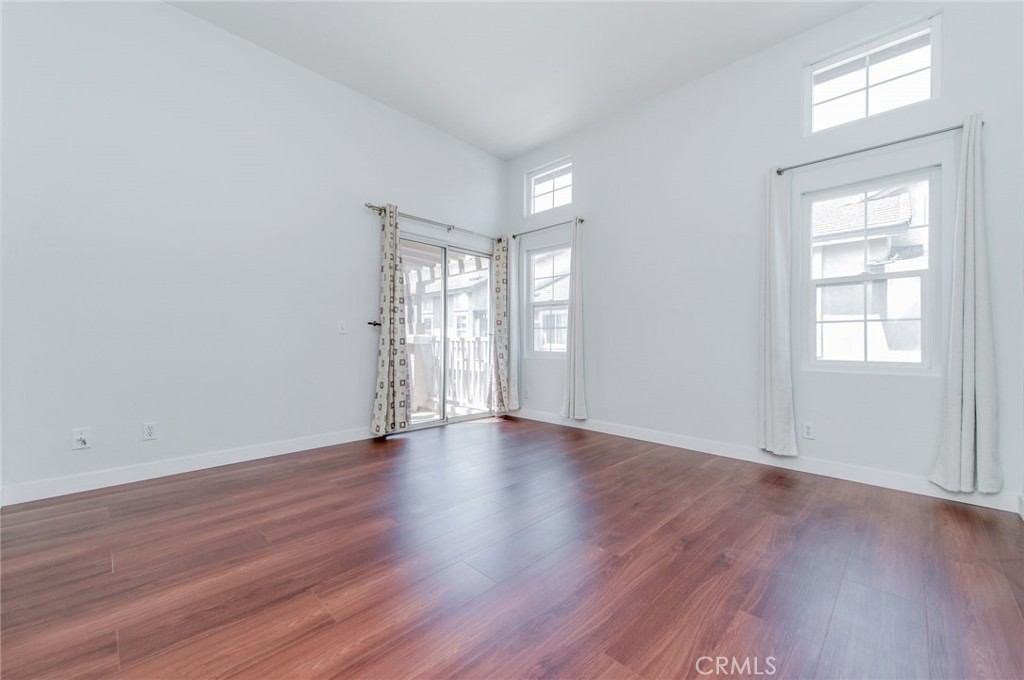
The thoughtfully designed open floor plan showcases soaring vaulted ceilings, abundant natural light, and an airy living space perfect for both relaxing and entertaining. Enjoy private balconies off both the living room and the primary suite, creating seamless indoor-outdoor living.
The HOA covers water, trash service, and exterior fire insurance, offering added value and peace of mind. This is a wonderful opportunity to own a comfortable, move-in ready home in a highly desirable location.
Facts & Features
Every detail below is as reported to the California Regional MLS by the listing agent; buyer to verify.
Bedrooms & Bathrooms
- Bedrooms: 2
- Bathrooms: 2 (2 full)
- Main-level bedrooms: 2
- Main-level bathrooms: 2
Interior & Layout
- Living area: 1,298 sq ft
- Levels: Two
- Entry level: 1 (front door)
- Rooms: Bedroom · Loft · Living room
- Balcony · Ceiling fan(s) · High ceilings · All bedrooms upstairs · Loft · Walk-in closet(s)
- Flooring: Laminate
- Two common walls or more
Fireplace, Heating & Cooling
- Fireplace: Living room
- Heating: Central
- Cooling: Central air
Appliances & Laundry
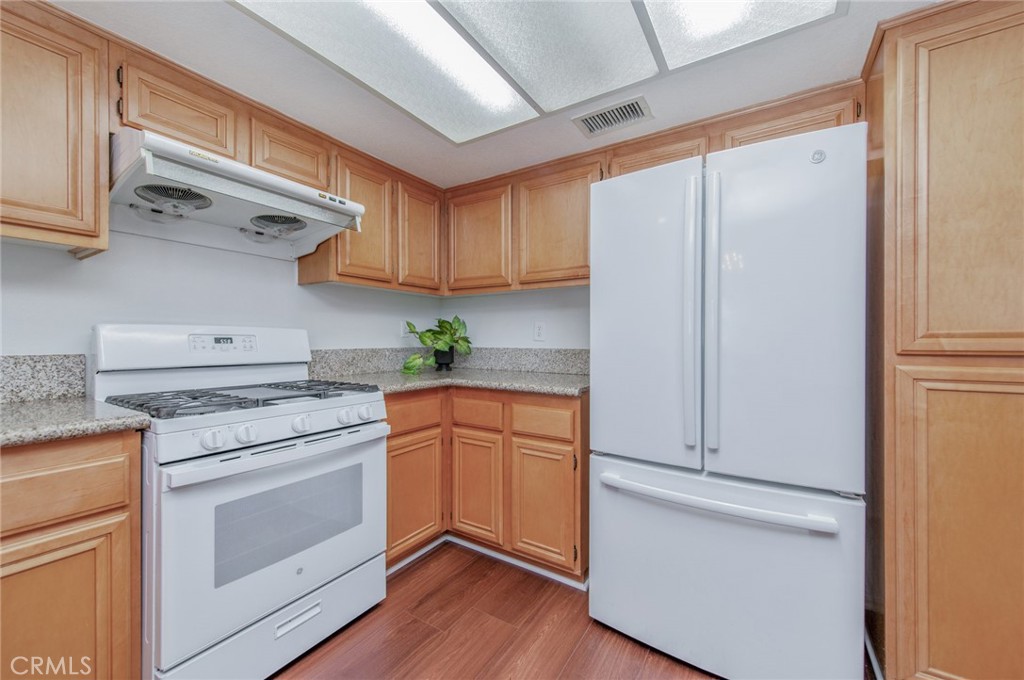
- Dishwasher · Disposal
- Laundry: In garage
Parking
- Attached garage: 2 spaces
- Total parking: 2 spaces
- Multiple garage doors · Direct garage access · Garage · Guest parking · Permit required · Public · One space
Lot & Outdoor
- Lot: 1,298 sq ft
- Lot features: 2–5 units per acre
- Pool: Community · Association
- Spa: Association · Community
- Patio / porch: Patio
Construction & Utilities
- Year built: 1997
- Sewer: Public sewer
- Water: Public
- Electric: Volts 220
Community & HOA
- HOA: $406 / month · Tess Property management
- HOA amenities: Pool · Spa / hot tub
- Community: Street lights · Pool
- Units in community: 50
Listing Details
- MLS #: TR26156503
- Status: Pending
- Listed: July 17, 2026 · 6 days on market
- Price per sq ft: $384
- Property type: Condominium
- Financing terms: Cash to existing loan
- Occupant: Vacant
- Listing Agent: Angela Xu · DRE# 01455022
- Listing Office: Re/Max Champions · 909-949-0605