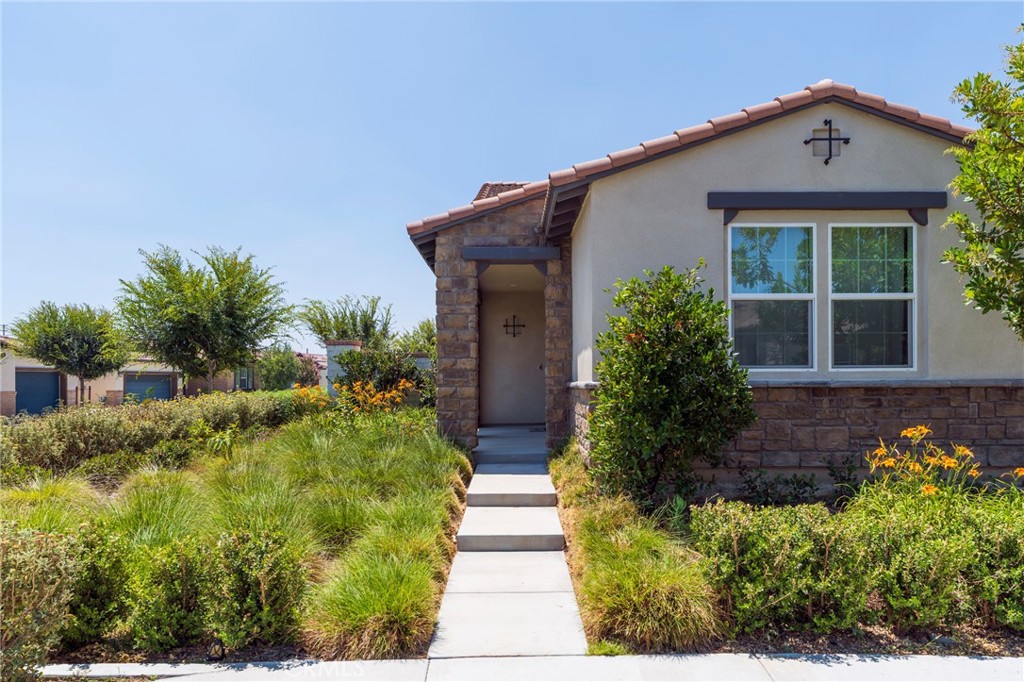
4194 E Perdido Privado, Ontario
1 / 9 For Sale
For Sale

4194 E Perdido Privado

Ontario, CA 91761 · Listed Jul 15, 2026 · 51 days on market

$716,000

  • 2Beds
  • 2Baths
  • 1,449Sqft
  • 5,098Lot Sqft

About this home

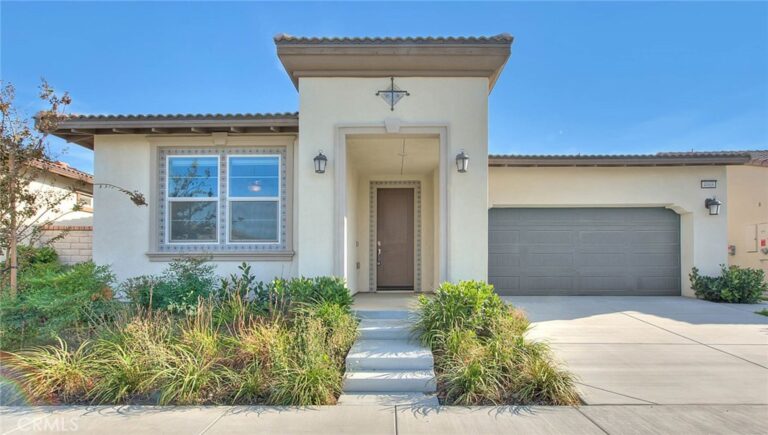
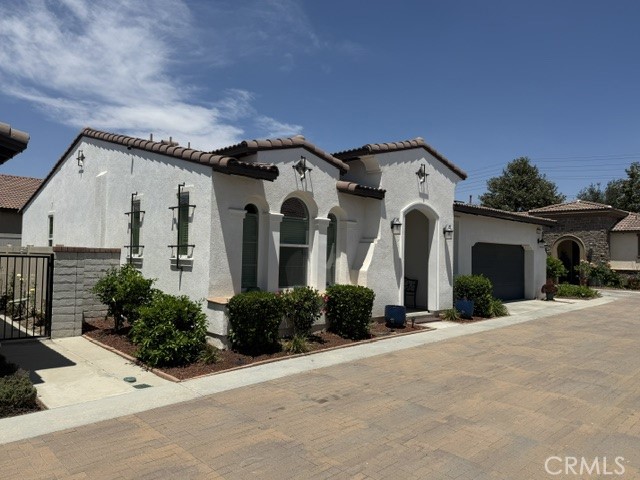
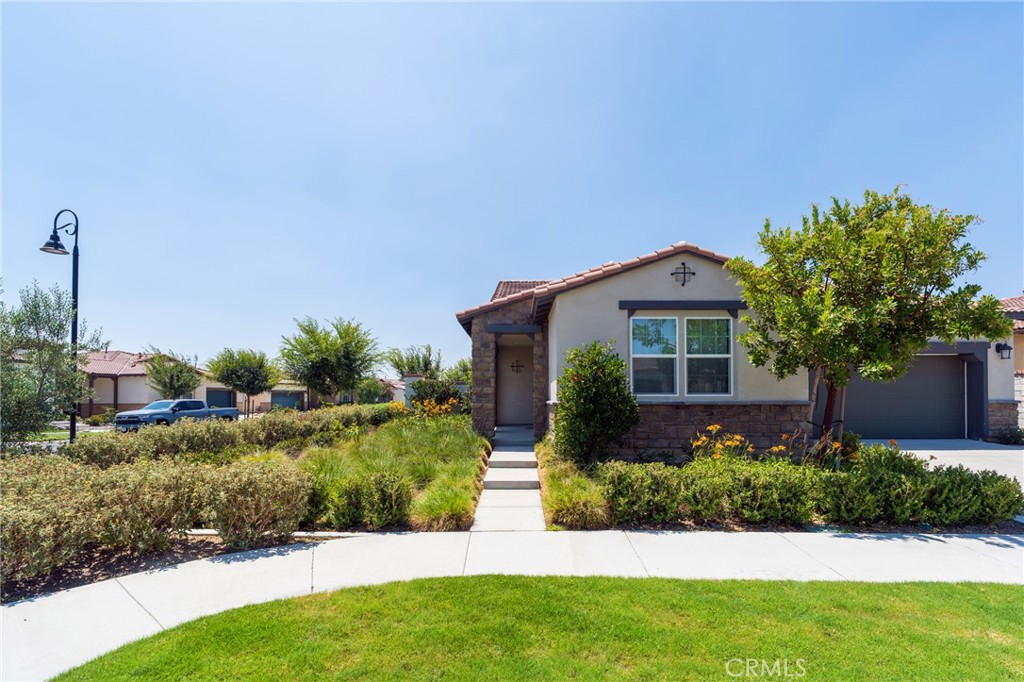
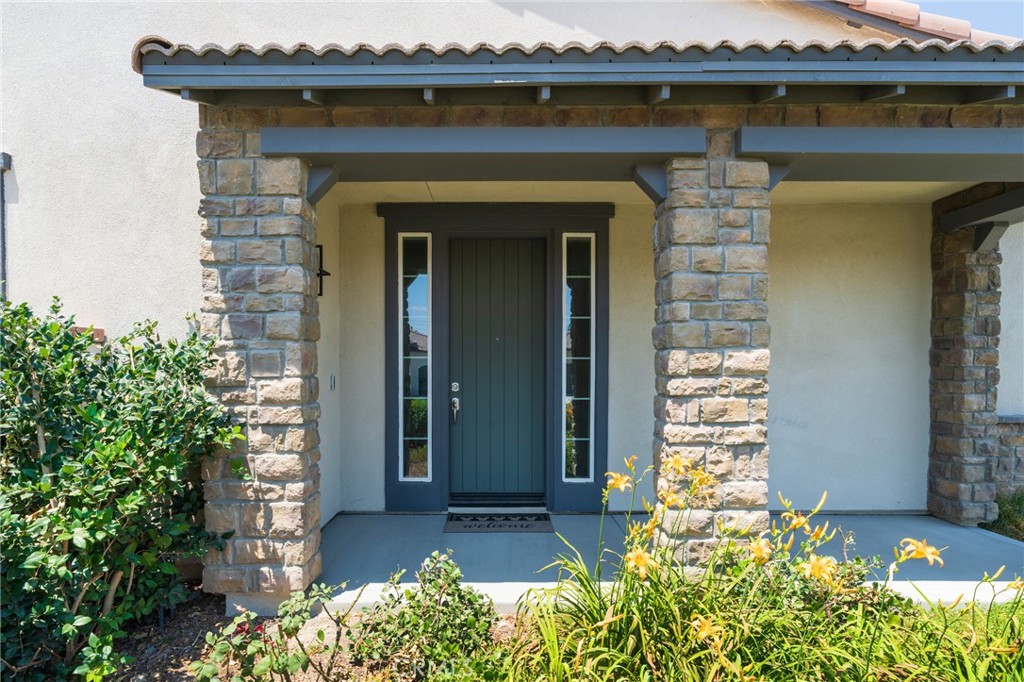
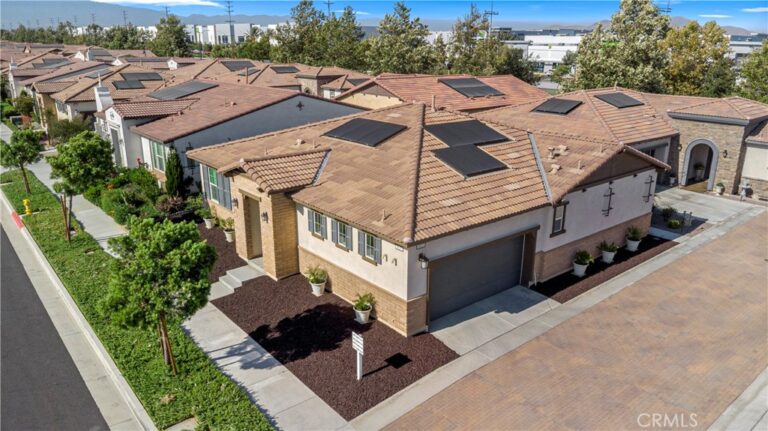
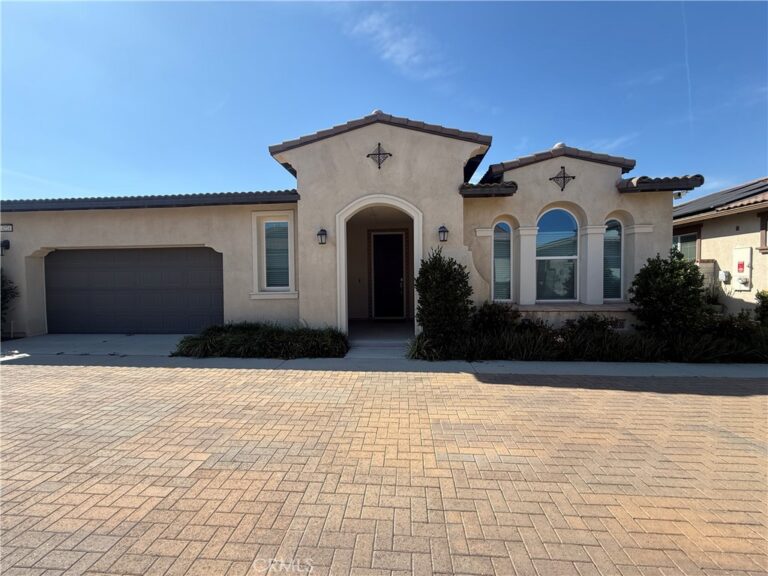
Welcome to this beautifully maintained single-story end-unit in a desirable private 55+ community with low HOA dues of $240. No age restriction to purchase—the occupant must be 55+. Children may purchase for their parents, or the home may be rented to a 55+ occupant. This 2-bed, 2-bath home offers 1,449 sq. ft. on a 5,098 sq. ft. lot.

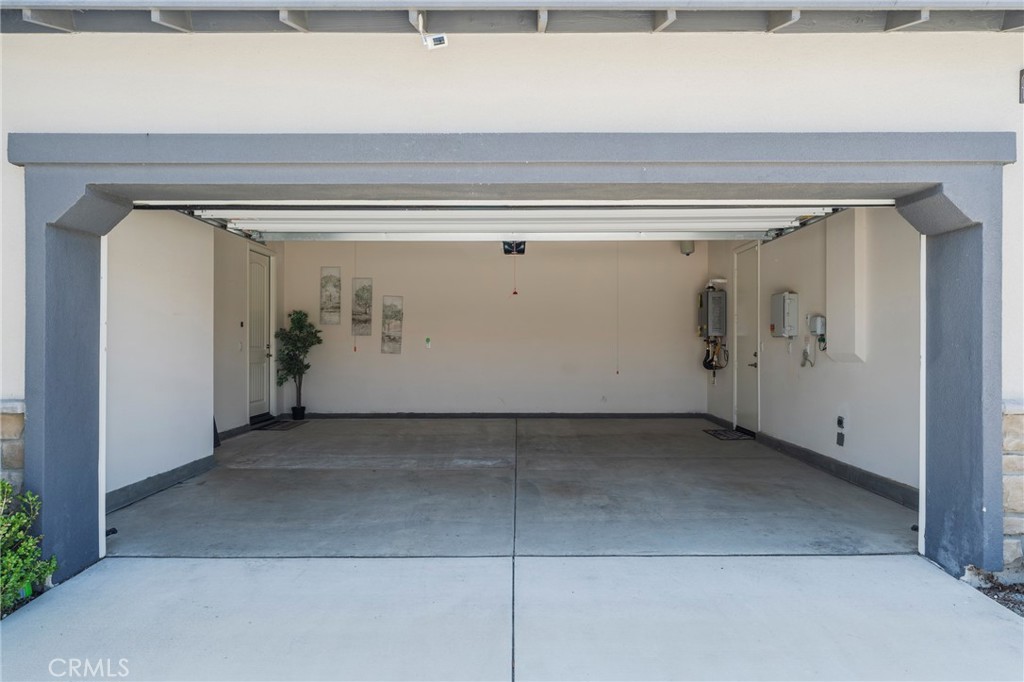
The bright, open-concept floor plan features stainless steel appliances, high ceilings, recessed lighting, a tankless water heater, indoor laundry, a 240V EV charging outlet in the garage, and a solar power system to help reduce monthly electricity costs.

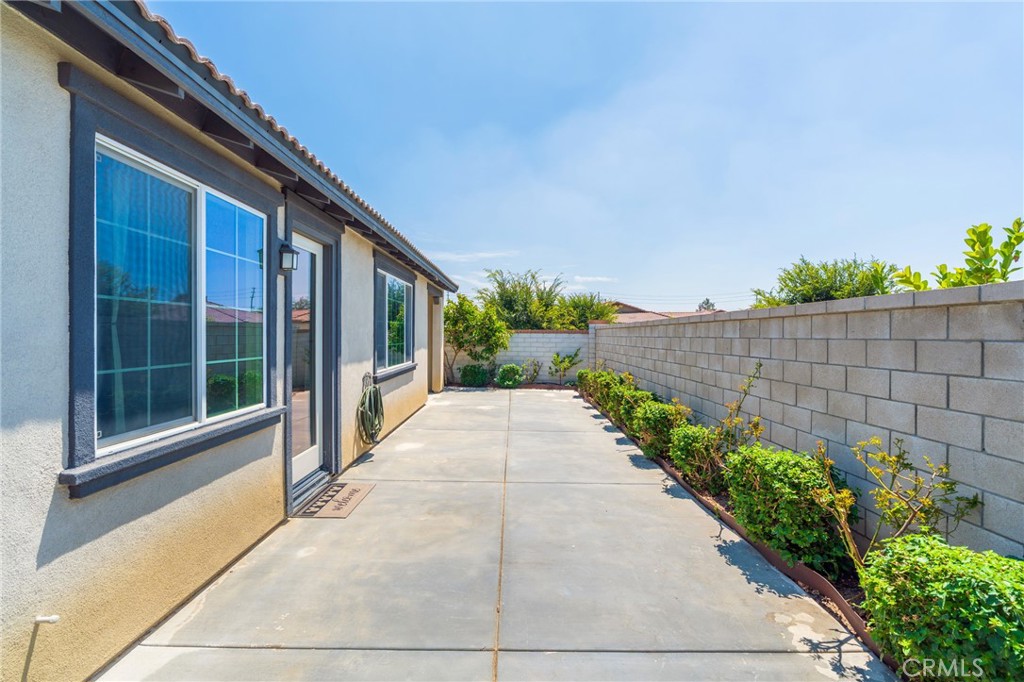
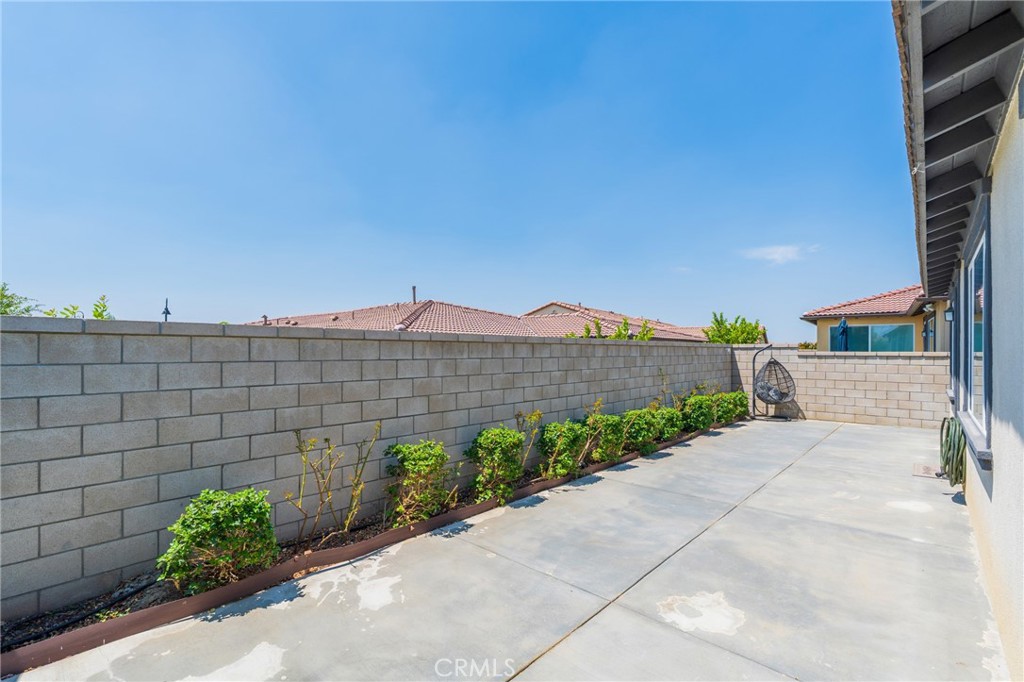
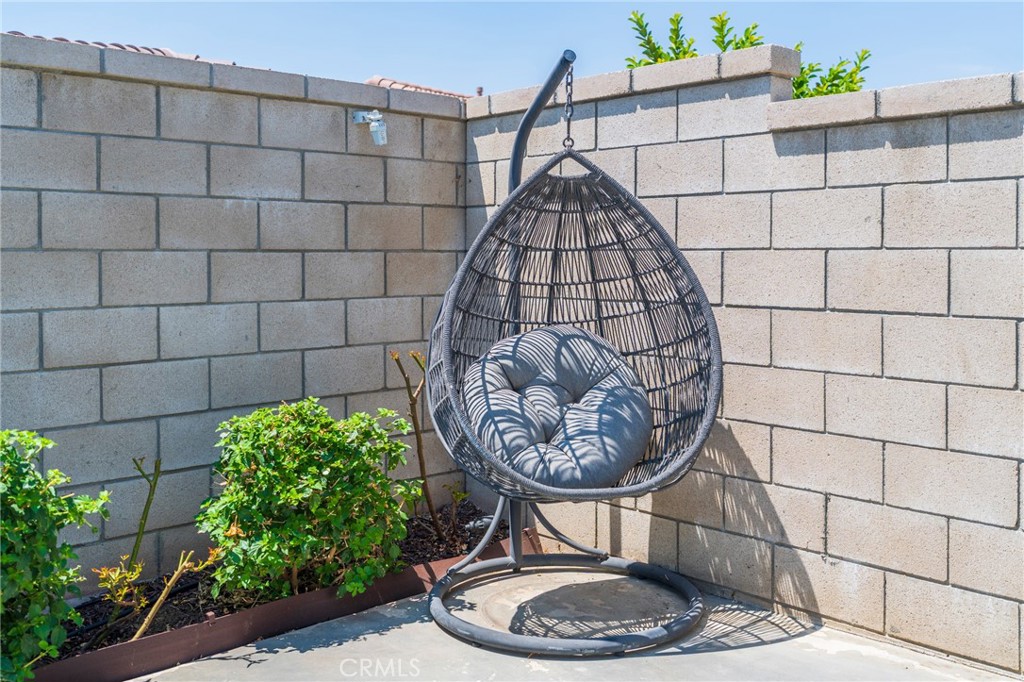
Enjoy a peaceful, beautifully landscaped backyard with mature lime and guava trees—perfect for relaxing, gardening, or entertaining.

Esperanza offers wonderful resort-style amenities, including the 9,000-square-foot La Jolla Clubhouse, community pool, fitness center, BBQ area, fire pit, pickleball and bocce ball courts, game room, bar, dog park, and plenty of fun social activities—all with low HOA dues of just $240.

Ideally located in Ontario Ranch, with convenient access to the 60, 15, and 91 freeways, Ontario International Airport, Costco, 99 Ranch Market, shopping, dining, and everyday conveniences.

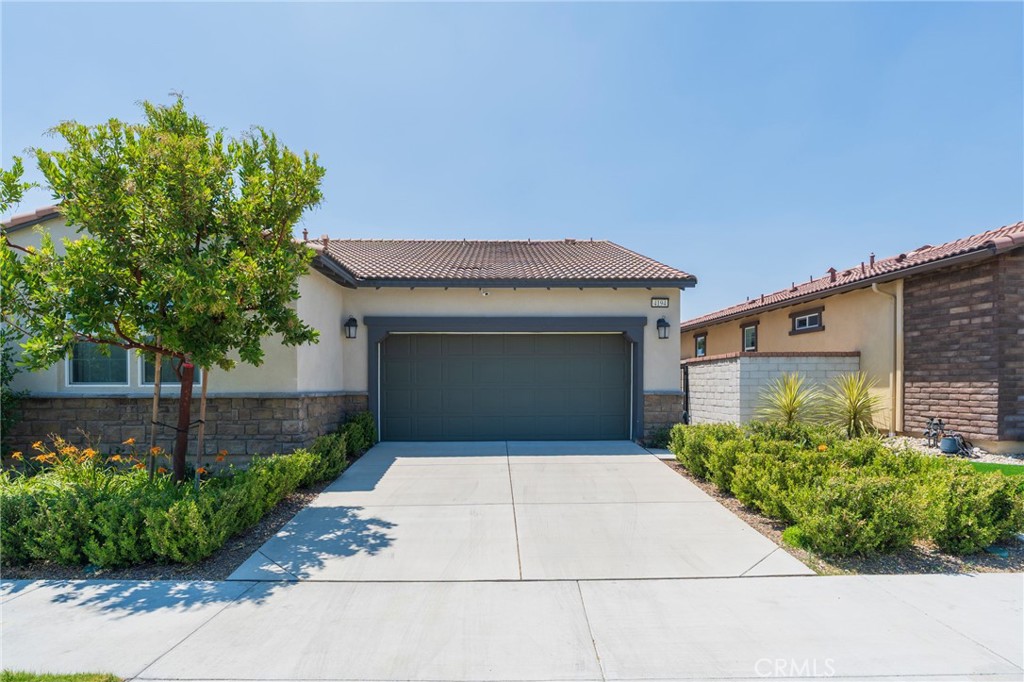
Offering one of the best values in the community, this home combines an excellent location, spacious single-story living, A private driveway. Energy-efficient upgrades, and exceptional amenities and low HOA fee. Don’t miss this rare opportunity to own a truly desirable home in Esperanza!
Facts & Features

Every detail below is as reported to the California Regional MLS by the listing agent; buyer to verify.

Bedrooms & Bathrooms

  • Bedrooms: 2
  • Bathrooms: 2 (2 full)
  • Main-level bedrooms: 2
  • Main-level bathrooms: 2

Interior & Layout

  • Living area: 1,449 sq ft
  • Levels: One
  • Entry level: 1 (Front)
  • Rooms: Bedroom · Family room · Foyer · Laundry · Primary bedroom · Dining room
  • Breakfast bar · Block walls · Formal dining room · Eat in kitchen · High ceilings · Pantry · Quartz counters · Storage · All bedrooms downstairs · Entrance foyer · French doors atrium doors · Main-level primary suite
  • Flooring: Carpet · Tile
  • No common walls
  • Accessibility: Parking

Fireplace, Heating & Cooling

  • Heating: Central
  • Cooling: Central air

Appliances & Laundry

  • Built-in range · Dishwasher · Electric oven · Disposal · Gas range · Microwave · Water line to refrigerator · Dryer · Washer
  • Laundry: Inside laundry

Parking

  • Attached garage: 2 spaces
  • Total parking: 2 spaces
  • Concrete · Direct garage access · Driveway · Garage · Gated · One space

Lot & Outdoor

  • Lot: 5,098 sq ft
  • Lot features: 0–1 unit per acre · Garden · Greenbelt
  • Pool: Community · Association
  • Spa: Association · Community
  • Exterior: Lighting
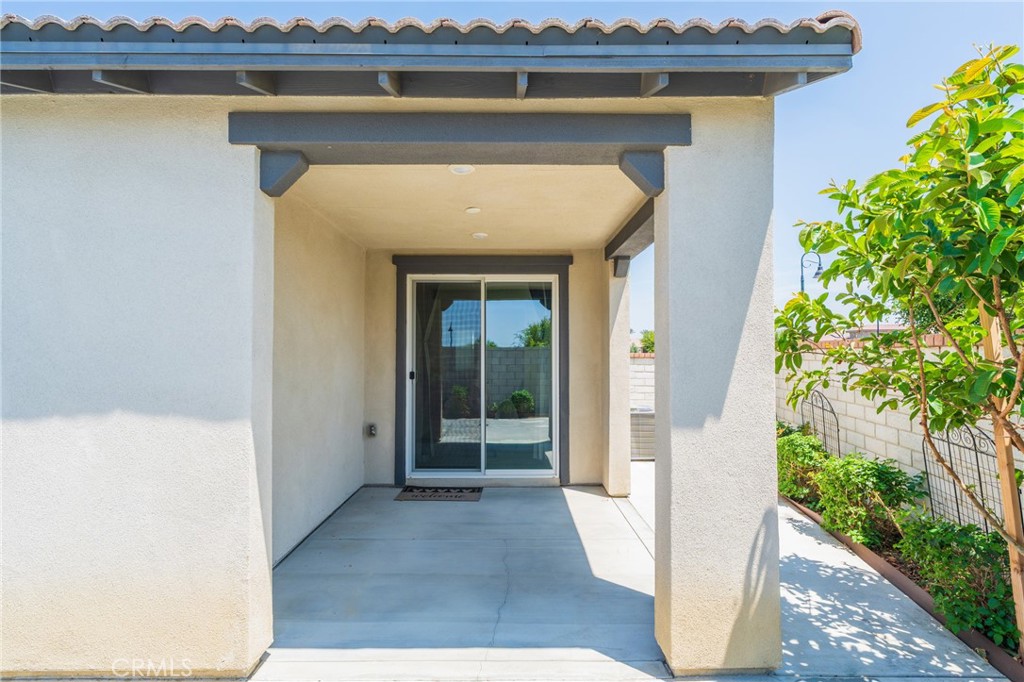
  • Patio / porch: Concrete · Open · Patio
  • Fencing: Block
  • Other structures: Stable(s)

Construction & Utilities

  • Year built: 2022
  • Style: Contemporary · Modern
  • Roof: Tile
  • Foundation: Slab
  • Sewer: Private sewer
  • Water: Public
  • Utilities: Cable available · Electricity available · Natural gas available · Sewer connected · Water connected
  • Electric: Volts 220in garage · Standard sale
  • Security: Security gate · Gated community
  • Condition: Turnkey

Community & HOA

  • HOA: $240 / month · Esperanza Master
  • HOA amenities: Bocce court · Clubhouse · Dog park · Electricity · Fitness center · Gas · Game room · Meeting room · Pickleball · Pool · Recreation room · Spa / hot tub · Tennis court(s)
  • Community: Street lights · Gated · Pool
  • Senior (55+) community per MLS

Listing Details

  • MLS #: OC26154179
  • Status: For Sale
  • Listed: July 15, 2026 · 51 days on market
  • Price per sq ft: $494
  • Property type: Single-family home
  • Financing terms: Cash · Cash to new loan · Conventional · FHA
  • Disclosures: CC&Rs disclosure
  • Occupant: Vacant
  • Listing Agent: Helen Hutchins · DRE# 01476720
  • Listing Office: First Team Real Estate · 714-964-3311

Location

The Property & Neighborhood

Satellite view · 4194 E Perdido Privado, Ontario, CA 91761 · Click the map to enable scroll zoom

Also on the market

Homes for sale near this home

See all 330 homes for sale in Ontario →

Nearest active listings ranked by distance · live from the California Regional MLS · see them on the map or call Duri to tour any of them.

Contact Me

Ask Duri Hussain — buyer’s agent, not the listing agent

Questions about 4194 E Perdido Privado? Leave your details and Duri Hussain (Real Brokerage Technologies) will get back to you shortly — your message goes to Duri, not to the listing agent.

Listing Office: First Team Real Estate · Listing Agent: Helen Hutchins. Based on information from California Regional Multiple Listing Service, Inc. as of September 4, 2026 at 8:11 pm. This information is for your personal, non-commercial use and may not be used for any purpose other than to identify prospective properties you may be interested in purchasing. Display of MLS data is usually deemed reliable but is NOT guaranteed accurate by the MLS. Buyers are responsible for verifying the accuracy of all information and should investigate the data themselves or retain appropriate professionals. Information from sources other than the Listing Agent may have been included in the MLS data. Unless otherwise specified in writing, Broker/Agent has not and will not verify any information obtained from other sources. The Broker/Agent providing the information contained herein may or may not have been the Listing and/or Selling Agent.

MLS# OC26154179 · Presented by Duri Hussain, Realtor® (DRE# 02234095) · Real Brokerage Technologies (DRE# 02022092)