For Sale
5155 S Oxford Ln
Ontario, CA 91762 · Listed Jul 17, 2026 · 37 days on market
$879,000
- 4Beds
- 3Baths
- 2,718Sqft
- 4,441Lot Sqft
About this home
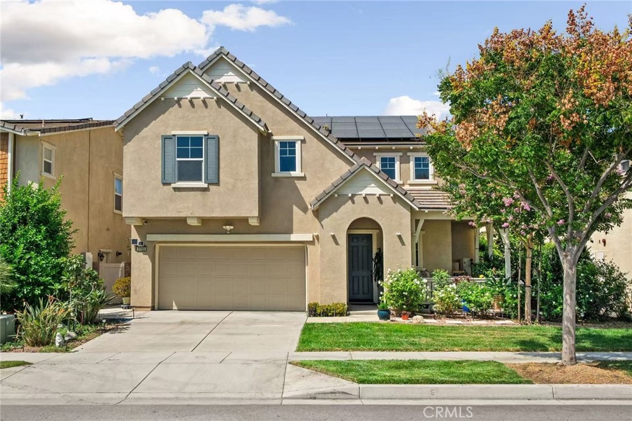
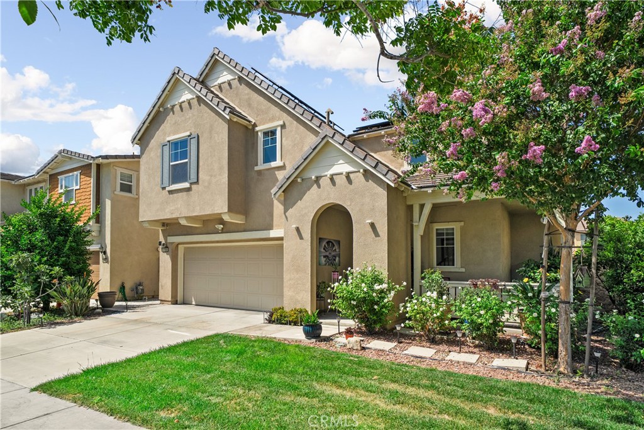
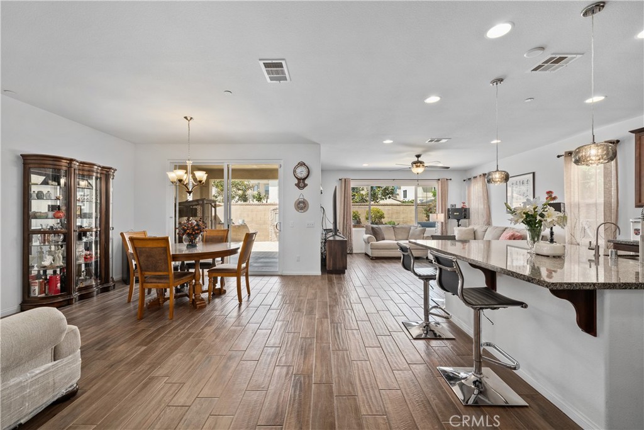
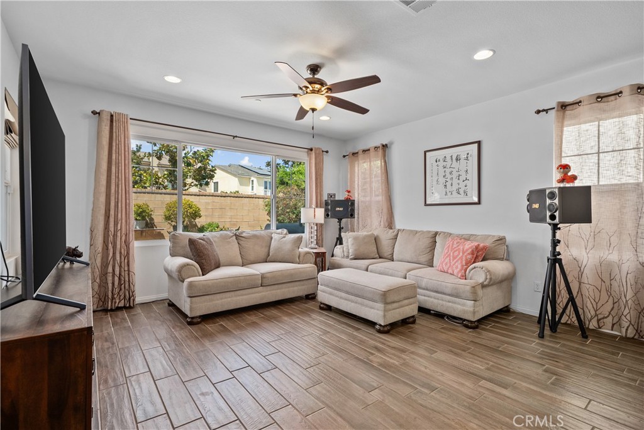
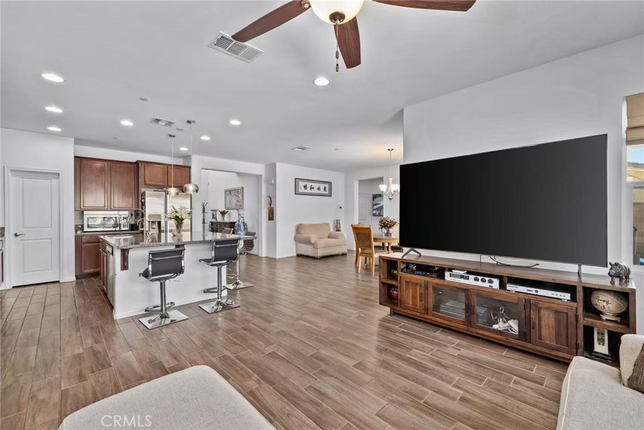
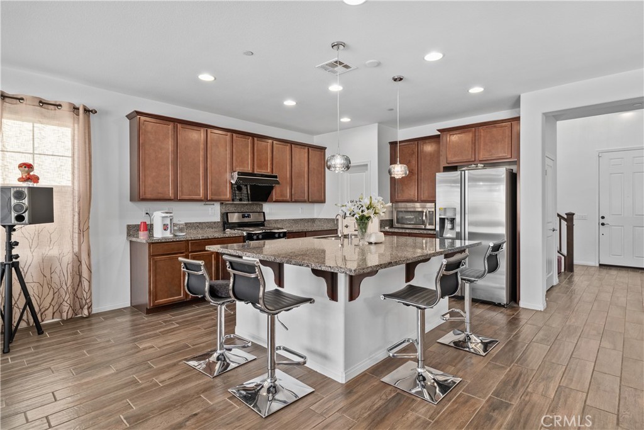
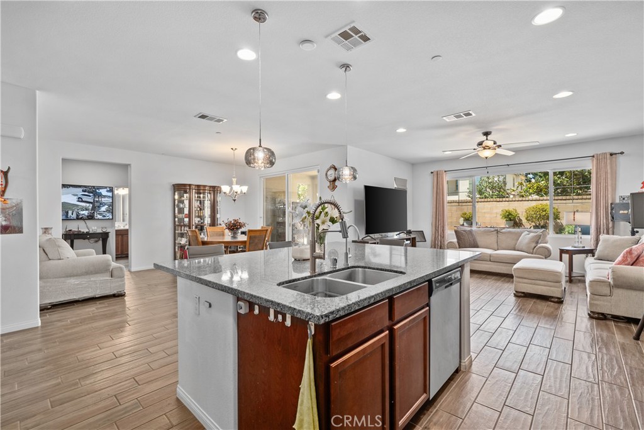
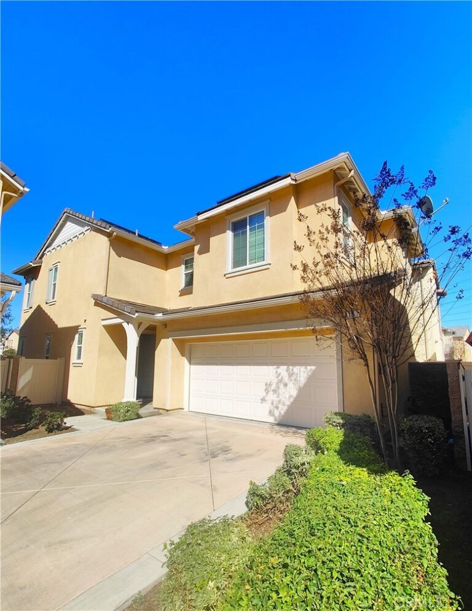
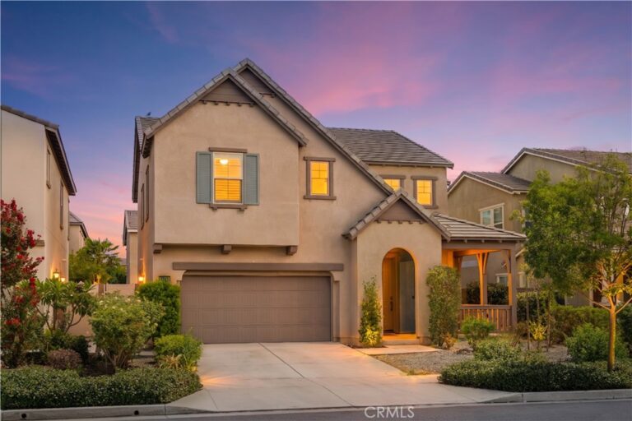
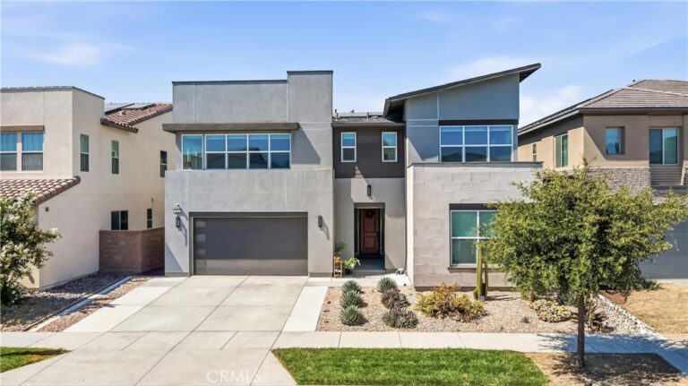
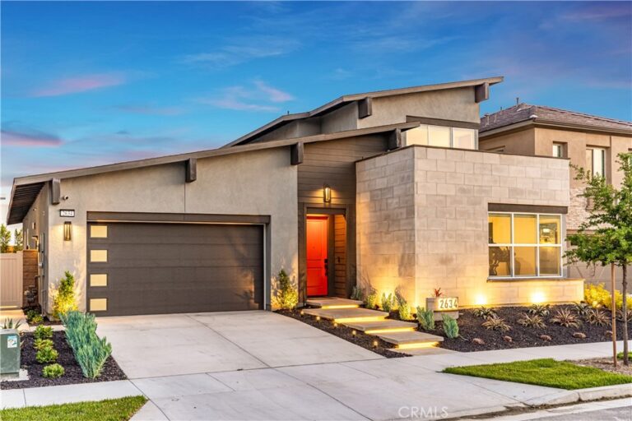
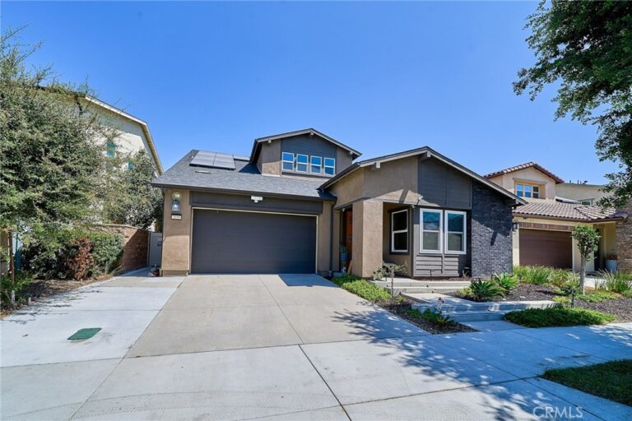
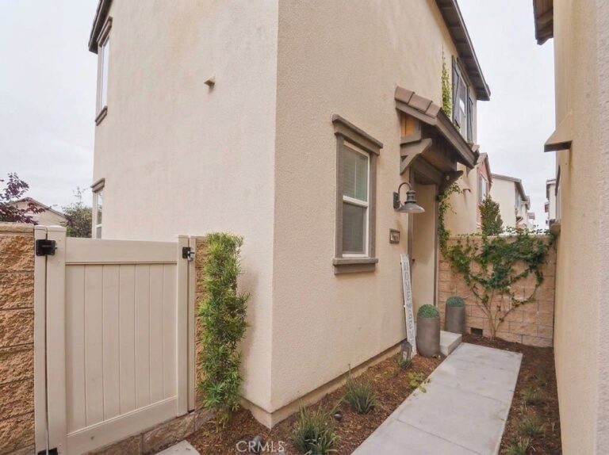
Welcome to this beautifully maintained south-facing home in the highly sought-after Park Place community of Ontario. Situated on a premium single-loaded street, the home offers abundant natural light, enhanced privacy, and a wonderful sense of openness.
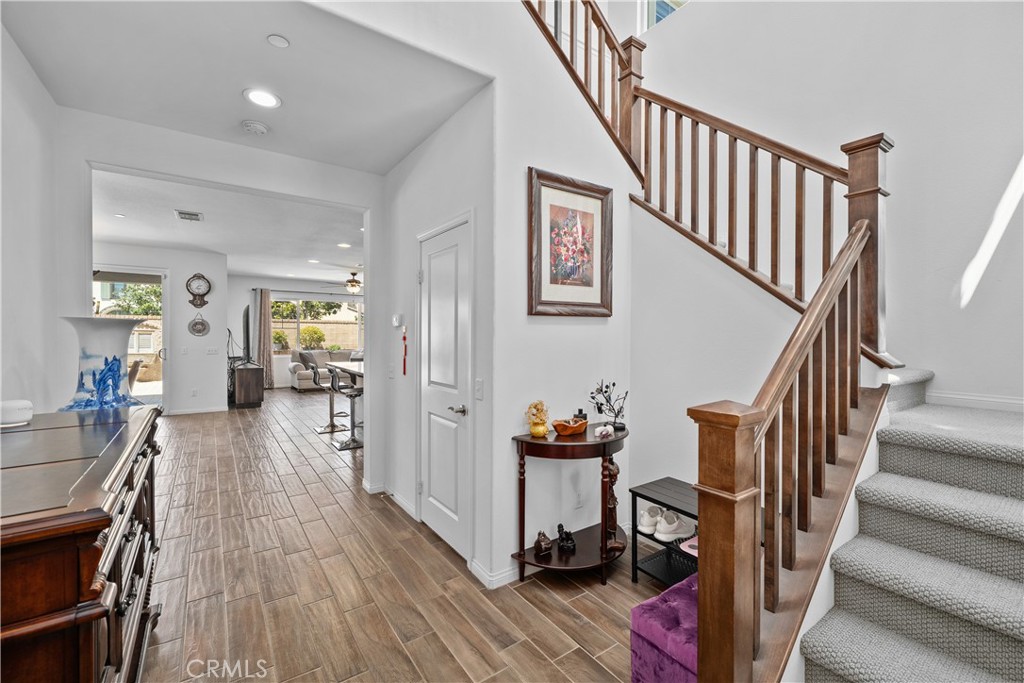
Featuring 4 bedrooms, 3 full bathrooms, and a spacious upstairs loft, the thoughtfully designed floor plan offers comfort and flexibility. The first floor includes a generously sized bedroom with convenient access to a full bathroom, making it ideal for extended family, overnight guests, or a private home office. Upstairs, the versatile loft can serve as a family room, study, playroom, or entertainment space. The primary suite enjoys open, expansive views, creating a bright and peaceful private retreat.
Directly across from the home is a beautiful community park, perfect for morning walks, evening strolls, and outdoor recreation. Park View Elementary School is just a short walk away, and the expansive Celebration Park is also nearby. Homeowners enjoy exclusive access to the Park Place Clubhouse, featuring resort-style amenities such as swimming pools, a fitness center, sports courts, playgrounds, and gathering spaces.
A security camera system will remain with the property, providing added convenience and peace of mind. Conveniently located near shopping, dining, and major freeways, this home offers an ideal combination of privacy, comfort, and modern community living.
Facts & Features
Every detail below is as reported to the California Regional MLS by the listing agent; buyer to verify.
Bedrooms & Bathrooms
- Bedrooms: 4
- Bathrooms: 3 (3 full)
- Main-level bedrooms: 1
- Main-level bathrooms: 1
Interior & Layout
- Living area: 2,718 sq ft
- Levels: Two
- Entry level: 1 (1)
- Rooms: Laundry · Loft · Living room · Primary bedroom · Pantry
- Loft · Primary suite · Walk-in pantry · Walk-in closet(s)
- No common walls
Fireplace, Heating & Cooling
- Heating: Central
- Cooling: Central air
Appliances & Laundry
- Dishwasher · Electric oven · Disposal · Microwave · Water softener · Tankless water heater · Water purifier
- Laundry: Laundry room
Parking
- Attached garage: 2 spaces
- Total parking: 2 spaces
Lot & Outdoor
- Lot: 4,441 sq ft
- Lot features: 0–1 unit per acre
- View: Park / greenbelt
- Pool: Association
Construction & Utilities
- Year built: 2016
- Sewer: Public sewer
- Water: Public
Community & HOA
- HOA: $154 / month · Park Place
- HOA amenities: Clubhouse · Dog park · Grounds maintenance · Game room · Meeting room · Management · Meeting banquet party room · Front-yard maintenance · Outdoor cooking area · Barbecue · Picnic area · Playground · Pool · Tennis court(s)
- Community: Dog park · Park
Listing Details
- MLS #: OC26156124
- Status: For Sale
- Listed: July 17, 2026 · 37 days on market
- Price history: $886,000 original → $879,000
- Price per sq ft: $323
- Property type: Single-family home
- Financing terms: Cash · Conventional · Cal vet loan · FHA · Fannie mae · Government loan
- Occupant: Owner
- Listing Agent: Mingrong Yang · DRE# 02212634
- Listing Office: Latitude 33 Real Estate · 949-734-6581