For Sale
3267 Cantona Paseo
Ontario, CA 91762 · Listed May 24, 2026 · 70 days on market
$650,000
- 3Beds
- 2.5Baths
- 1,638Sqft
- 800Lot Sqft
About this home
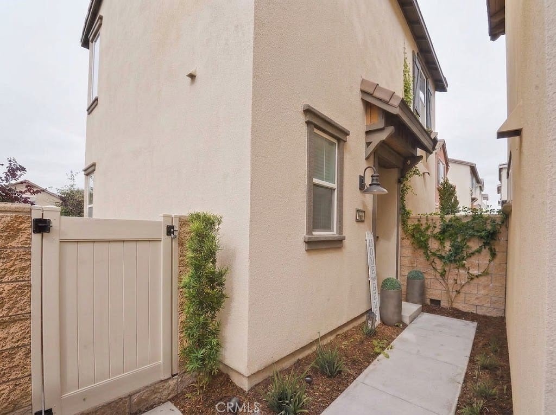
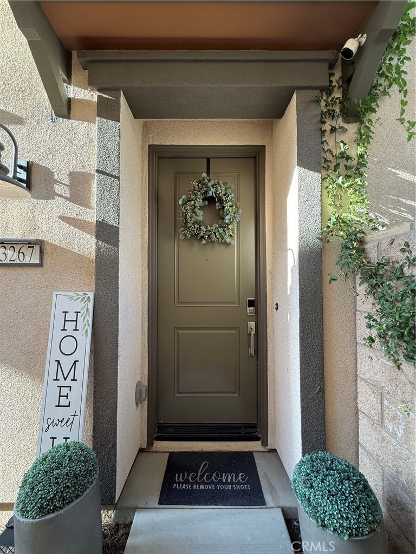
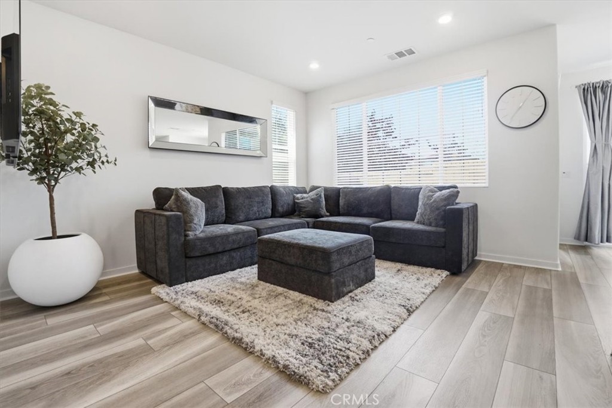
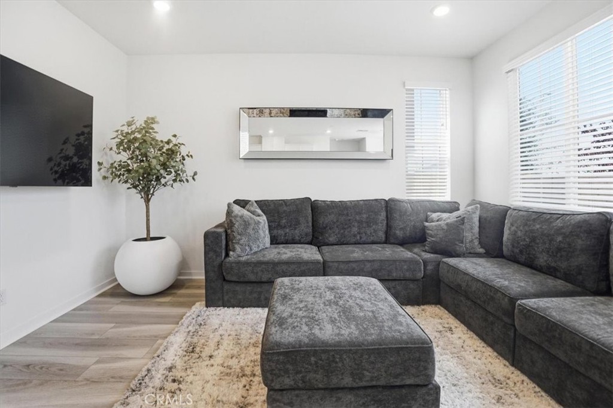
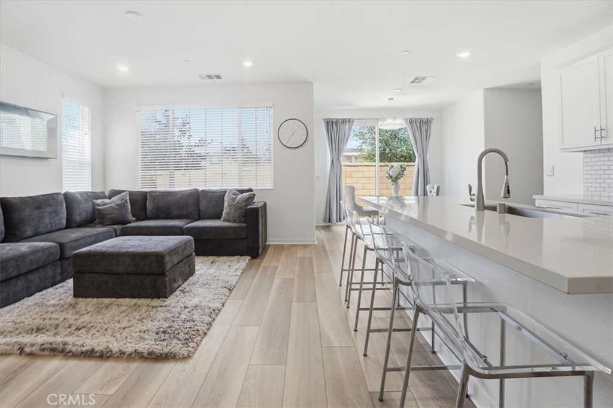
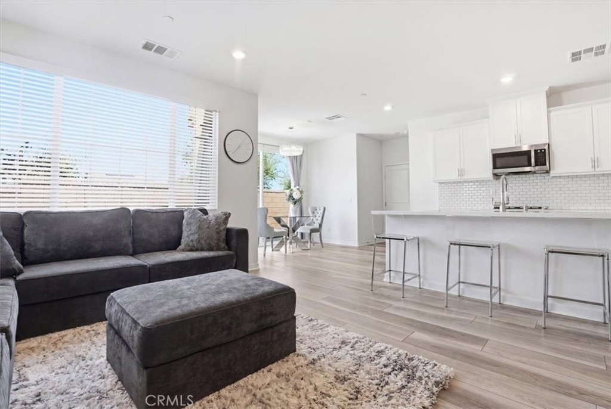
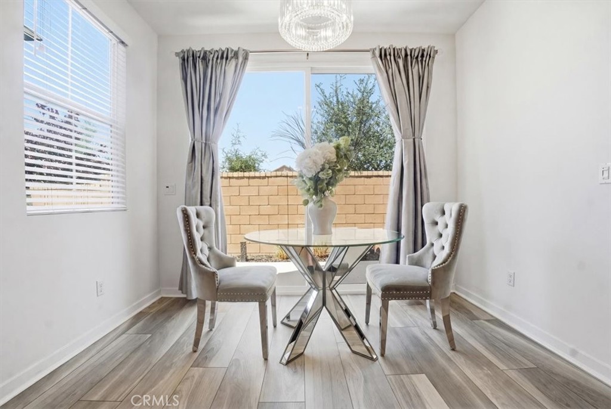
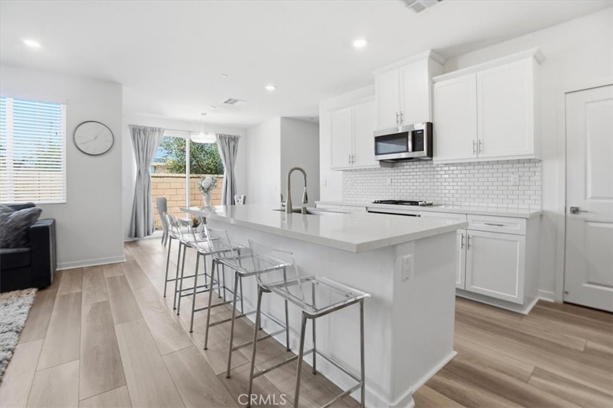
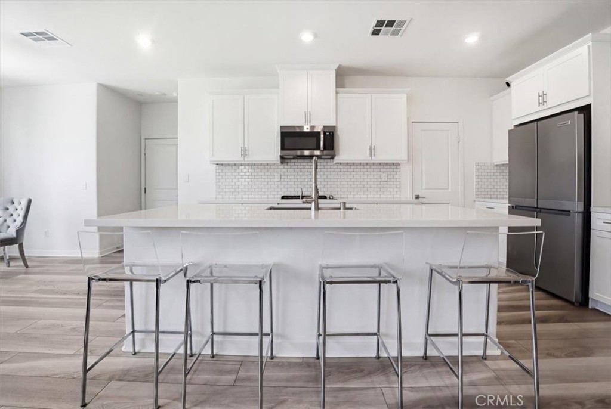
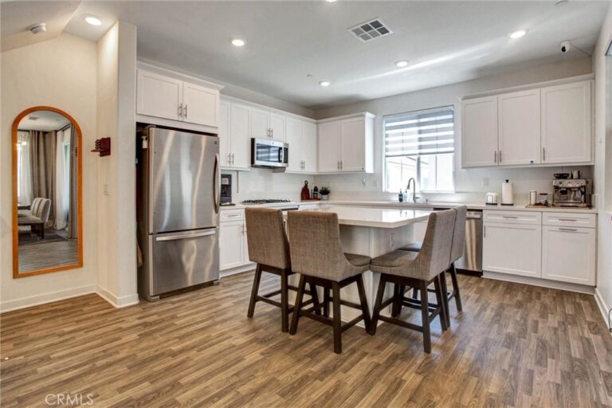
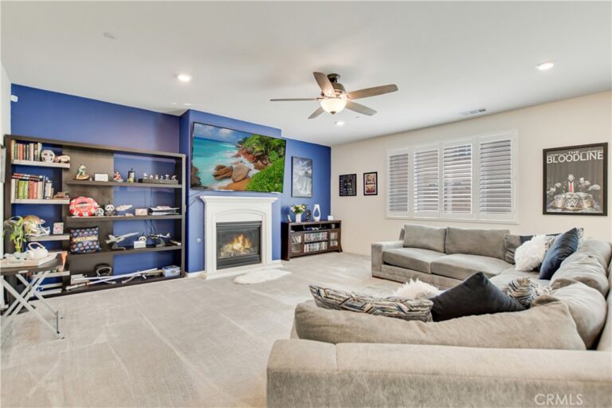
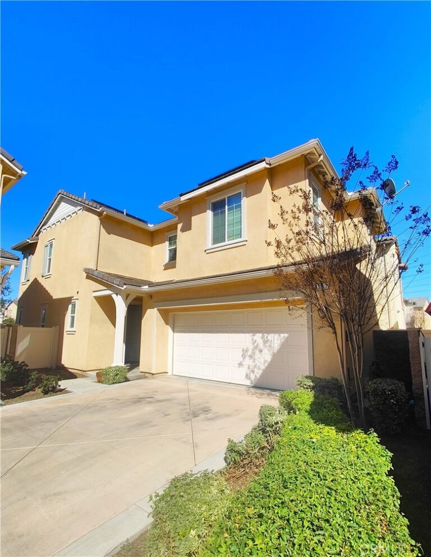
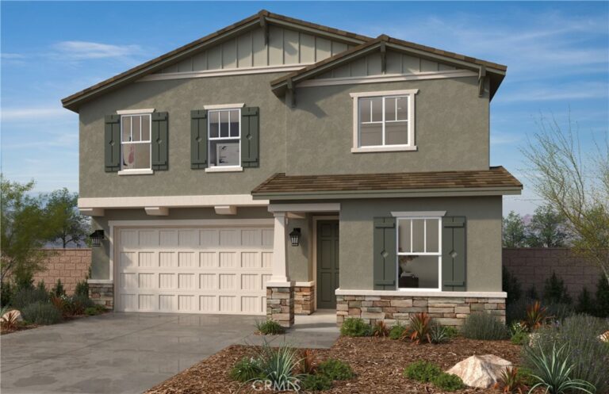
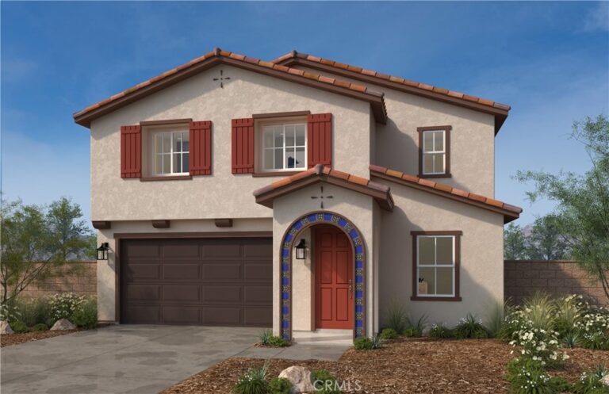
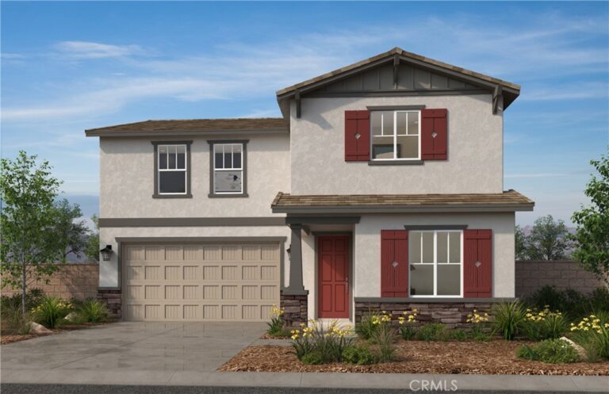
***PRICE REDUCTION*** Welcome to this beautifully upgraded 3-bedroom, 2.5-bath home located in the highly desirable Park Place community of Ontario Ranch. Built in 2023, this modern residence offers approximately 1,638 sq. ft. of thoughtfully designed living space with an open-concept floor plan perfect for both everyday living and entertaining. The spacious kitchen serves as the heart of the home, featuring a large center island, abundant cabinetry, a walk-in pantry, and seamless flow into the dining and living areas. Upstairs, enjoy a versatile flex space ideal for a home office, media room, or study area. The private primary suite offers a relaxing retreat complete with an ensuite bathroom and generous space throughout. Enjoy the added value and energy efficiency of fully PAID SOLAR — no solar lease or payments, a premium upgrade offering long-term savings and reduced utility costs for the future homeowner.
This home offers the comfort and feel of a single-family residence with a spacious layout and added privacy. Additional highlights include central air conditioning and heating, stackable washer and dryer, an attached 2-car garage, and a landscaped backyard space with automatic sprinklers. As part of the coveted Park Place community, residents enjoy resort-style amenities including a state-of-the-art clubhouse, fully equipped fitness center, sparkling pools and relaxing spa, sports courts, two community parks, picnic areas, scenic walking and biking trails, and community events and activities year-round. Families will appreciate the home’s proximity to highly rated Parkview Elementary School, along with nearby shopping, dining, and convenient access to major freeways.
This home offers the perfect blend of comfort, style, community, and convenience. Schedule your private tour today and experience all that Park Place living has to offer.
Facts & Features
Every detail below is as reported to the California Regional MLS by the listing agent; buyer to verify.
Bedrooms & Bathrooms
- Bedrooms: 3
- Bathrooms: 2.5 (2 full · 1 half)
- Main-level bedrooms: 0
- Main-level bathrooms: 1
Interior & Layout
- Living area: 1,638 sq ft
- Levels: Two
- Entry level: 1 (Ground)
- Rooms: Bonus room · Bedroom · Laundry · Living room · Primary bedroom · Pantry
- Open floor plan · Pantry · Quartz counters · Recessed lighting · Unfurnished · All bedrooms upstairs · Primary suite · Walk-in pantry · Walk-in closet(s)
- Flooring: Carpet · Vinyl
- One common wall
Fireplace, Heating & Cooling
- Heating: Central
- Cooling: Central air
Appliances & Laundry
- Dishwasher · Gas oven · Gas range · Microwave · Refrigerator · Tankless water heater · Dryer · Washer
- Laundry: Washer hookup · Gas dryer hookup · Stacked
Parking
- Attached garage: 2 spaces
- Total parking: 2 spaces
Lot & Outdoor
- Lot: 800 sq ft
- Lot features: Back yard · Sprinklers in rear · Landscaped · Sprinkler system
- Pool: Community · Association
- Spa: Association · Community · Heated
- Patio / porch: Rear porch · Concrete · Front porch
- Fencing: Block
Construction & Utilities
- Year built: 2023
- Sewer: Public sewer
- Water: Public
- Utilities: Cable available · Cable connected · Electricity available · Electricity connected · Natural gas available · Natural gas connected · Sewer available · Sewer connected · Water available · Water connected
- Energy: Solar — seller owned
- Electric: Volts 220other
- Security: Carbon monoxide detector(s) · Fire sprinkler system · Smoke detector(s)
- Condition: Turnkey
Community & HOA
- HOA: $264 / month · PARK PLACE MASTER ASSOCIATION
- HOA amenities: Clubhouse · Sport court · Dog park · Fitness center · Grounds maintenance · Meeting room · Management · Meeting banquet party room · Front-yard maintenance · Outdoor cooking area · Picnic area · Playground · Pool · Pets allowed · Spa / hot tub · Tennis court(s) · …
- Community: Suburban · Pool
- Units in community: 1371
Listing Details
- MLS #: IN26108038
- Status: For Sale
- Listed: May 24, 2026 · 70 days on market
- Price history: $675,000 original → $650,000
- Price per sq ft: $397
- Property type: Condominium
- Financing terms: Cash to new loan · Conventional · FHA
- Disclosures: CC&Rs disclosure · HOA disclosure
- Occupant: Owner
- Listing Agent: Lynda Wilkerson · DRE# 02249700
- Listing Office: UGro Funding · 310-818-3867