20512 Starshine, Walnut
1 / 9 For Sale
For Sale

20512 Starshine

Walnut, CA 91789 · Listed Sep 17, 2026 · 0 days on market

$1,399,000

  • 4Beds
  • 2.5Baths
  • 2,265Sqft
  • 8,621Lot Sqft

About this home

What matters most when buying a home—Location? Views? Lifestyle? Quality? What if one home could bring them all together?

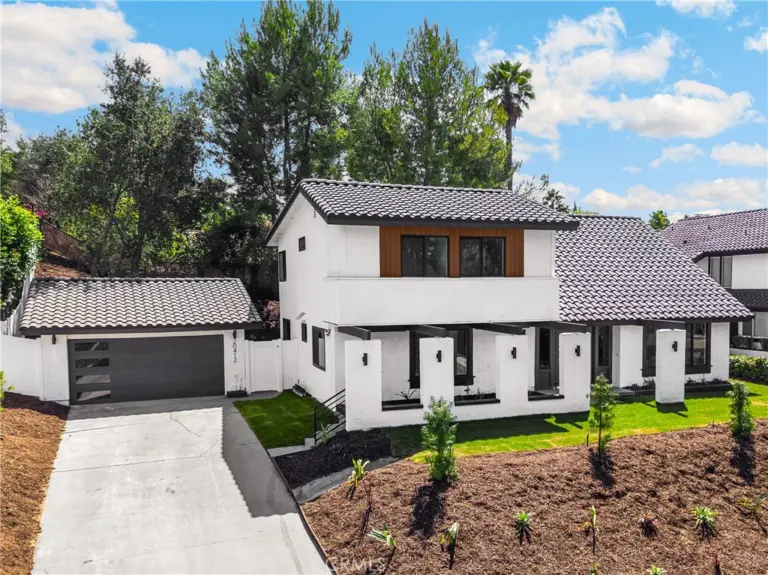
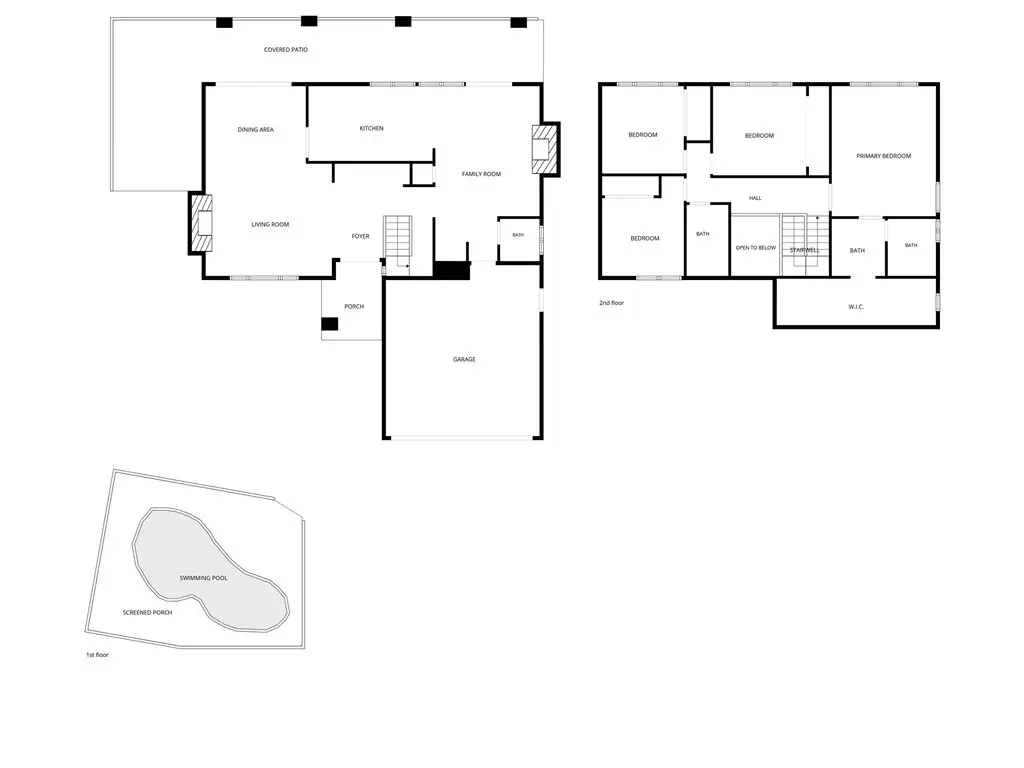
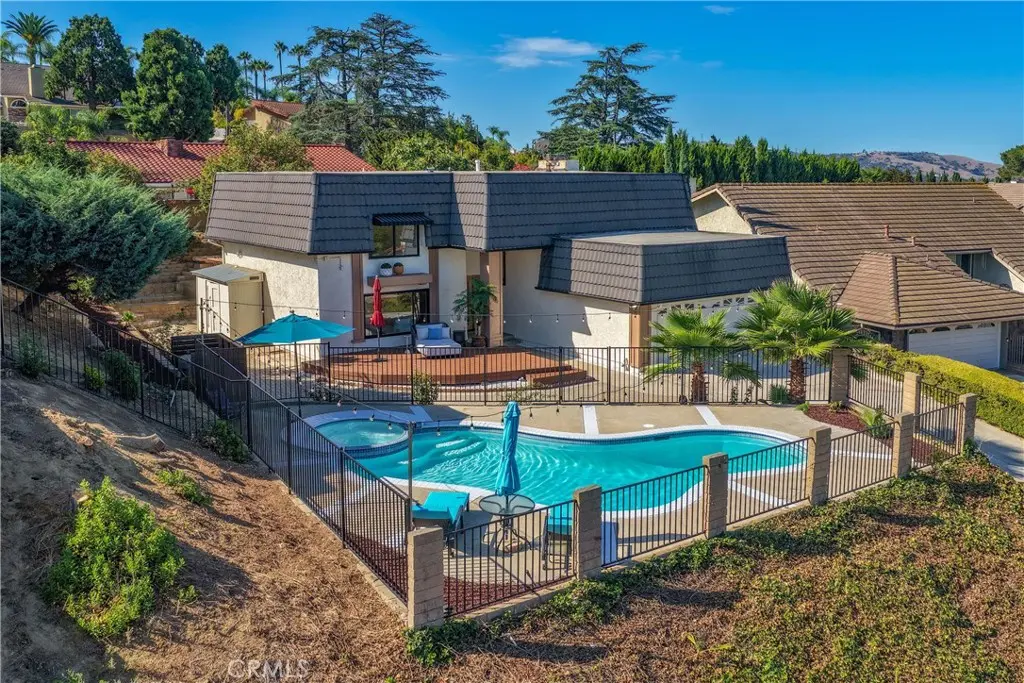
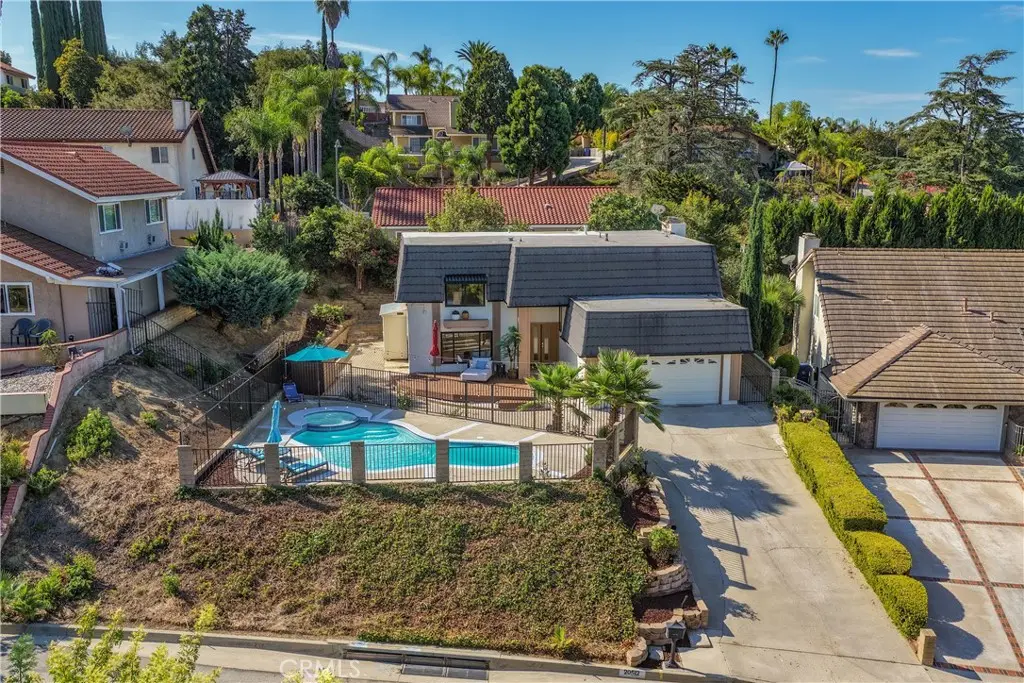
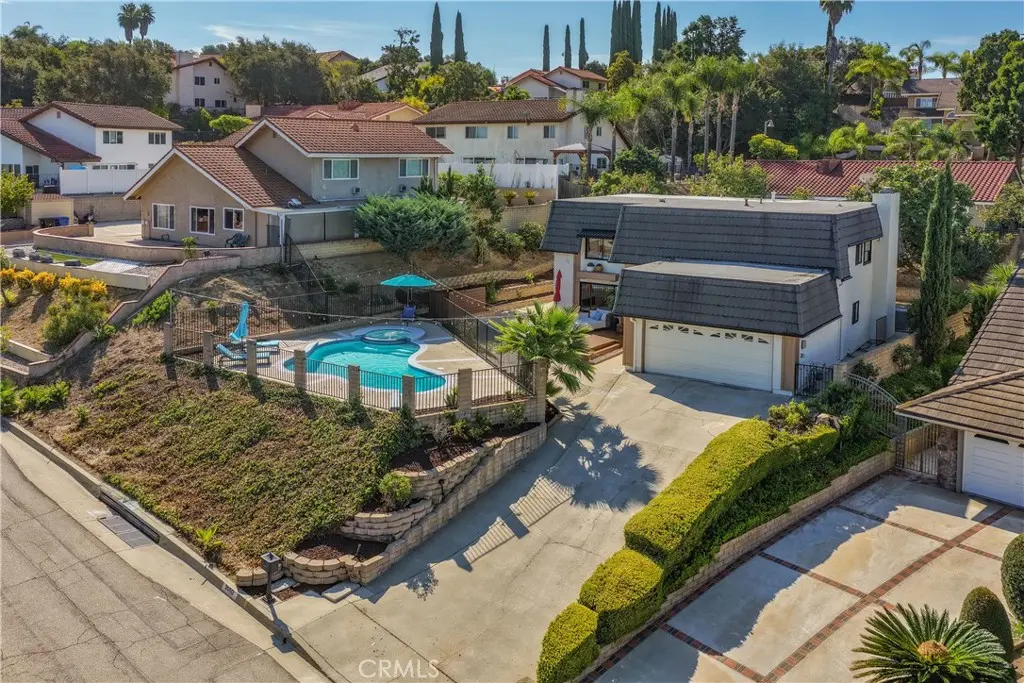
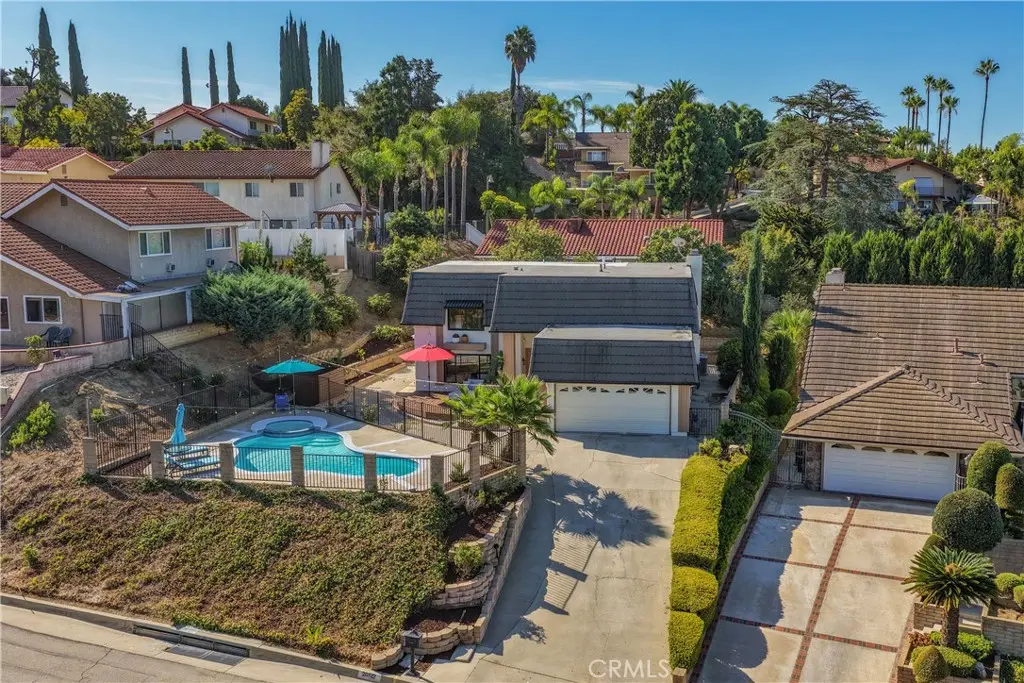
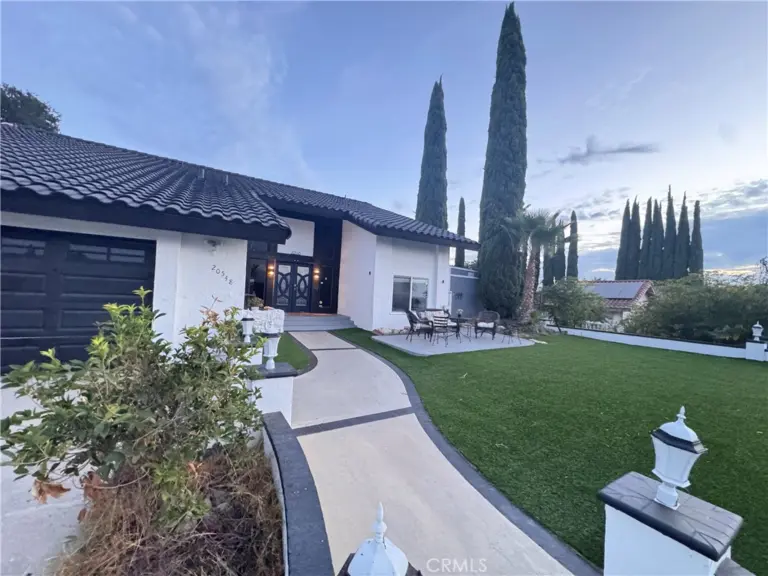
Welcome to this extensively remodeled Walnut residence offering 4 bedrooms, 2.5 bathrooms, approximately 2,265 sq. ft. of living space on an expansive 8,621 sq. ft. lot.

QUALITY: A warm modern interior showcases carefully selected finishes throughout, including natural Taj Mahal quartzite countertops, slim oak cabinetry, premium appliances, wood-look luxury vinyl flooring, double-pane windows, and beautifully coordinated details. The designer kitchen, remodeled bathrooms, two separate living spaces with electric fireplaces, and dry bar with wine cooler create a home designed for both everyday living and entertaining.

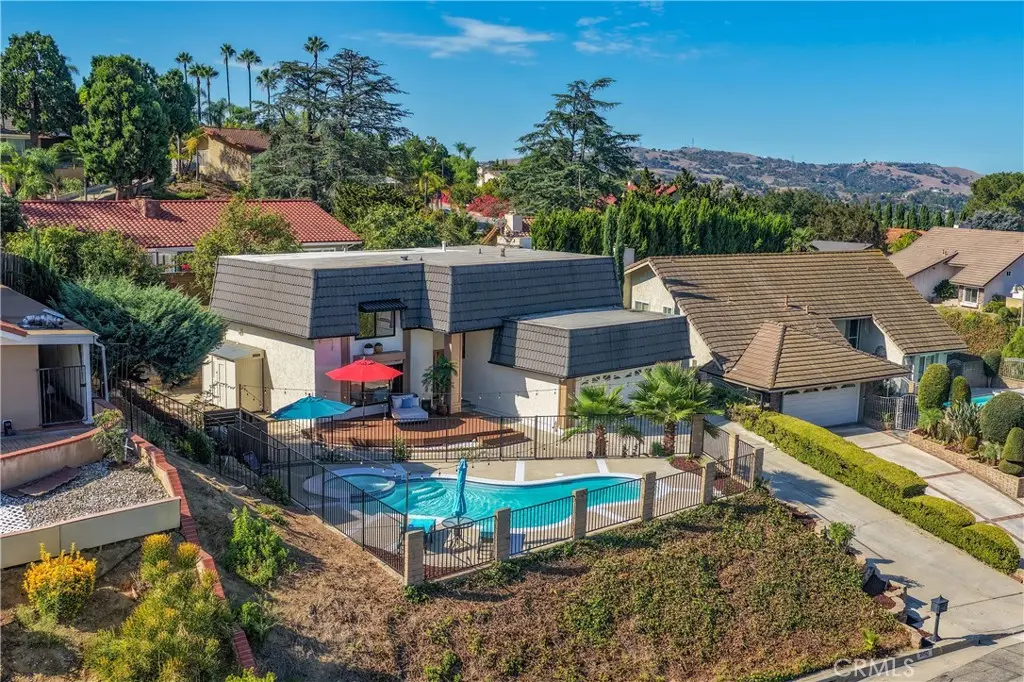
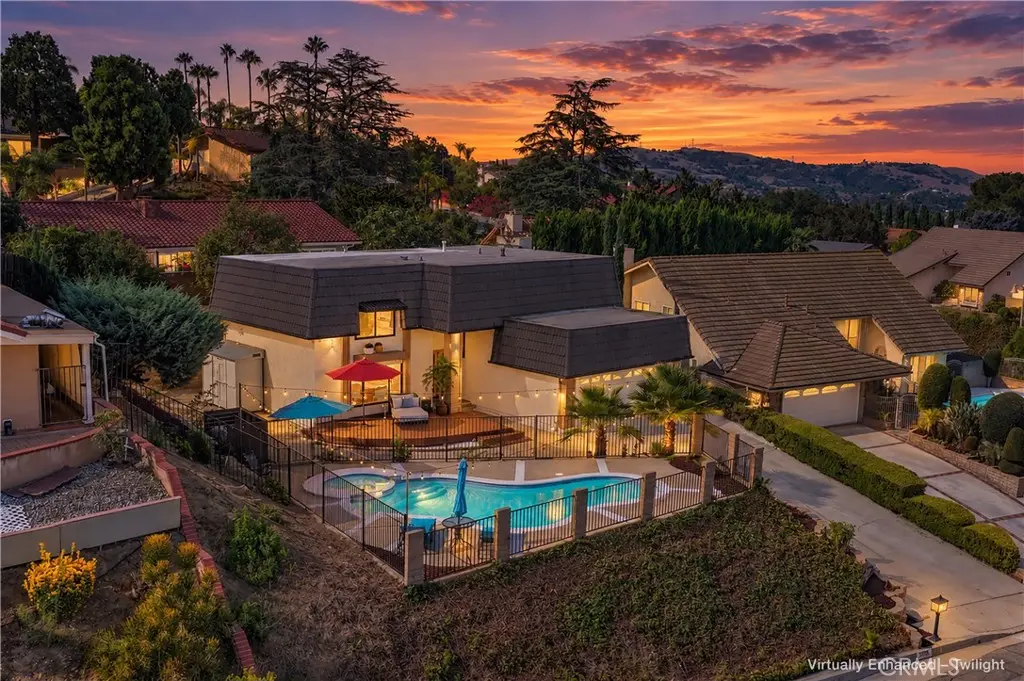
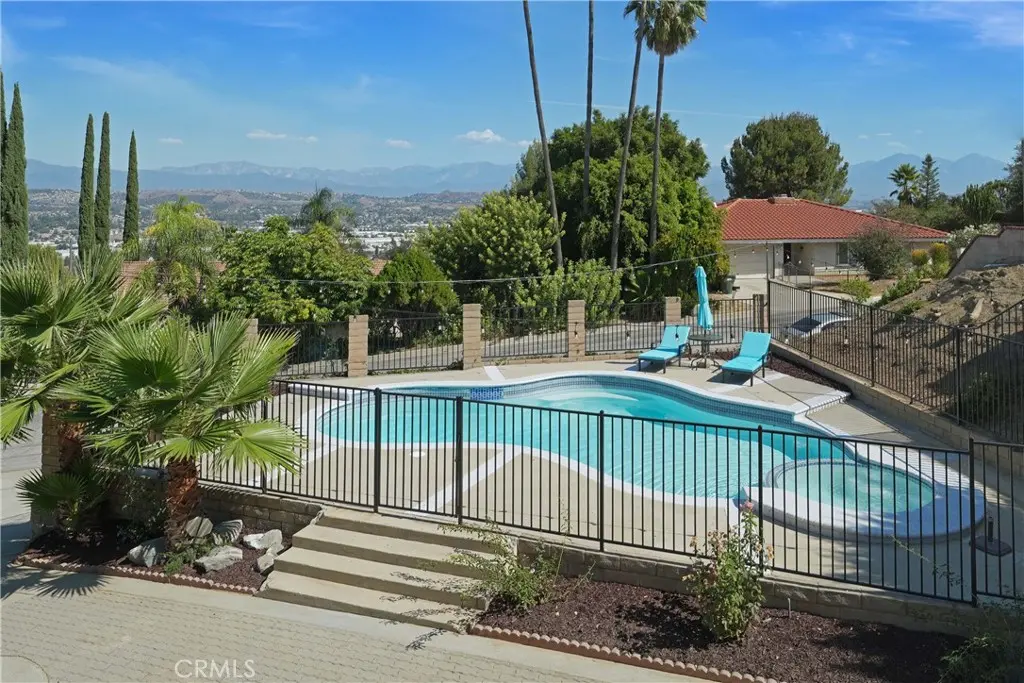
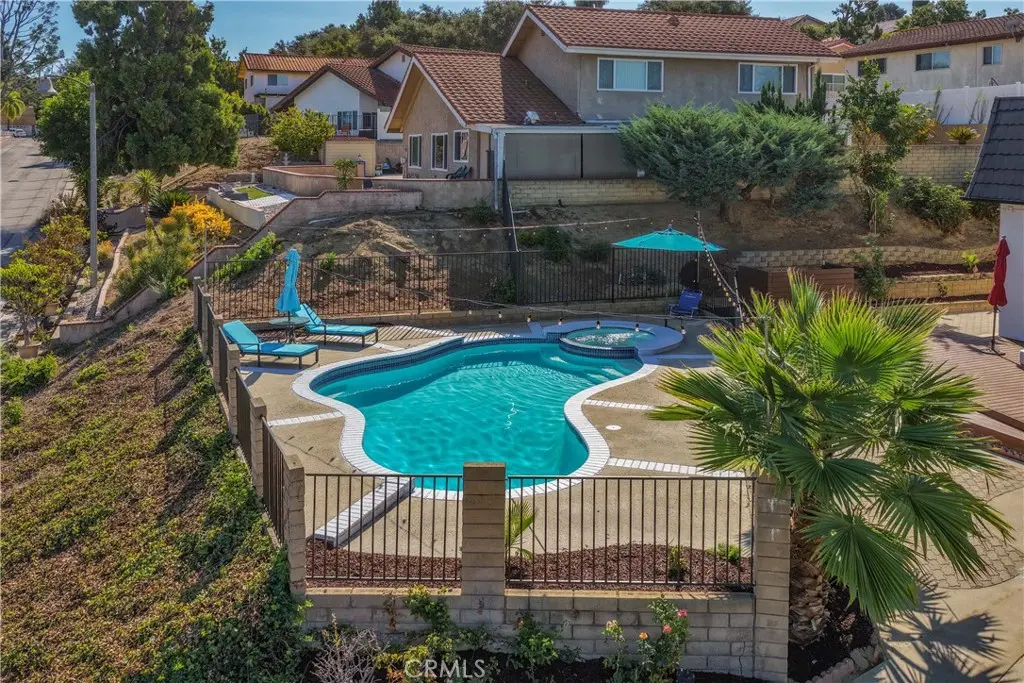
VIEWS & LIFESTYLE: Step outside to a newly replastered private pool and spa with new pumps, complemented by a composite deck and beautiful hillside, mountain, and sunset views—an inviting setting for relaxing, gathering with family and friends, and enjoying Southern California living.

MORE TO VALUE: A metal tile roof on four sides, a newer garage door, an epoxy-coated 2-car garage floor, a spacious primary suite with walk-in closet, and thoughtful improvements throughout add function and appeal beyond the home's beautiful finishes.

LOCATION: This particular home is ideally positioned in southern Walnut near Diamond Bar and Rowland Heights, offering convenient access to popular Asian markets, restaurants, shopping, parks, schools, and major transportation routes. Its location combines the residential setting of Walnut with convenient access to the amenities and lifestyle of the surrounding communities.

Location. Views. Lifestyle. Quality. Why choose just one when this home brings all four together?

Facts & Features

As reported to the California Regional MLS by the listing agent; buyer to verify.

Bedrooms & Bathrooms

  • Bedrooms: 4
  • Bathrooms: 2.5 (2 full · 1 half)
  • Main-level bedrooms: 0
  • Main-level bathrooms: 1

Interior & Layout

  • Living area: 2,265 sq ft
  • Levels: Two
  • Entry level: 1 (front)
  • Beamed ceilings · Breakfast area · Dry bar · Formal dining room · Quartz counters · Recessed lighting · Storage · Track lighting · All bedrooms upstairs · Attic · …
  • Flooring: Laminate · Tile · Vinyl
  • No common walls

Systems & Appliances

  • Fireplace: Decorative · Electric · Family room · Living room
  • Heating: Central · Natural gas
  • Cooling: Central air · Electric · Gas
  • 6-burner stove · Dishwasher · Gas cooktop · Gas oven · Gas water heater · Refrigerator · Range hood · Water heater
  • Laundry: Washer hookup · Electric dryer hookup · Gas dryer hookup · In garage

Parking

  • Attached garage: 2 spaces
  • Total parking: 2 spaces
  • Concrete · Direct garage access · Single garage door · Driveway · Driveway up slope from street · Garage faces front · Garage · Garage door opener

Construction & Utilities

  • Year built: 1974
  • Style: Contemporary · Traditional
  • Construction: Drywall · Frame · Glass · Concrete · Stucco · Copper plumbing
  • Roof: Composition · Flat · Metal
  • Foundation: Slab
  • Sewer: Public sewer
  • Water: Public
  • Utilities: Cable available · Electricity available · Electricity connected · Natural gas available · Natural gas connected · Phone available · Sewer available · Sewer connected · Water available · Water connected
  • Electric: Standard sale
  • Security: Fire detection system · Smoke detector(s)
  • Condition: Updated / remodeled · Turnkey

Lot, Outdoor & Community

  • Lot: 8,621 sq ft
  • Lot features: Landscaped
  • View: City lights · Canyon · Hills · Mountains · Pool
  • Pool: Fenced · Gas heated · Heated · In-ground · Private
  • Spa: Heated · In-ground · Private
  • Exterior: Rain gutters
  • Patio / porch: Deck · Front porch · Open · Patio · Porch
  • Fencing: Average condition · Block
  • Other structures: Shed(s)
  • HOA: None per MLS
  • Community: Street lights

Listing Details

  • MLS #: OC26191970
  • Financing terms: Conventional · FHA
  • Occupant: Vacant

Payment estimate

What would this home cost per month?

/ month

  • Principal & interest
  • Property tax
  • Home insurance
  • HOA dues
  • Mortgage insurance (PMI)

Estimated cash to close (down payment + about 2.5% closing costs)

Estimate only, using standard assumptions you can edit above. Rates and taxes vary; Duri can connect you with a local lender for an exact quote. Not a commitment to lend.

Ask Duri about financing this home

Location

The Property & Neighborhood

Satellite view · 20512 Starshine, Walnut, CA 91789 · Click the map to enable scroll zoom

Also on the market

Homes for sale near this home

See all 83 homes for sale in Walnut →

Nearest active listings ranked by distance · live from the California Regional MLS · see them on the map or call Duri to tour any of them.

Contact Me

Ask Duri Hussain — buyer’s agent, not the listing agent

Questions about 20512 Starshine? Leave your details and Duri Hussain (Real Brokerage Technologies) will get back to you shortly — your message goes to Duri, not to the listing agent.

Listing Office: Coldwell Banker-Campbell Rltrs · Listing Agent: Victor Lam. Based on information from California Regional Multiple Listing Service, Inc. as of September 17, 2026 at 10:30 am. This information is for your personal, non-commercial use and may not be used for any purpose other than to identify prospective properties you may be interested in purchasing. Display of MLS data is usually deemed reliable but is NOT guaranteed accurate by the MLS. Buyers are responsible for verifying the accuracy of all information and should investigate the data themselves or retain appropriate professionals. Information from sources other than the Listing Agent may have been included in the MLS data. Unless otherwise specified in writing, Broker/Agent has not and will not verify any information obtained from other sources. The Broker/Agent providing the information contained herein may or may not have been the Listing and/or Selling Agent.

MLS# OC26191970 · Presented by Duri Hussain, Realtor® (DRE# 02234095) · Real Brokerage Technologies (DRE# 02022092)