20610 Shepherd Hills Dr, Diamond Bar
1 / 9 For Sale
For Sale

20610 Shepherd Hills Dr

Diamond Bar, CA 91789 · Listed Apr 17, 2026 · 136 days on market

$1,650,000

  • 4Beds
  • 3.5Baths
  • 3,338Sqft
  • 38,344Lot Sqft

About this home

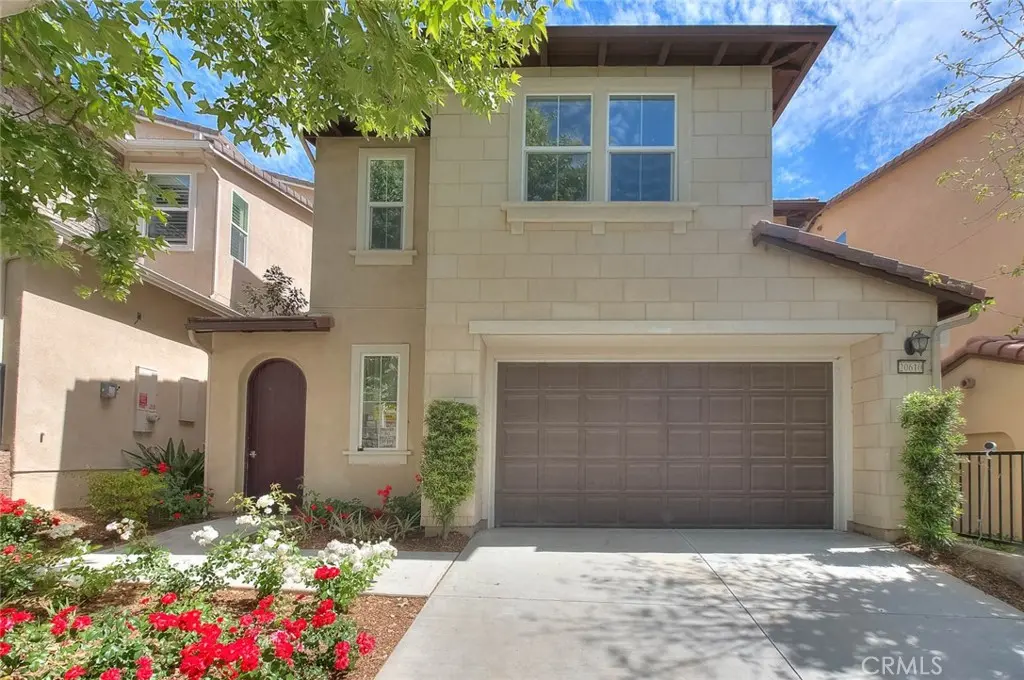
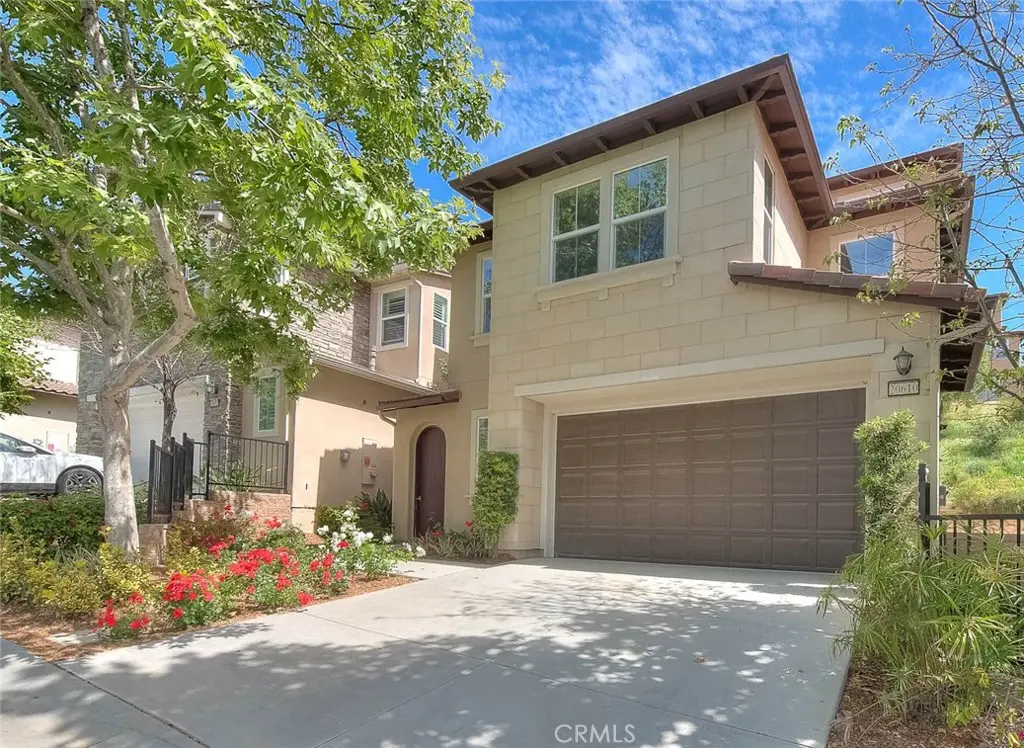
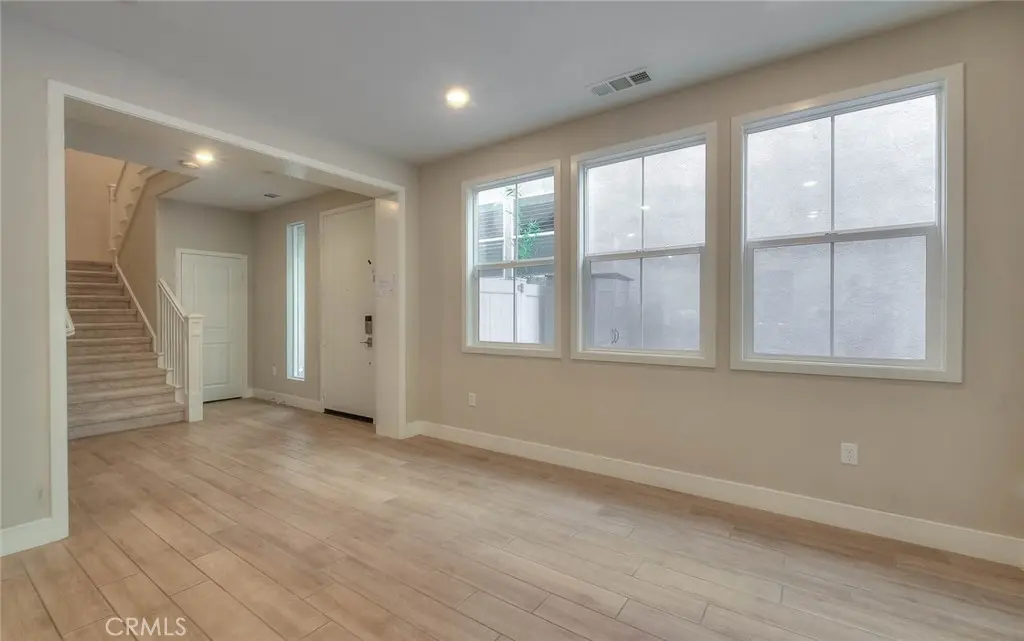
Elegant and luxurious 9 Years new home. Located in a prestigious, south points security gated community with award winning Walnut Valley Unified school district and walking distance to South Point Middle School.

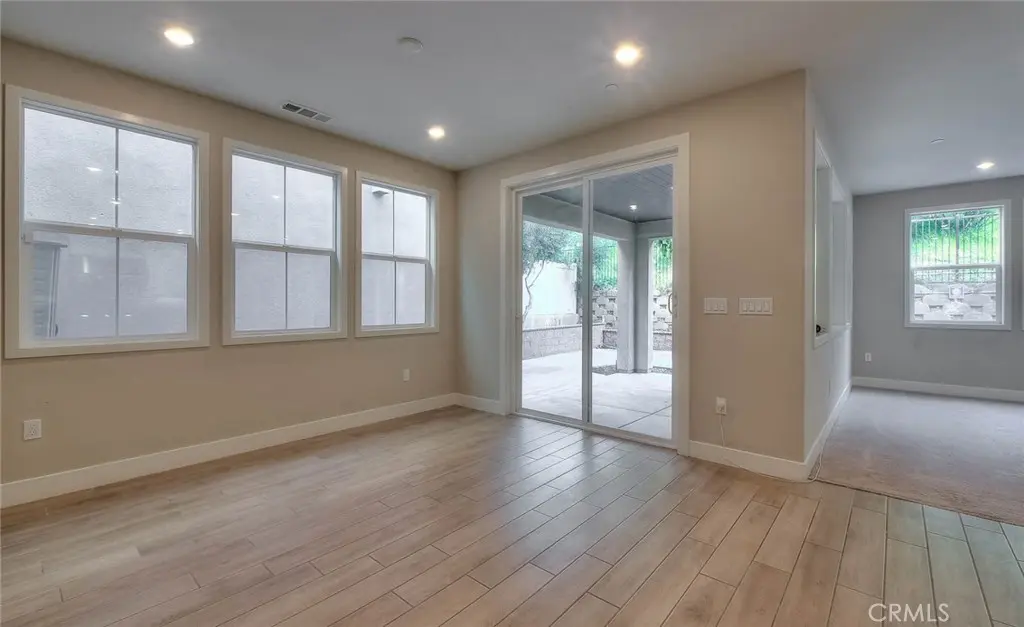
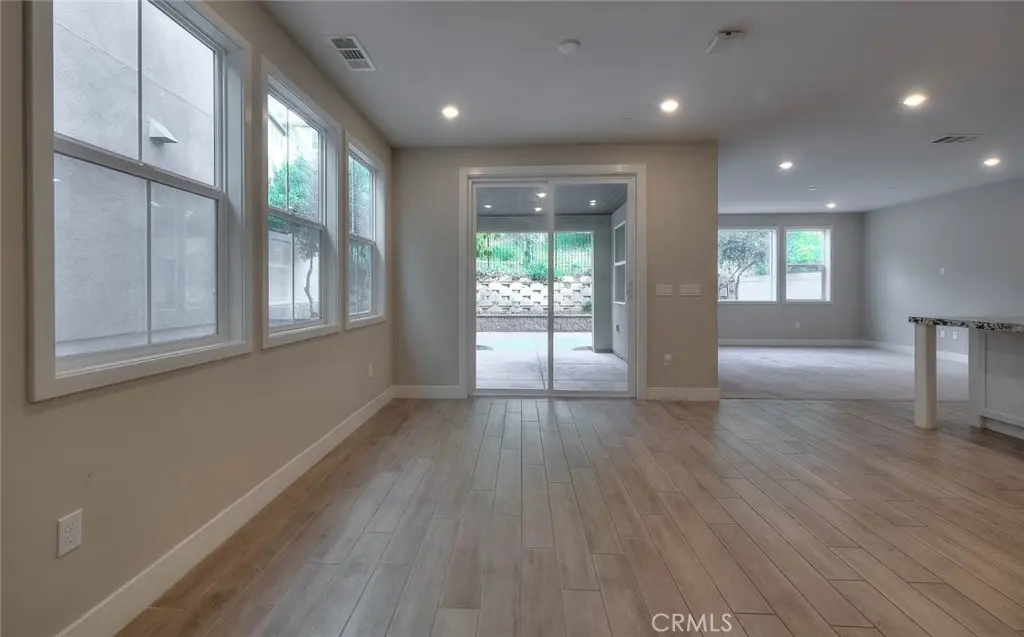
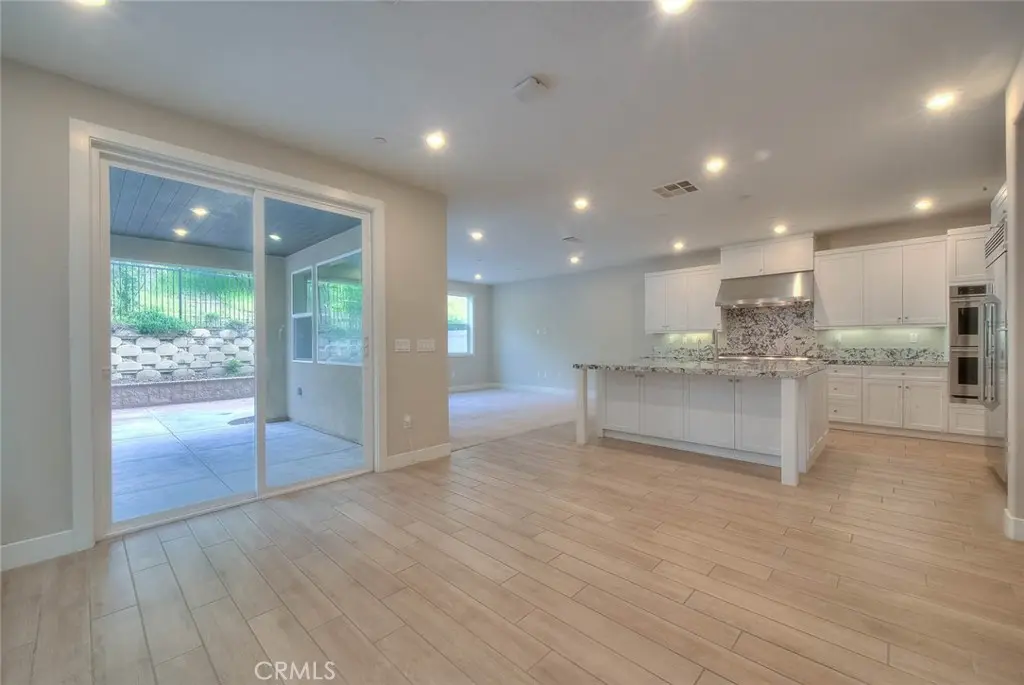
Upgraded for laminate wood floor in the dining room and kitchen floor. This stunning 3 Levels home featuring 4 bedrooms, 3 full bathrooms, and 1 half bathrooms.

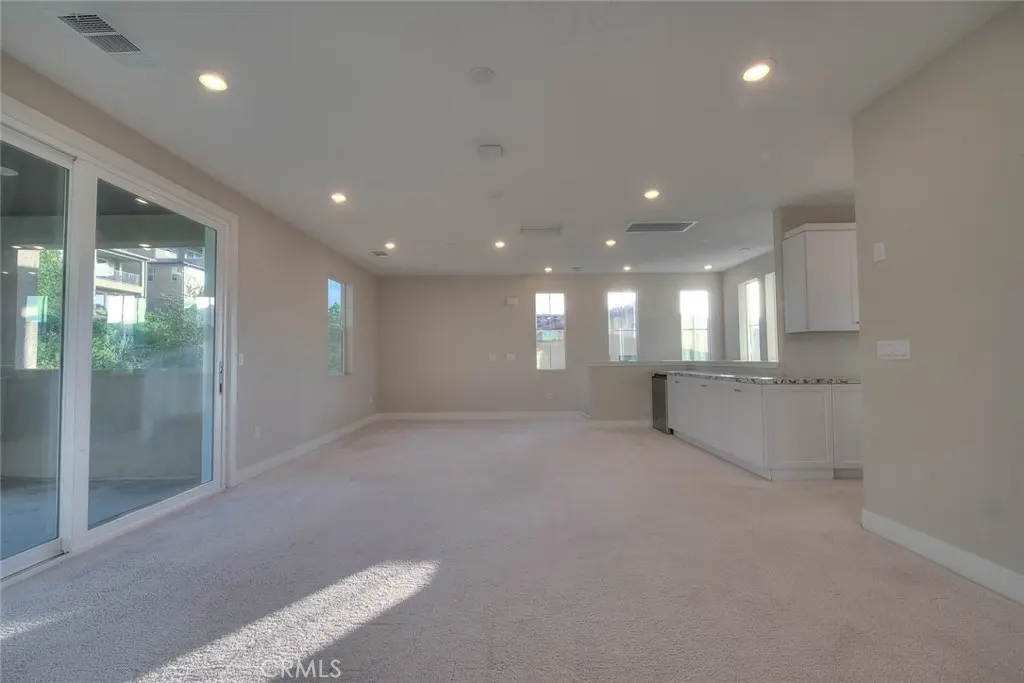
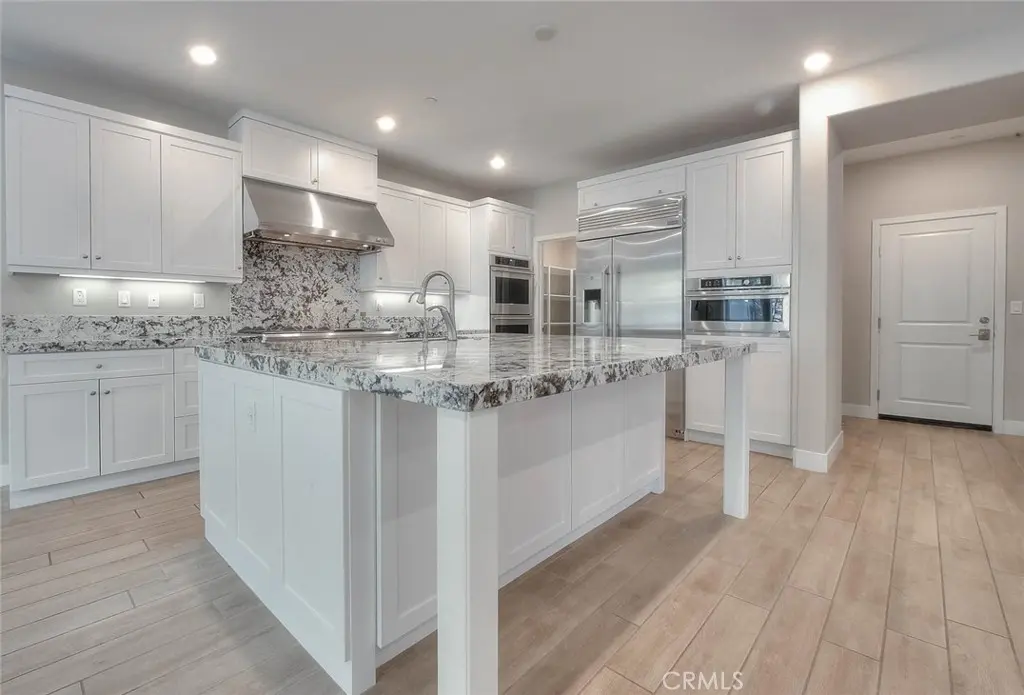
Open concept layout for Great room, in first floor offers classy living and dining Area. Guest Powder Room and kitchen in the first floor. The gourmet kitchen features granite counter tops, large Center Island with bar counter, Built-in refrigerators, stainless steel, appliances 6 burner stove, Double oven, microwave. spacious and luxurious primary bedroom suite on the second floor boasts a walk-in closet and office. The primary bathroom features a dual vanities, granite counter tops; modern bath tub and separate shower room.

Another two bedroom share one full bathroom. The Individual laundry room is located in second floor with sink and cabinets.

The third floor featuring a spacious entertainment room with large cover balcony, that provides a relaxing outdoor space. One Bedroom with picture windows, which can enjoy the city view. Beautiful landscaping easy to maintenance. Additional highlights include: Dual zoned central air conditioning and heating, two attached garage, smart lock. Tile roof. Leased Solar Panel.

Convenient Location close to South Point Jr High Shopping Center, restaurants, park and easy access to FWY 60 & 57.

Lot size 38,344 sqft is Assessor public record. Average estimate may 4,258 sqft for lot size. Buyer needs verify themselves with City and County.

Facts & Features

As reported to the California Regional MLS by the listing agent; buyer to verify.

Bedrooms & Bathrooms

  • Bedrooms: 4
  • Bathrooms: 3.5 (3 full · 1 half)
  • Main-level bedrooms: 0
  • Main-level bathrooms: 1

Interior & Layout

  • Living area: 3,338 sq ft
  • Levels: Three or more
  • Entry level: 1 (Front door)
  • Breakfast bar · Balcony · Formal dining room · Eat in kitchen · Recessed lighting · Walk-in closet(s)
  • Flooring: Carpet · Tile · Wood
  • No common walls

Systems & Appliances

  • Heating: Central
  • Cooling: Central air · Dual
  • 6-burner stove · Dishwasher · Gas oven · Refrigerator
  • Laundry: Laundry room · Upper level

Parking

  • Attached garage: 2 spaces
  • Total parking: 2 spaces
  • Direct garage access · Garage

Construction & Utilities

  • Year built: 2017
  • Roof: Tile
  • Sewer: Public sewer
  • Water: Public
  • Energy: Solar
  • Security: Gated community

Lot, Outdoor & Community

  • Lot: 38,344 sq ft (0.88 acres)
  • Lot features: Back yard · Landscaped
  • View: Hills
  • Patio / porch: Covered
  • HOA: $310 / month · South Pointe Homeowners Association
  • HOA amenities: Controlled access · Front-yard maintenance
  • Community: Curbs · Street lights · Sidewalks · Gated
  • Zoning: Lcrpd10000

Listing Details

  • MLS #: TR26082865
  • Price history: $1,788,000 original → $1,650,000 (changed Sep 11)
  • Financing terms: Cash · Cash to new loan · Conventional
  • Occupant: Vacant

Payment estimate

What would this home cost per month?

/ month

  • Principal & interest
  • Property tax
  • Home insurance
  • HOA dues
  • Mortgage insurance (PMI)

Estimated cash to close (down payment + about 2.5% closing costs)

Estimate only, using standard assumptions you can edit above. Rates and taxes vary; Duri can connect you with a local lender for an exact quote. Not a commitment to lend.

Ask Duri about financing this home

Location

The Property & Neighborhood

Satellite view · 20610 Shepherd Hills Dr, Diamond Bar, CA 91789 · Click the map to enable scroll zoom

Also on the market

Homes for sale near this home

See all 134 homes for sale in Diamond Bar →

Nearest active listings ranked by distance · live from the California Regional MLS · see them on the map or call Duri to tour any of them.

Contact Me

Ask Duri Hussain — buyer’s agent, not the listing agent

Questions about 20610 Shepherd Hills Dr? Leave your details and Duri Hussain (Real Brokerage Technologies) will get back to you shortly — your message goes to Duri, not to the listing agent.

Listing Office: ReMax Elite Realty · Listing Agent: Nancy Liu. Based on information from California Regional Multiple Listing Service, Inc. as of September 11, 2026 at 5:00 pm. This information is for your personal, non-commercial use and may not be used for any purpose other than to identify prospective properties you may be interested in purchasing. Display of MLS data is usually deemed reliable but is NOT guaranteed accurate by the MLS. Buyers are responsible for verifying the accuracy of all information and should investigate the data themselves or retain appropriate professionals. Information from sources other than the Listing Agent may have been included in the MLS data. Unless otherwise specified in writing, Broker/Agent has not and will not verify any information obtained from other sources. The Broker/Agent providing the information contained herein may or may not have been the Listing and/or Selling Agent.

MLS# TR26082865 · Presented by Duri Hussain, Realtor® (DRE# 02234095) · Real Brokerage Technologies (DRE# 02022092)