Pending
2245 Smoke Tree Lane
Ontario, CA 91762 · Listed Jul 17, 2026 · 38 days on market
$499,900
- 3Beds
- 2.5Baths
- 1,346Sqft
- 1,650Lot Sqft
About this home
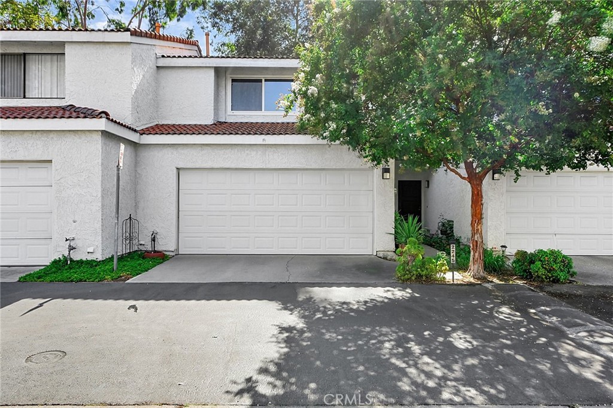
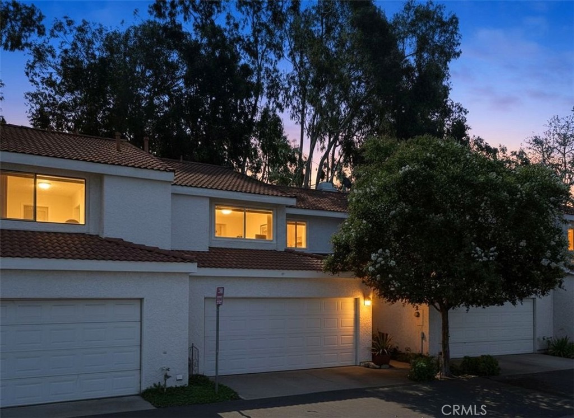
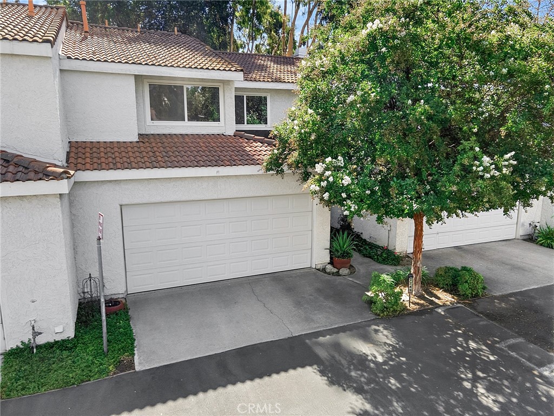
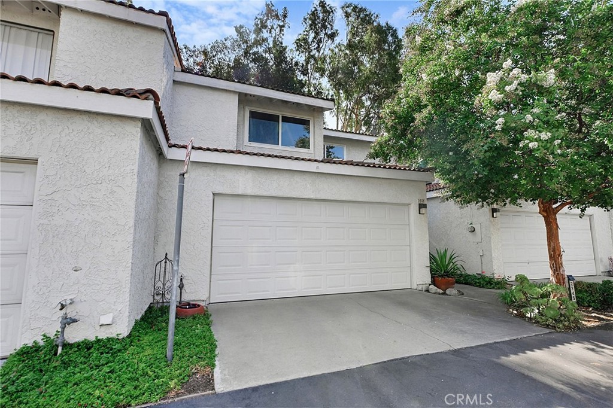
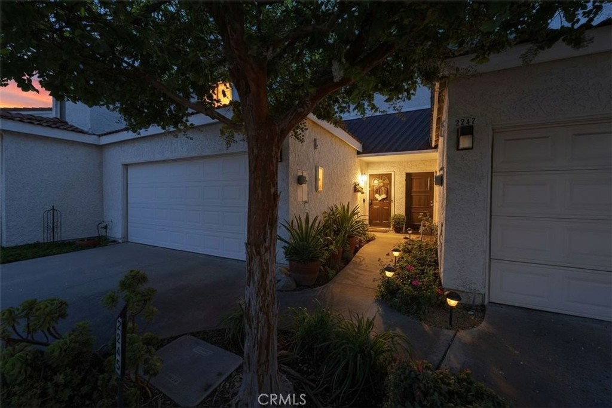
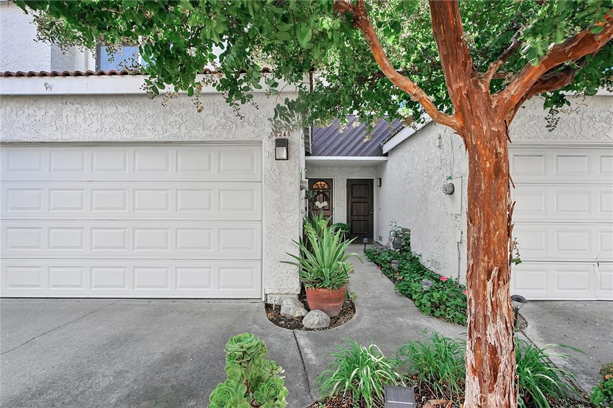
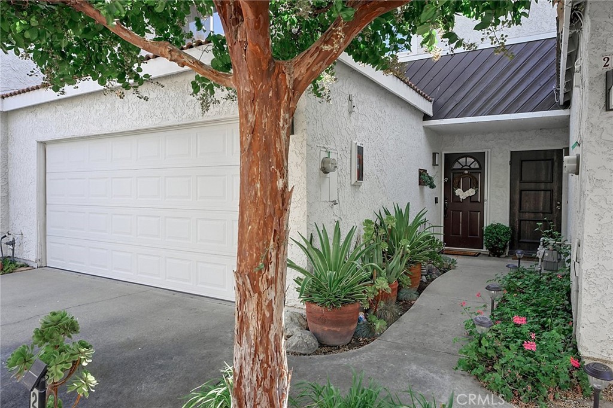
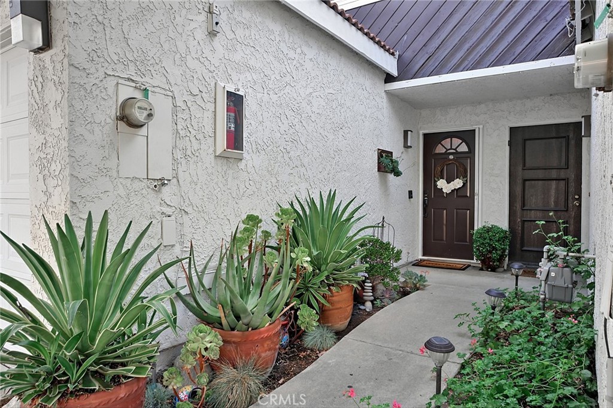
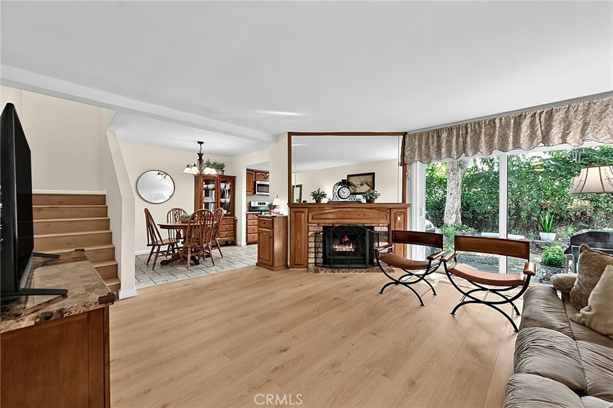
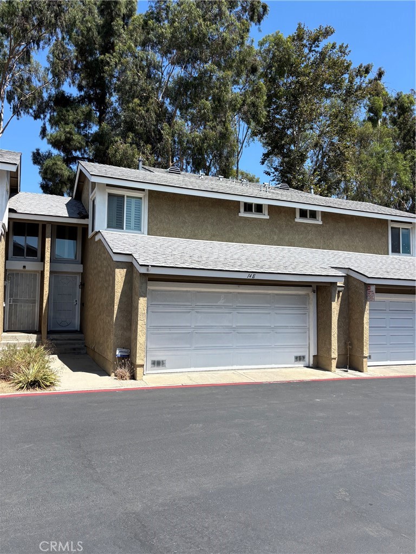
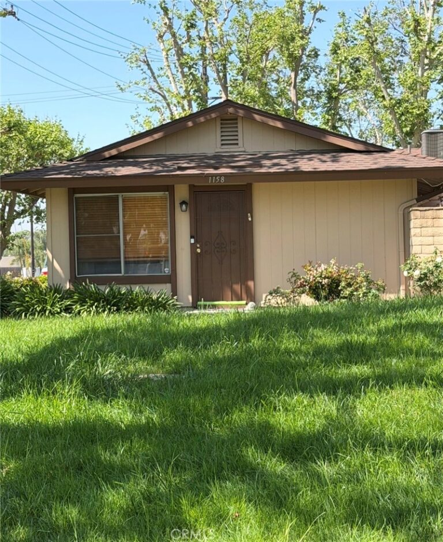
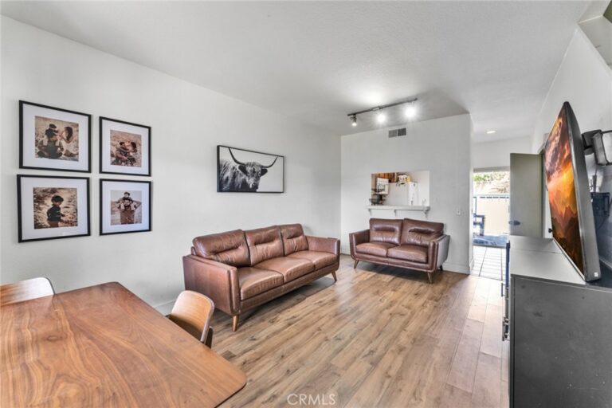
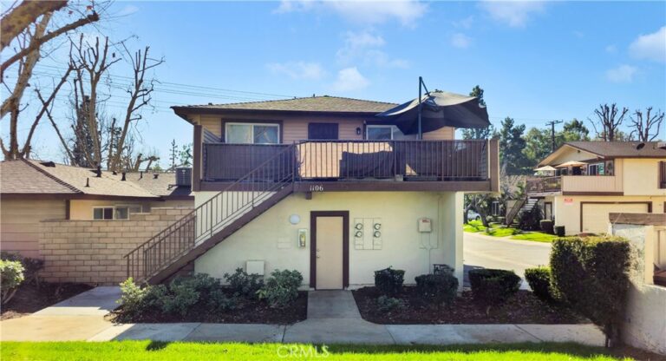
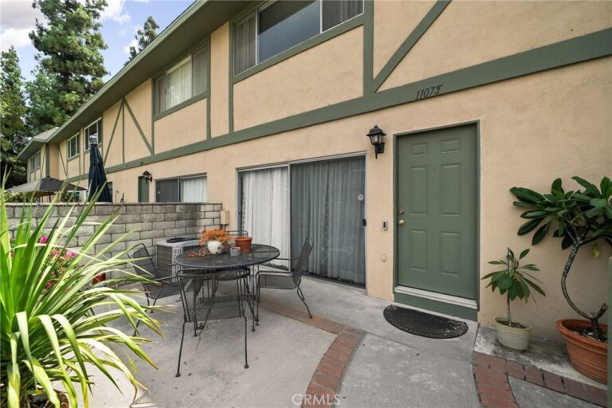
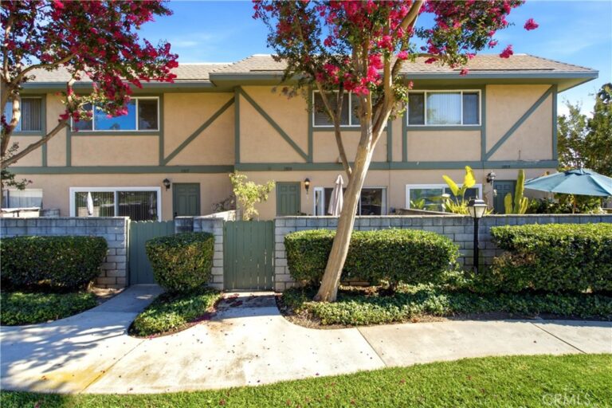
Treetops Condo Community, tree-lined, well-maintained, well-manicured grounds. This 3 bedroom, 2 1/2 bathroom unit features Brand New LVP flooring downstairs, staircase and upper landing. Custom paint, brick fireplace, fully upgraded kitchen with granite countertops and stainless steel appliances. Newer vinyl dual-pane windows. Upstairs landing desk nook. Vaulted Ceilings. Cozy balcony overlooking backyard at Primary bedroom. Primary bathroom upgraded tub & shower, tile flooring, countertops and cabinets. Green lush entryway, relaxing shady backyard with new landscaping features. Community pool and spa, HOA covers water and trash. Interior photos coming soon.
Facts & Features
Every detail below is as reported to the California Regional MLS by the listing agent; buyer to verify.
Bedrooms & Bathrooms
- Bedrooms: 3
- Bathrooms: 2.5 (2 full · 1 half)
- Main-level bedrooms: 0
- Main-level bathrooms: 1
Interior & Layout
- Living area: 1,346 sq ft
- Levels: Two
- Entry level: 1 (1)
- Rooms: Bedroom · Living room
- All bedrooms upstairs
- Two common walls or more
Fireplace, Heating & Cooling
- Fireplace: Gas · Living room
- Heating: Central
- Cooling: Central air
Parking
- Attached garage: 2 spaces
- Total parking: 2 spaces
- Direct garage access · Garage
Lot & Outdoor
- Lot: 1,650 sq ft
- Lot features: Street level
- View: Neighborhood
- Pool: Community · In-ground · Association
Construction & Utilities
- Year built: 1981
- Sewer: Public sewer
- Water: Public
Community & HOA
- HOA: $410 / month · Treetops
- HOA amenities: Grounds maintenance · Picnic area · Pool · Spa / hot tub · Trash · Water
- Community: Street lights · Sidewalks · Pool
- Units in community: 85
Listing Details
- MLS #: CV26156415
- Status: Pending
- Listed: July 17, 2026 · 38 days on market
- Price history: $525,000 original → $499,900
- Price per sq ft: $371
- Property type: Condominium
- Financing terms: Submit
- Occupant: Owner
- Listing Agent: Carlos Silva · DRE# 01340508
- Listing Office: KELLER WILLIAMS REALTY COLLEGE PARK · 909-625-8400