West Covina, CA 91791 · Listed Sep 15, 2026 · 0 days on market
$2,880,000
6Beds
7.5Baths
5,101Sqft
21,621Lot Sqft
About this home
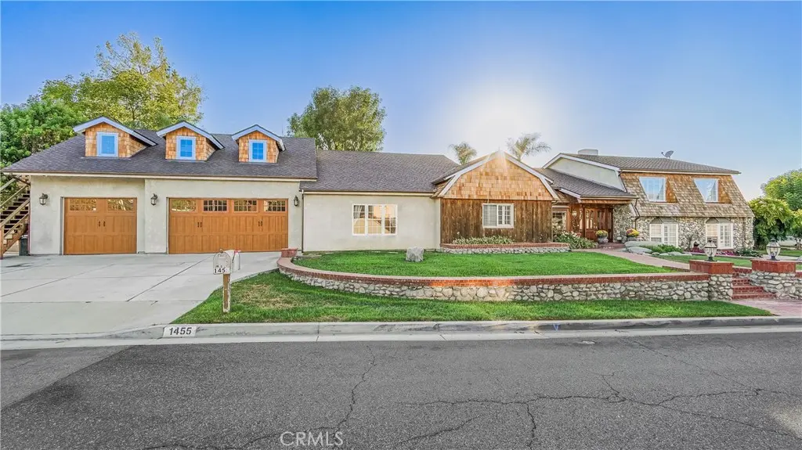
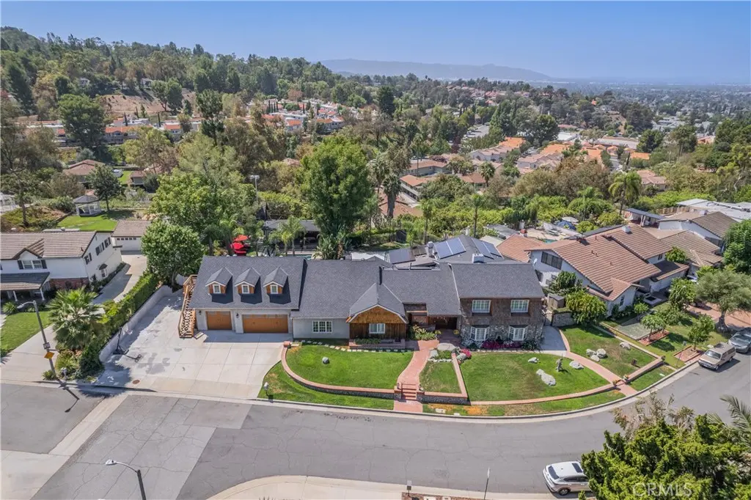
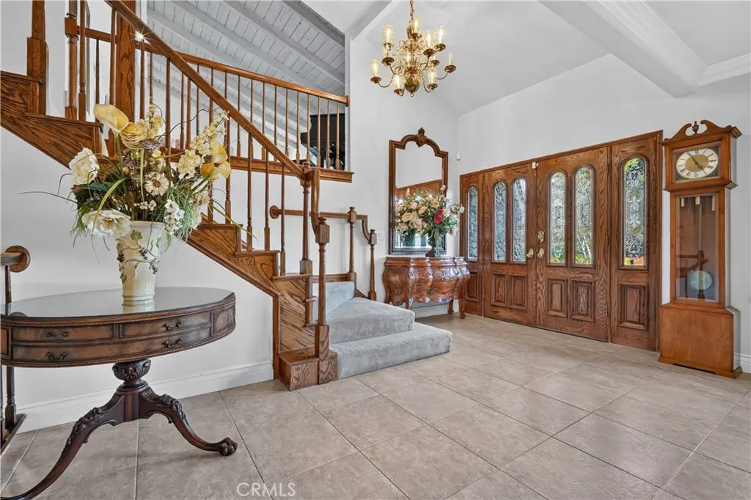
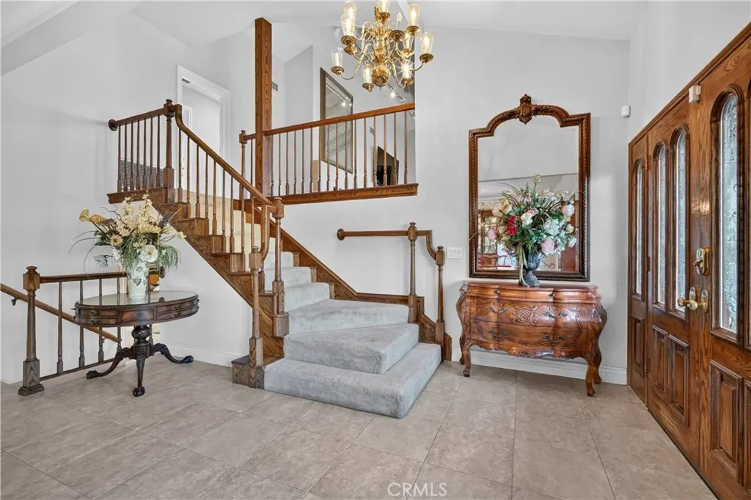
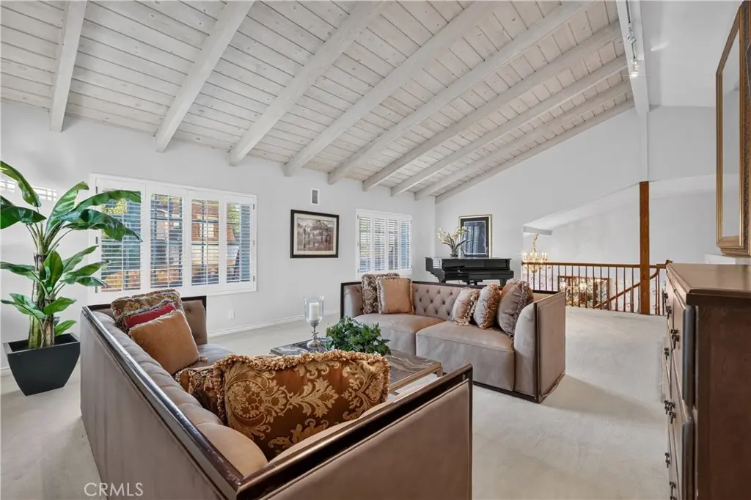
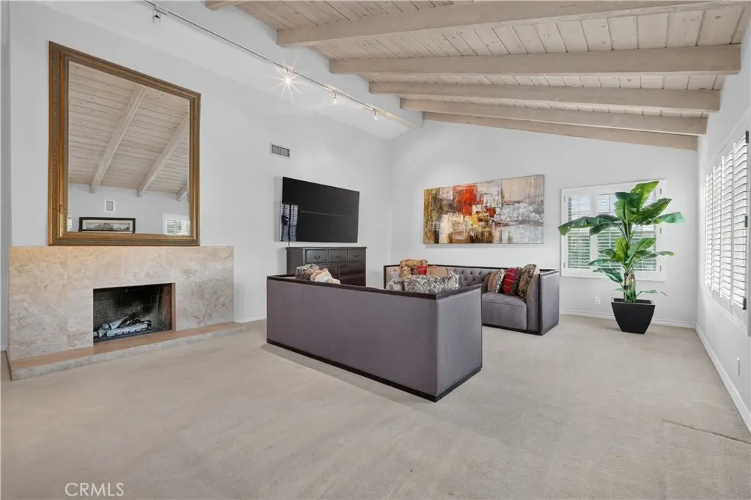
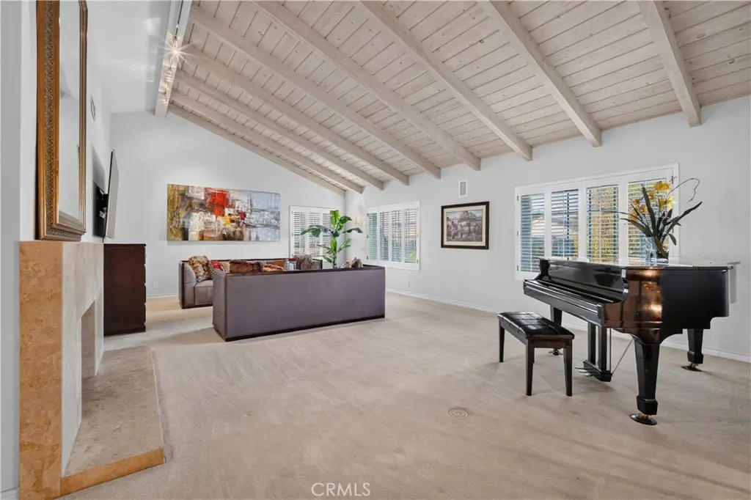
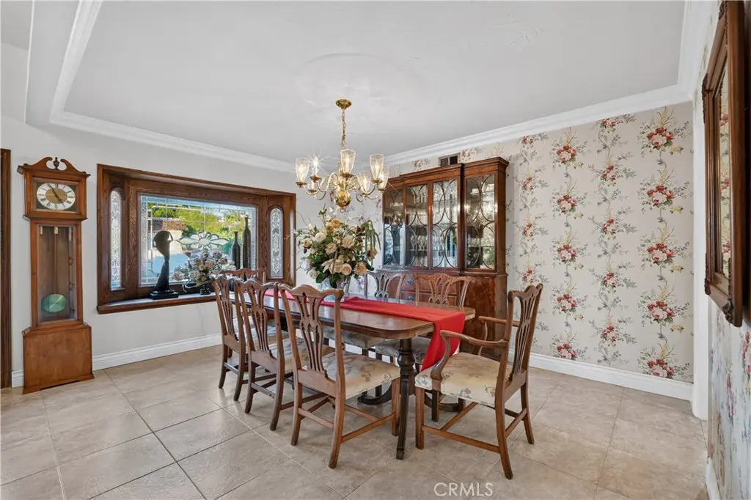
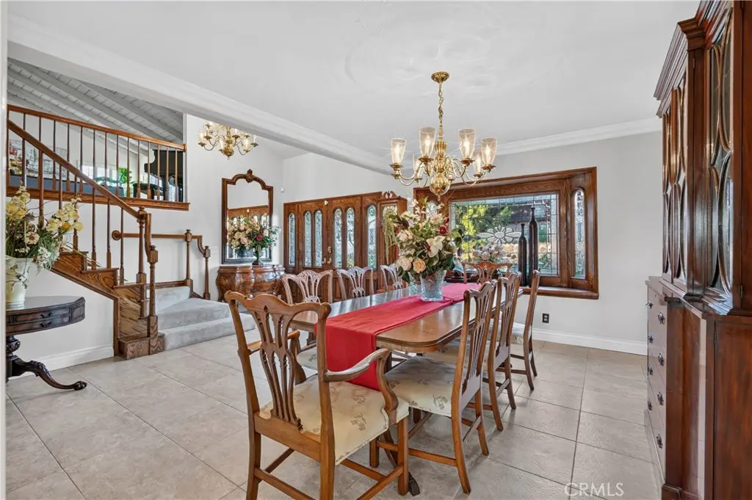
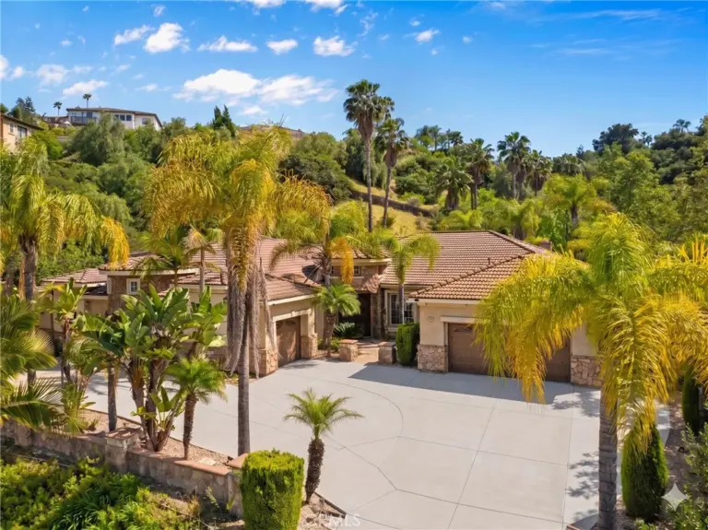
This luxury estate is nestled on a quiet and peaceful street of “ SOUTH HILLS”. Situated on 21,246 SF (ALL FLAT LOT) surrounded by views and mature trees, offering a peaceful and private setting with a serene, park-like ambiance. It features very unique and thoughtfully designed floor plan with 6 bedrooms and 7 baths plus attached ADU with an additional kitchen and a bathroom. (Total 2 master suites one is located on the main floor and another master suite is located on the upstairs with a balcony to enjoy the beautiful backyard and view. This home offers both space and elegance. The grand living room featuring a warm and inviting fireplace and high ceiling. Elegant formal dining room. The highly upgraded gourmet kitchen is equipped with a stainless steel appliances, granite countertops and large center island. Theater Room with a wet bar, next a family room with fireplace perfect for entertainment. oversize gym room is behind the garage. The exceptional high-quality construction with attention to the detail throughout ADU is located on the upper level with fully equipped kitchen, living room with wood-ceiling, full bathroom plus an indoor laundry. it can be used as rental unit or extended family with it separate entry/exit. Huge private backyard with pool, 2 spas, pool house with a bathroom and large deck with outdoor fireplace, BBQ and much more. This is an unwind in a country-like and peaceful setting property with full of character. This is a perfect home for a multi-generational family. This Home also comes equipped with FULLY PAID Off SOLAR system powered by two Tesla batteries. 3 cars garage plus RV parking.
Facts & Features
As reported to the California Regional MLS by the listing agent; buyer to verify.
Bedrooms & Bathrooms
Bedrooms: 6
Bathrooms: 7.5 (7 full · 1 half)
Main-level bedrooms: 3
Main-level bathrooms: 3
Interior & Layout
Living area: 5,101 sq ft
Levels: Two
Entry level: 1 (front door)
Beamed ceilings · Wet bar · Breakfast bar · Built in features · Balcony · Ceiling fan(s) · Formal dining room · Eat in kitchen · Granite counters · High ceilings · …
Flooring: Carpet · Stone · Tile
No common walls
Systems & Appliances
Fireplace: Family room · Living room · Recreation room
Heating: Central
Cooling: Central air
6-burner stove · Dishwasher · Disposal · Gas oven · Gas range · High-efficiency water heater · Microwave · Refrigerator · Tankless water heater · Vented exhaust fan
Multiple garage doors · Direct garage access · Driveway · Garage faces front · Garage · Garage door opener · Oversized · RV access / parking · Side by side
Lot features: Back yard · Front yard · Sprinklers in rear · Sprinklers in front · Near park · Secluded · Sprinkler timer · Sprinklers on side · Sprinkler system
Other structures: Guest house · Attached guest house · Shed(s) · Storage · Cabana
HOA: None per MLS
Community: Curbs · Gutters · Street lights · Suburban · Park
Listing Details
MLS #: CV26160884
Financing terms: Cash · Cash to new loan
Occupant: Owner
Payment estimate
What would this home cost per month?
—/ month
Principal & interest—
Property tax—
Home insurance—
HOA dues—
Mortgage insurance (PMI)—
Estimated cash to close — (down payment + about 2.5% closing costs)
Estimate only, using standard assumptions you can edit above. Rates and taxes vary; Duri can connect you with a local lender for an exact quote. Not a commitment to lend.
Nearest active listings ranked by distance · live from the California Regional MLS · see them on the map or call Duri to tour any of them.
Contact Me
Ask Duri Hussain — buyer’s agent, not the listing agent
Questions about 1455 Queen Summit? Leave your details and Duri Hussain (Real Brokerage Technologies) will get back to you shortly — your message goes to Duri, not to the listing agent.
Listing Office: RE/MAX MASTERS REALTY · Listing Agent: Jenny Xu. Based on information from California Regional Multiple Listing Service, Inc. as of September 15, 2026 at 4:15 pm. This information is for your personal, non-commercial use and may not be used for any purpose other than to identify prospective properties you may be interested in purchasing. Display of MLS data is usually deemed reliable but is NOT guaranteed accurate by the MLS. Buyers are responsible for verifying the accuracy of all information and should investigate the data themselves or retain appropriate professionals. Information from sources other than the Listing Agent may have been included in the MLS data. Unless otherwise specified in writing, Broker/Agent has not and will not verify any information obtained from other sources. The Broker/Agent providing the information contained herein may or may not have been the Listing and/or Selling Agent.
MLS# CV26160884 · Presented by Duri Hussain, Realtor® (DRE# 02234095) · Real Brokerage Technologies (DRE# 02022092)