West Covina, CA 91791 · Listed Aug 1, 2026 · 86 days on market
$3,200,000
5Beds
4Baths
5,360Sqft
26,514Lot Sqft
About this home
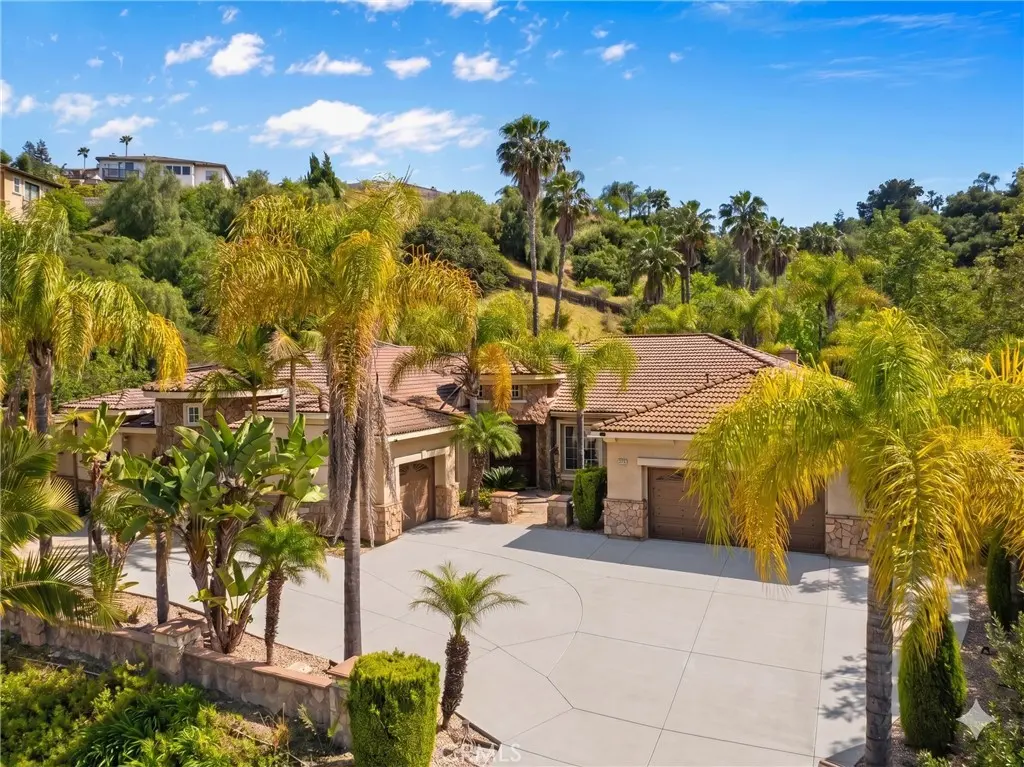
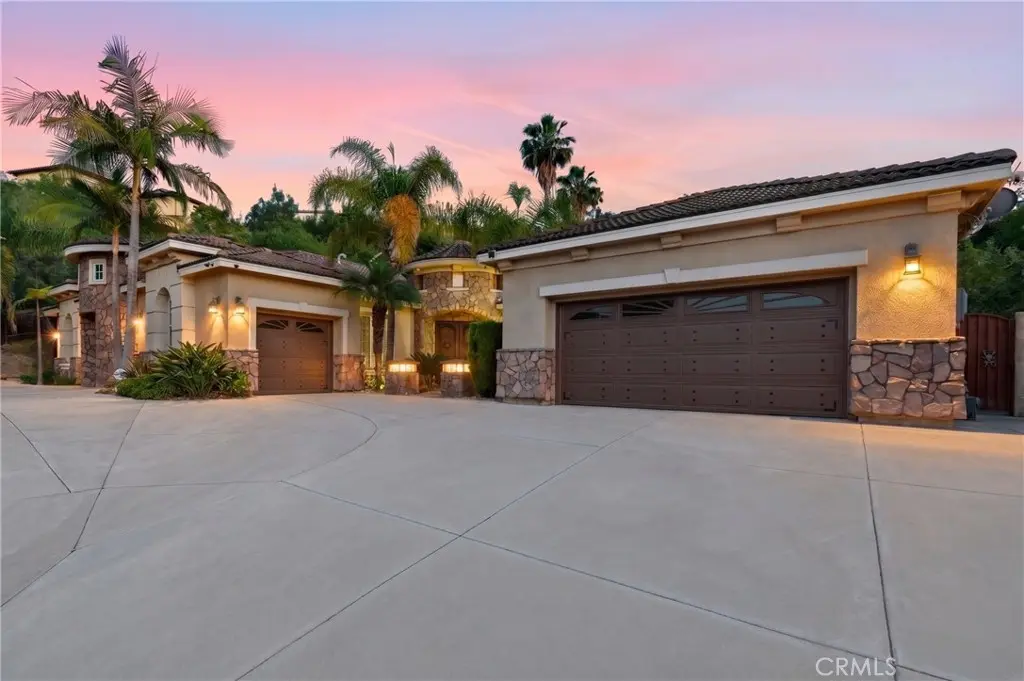
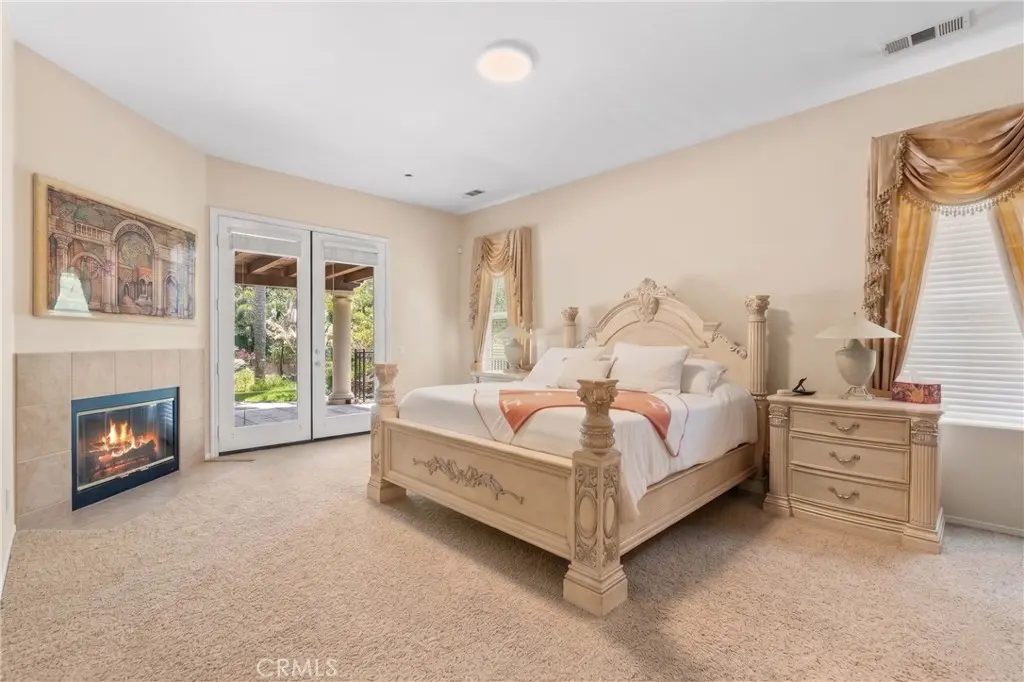
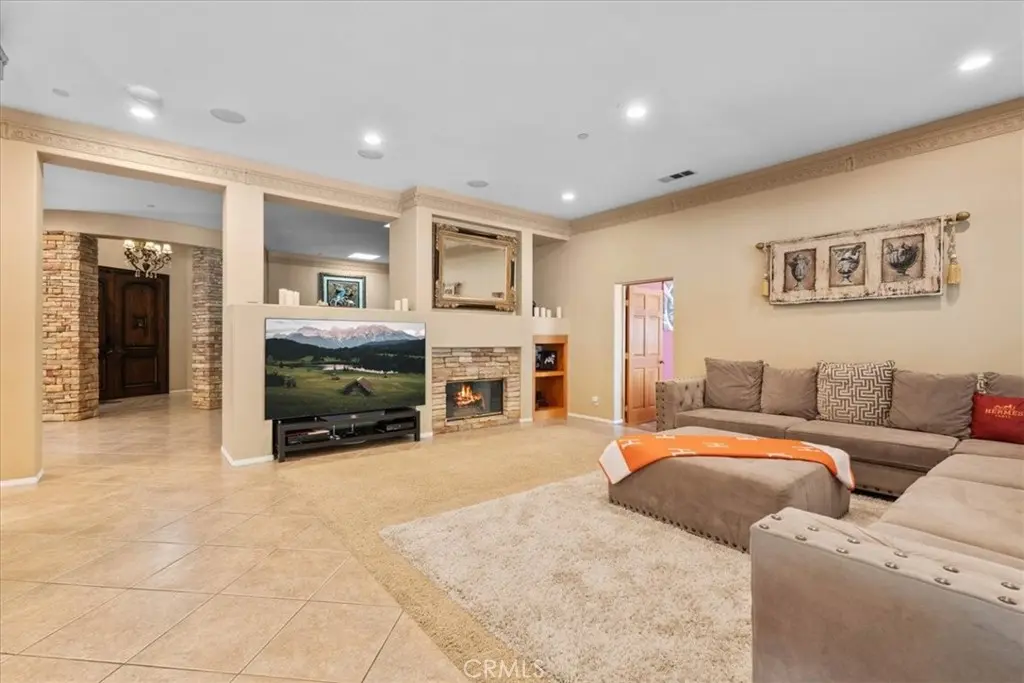
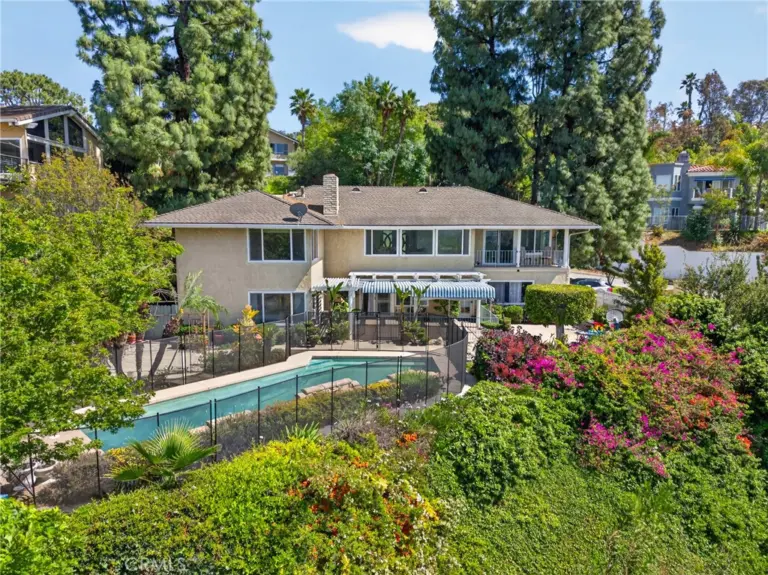
Located in the prestigious South Hills community of West Covina, this rare single-story estate offers over 5,300 square feet of refined living with unmatched privacy, scale, and functionality. Set far back from the street, the home is accessed by a long private driveway that leads all the way to the residence, creating an impressive arrival experience with ample parking for multiple guests. Perfect for entertaining on a large scale.
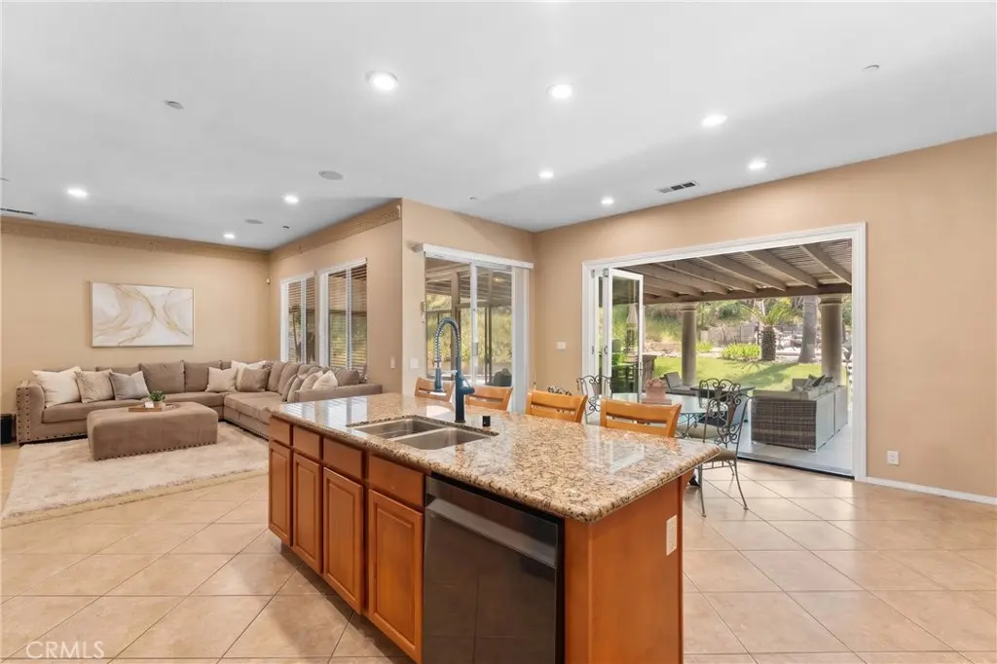
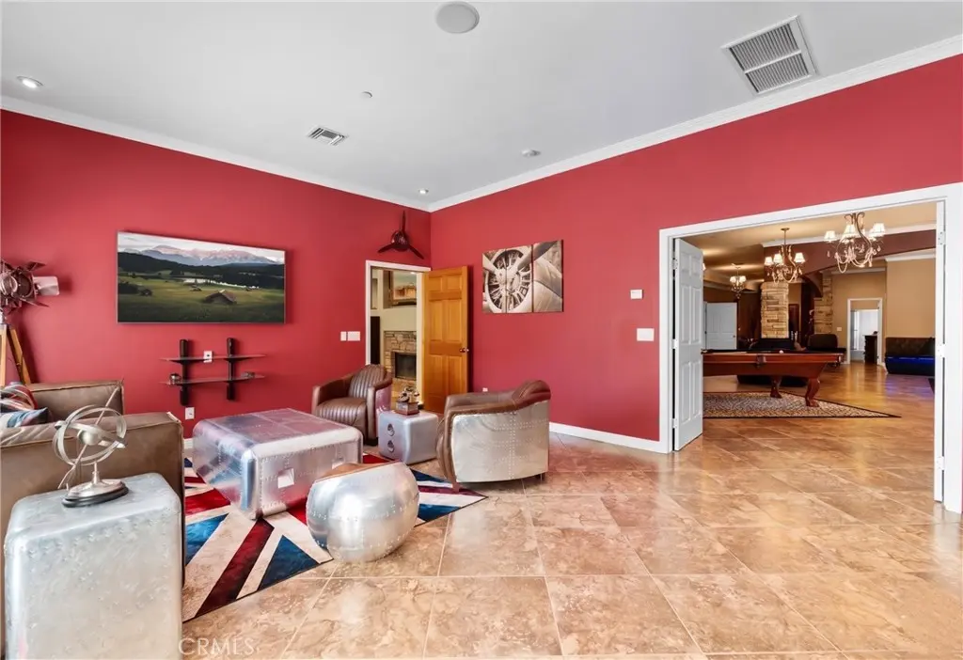
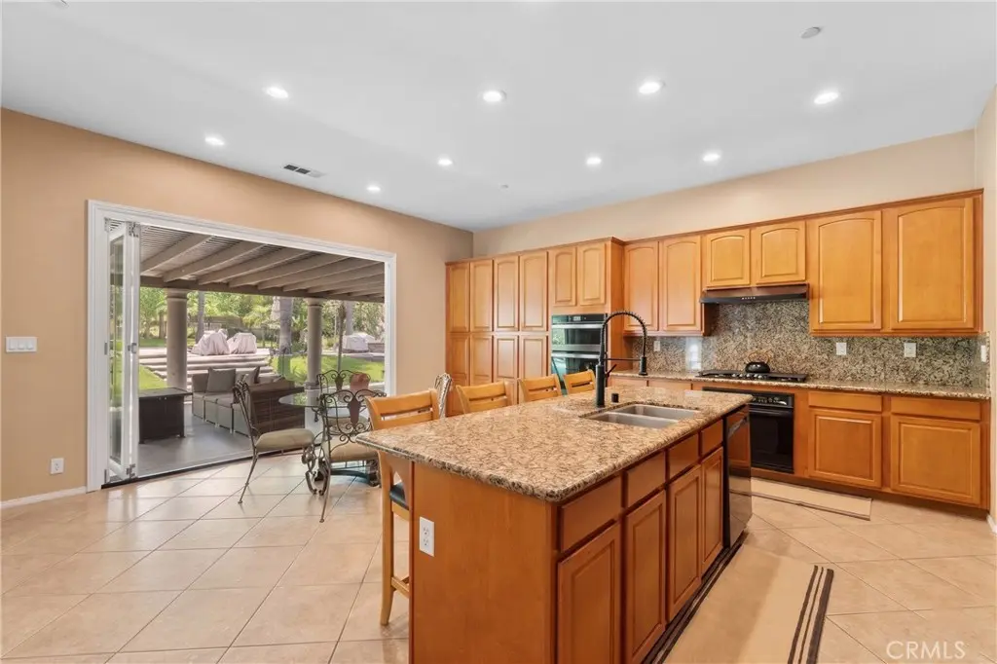
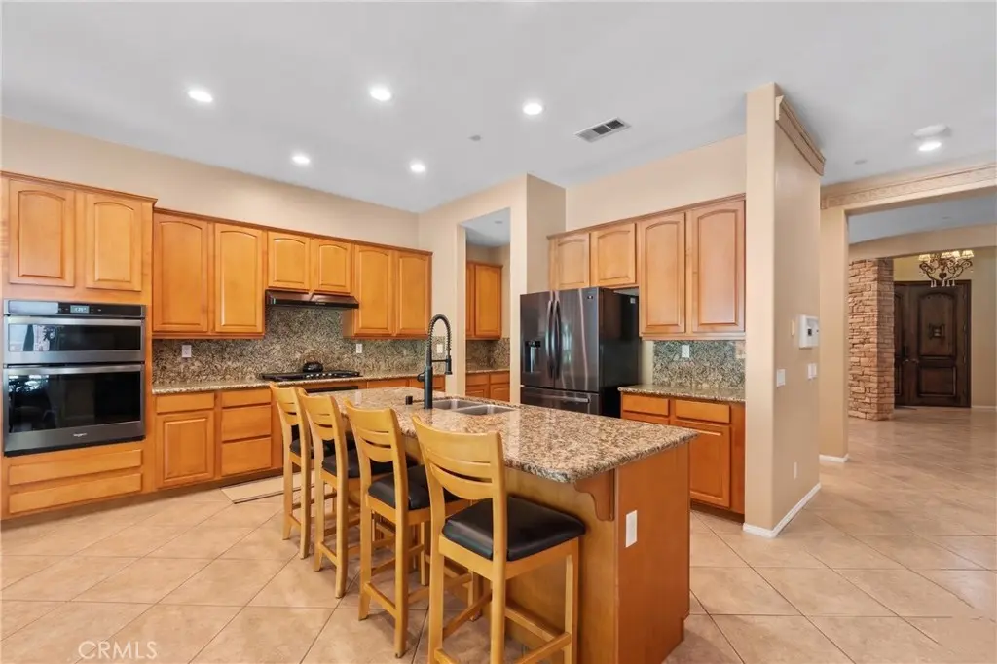
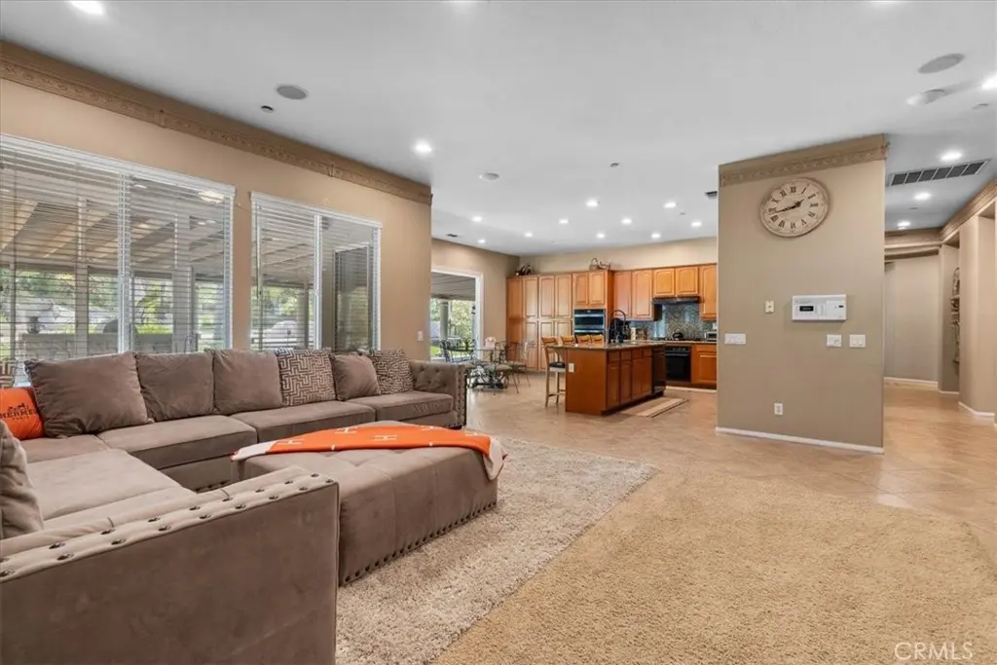
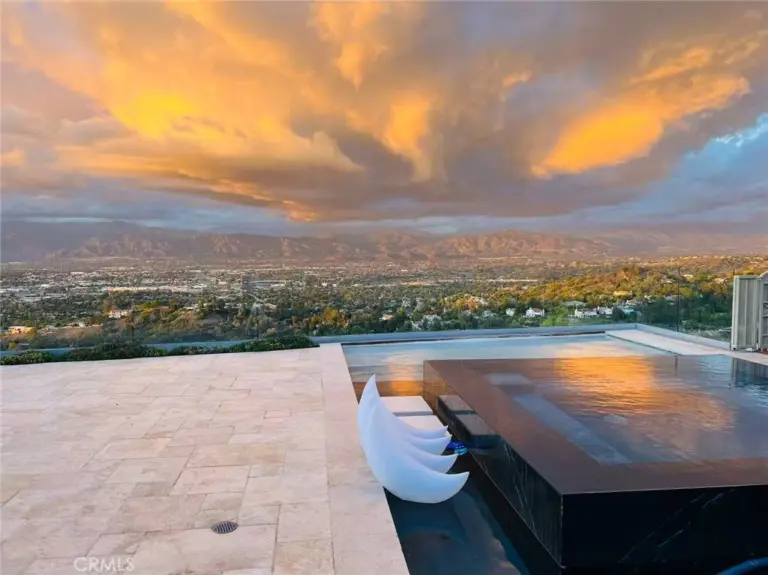
Designed for both everyday comfort and resort-style living, the property features a custom pool and spa, an expansive covered patio, and seamless indoor-outdoor flow throughout the backyard. Inside, the open and versatile layout is anchored by a chef's kitchen, while a fully soundproofed wing provides extraordinary flexibility for a private office, studio, entertainment lounge, or guest retreat.
The home has been thoughtfully upgraded with three HVAC systems, smart-home integration, surround sound, custom finishes, a three-car attached garage, and extensive attic storage with plenty of room for seasonal items, personal belongings, and long-term storage. A custom high-speed Wi-Fi system valued at over $5,000 provides strong connectivity throughout the home and backyard with no signal drop, while an upgraded sound system valued at over $80,000 may also be negotiable. Furnishings may also be available, making this an exceptional move-in-ready opportunity.
Private, spacious, and rarely available on one level, this South Hills estate delivers the feel of a luxury compound with the comfort, convenience, and functionality of true single-story living.
Schedule a private showing or request the complete property packet today.
Facts & Features
As reported to the California Regional MLS by the listing agent; buyer to verify.
Bedrooms & Bathrooms
Bedrooms: 5
Bathrooms: 4 (4 full)
Main-level bedrooms: 5
Main-level bathrooms: 4
Interior & Layout
Living area: 5,360 sq ft
Levels: One
Entry level: 1 (Ground Level or Main Level, whichever option MLS g)
Wet bar · Breakfast bar · Built in features · Ceiling fan(s) · Crown molding · Formal dining room · Open floor plan · Recessed lighting · Primary suite · Walk-in closet(s)
Flooring: Carpet · Tile · Wood
No common walls
Systems & Appliances
Fireplace: Family room · Gas · Living room · Primary bedroom
Heating: Central · Fireplaces
Cooling: Central air
Built-in range · Double oven · Dishwasher · Gas cooktop · Disposal · Microwave · Refrigerator · Range hood
Exterior: Barbecue · Lighting · Rain gutters · Fire pit
Patio / porch: Concrete · Covered · Open · Patio
Fencing: Stucco wall · Wrought iron
HOA: None per MLS
Community: Street lights · Suburban · Sidewalks
Listing Details
MLS #: CV26167917
Financing terms: Submit
Occupant: Owner
Payment estimate
What would this home cost per month?
—/ month
Principal & interest—
Property tax—
Home insurance—
HOA dues—
Mortgage insurance (PMI)—
Estimated cash to close — (down payment + about 2.5% closing costs)
Estimate only, using standard assumptions you can edit above. Rates and taxes vary; Duri can connect you with a local lender for an exact quote. Not a commitment to lend.
Nearest active listings ranked by distance · live from the California Regional MLS · see them on the map or call Duri to tour any of them.
Contact Me
Ask Duri Hussain — buyer’s agent, not the listing agent
Questions about 2810 Countrywood Lane? Leave your details and Duri Hussain (Real Brokerage Technologies) will get back to you shortly — your message goes to Duri, not to the listing agent.
Listing Office: The R.R. Network · Listing Agent: Lailah Reyes. Based on information from California Regional Multiple Listing Service, Inc. as of September 12, 2026 at 12:45 pm. This information is for your personal, non-commercial use and may not be used for any purpose other than to identify prospective properties you may be interested in purchasing. Display of MLS data is usually deemed reliable but is NOT guaranteed accurate by the MLS. Buyers are responsible for verifying the accuracy of all information and should investigate the data themselves or retain appropriate professionals. Information from sources other than the Listing Agent may have been included in the MLS data. Unless otherwise specified in writing, Broker/Agent has not and will not verify any information obtained from other sources. The Broker/Agent providing the information contained herein may or may not have been the Listing and/or Selling Agent.
MLS# CV26167917 · Presented by Duri Hussain, Realtor® (DRE# 02234095) · Real Brokerage Technologies (DRE# 02022092)