For Sale
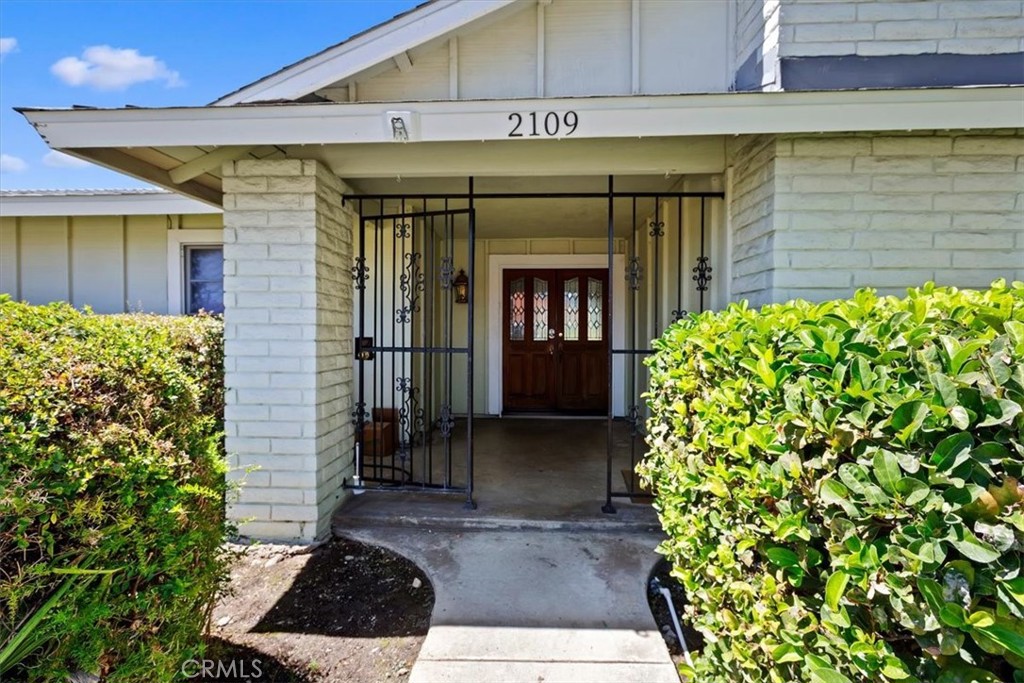
2109 N San Antonio
Upland, CA 91784 · Listed Sep 3, 2026 · 1 day on market
$900,000
- 5Beds
- 2.5Baths
- 2,316Sqft
- 10,087Lot Sqft
About this home
Foothill Retreat with Room for Everyone
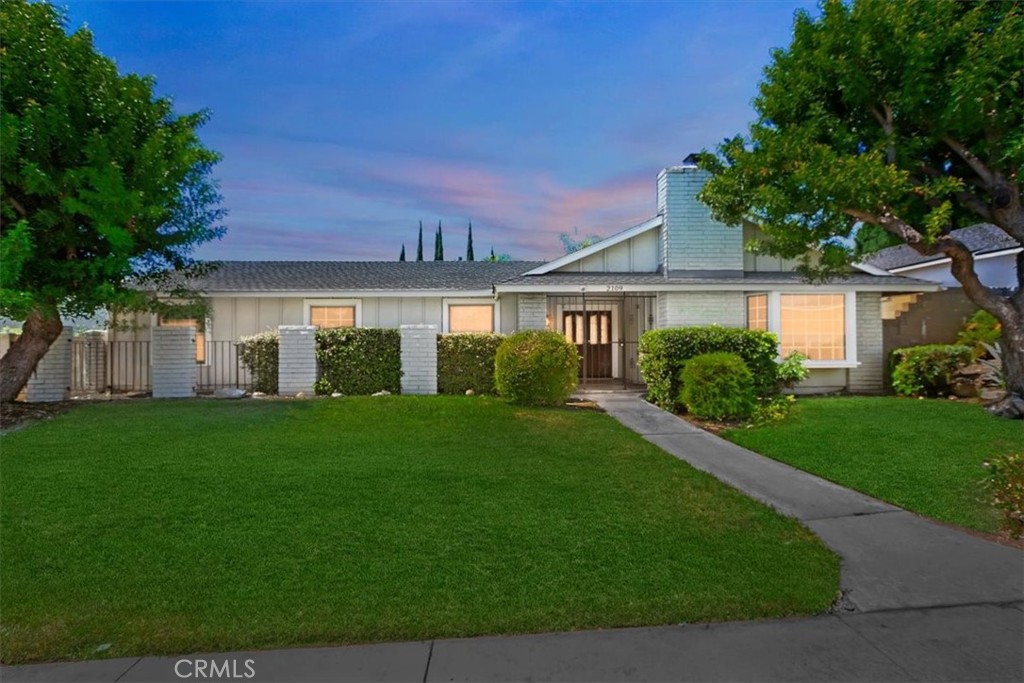
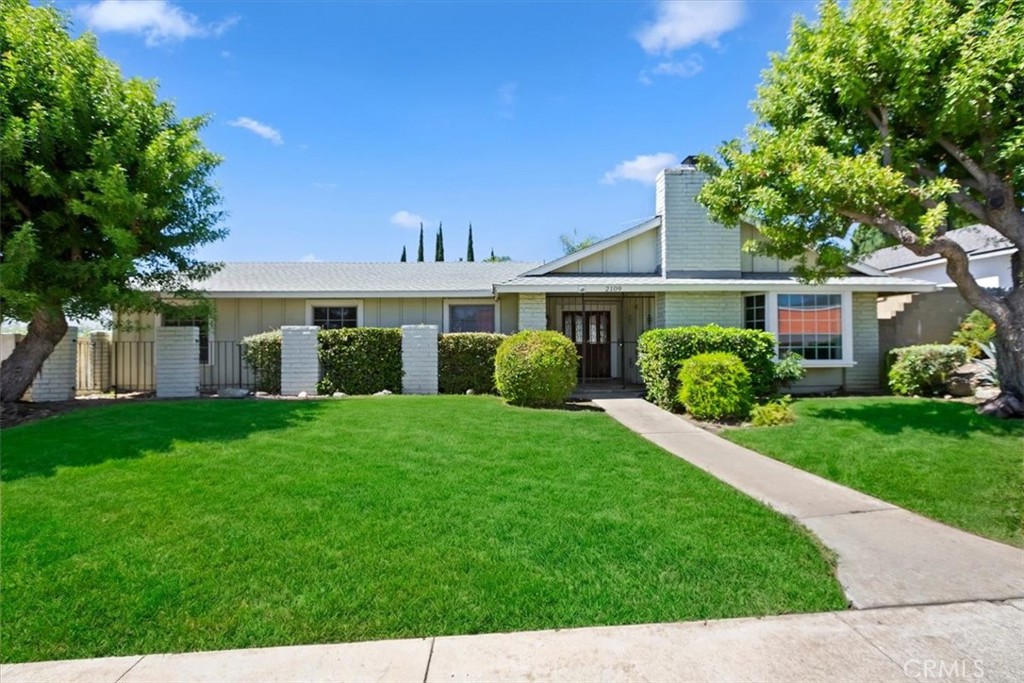
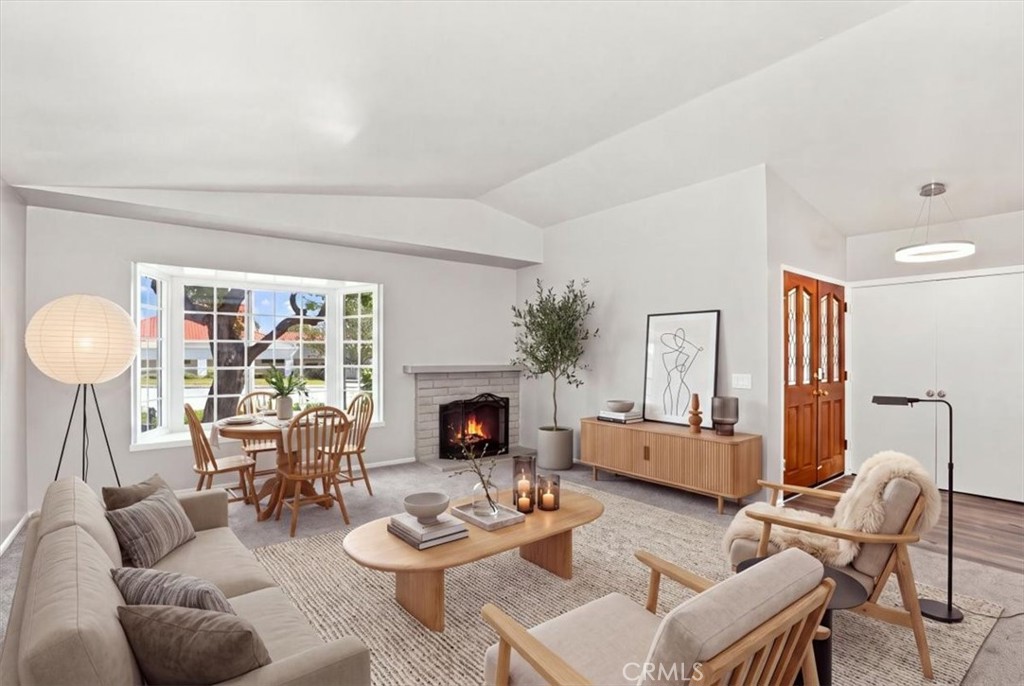
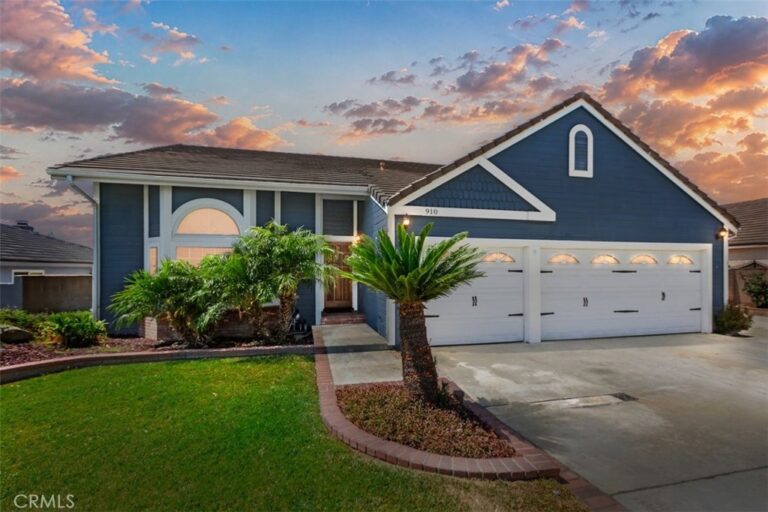
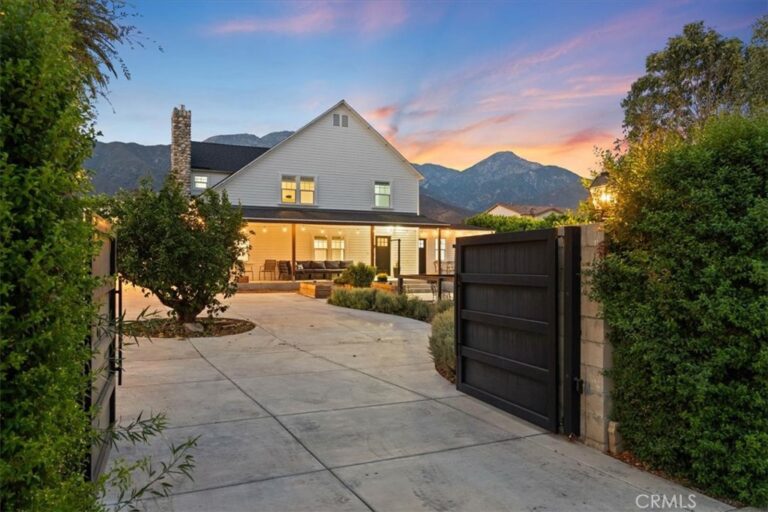
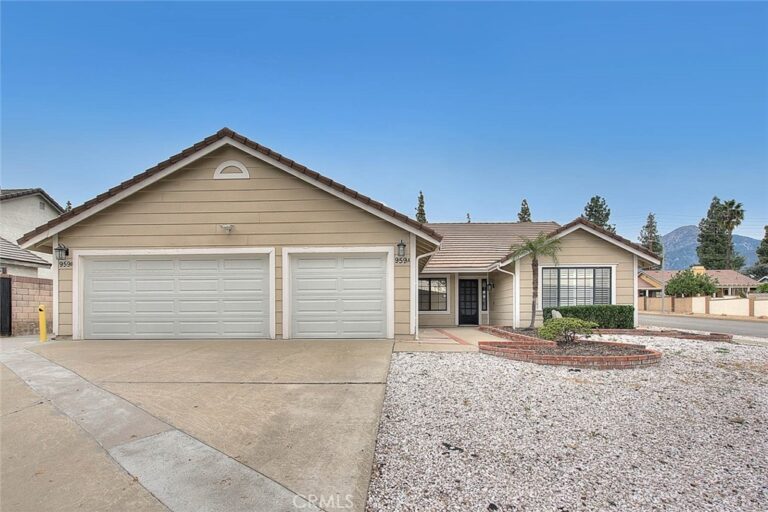
Welcome home to this stunning single-story residence offering 5 bedrooms (or 4 bedrooms plus a private office) and 3 full baths — the flexible floor plan you've been searching for. Step inside to a formal living room anchored by a cozy fireplace and bathed in natural light from an elegant bay window, perfect for quiet evenings or entertaining guests.
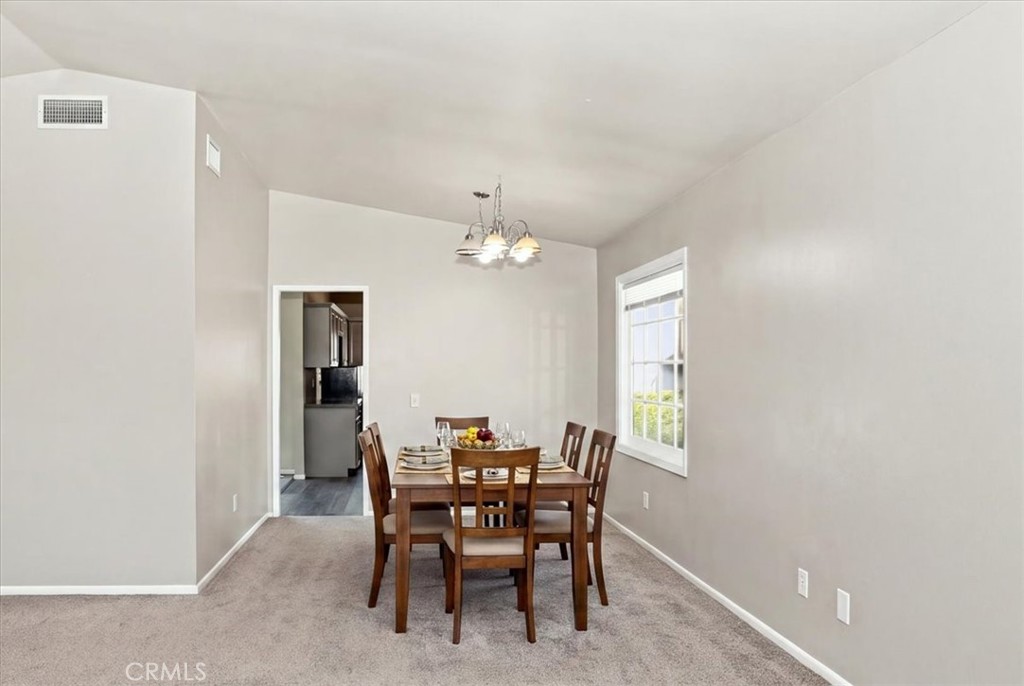
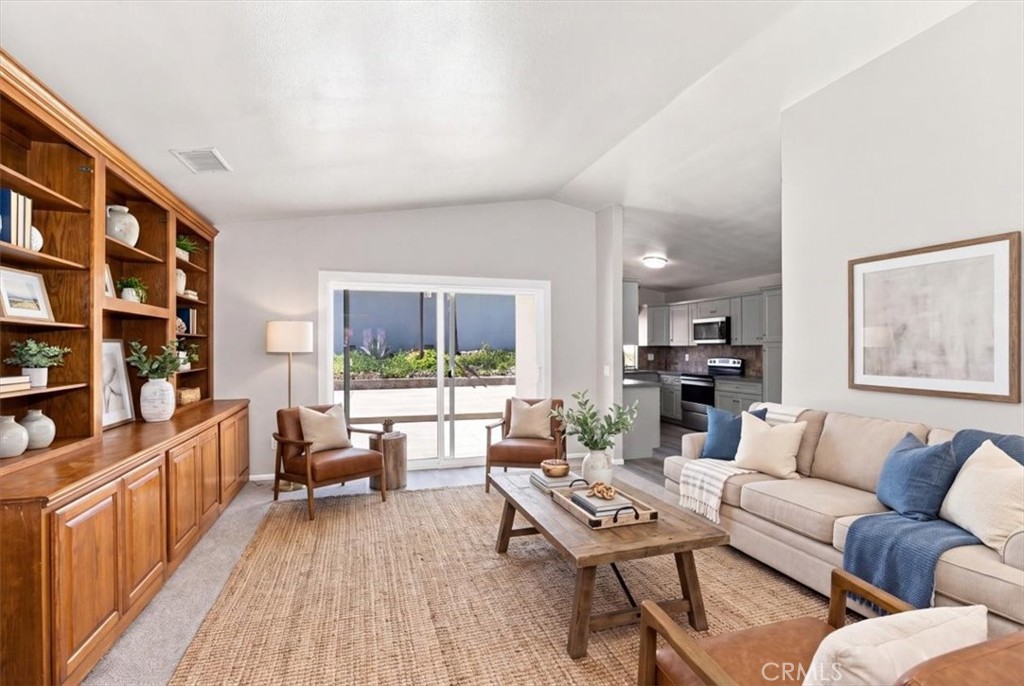
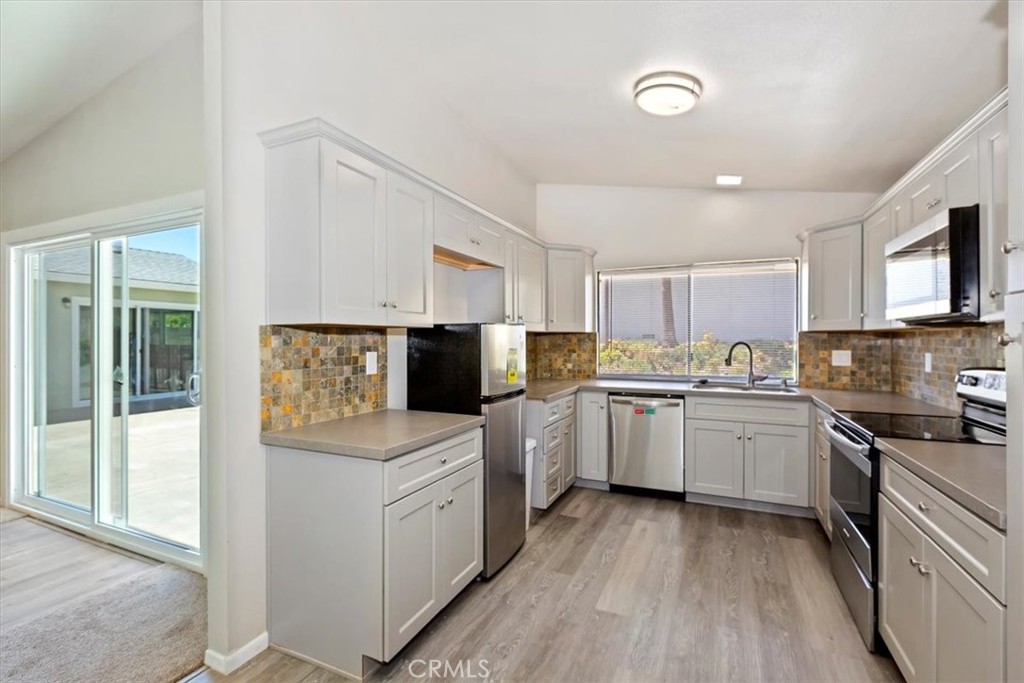
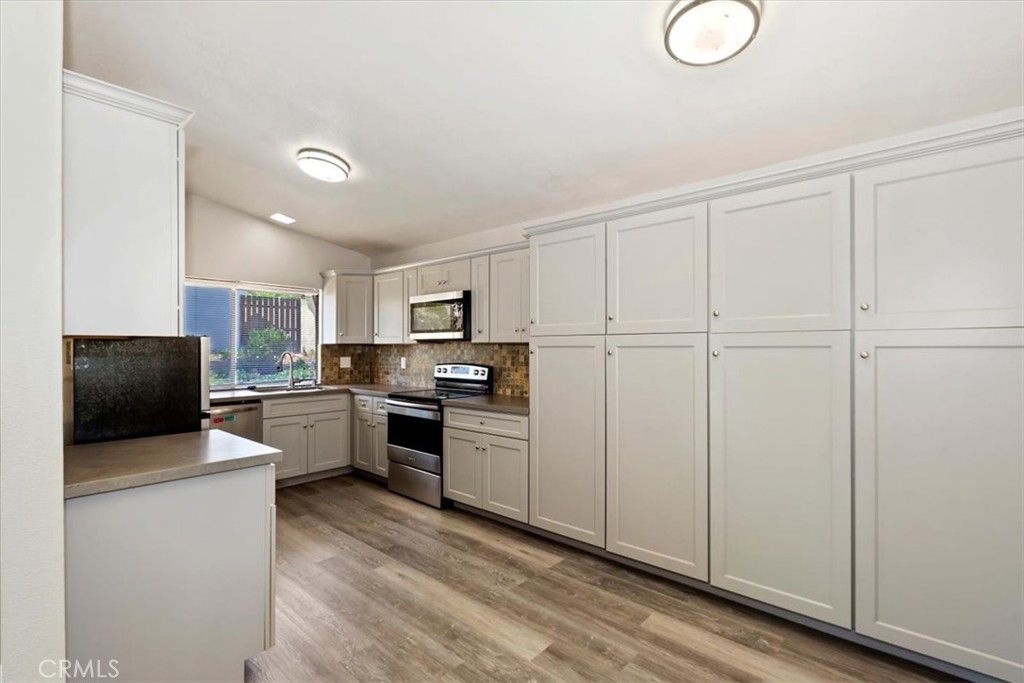
The heart of the home flows effortlessly from the open-concept kitchen into a spacious family room and formal dining room, ideal for everyday living and holiday gatherings alike.
Retreat to the luxurious primary suite, featuring a spacious walk-in closet, a relaxing jetted soaking tub, and private direct access to the backyard — your own personal escape at the end of the day.
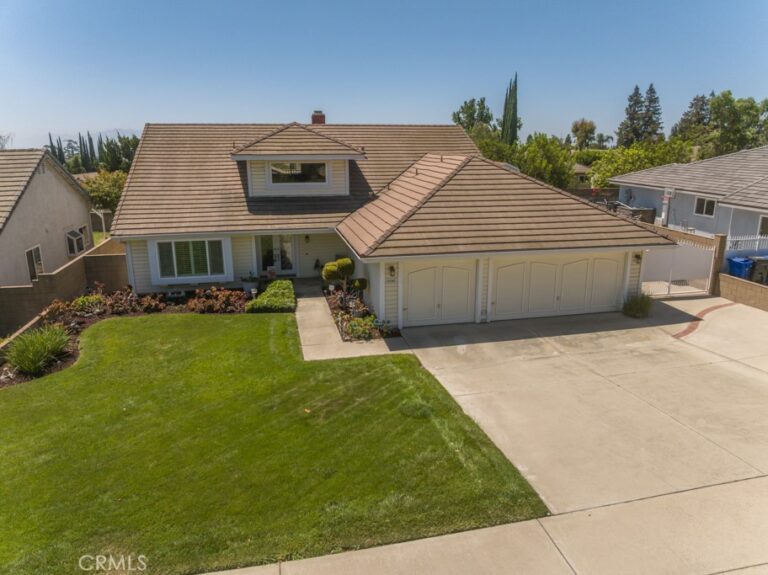
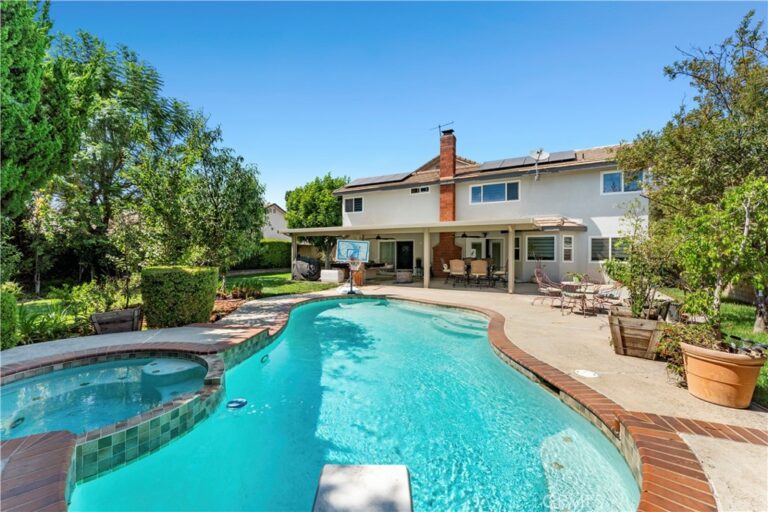
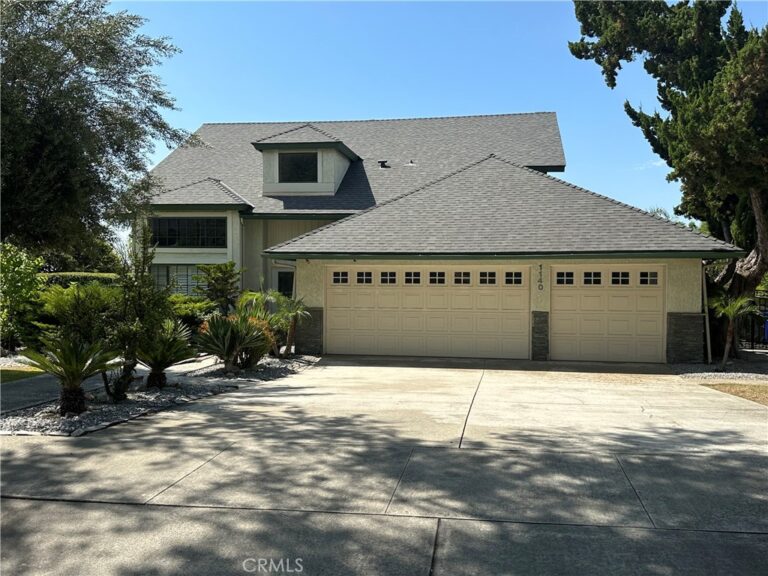
Step outside to your own private oasis — a sparkling pool and spa set the stage for relaxed weekends, while the built-in basketball court adds a fun, active touch for family and friends. The oversized 3-car garage offers exciting ADU potential, perfect for multigenerational living, a home gym, or rental income opportunity.
Nestled just minutes from the foothills, with easy access to parks, top-rated schools, churches, and major commute routes, this home delivers the perfect blend of nature, convenience, and community.
Don't miss your chance to make this exceptional property your own — schedule your private tour today!
Facts & Features
Every detail below is as reported to the California Regional MLS by the listing agent; buyer to verify.
Bedrooms & Bathrooms
- Bedrooms: 5
- Bathrooms: 2.5 (2 full · 1 half)
- Main-level bedrooms: 5
- Main-level bathrooms: 3
Interior & Layout
- Living area: 2,316 sq ft
- Levels: One
- Entry level: 1 (main)
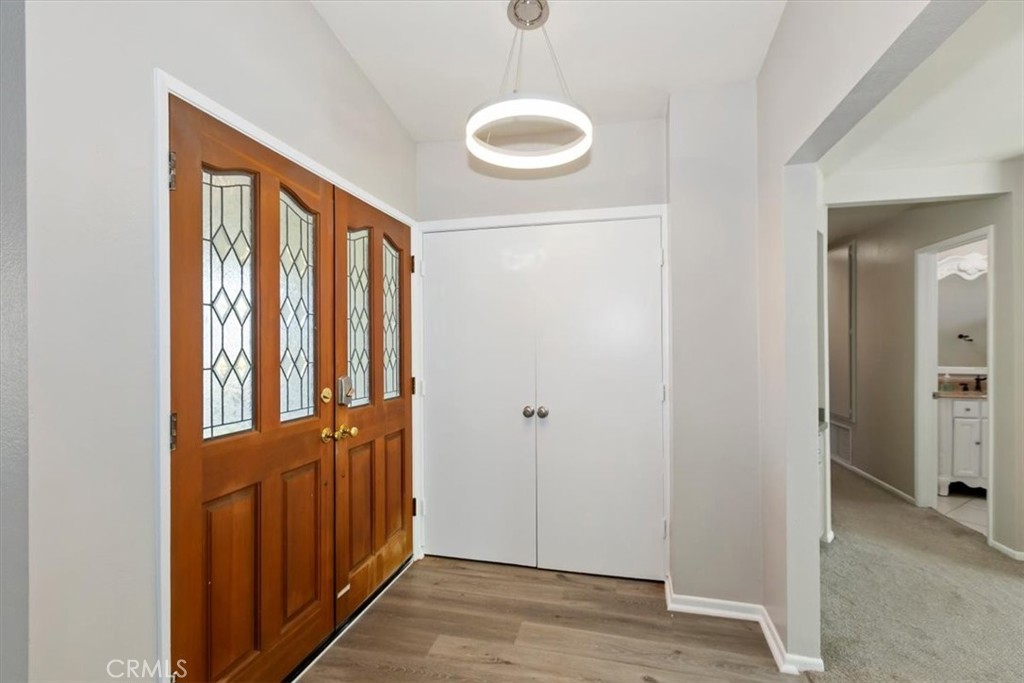
- Rooms: Entry foyer · Kitchen · Laundry · Living room · Primary bathroom · Primary bedroom · Office
- Open floor plan · Main-level primary suite · Walk-in closet(s)
- Flooring: Carpet · Tile
- No common walls
Fireplace, Heating & Cooling
- Fireplace: Living room
- Heating: Central
- Cooling: Central air
Appliances & Laundry
- Washer
- Laundry: Washer hookup · Inside laundry · Laundry room · Stacked
Parking
- Detached garage: 3 spaces
- Total parking: 3 spaces
- Multiple garage doors · Garage · Garage faces rear
Lot & Outdoor
- Lot: 10,087 sq ft (0.23 acres)
- Lot features: Front yard · Lawn · Landscaped · Level · Yard
- View: Mountains
- Pool: In-ground · Private
- Spa: Heated · In-ground
- Patio / porch: Concrete
Construction & Utilities
- Year built: 1973
- Style: Ranch
- Construction: Stucco
- Roof: Composition
- Foundation: Slab
- Sewer: Public sewer
- Water: Public
- Security: Carbon monoxide detector(s) · Smoke detector(s)
Community & HOA
- HOA: None per MLS
- Community: Biking · Curbs · Foothills · Golf · Park · Suburban · Sidewalks
Listing Details
- MLS #: CV26190259
- Status: For Sale
- Listed: September 3, 2026 · 1 days on market
- Price per sq ft: $389
- Property type: Single-family home
- Financing terms: Cash · Conventional · 1031 exchange
- Special listing conditions: Trust
- Occupant: Owner
- Virtual tour
- Listing Agent: Steve Mathahs · DRE# 01243882
- Listing Office: Blue Sky Realty Partners · 909-415-8181