For Sale
8439 Sunset Trail #B
Rancho Cucamonga, CA 91730 · Listed Jul 17, 2026 · 108 days on market
$460,000
- 3Beds
- 2.5Baths
- 1,339Sqft
- 1,339Lot Sqft
About this home
BACK ON THE MARKET AT A NEW PRICE — ONLY $460,000!
SELLER WILL PAY ALL CLOSING COSTS AND IS OFFERING A RATE BUY DOWN TO GET YOU INTO THIS HOME WITH A LOWER PAYMENT THEN ANYWHERE ELSE!
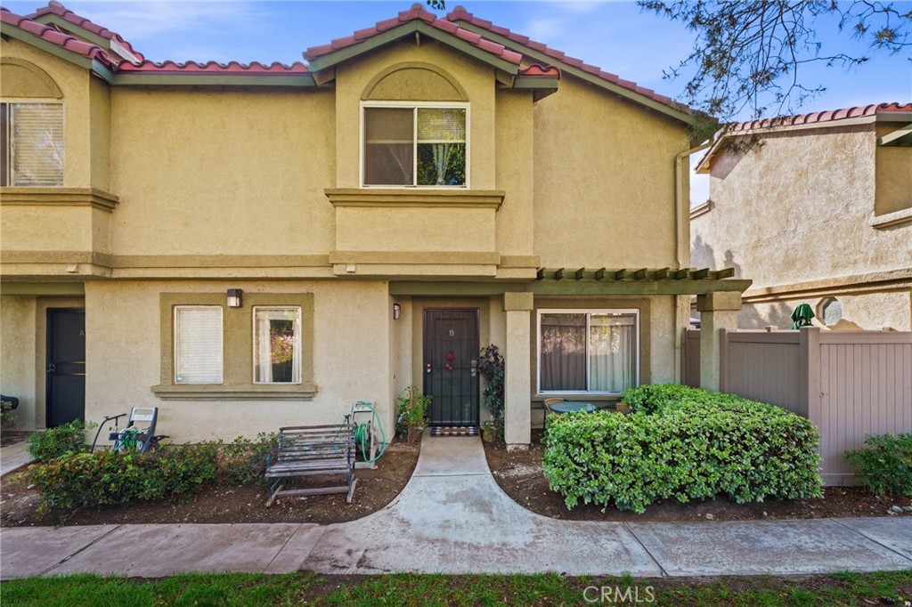
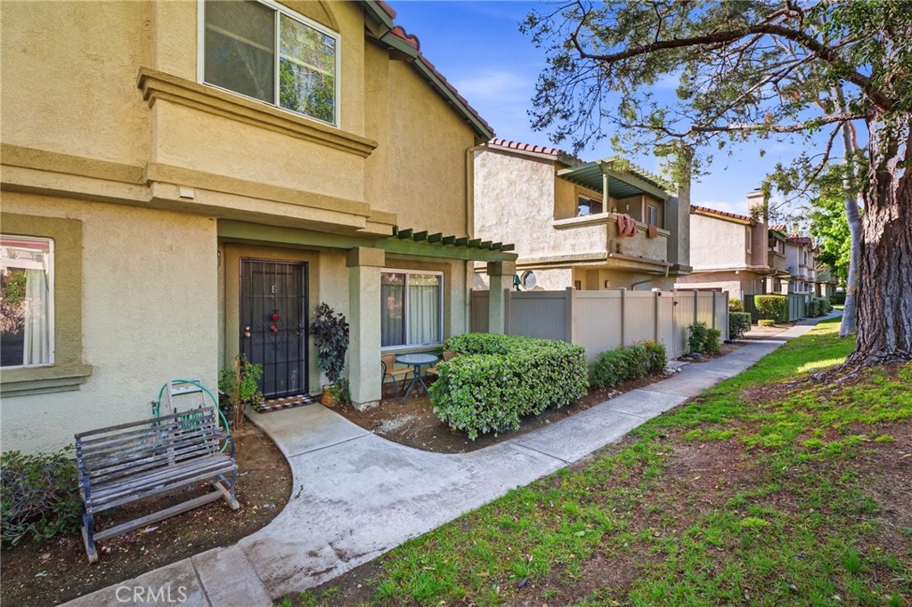
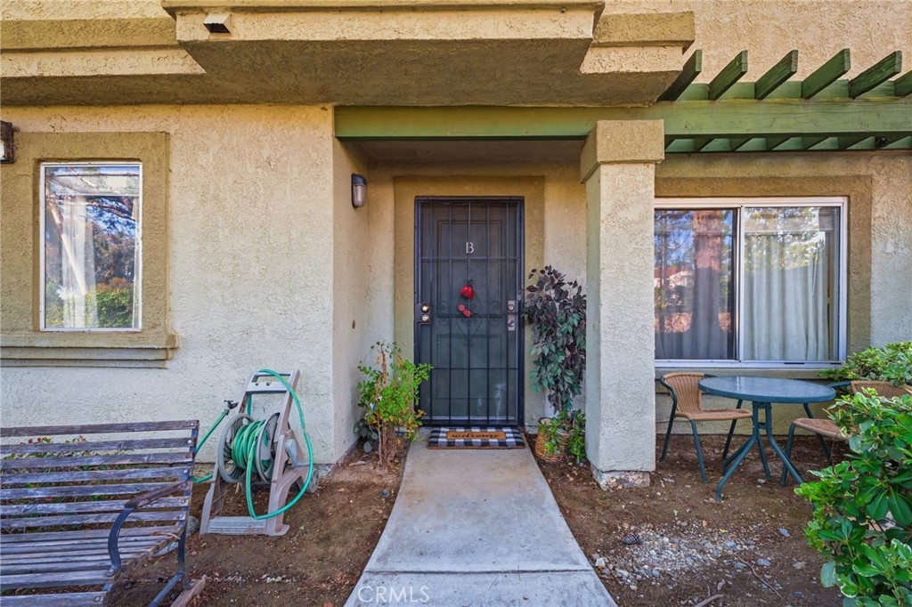
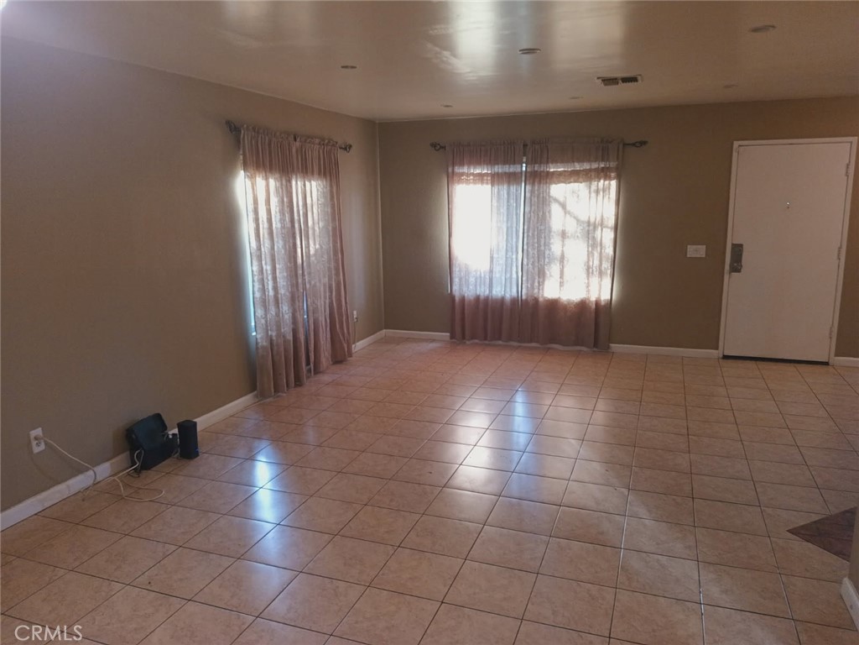
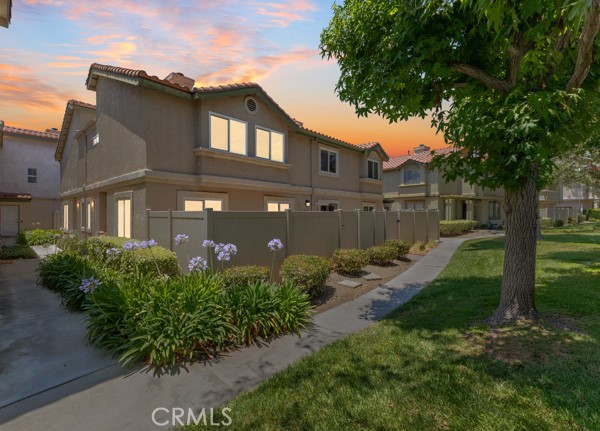
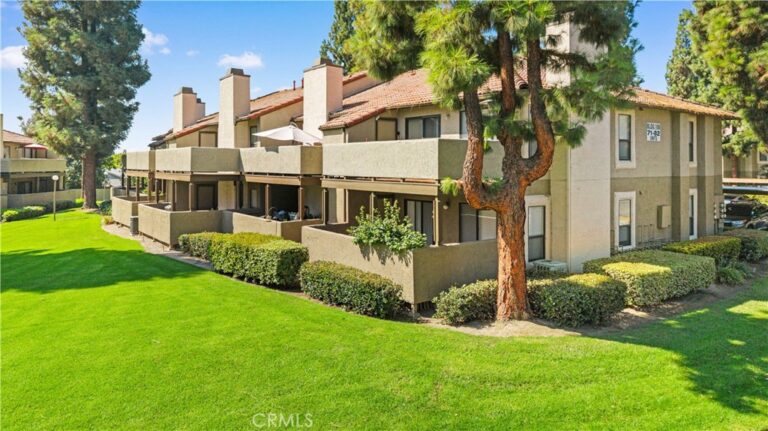
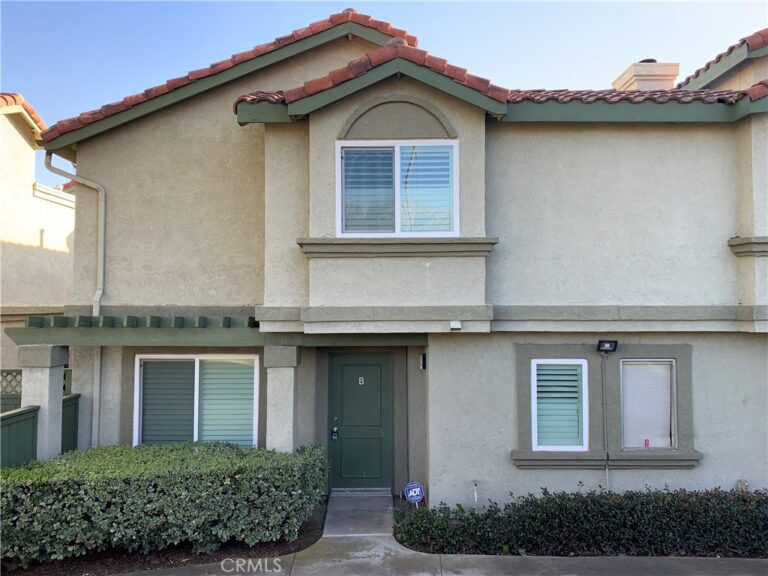
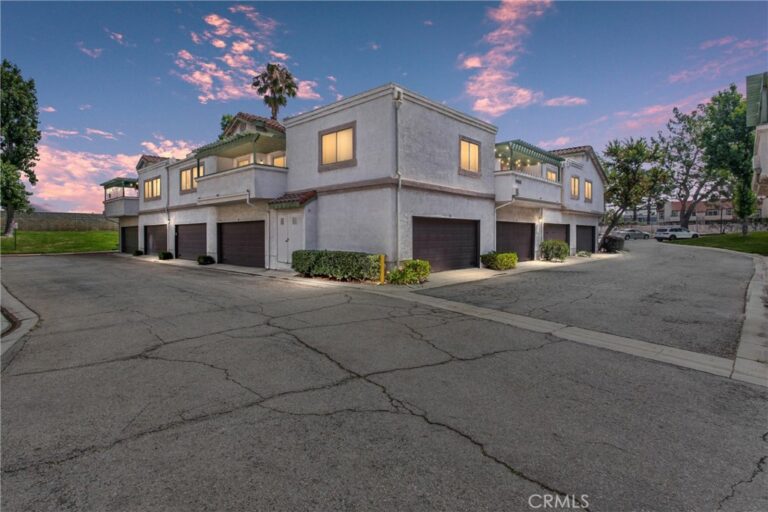
Welcome to this RARE 3-bedroom, 2-bathroom condo that lives like a private townhouse in the heart of Rancho Cucamonga! . This home is tucked inside a clean, well-maintained community and offers an easy, low-maintenance lifestyle with direct ground-level entry and your own attached two-car garage.
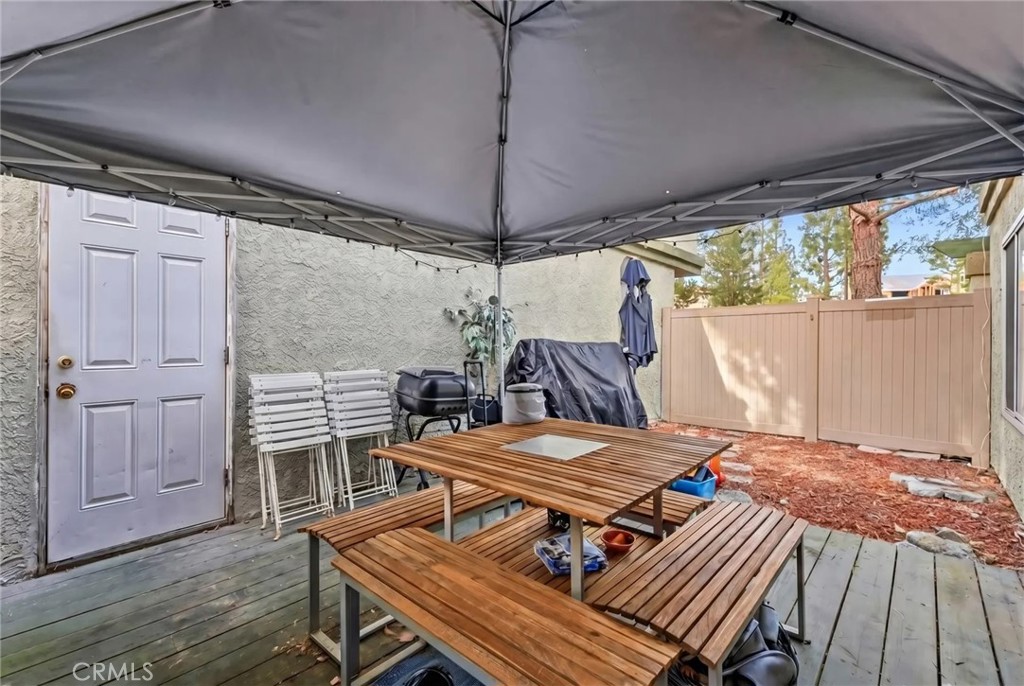
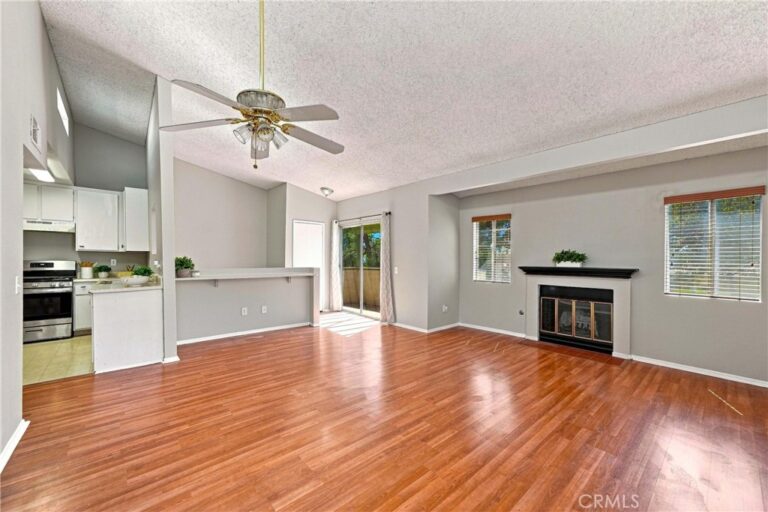
Step inside and enjoy your private front and back access, plus your own PRIVATE PATIO—perfect for relaxing or entertaining. Head upstairs to find three spacious bedrooms, two full bathrooms, and the convenience of an upstairs laundry area. The living and dining spaces flow seamlessly, highlighted by a cozy fireplace for those chilly nights. The kitchen offers plenty of cabinetry, a roomy pantry, and great functionality for everyday cooking.
Additional upgrades include:
NEW AC system
Well-maintained systems throughout
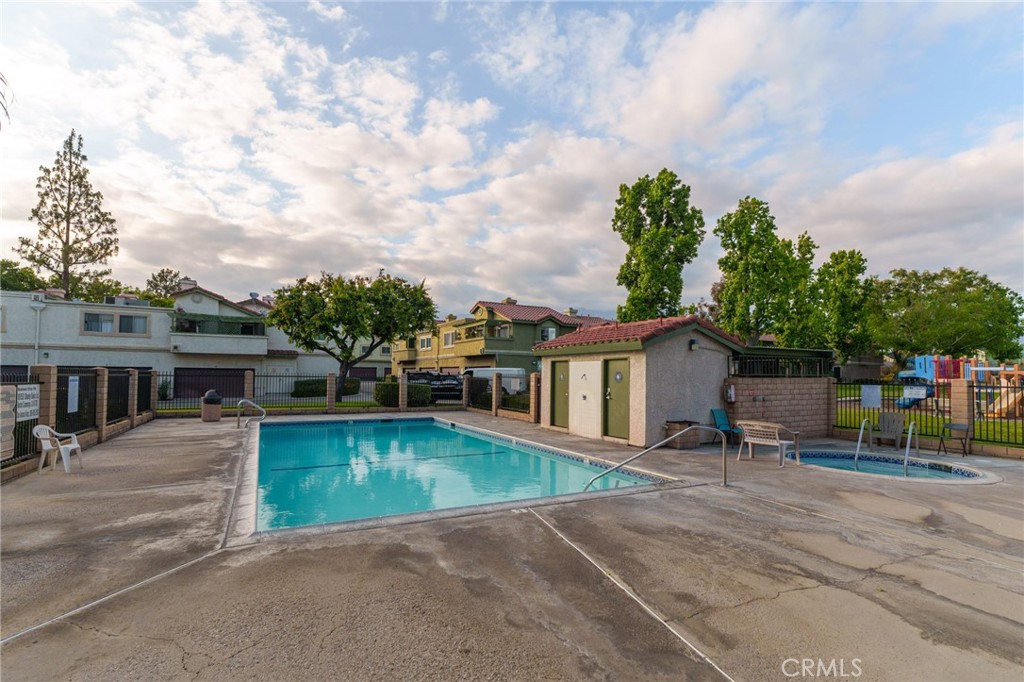
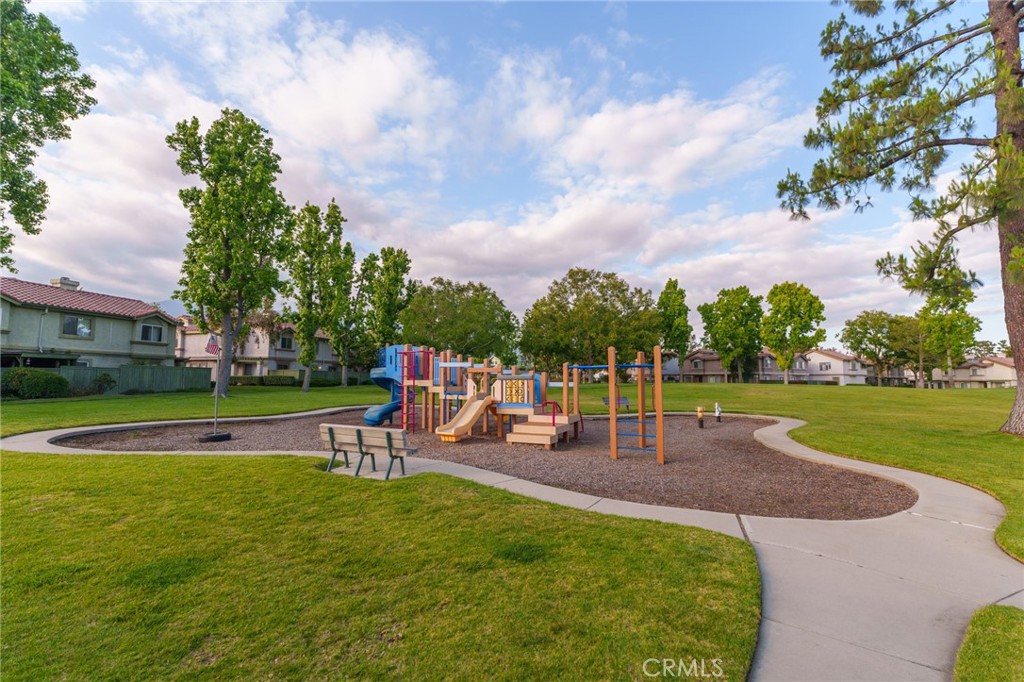
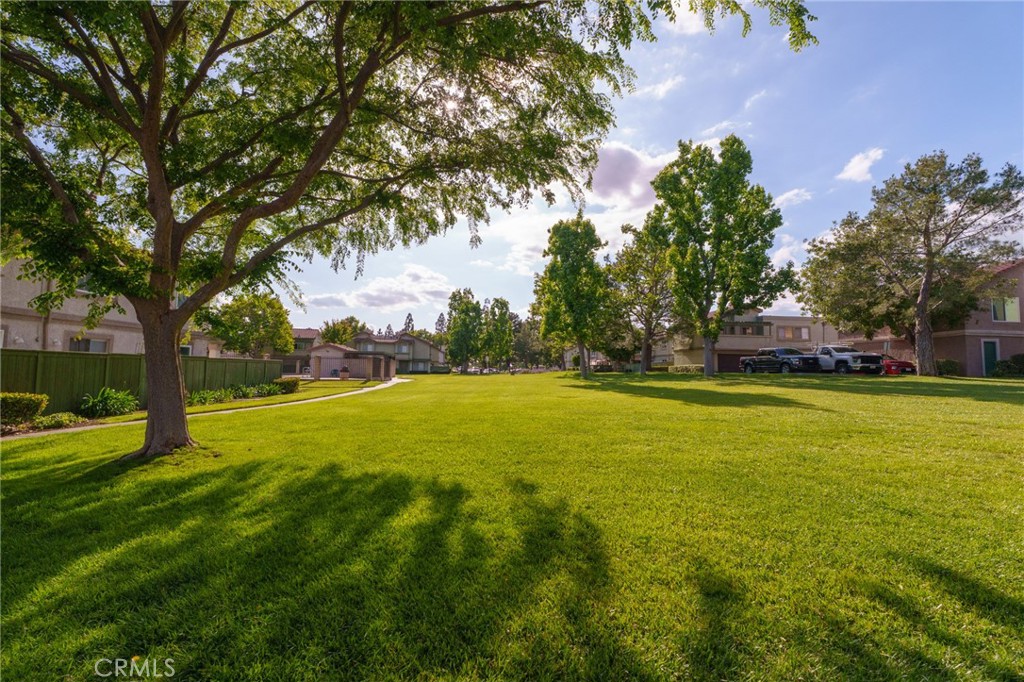
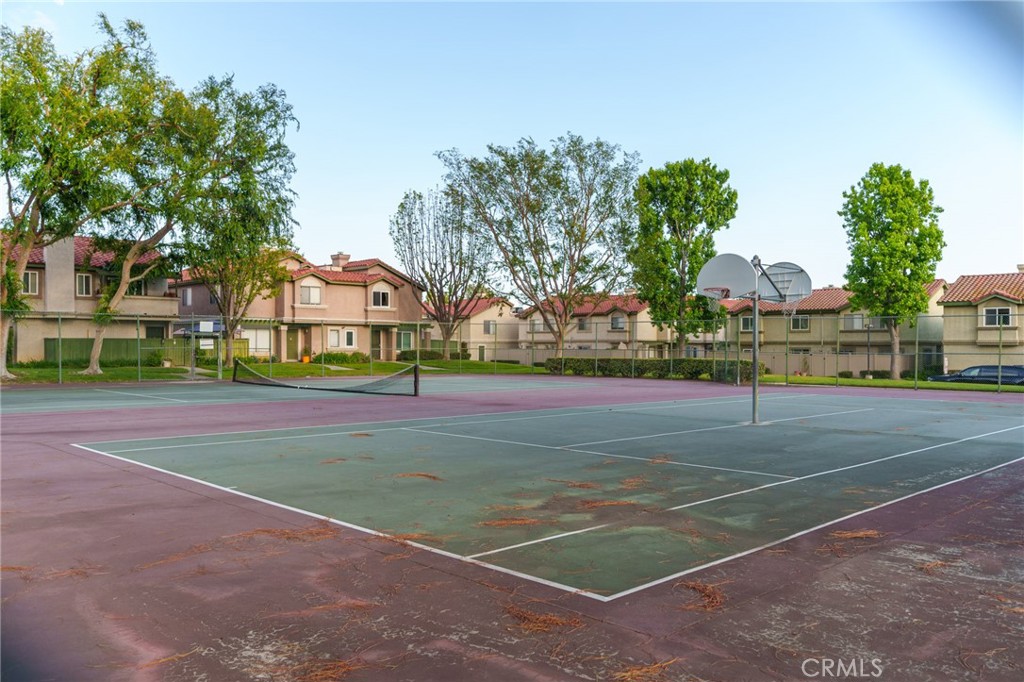
The community features greenbelt areas, walking paths, a pool, tennis courts, basketball courts, and a playground. Water, trash, and exterior maintenance are included, keeping life simple and stress-free.
You’re just minutes from Town Center Square, Haven City Market, shopping, dining, and entertainment. Quick access to the 10, 210, and 15 freeways makes commuting a breeze.
Seller has experienced major health issues, which limited showings until now — but the home is finally available and ready for you. Don’t miss this opportunity! Schedule your appointment today.
Facts & Features
Every detail below is as reported to the California Regional MLS by the listing agent; buyer to verify.
Bedrooms & Bathrooms
- Bedrooms: 3
- Bathrooms: 2.5 (2 full · 1 half)
- Main-level bedrooms: 3
- Main-level bathrooms: 2
Interior & Layout
- Living area: 1,339 sq ft
- Levels: Two
- Entry level: 1 (bottom)
- Rooms: Bedroom · Living room · Primary bedroom · Dining room
- Formal dining room · All bedrooms upstairs · Primary suite
- Two common walls or more · No one above · No one below
Fireplace, Heating & Cooling
- Fireplace: Primary bedroom · Outside
- Heating: Central
- Cooling: Central air
Appliances & Laundry
- Laundry: Electric dryer hookup · Gas dryer hookup · Inside laundry · Upper level
Parking
- Attached garage: 2 spaces
- Total parking: 2 spaces
- Garage faces rear
Lot & Outdoor
- Lot: 1,339 sq ft
- View: Panoramic
- Pool: Community · Association
Construction & Utilities
- Year built: 1987
- Sewer: Public sewer · Sewer tap paid
- Water: Public
- Utilities: Cable connected · Electricity connected · Natural gas connected · Phone connected · Sewer connected · Water connected
Community & HOA
- HOA: $399 / month · Meadowwood Village
- HOA amenities: Picnic area · Playground · Pool · Spa / hot tub · Trash · Utilities · Water
- Community: Biking · Park · Street lights · Suburban · Sidewalks · Pool
- Units in community: 6
Listing Details
- MLS #: HD26151784
- Status: For Sale
- Listed: July 17, 2026 · 108 days on market
- Price history: $499,000 original → $460,000
- Price per sq ft: $344
- Property type: Condominium
- Financing terms: Cash · Cash to new loan · Conventional
- Occupant: Owner
- Listing Agent: Randy Murphy · DRE# 01975913
- Listing Office: RE/MAX FREEDOM · 760-261-4001