For Sale
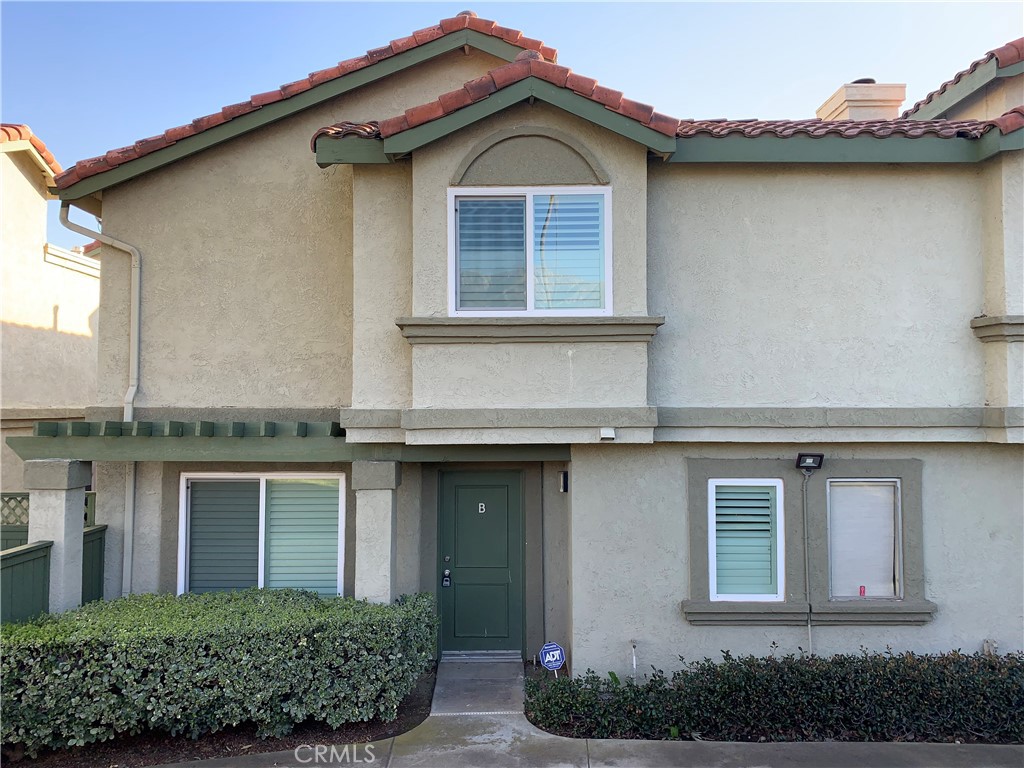
10226 Chaparral Way Unit B
Rancho Cucamonga, CA 91730 · Listed May 22, 2026 · 90 days on market
$505,500
- 3Beds
- 2.5Baths
- 1,339Sqft
- 1,339Lot Sqft
About this home
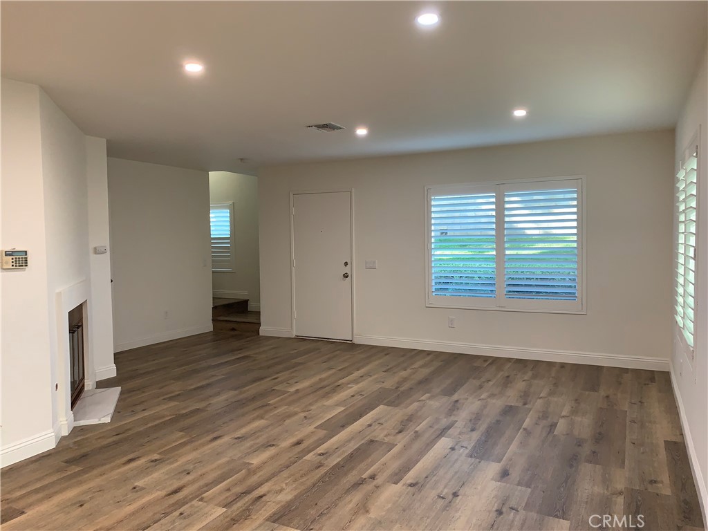
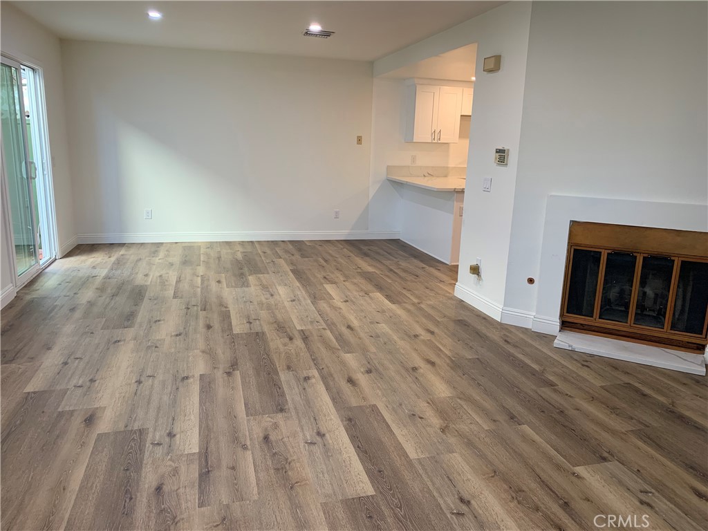
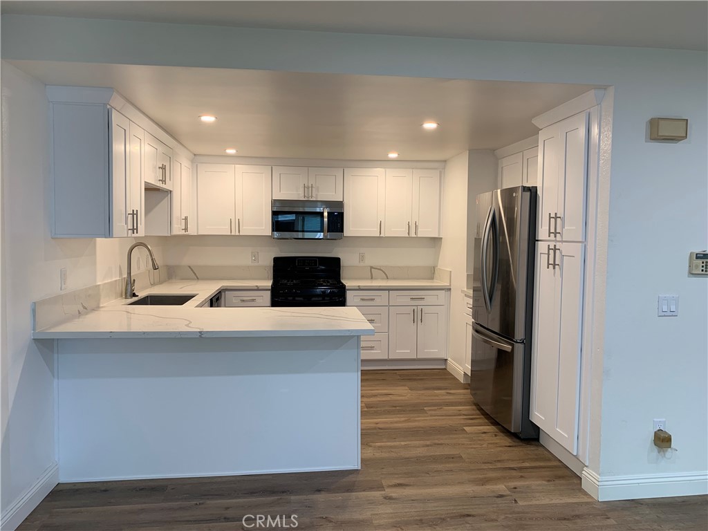
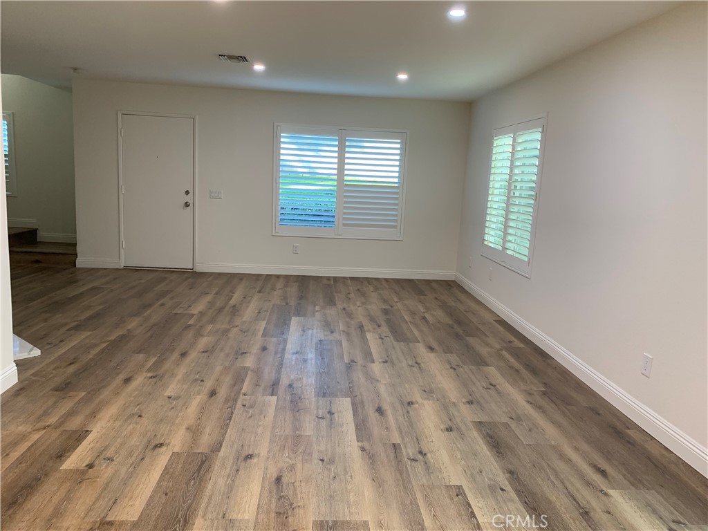
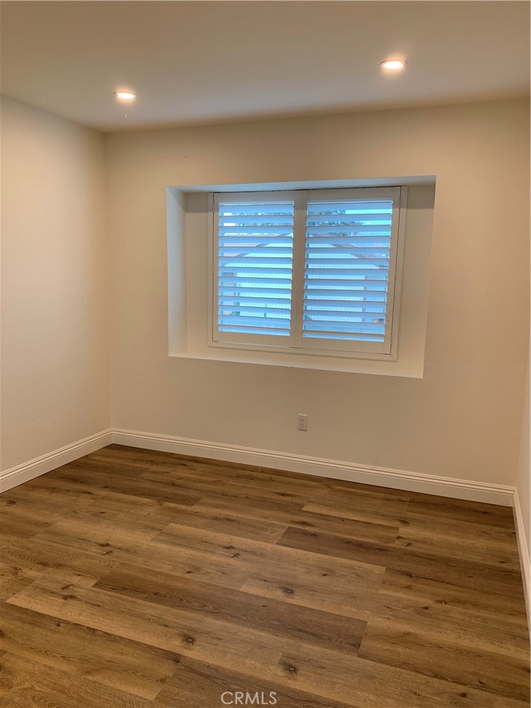
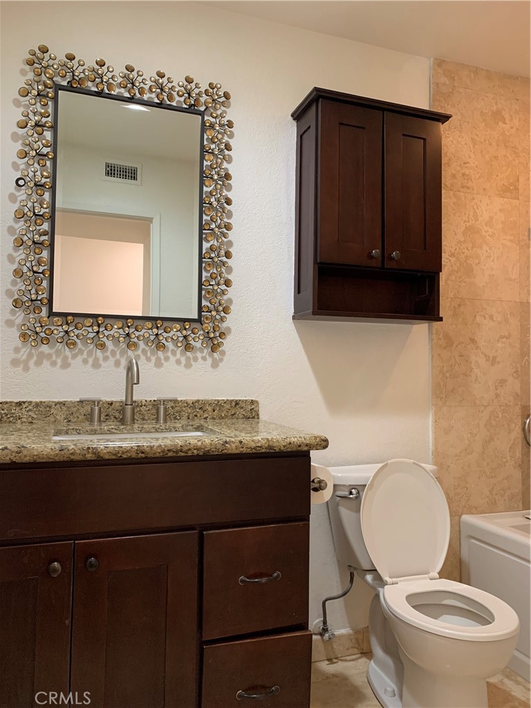
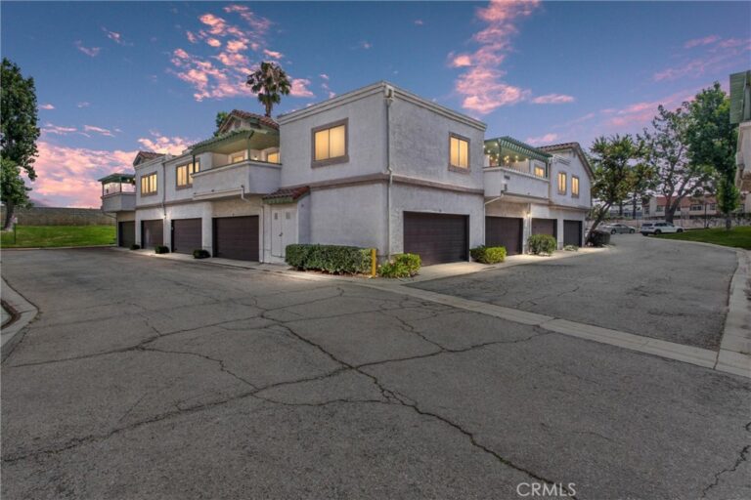
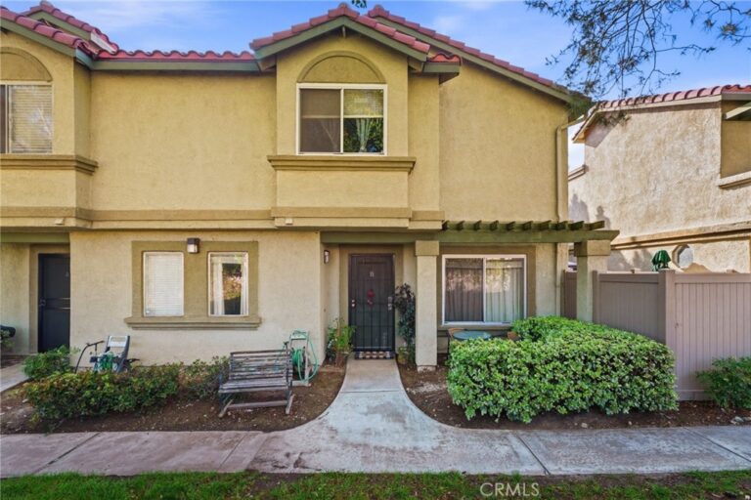
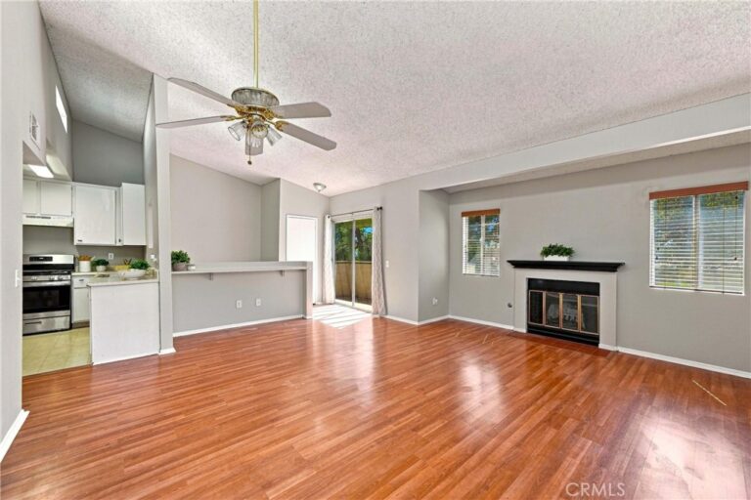
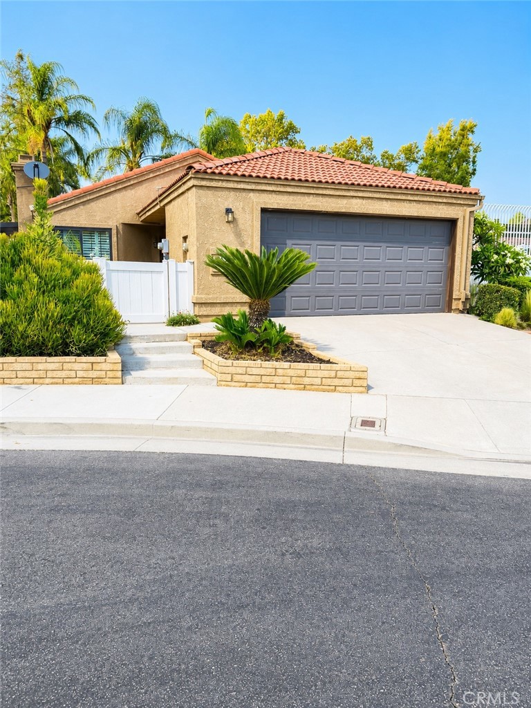
Welcome to this well-maintained 3 bedroom, 2.5 bath condo in the city of Rancho Cucamonga. freshly painted interior, this home offers a spacious, bright, and comfortable living space with a detached two-car garage. The kitchen feature quartz countertops and all appliances are included. The living area includes a fireplace, and the home is move-in ready.
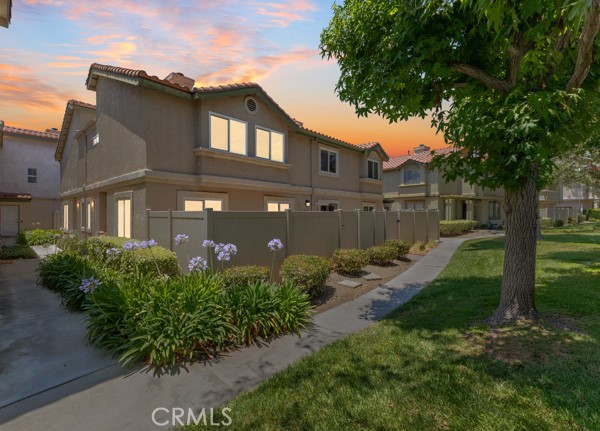
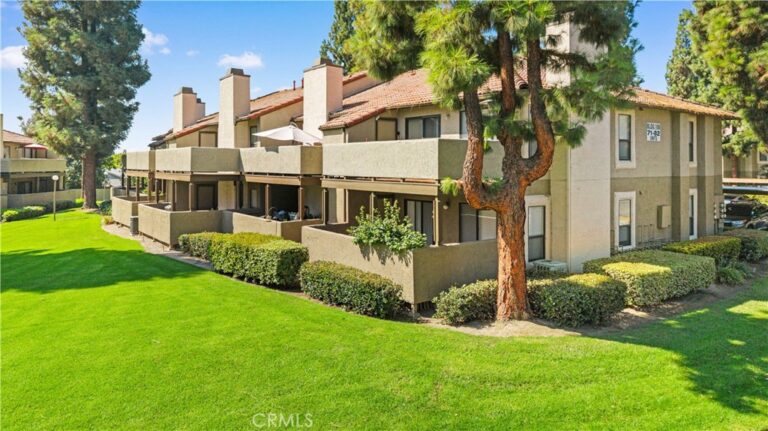
HOA includes water, trash, and exterior maintenance, and offers community amenities such as a swimming pool, spa, tennis court, basketball courts, and playground. Conveniently located near Victoria Gardens with easy access to the 15, 210, and 10 freeways.
Facts & Features
Every detail below is as reported to the California Regional MLS by the listing agent; buyer to verify.
Bedrooms & Bathrooms
- Bedrooms: 3
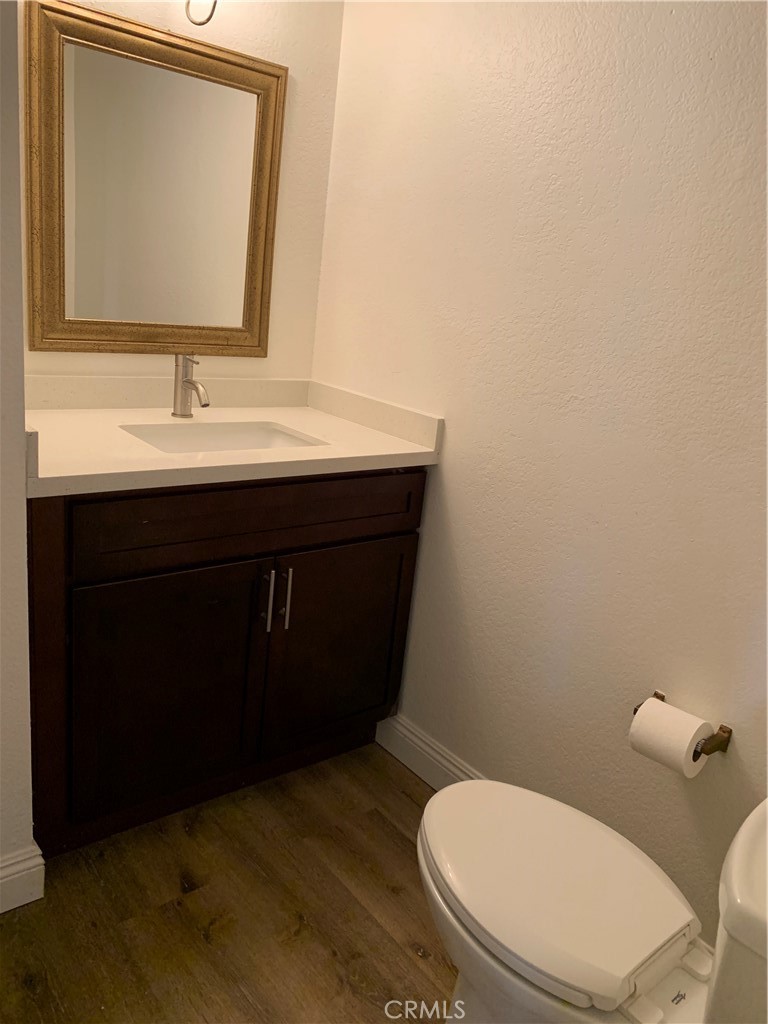
- Bathrooms: 2.5 (2 full · 1 half)
- Main-level bedrooms: 0
- Main-level bathrooms: 1
Interior & Layout
- Living area: 1,339 sq ft
- Levels: Two
- Entry level: 1 (1)
- Rooms: Bedroom · Dining room
- Formal dining room · Open floor plan · Unfurnished · All bedrooms upstairs
- Flooring: Vinyl
- Two common walls or more
Fireplace, Heating & Cooling
- Fireplace: Gas · Living room
- Heating: Central
- Cooling: Central air
Appliances & Laundry
- Dishwasher · Disposal · Gas range · Microwave · Refrigerator · Dryer · Washer
- Laundry: Upper level
Parking
- Detached garage: 2 spaces
- Total parking: 2 spaces
- Detached carport
Lot & Outdoor
- Lot: 1,339 sq ft
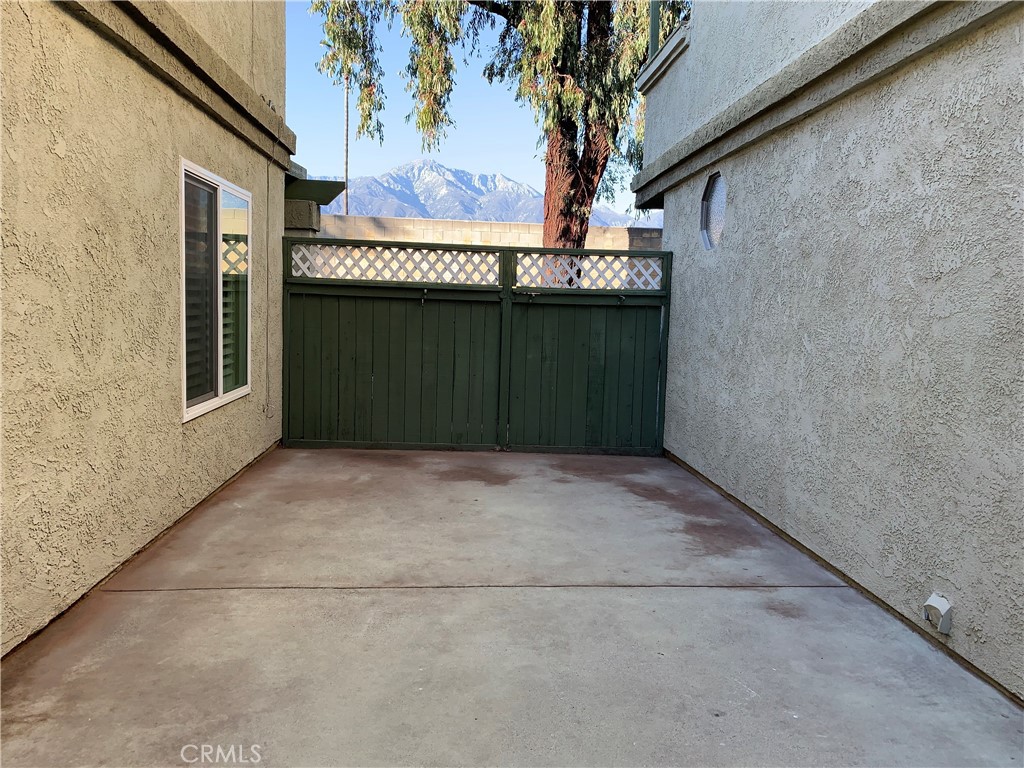
- View: City lights
- Pool: Community · In-ground · Association
- Spa: Community · In-ground
- Fencing: Average condition · Wood
Construction & Utilities
- Year built: 1987
- Roof: Tile
- Sewer: Public sewer
- Water: Public
- Utilities: Electricity available · Natural gas available · Sewer available · Water available
Community & HOA
- HOA: $399 / month · Meadowood Village Community
- HOA amenities: Playground · Pool · Spa / hot tub · Tennis court(s)
- Community: Park · Sidewalks · Pool
- Units in community: 328
Listing Details
- MLS #: TR26112172
- Status: For Sale
- Listed: May 22, 2026 · 90 days on market
- Price history: $535,500 original → $505,500
- Price per sq ft: $378
- Property type: Condominium
- Financing terms: Cash to new loan
- Occupant: Vacant
- Listing Agent: Yun Liu · DRE# 01849088
- Listing Office: Frontier Realty · 909-282-0628