For Sale
8463 D Sunset Trail
Rancho Cucamonga, CA 91730 · Listed Jul 13, 2026 · 28 days on market
$495,000
- 2Beds
- 2.5Baths
- 1,110Sqft
- 1,110Lot Sqft
About this home
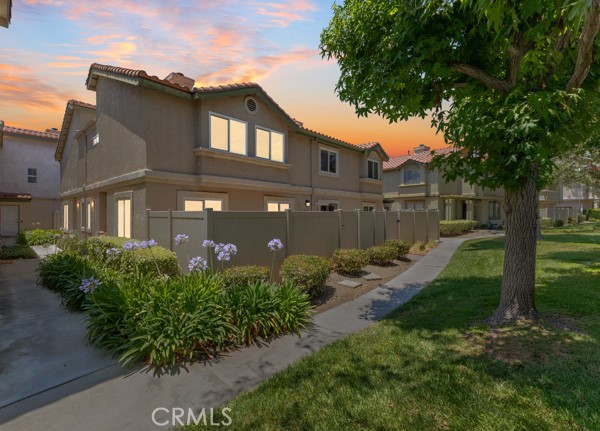
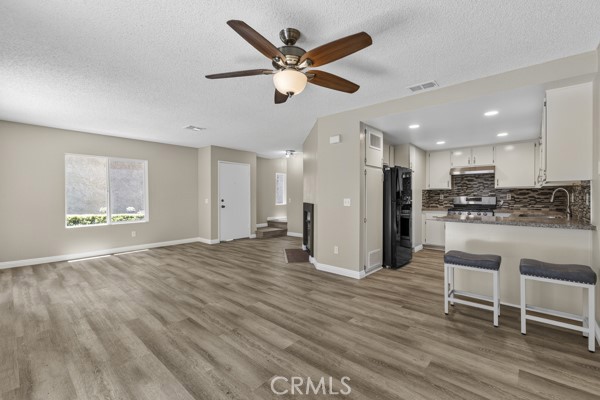
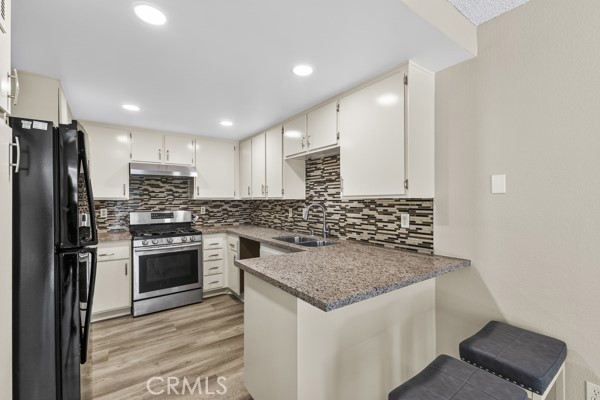
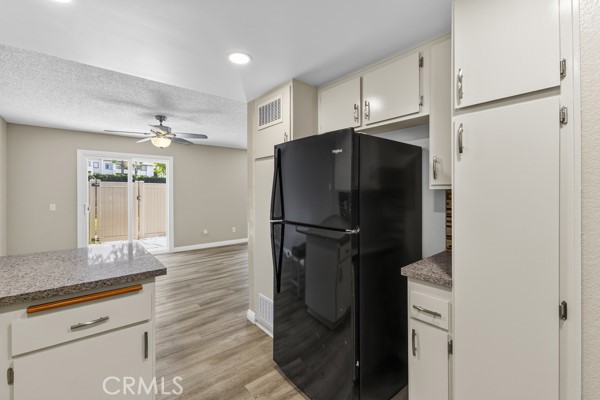
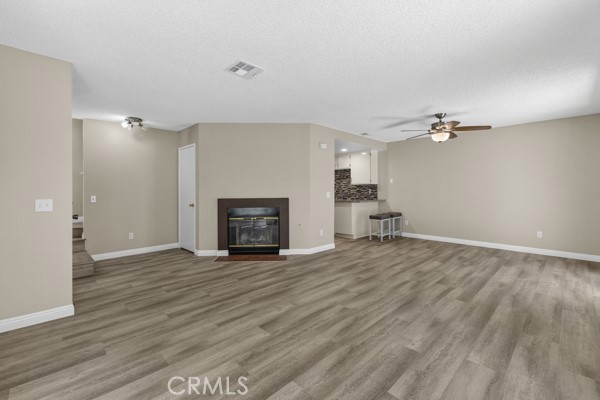
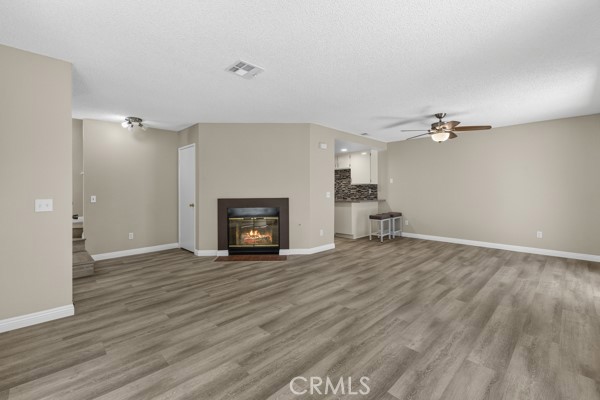
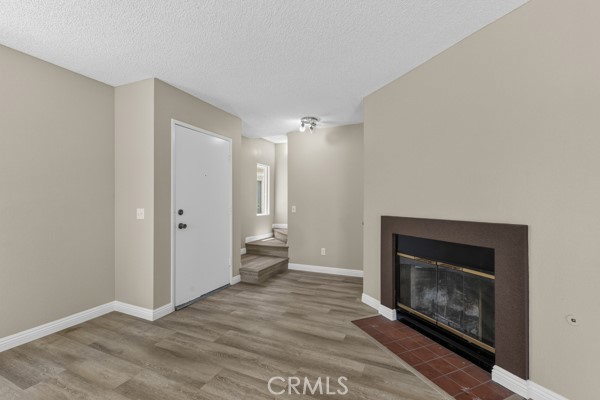
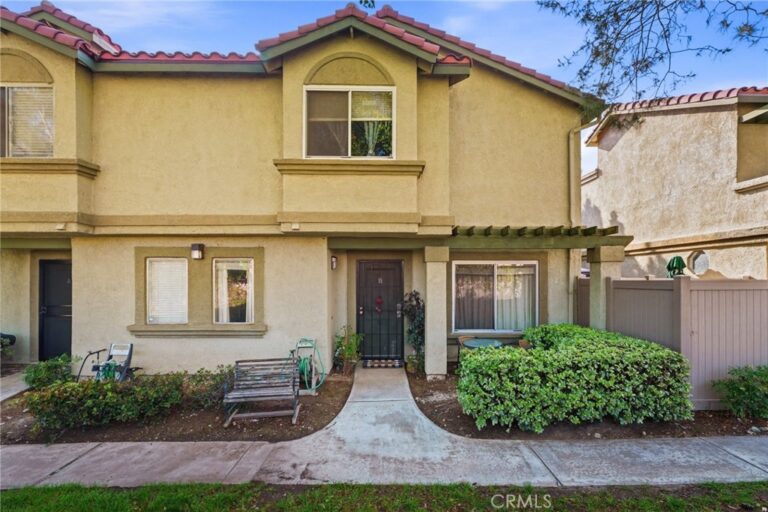
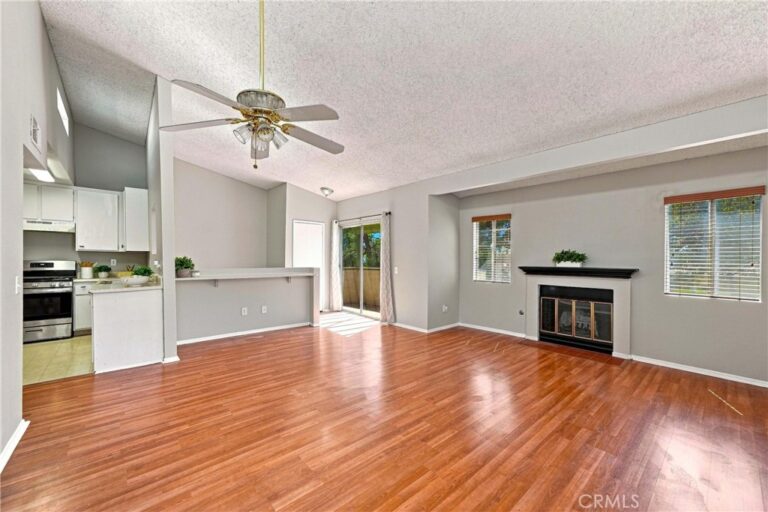
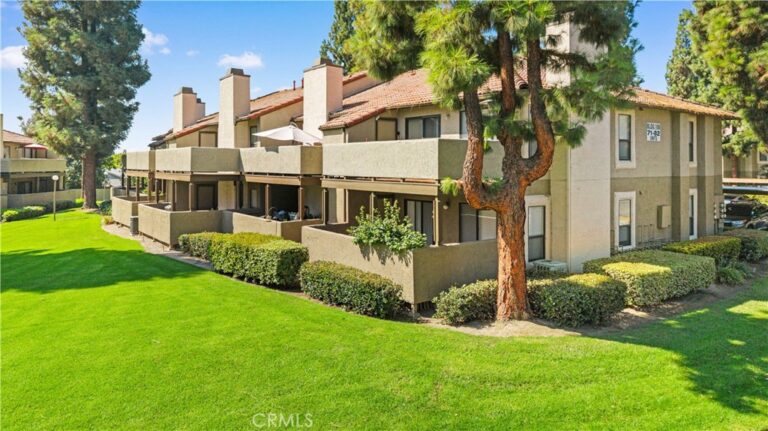
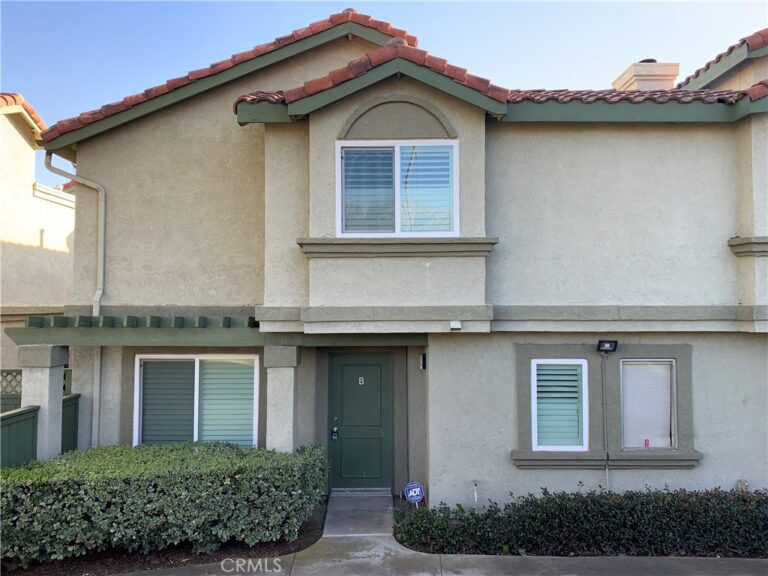
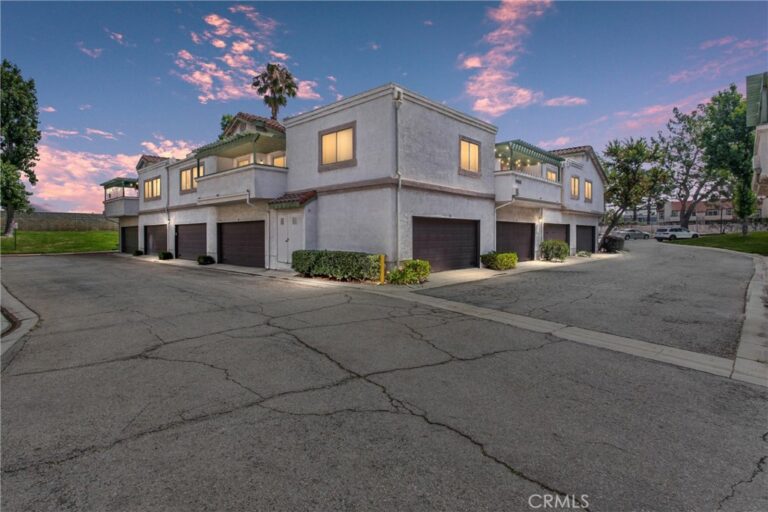
Welcome to this inviting condo in the highly desirable Meadowood Village community of Rancho Cucamonga. Offering a functional floor plan, comfortable living spaces, and a detached garage, this home is ideal for first-time buyers, downsizers, or investors alike. The open-concept living and dining areas create a welcoming atmosphere for everyday living and entertaining, while the private outdoor space provides the perfect spot to relax. Home has been updated with new windows, new flooring, paint inside of home and updated bathrooms. Both bedrooms are up[stairs and both bedrooms have attached bathrooms. All you need to do in move in. Residents enjoy resort-style HOA amenities, including pools, spa, tennis and basketball courts, playgrounds, and beautifully maintained greenbelts. Conveniently located near Victoria Gardens, Ontario Mills, shopping, dining, parks, schools, and with easy access to the 10, 15, and 210 freeways, this home offers an exceptional combination of comfort, convenience, and value in the heart of Rancho Cucamonga.
Facts & Features
Every detail below is as reported to the California Regional MLS by the listing agent; buyer to verify.
Bedrooms & Bathrooms
- Bedrooms: 2
- Bathrooms: 2.5 (2 full · 1 half)
- Main-level bedrooms: 0
- Main-level bathrooms: 1
Interior & Layout
- Living area: 1,110 sq ft
- Levels: Two
- Entry level: 1 (1On)
- Rooms: Bedroom · Entry foyer · Kitchen · Living room · Primary bathroom · Primary bedroom
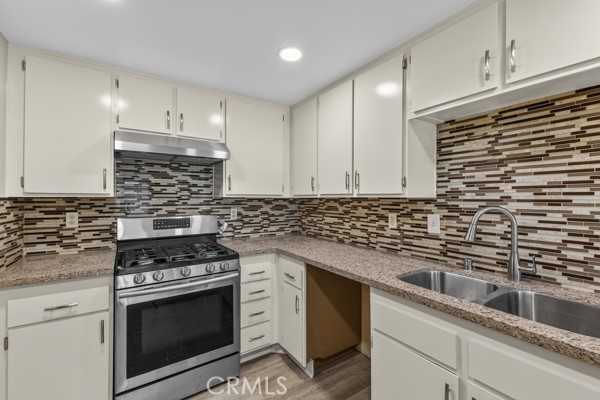
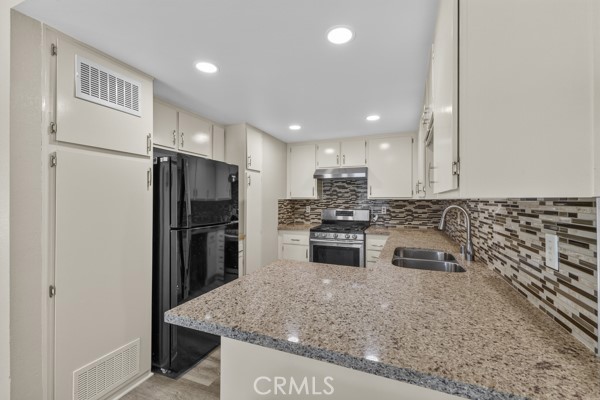
- Breakfast bar · Ceiling fan(s) · Recessed lighting · Tile counters · All bedrooms upstairs
- Flooring: Vinyl
- One common wall
Fireplace, Heating & Cooling
- Fireplace: Living room
- Heating: Central
- Cooling: Central air
Appliances & Laundry
- Built-in range · Refrigerator · Range hood · Water heater
- Laundry: Washer hookup · Gas dryer hookup · Inside laundry · Laundry closet
Parking
- Detached garage: 2 spaces
- Total parking: 2 spaces
- Garage · Guest parking
Lot & Outdoor
- Lot: 1,110 sq ft
- Pool: Association
- Patio / porch: Patio
- Fencing: Wood
Construction & Utilities
- Year built: 1987
- Sewer: Public sewer
- Water: Public
- Utilities: Electricity connected · Natural gas connected · Sewer connected · Water connected
Community & HOA
- HOA: $399 / month · Meadowood Village
- HOA amenities: Playground · Pool · Spa / hot tub · Tennis court(s)
- Community: Biking · Curbs · Street lights · Sidewalks
- Units in community: 328
Listing Details
- MLS #: HD26151904
- Status: For Sale
- Listed: July 13, 2026 · 28 days on market
- Price history: $499,000 original → $495,000
- Price per sq ft: $446
- Property type: Condominium
- Financing terms: Cash · Conventional
- Occupant: Vacant
- Listing Agent: Denise Payne · DRE# 01962262
- Listing Office: Coldwell Banker Home Source · 760-684-8100