Ontario, CA 91764 · Listed Sep 12, 2026 · 0 days on market
$630,000
2Beds
1Baths
1,104Sqft
6,916Lot Sqft
About this home
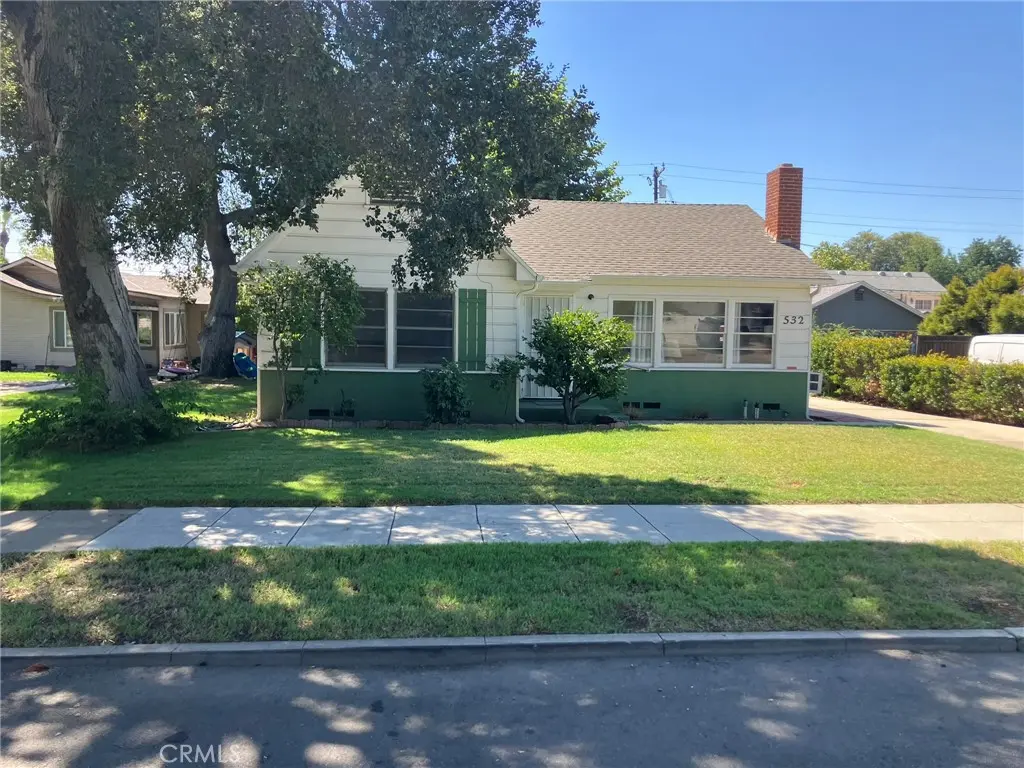
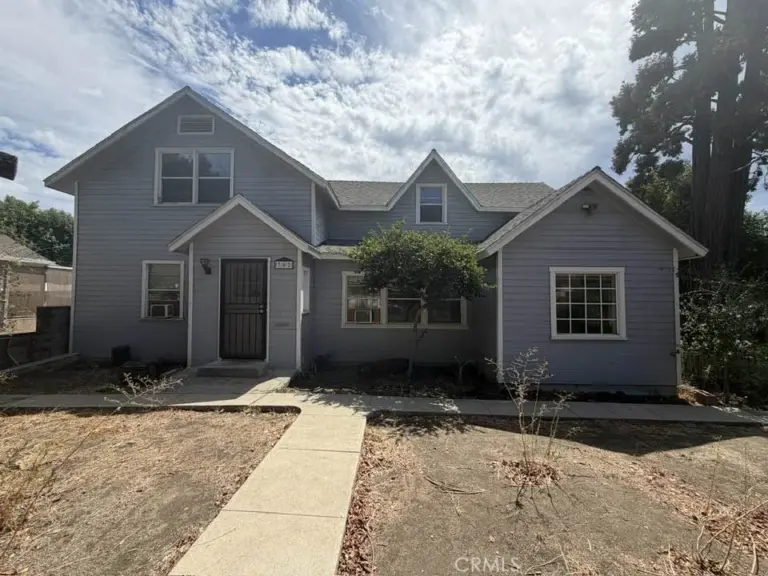
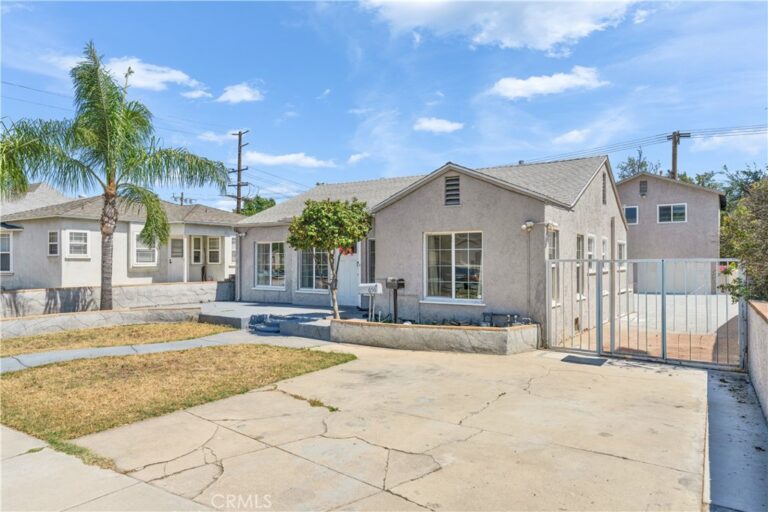
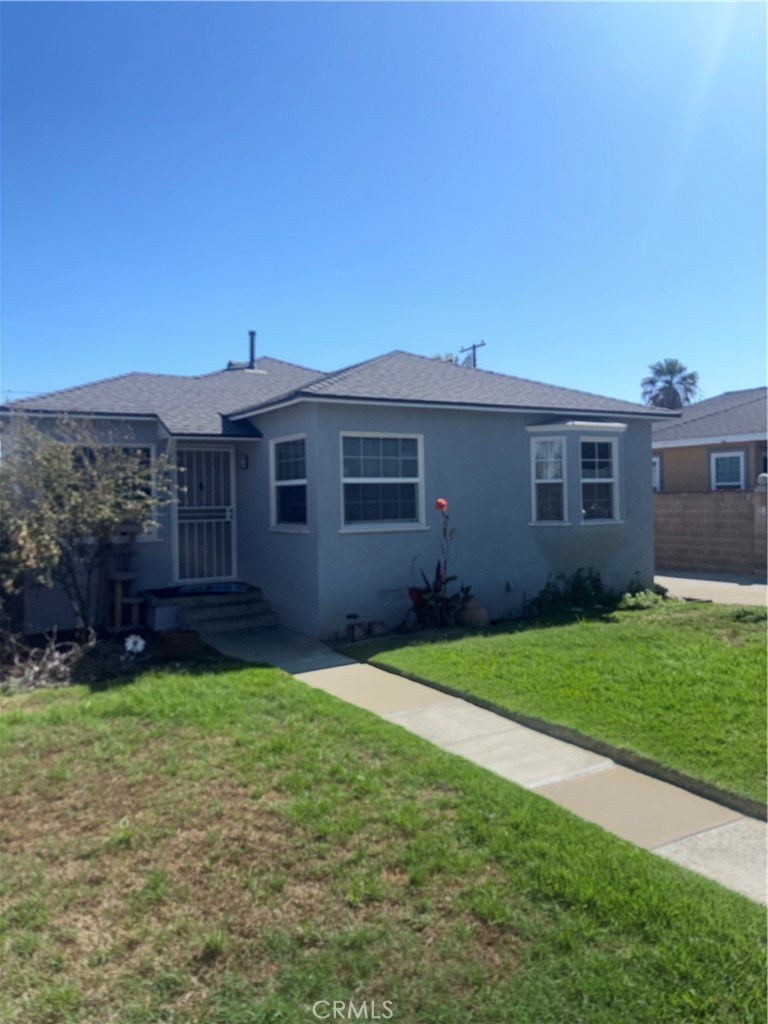
Welcome to 532 East Rosewood Court, a lovingly preserved single-family cottage set behind mature shade trees on one of Ontario's most charming, tree-lined streets in a cherished, historic pocket of the city. Owned and cared for by the same family for generations — this home offers a rare opportunity to own a piece of Ontario's residential history, presented in its original condition and ready for your personal vision.
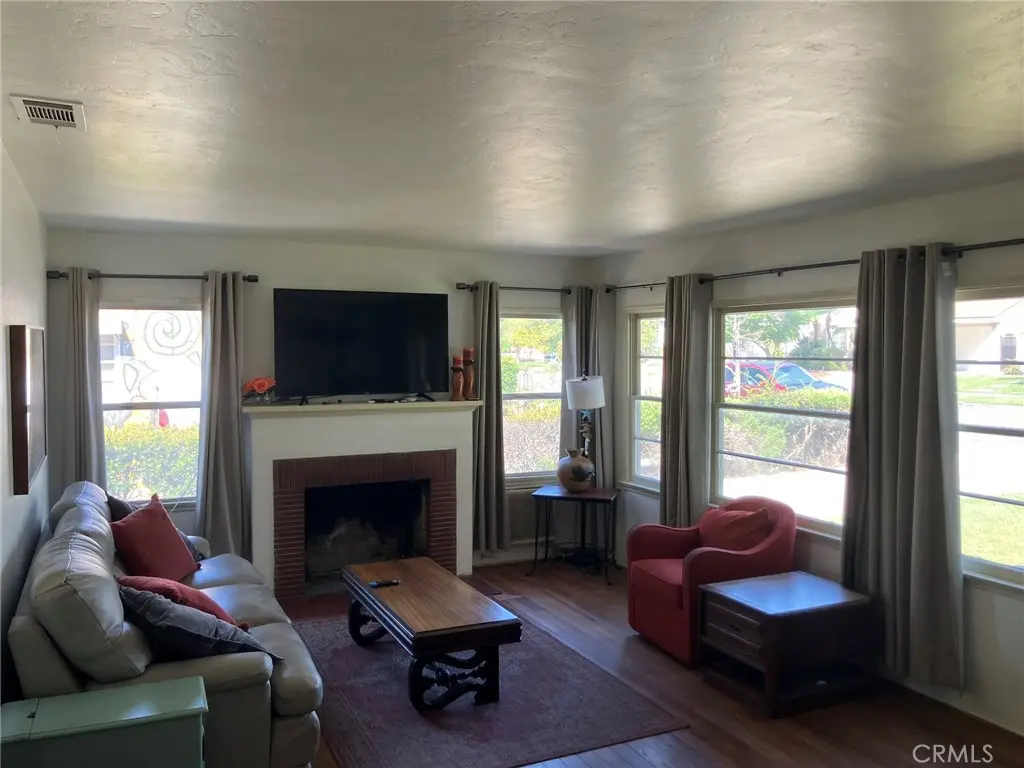
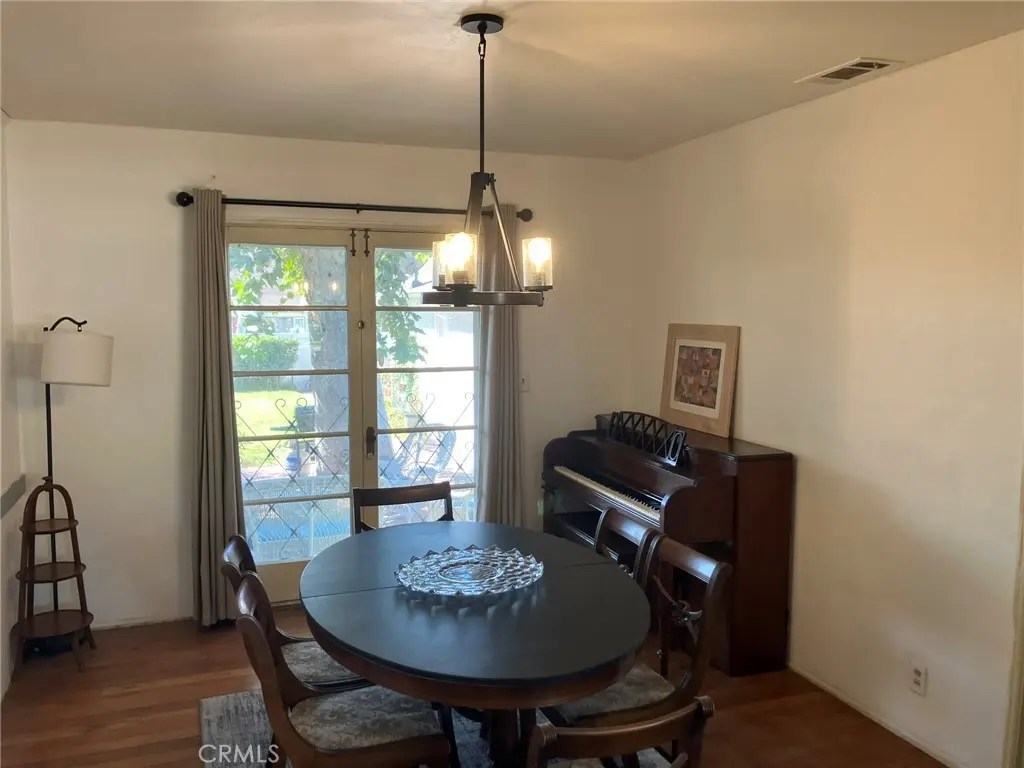
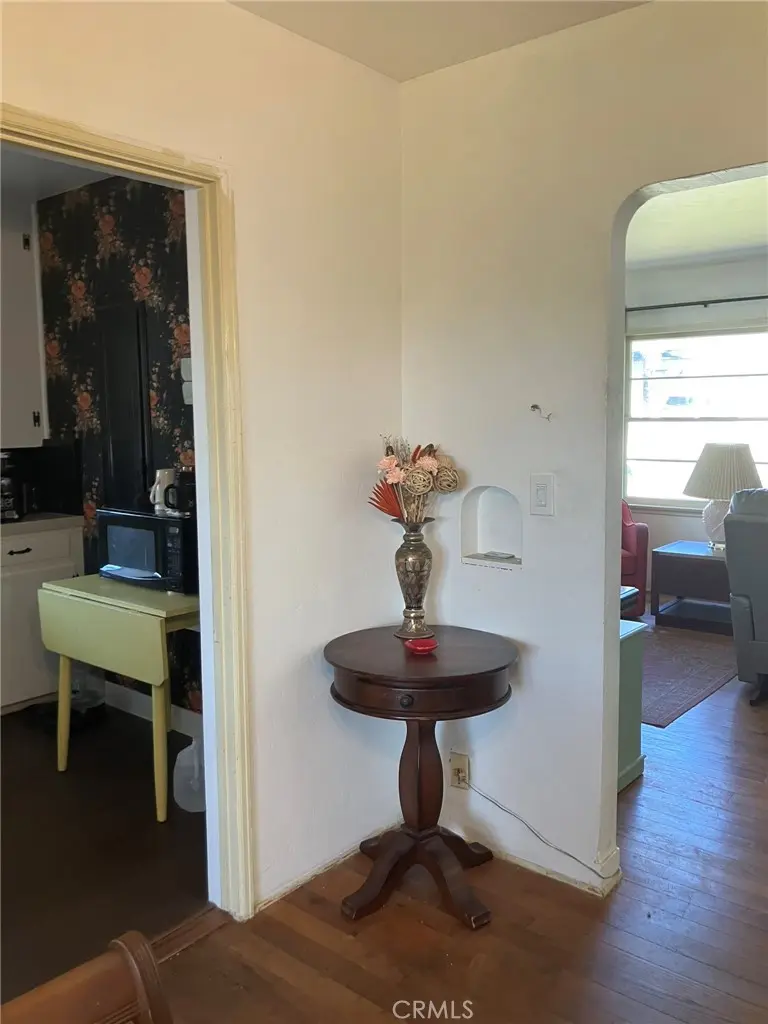
Inside, hardwood floors and a classic brick fireplace anchor the living room, while charming original architectural details — including a decorative wall niche — add character throughout. Step through the elegant double French doors off the dining room onto the back patio, creating an easy flow for indoor-outdoor living.
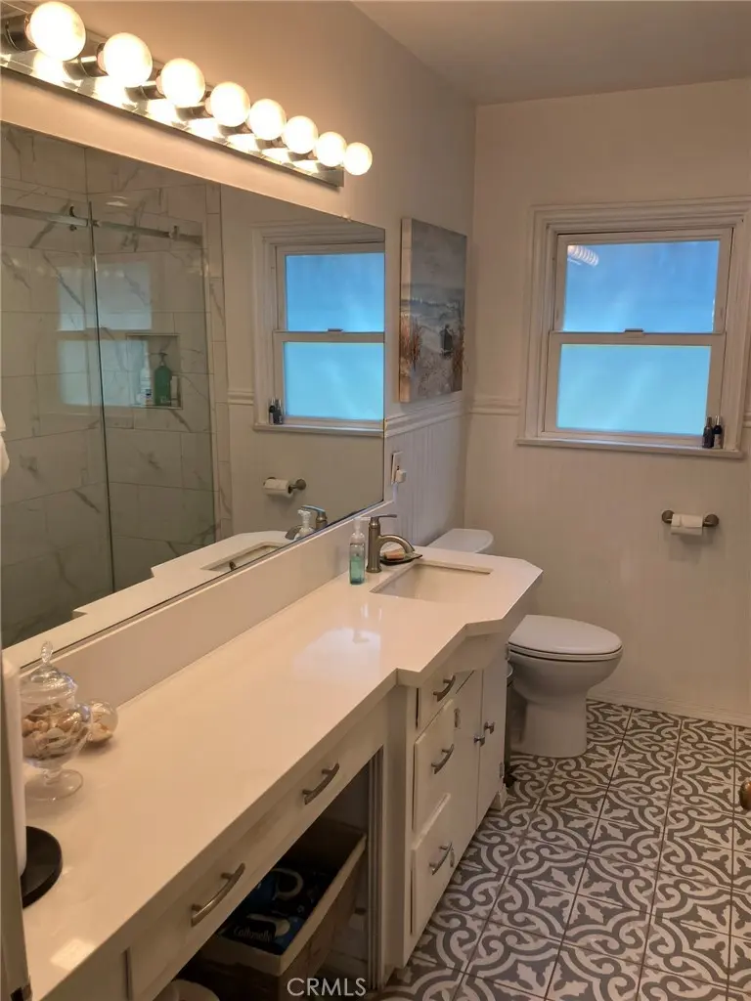
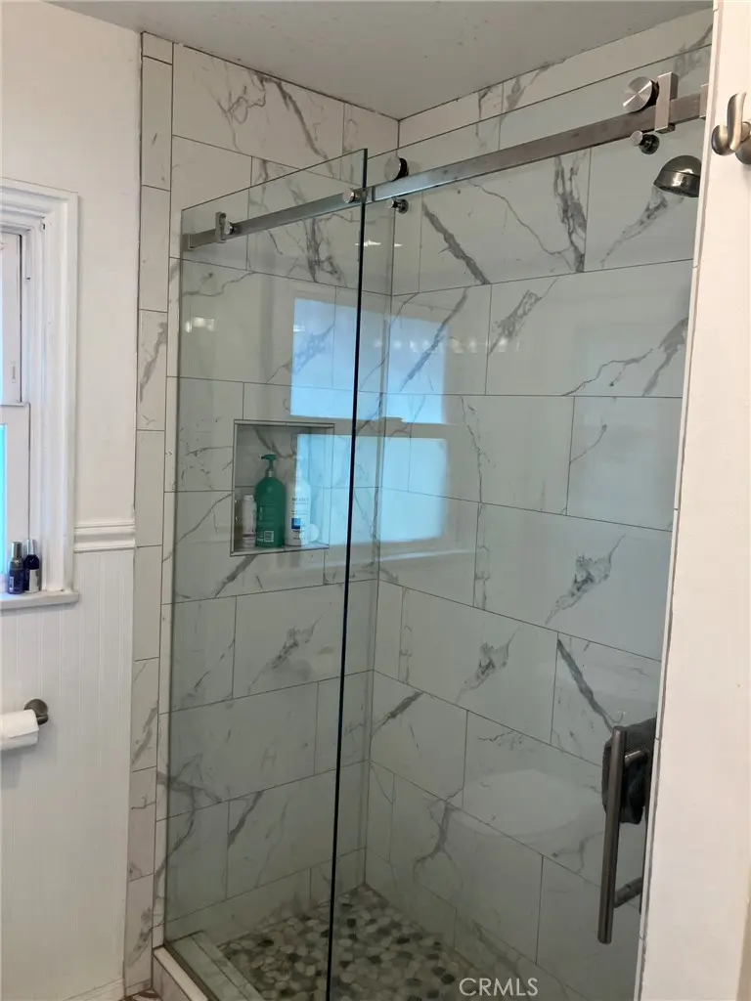
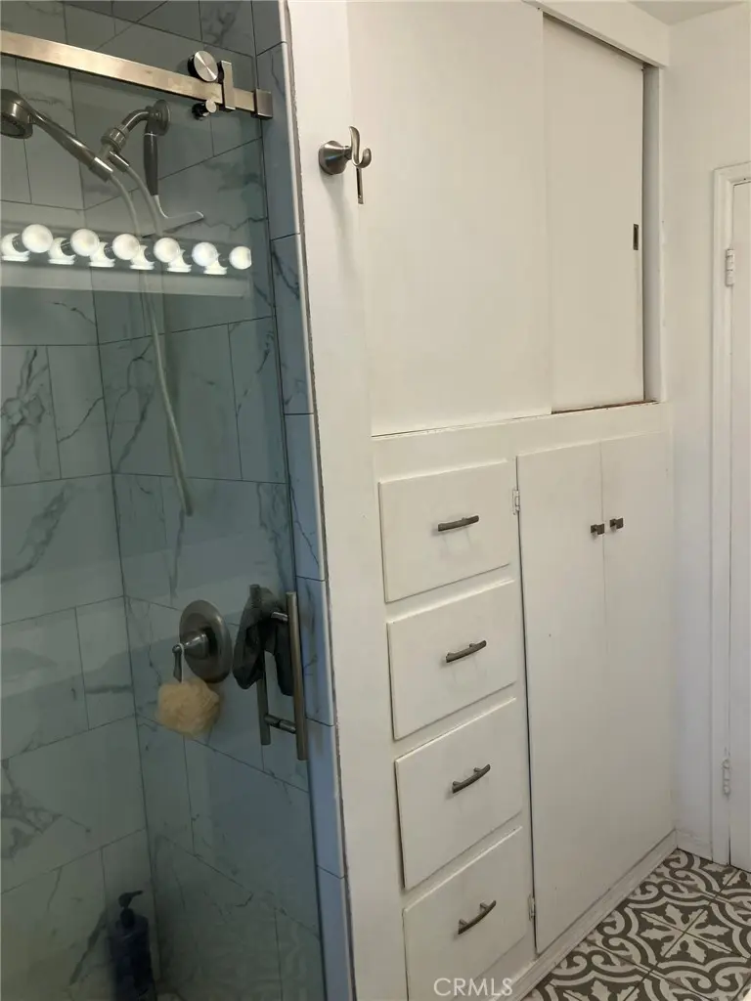
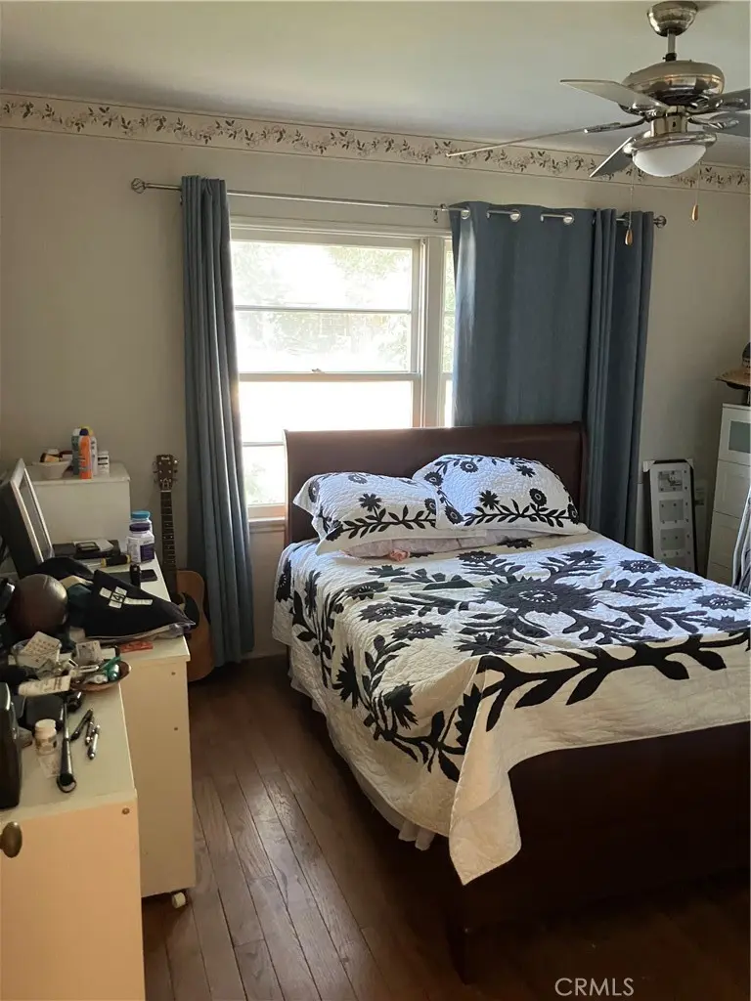
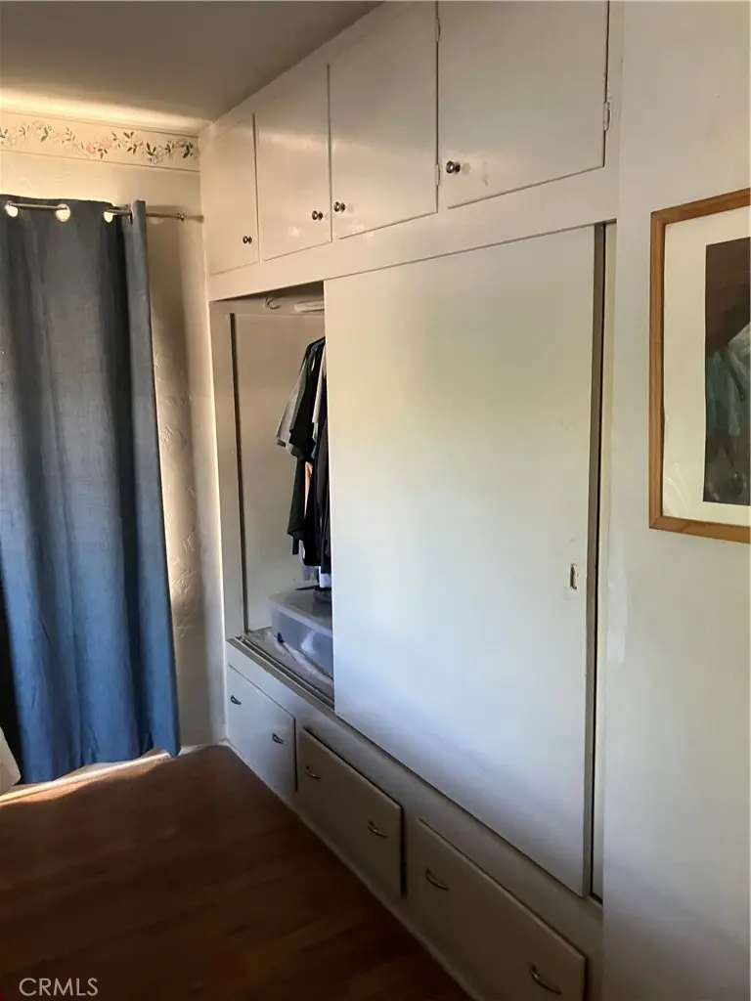
The two bedrooms are thoughtfully outfitted with built-in closet space and custom cabinetry, and built-in linen closets are tucked throughout the home for extra storage. The shared bathroom has been tastefully updated with a new shower and its own built-in linen closet. In the kitchen, a charming built-in wall ironing board speaks to the home's original craftsmanship, while a dedicated laundry room adds everyday convenience.
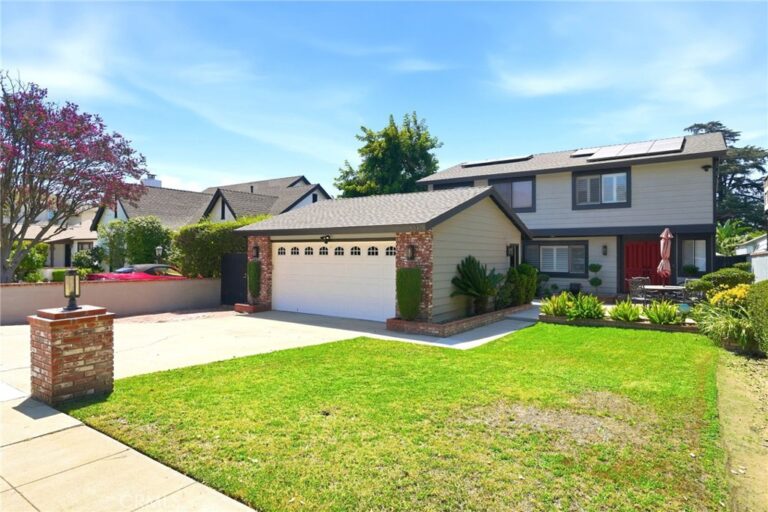
Outside, an extra-long driveway — stretching 70-plus feet — leads back to an oversized two-car garage with an attached, unfinished ADU structure, presenting exciting potential for a home office, guest suite, or additional living space (buyer to verify permits and finish requirements). Multiple patio areas and an expansive grassy backyard make the outdoor space perfect for entertaining, gardening, or letting kids and pets play.
With its blend of vintage character, thoughtful built-ins, and a location on one of Ontario's most storied streets, this home is ready to welcome its next chapter. Schedule your private tour today.
Facts & Features
As reported to the California Regional MLS by the listing agent; buyer to verify.
Bedrooms & Bathrooms
Bedrooms: 2
Bathrooms: 1 (1 full)
Main-level bedrooms: 2
Main-level bathrooms: 1
Interior & Layout
Living area: 1,104 sq ft
Levels: One
Entry level: 1 (front door)
Formal dining room · Quartz counters · Storage · Unfurnished · All bedrooms downstairs · Bedroom on main level
Flooring: Laminate · Tile · Wood
No common walls
Systems & Appliances
Fireplace: Gas · Living room · Wood burning
Heating: Central
Cooling: Central air · Wall window units
Gas cooktop · Disposal · Gas oven · Gas range · Refrigerator · Tankless water heater · Vented exhaust fan · Dryer · Washer
Laundry: Washer hookup · Gas dryer hookup · Laundry room
Parking
Detached garage: 2 spaces
Total parking: 2 spaces
Concrete · Multiple garage doors · Driveway level · Driveway · Garage faces front · Garage · Garage door opener · Paved · Public · On-street parking
Lot features: Back yard · Corners marked · Front yard · Garden · Sprinklers in rear · Sprinklers in front · Lawn · Landscaped · Level · Paved · Rectangular lot · Sprinkler timer · Sprinkler system · Street level · …
Estimated cash to close — (down payment + about 2.5% closing costs)
Estimate only, using standard assumptions you can edit above. Rates and taxes vary; Duri can connect you with a local lender for an exact quote. Not a commitment to lend.
Nearest active listings ranked by distance · live from the California Regional MLS · see them on the map or call Duri to tour any of them.
Contact Me
Ask Duri Hussain — buyer’s agent, not the listing agent
Questions about 532 E Rosewood Court? Leave your details and Duri Hussain (Real Brokerage Technologies) will get back to you shortly — your message goes to Duri, not to the listing agent.
Listing Office: Justin Moldenhauer, Broker · Listing Agent: JUSTIN MOLDENHAUER. Based on information from California Regional Multiple Listing Service, Inc. as of September 12, 2026 at 6:45 pm. This information is for your personal, non-commercial use and may not be used for any purpose other than to identify prospective properties you may be interested in purchasing. Display of MLS data is usually deemed reliable but is NOT guaranteed accurate by the MLS. Buyers are responsible for verifying the accuracy of all information and should investigate the data themselves or retain appropriate professionals. Information from sources other than the Listing Agent may have been included in the MLS data. Unless otherwise specified in writing, Broker/Agent has not and will not verify any information obtained from other sources. The Broker/Agent providing the information contained herein may or may not have been the Listing and/or Selling Agent.
MLS# IV26191736 · Presented by Duri Hussain, Realtor® (DRE# 02234095) · Real Brokerage Technologies (DRE# 02022092)