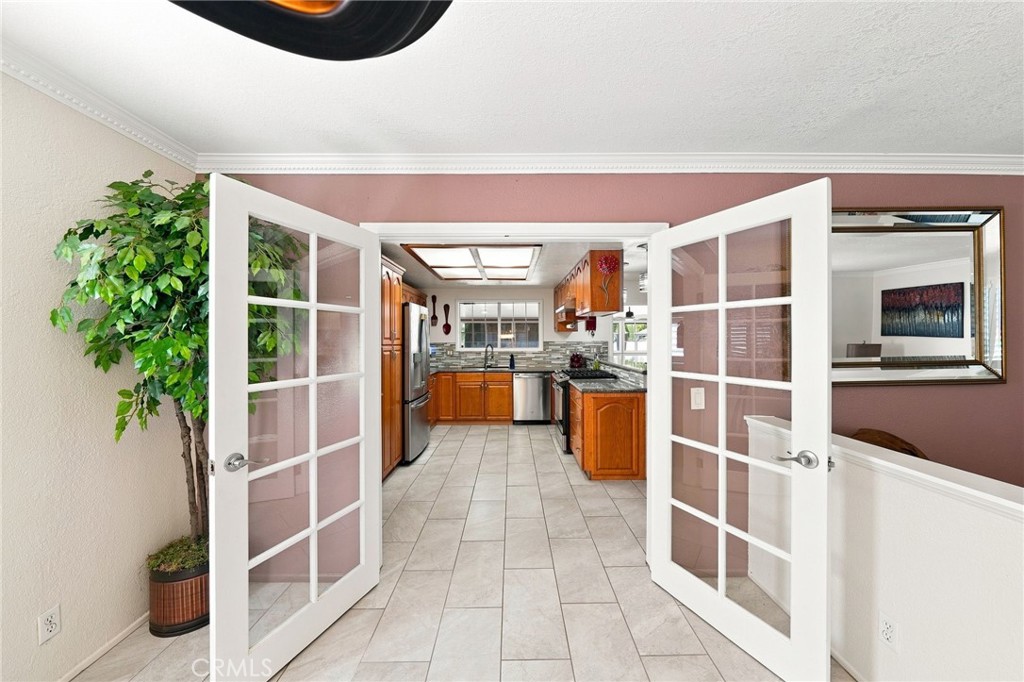
326 E I Street, Ontario
1 / 9 For Sale
For Sale

326 E I Street

Ontario, CA 91764 · Listed Aug 4, 2026 · 177 days on market

$799,888

  • 3Beds
  • 2.5Baths
  • 2,140Sqft
  • 6,800Lot Sqft

About this home

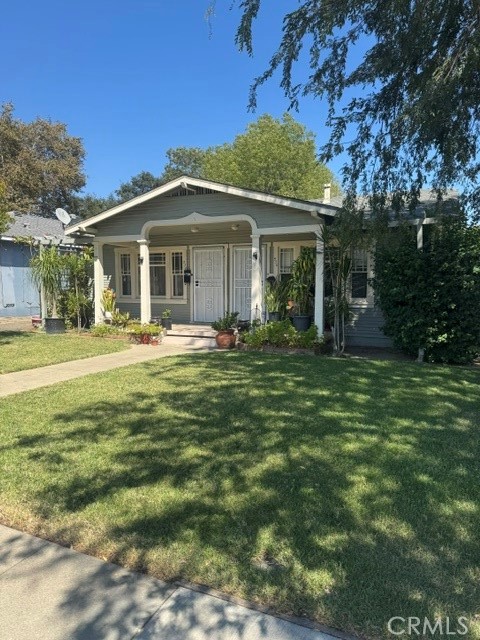
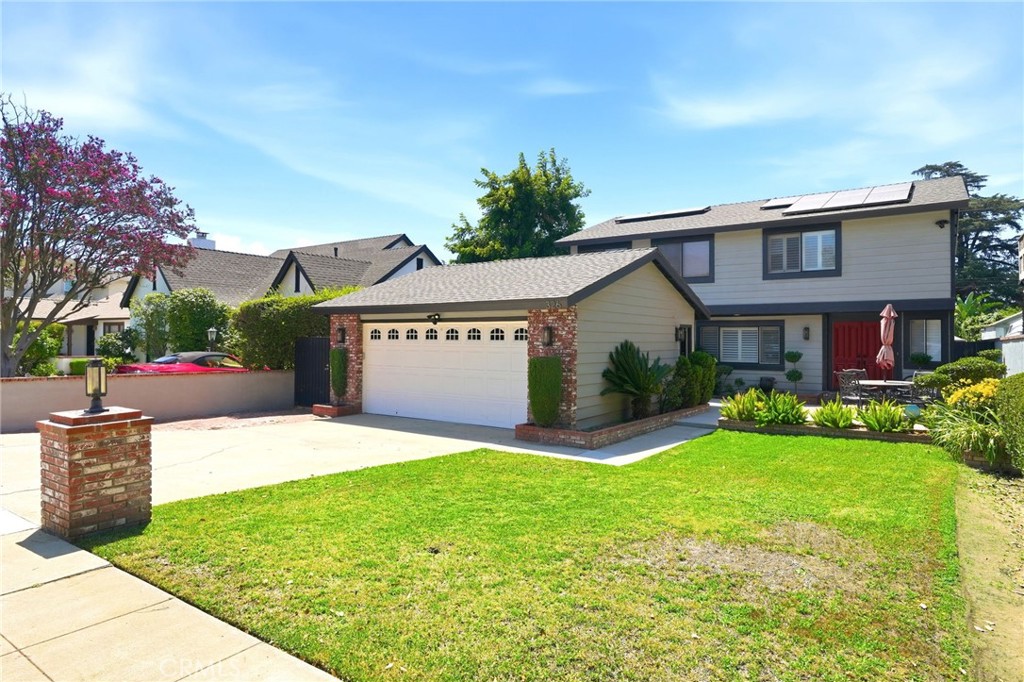
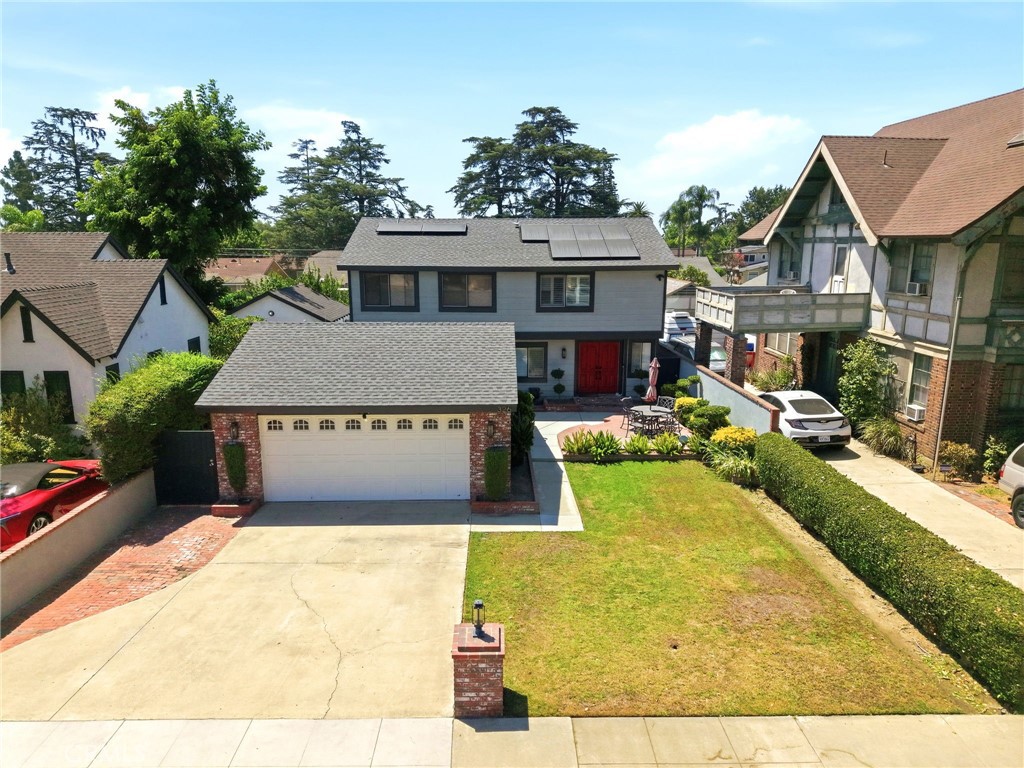
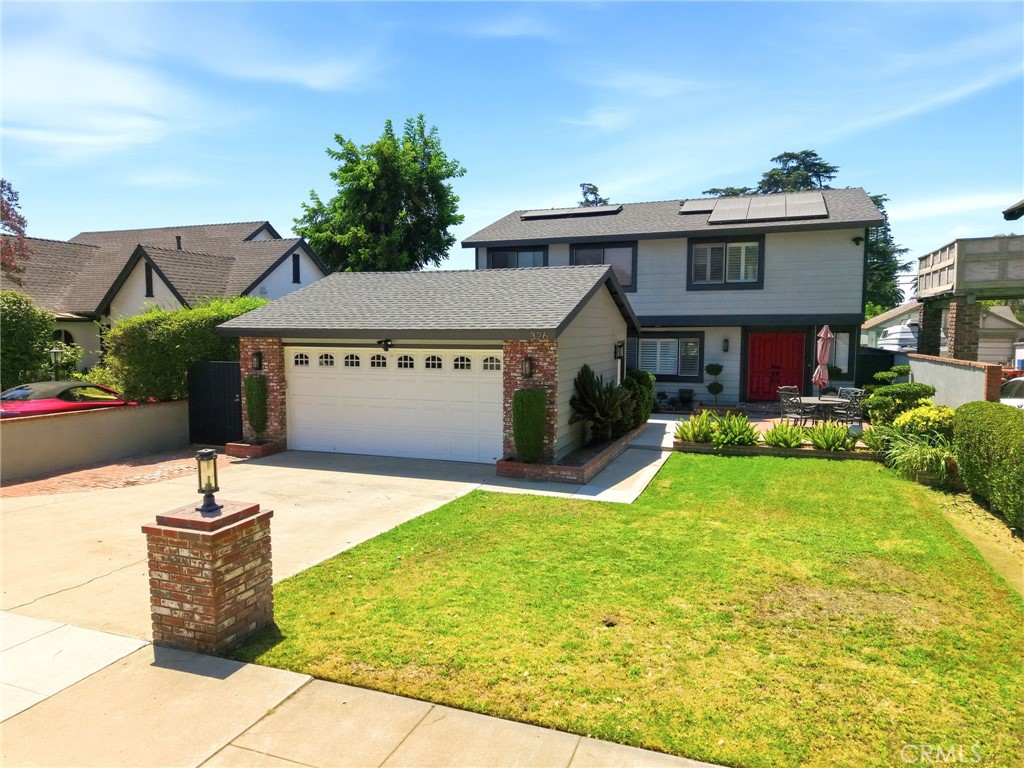
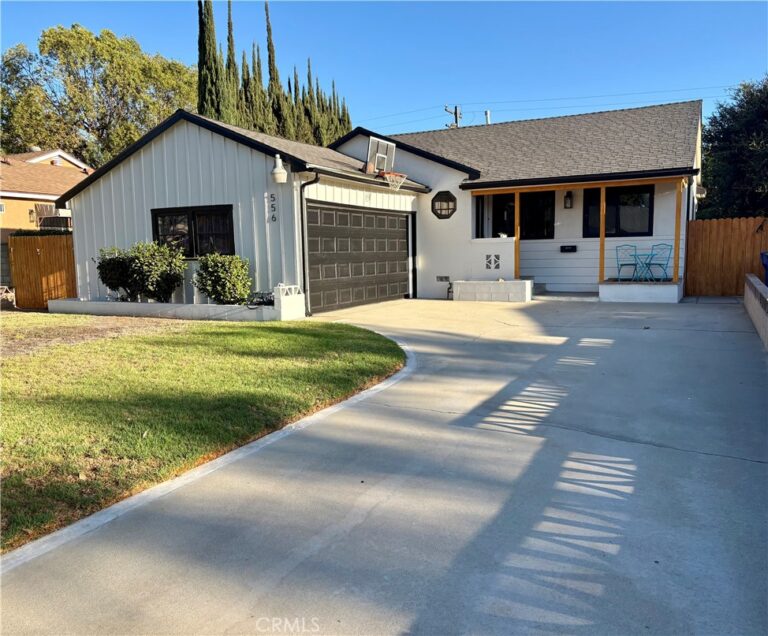
Welcome to this stunning modern farmhouse inspired residence featuring contemporary architecture and designer finishes. This custom-built home is nestled in one of Northwest Ontario's most desirable and established neighborhoods. Perfectly situated near major freeways, premier shopping, Ontario International Airport, and just a couple blocks from Rancho Cucamonga and Upland, this one-of-a-kind residence offers the ideal combination of luxury, comfort, a great location and convenience.

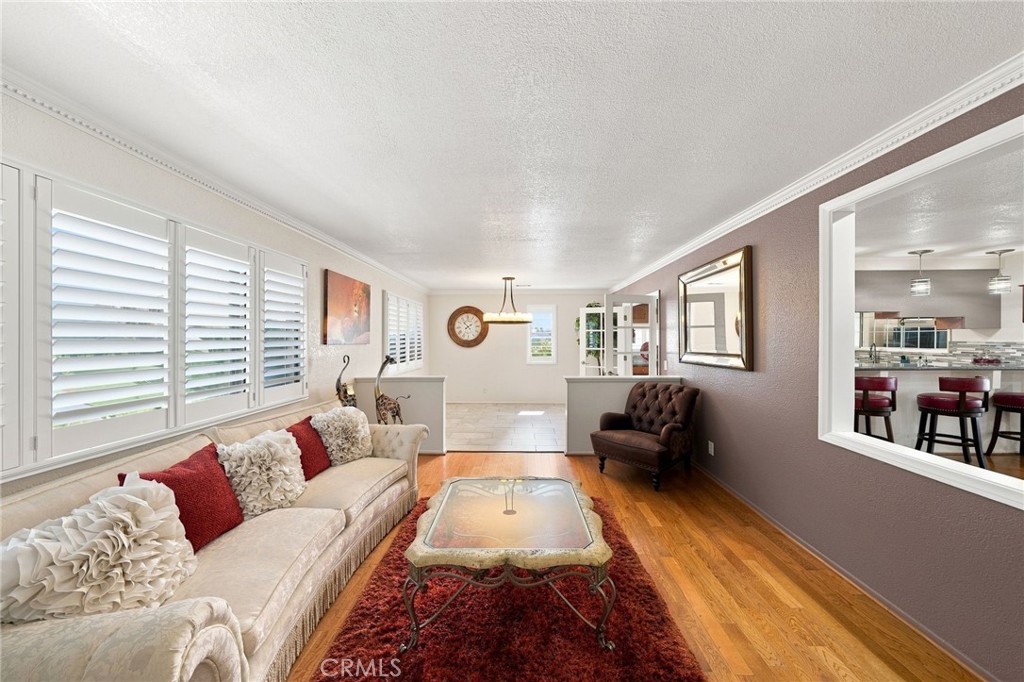
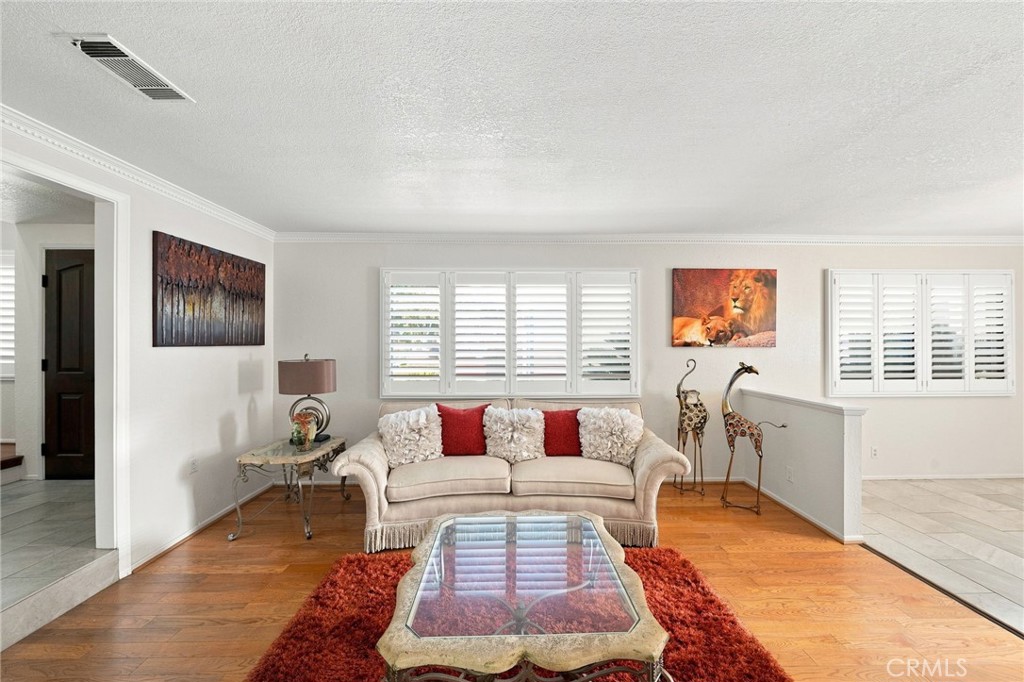
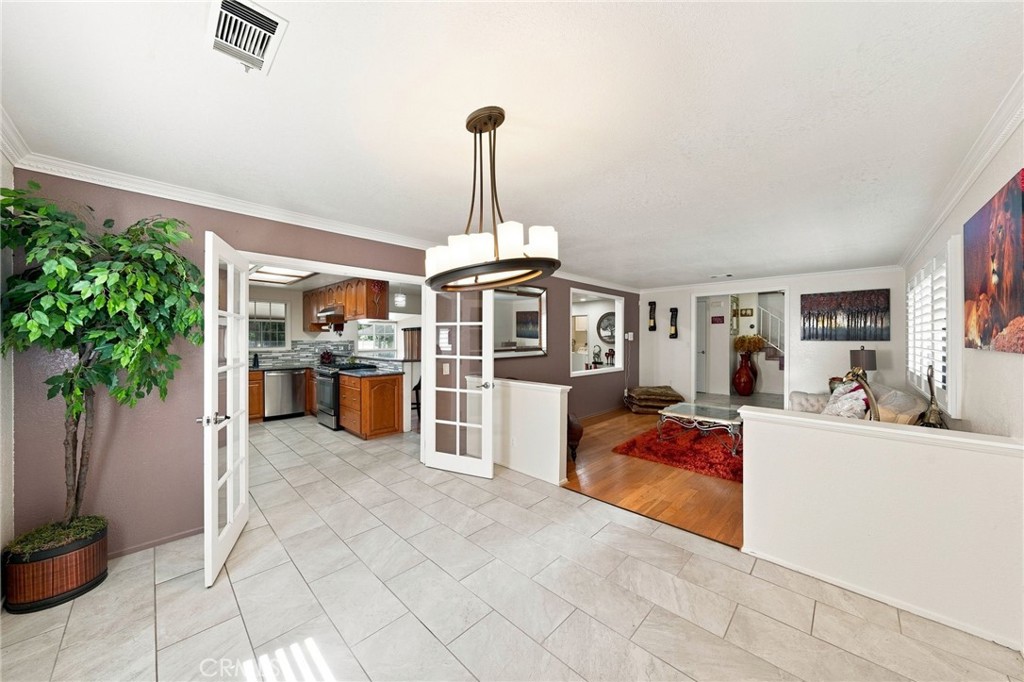
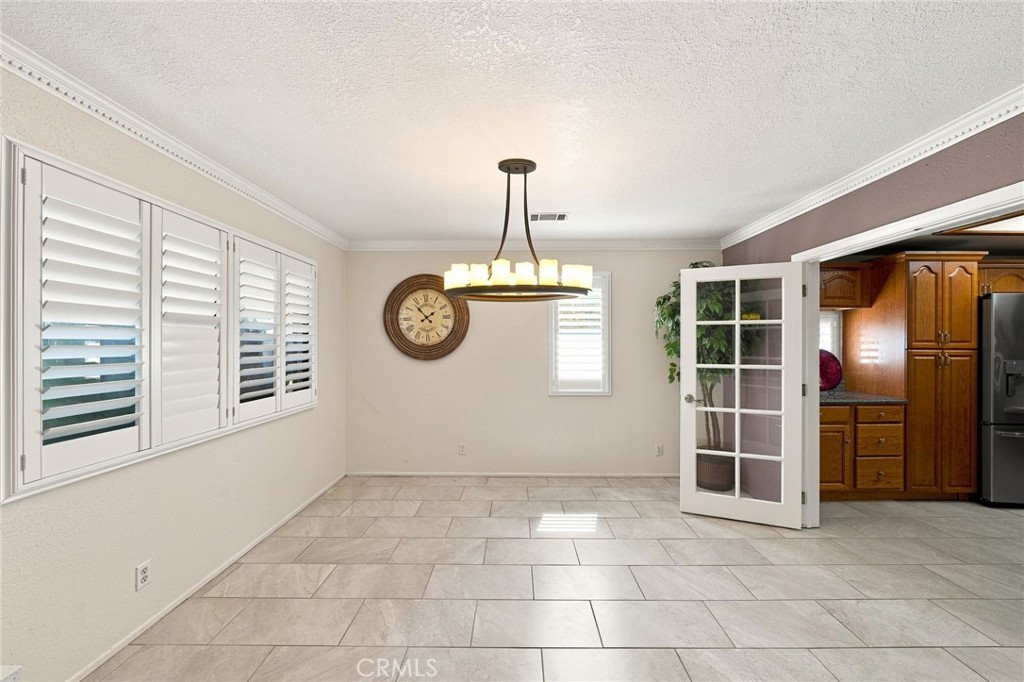
This incredible home has 3 spacious bedrooms plus a versatile bonus room with the potential for a 4th bedroom and 2.5 Baths. The inviting floor plan features separate formal living and family rooms, creating the perfect balance for everyday living and entertaining. French doors, elegant crown molding, plantation shutters, and beautiful picture windows fill the home with abundant natural light and classic character.

The remodeled kitchen showcases granite countertops, upgraded cabinetry, a 5-burner stove, a dry bar area and stunning natural red oak hardwood flooring that adds warmth throughout the home. The bonus room area with a built-in surround sound system is ready for unforgettable movie nights, celebrations, or simply relaxing with family and friends.

Step outside into your own private backyard oasis, where a sparkling pool with a waterfall, soothing jacuzzi, gazebo, and lush mature landscaping create the perfect place to unwind. Whether you're enjoying coffee on the front porch or taking in the peaceful backyard views from the balcony, every corner of this home invites you to slow down and enjoy!

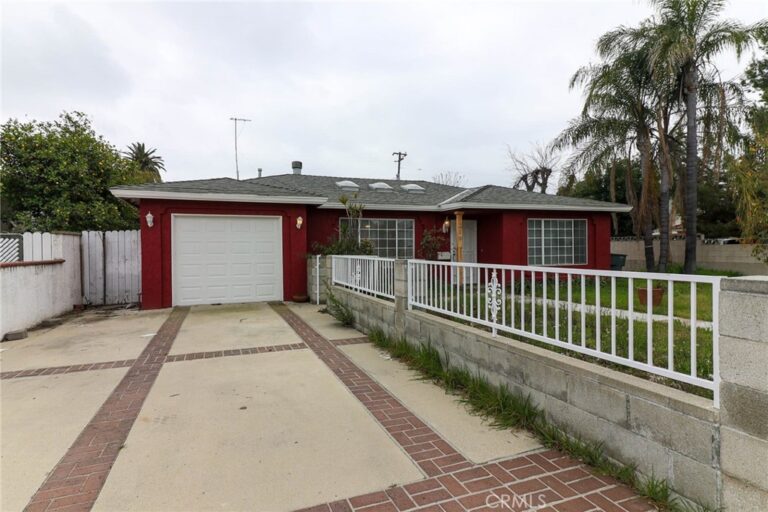
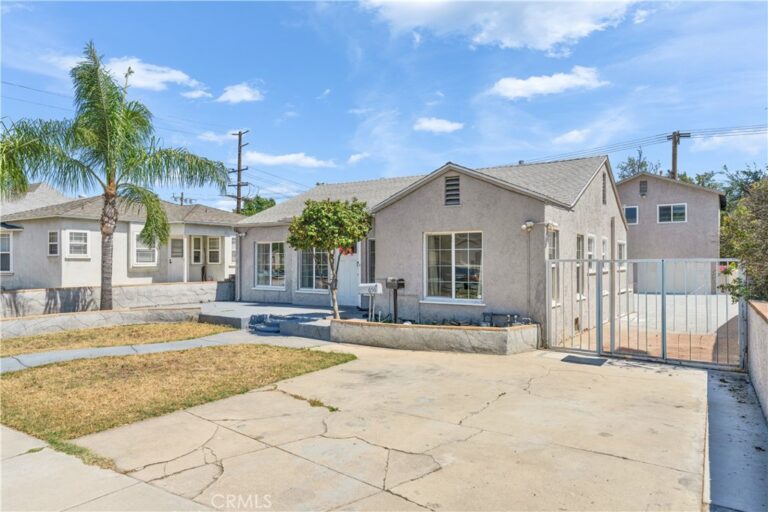
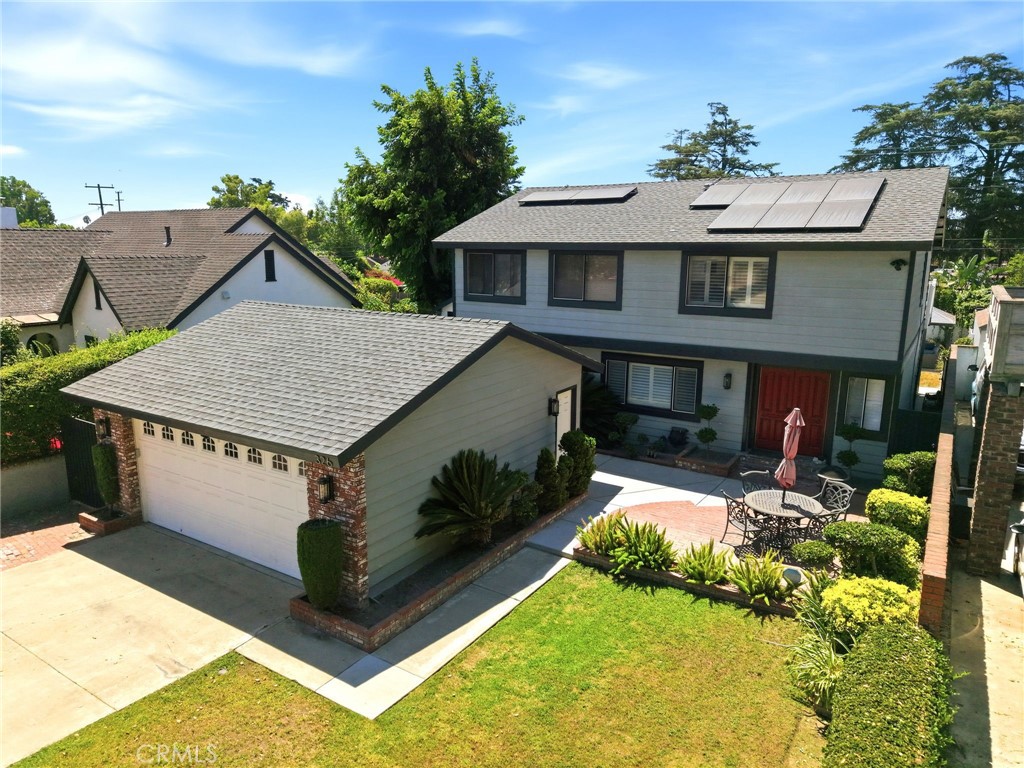
Thoughtfully upgraded with 21 solar panels, a recently replaced roof, lifetime exterior paint, vinyl fencing, EV charging hookup, an oversized driveway and a detached 2-car garage with future potential, this home offers comfort, style, and long lasting value.

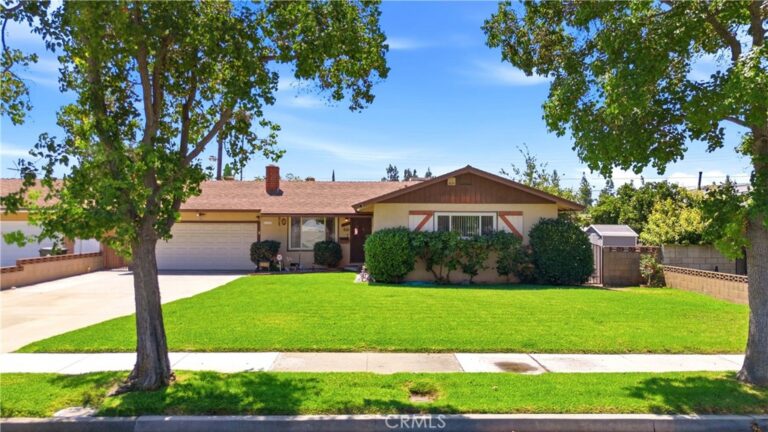
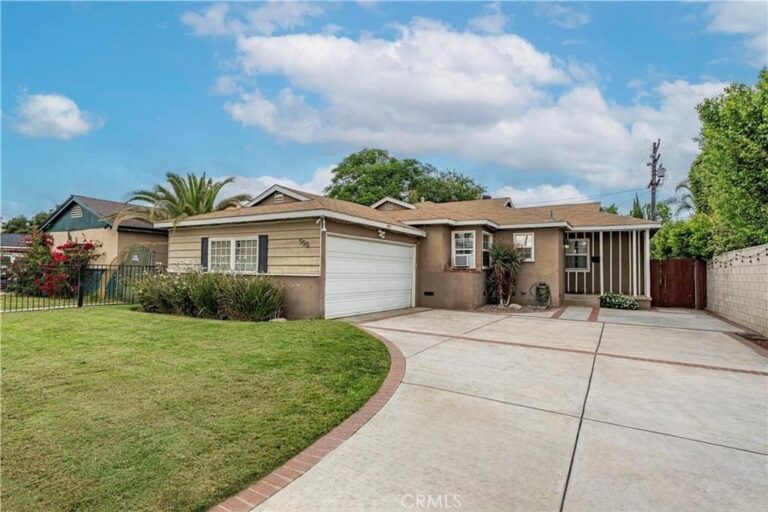
This amazing home is truly one of a kind combining quality, thoughtful upgrades, and an unbeatable location. Don't miss the opportunity to own this truly special property with an exceptional curb appeal in one of Ontario's most sought-after neighborhoods.
Facts & Features

As reported to the California Regional MLS by the listing agent; buyer to verify.

Bedrooms & Bathrooms

  • Bedrooms: 3
  • Bathrooms: 2.5 (2 full · 1 half)
  • Main-level bedrooms: 0
  • Main-level bathrooms: 1

Interior & Layout

  • Living area: 2,140 sq ft
  • Levels: Two
  • Entry level: 1 (Main)
  • Built in features · Balcony · Crown molding · Formal dining room · Granite counters · Open floor plan · Recessed lighting · Sunken living room
  • Flooring: Wood
  • No common walls

Systems & Appliances

  • Heating: Central
  • Cooling: Central air · Wall window units
  • Gas range · Microwave · Water heater
  • Laundry: Electric dryer hookup · Gas dryer hookup · Inside laundry · Laundry room

Parking

  • Detached garage: 2 spaces
  • Total parking: 2 spaces
  • Concrete · Single garage door · Driveway · Garage · Paved

Construction & Utilities

  • Year built: 1983
  • Style: Contemporary · Modern
  • Construction: Frame · Stucco · Wood siding · Copper plumbing
  • Roof: Composition · Shingle
  • Foundation: Slab
  • Sewer: Public sewer
  • Water: Public
  • Utilities: Electricity connected · Natural gas connected · Sewer connected · Water connected
  • Energy: Solar — third-party owned (lease/PPA)
  • Electric: Volts 220in garage
  • Condition: Turnkey

Lot, Outdoor & Community

  • Lot: 6,800 sq ft
  • Lot features: 0–1 unit per acre · Back yard · Front yard · Garden · Sprinklers in rear · Sprinklers in front · Landscaped · Level · Rectangular lot · Sprinkler system · Yard
  • View: Neighborhood
  • Pool: Private · Waterfall
  • Spa: Private
  • Patio / porch: Covered
  • Fencing: Brick · Vinyl
  • Other structures: Gazebo
  • HOA: None per MLS
  • Community: Street lights · Suburban

Listing Details

  • MLS #: CV26165670
  • Financing terms: Cash · Cash to new loan · Conventional · FHA · VA loan
  • Occupant: Owner

Payment estimate

What would this home cost per month?

/ month

  • Principal & interest
  • Property tax
  • Home insurance
  • HOA dues
  • Mortgage insurance (PMI)

Estimated cash to close (down payment + about 2.5% closing costs)

Estimate only, using standard assumptions you can edit above. Rates and taxes vary; Duri can connect you with a local lender for an exact quote. Not a commitment to lend.

Ask Duri about financing this home

Location

The Property & Neighborhood

Satellite view · 326 E I Street, Ontario, CA 91764 · Click the map to enable scroll zoom

Also on the market

Homes for sale near this home

See all 326 homes for sale in Ontario →

Nearest active listings ranked by distance · live from the California Regional MLS · see them on the map or call Duri to tour any of them.

Contact Me

Ask Duri Hussain — buyer’s agent, not the listing agent

Questions about 326 E I Street? Leave your details and Duri Hussain (Real Brokerage Technologies) will get back to you shortly — your message goes to Duri, not to the listing agent.

Listing Office: CENTURY 21 PRIMETIME REALTORS · Listing Agent: Sofia Morales Santana. Based on information from California Regional Multiple Listing Service, Inc. as of September 4, 2026 at 8:11 pm. This information is for your personal, non-commercial use and may not be used for any purpose other than to identify prospective properties you may be interested in purchasing. Display of MLS data is usually deemed reliable but is NOT guaranteed accurate by the MLS. Buyers are responsible for verifying the accuracy of all information and should investigate the data themselves or retain appropriate professionals. Information from sources other than the Listing Agent may have been included in the MLS data. Unless otherwise specified in writing, Broker/Agent has not and will not verify any information obtained from other sources. The Broker/Agent providing the information contained herein may or may not have been the Listing and/or Selling Agent.

MLS# CV26165670 · Presented by Duri Hussain, Realtor® (DRE# 02234095) · Real Brokerage Technologies (DRE# 02022092)