Ontario, CA 91761 · Listed Aug 6, 2026 · 1 day on market
$649,000
3Beds
2Baths
1,271Sqft
11,832Lot Sqft
About this home
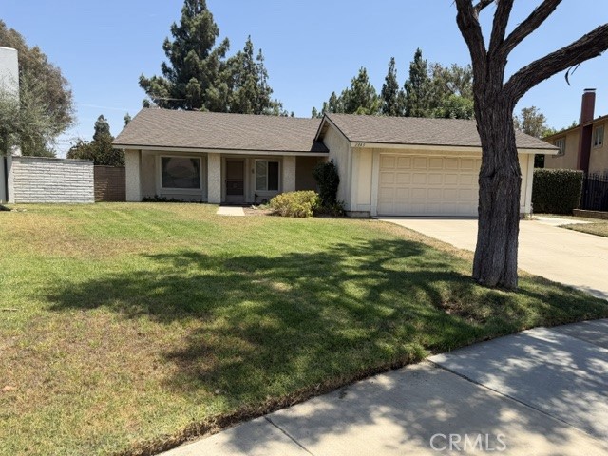
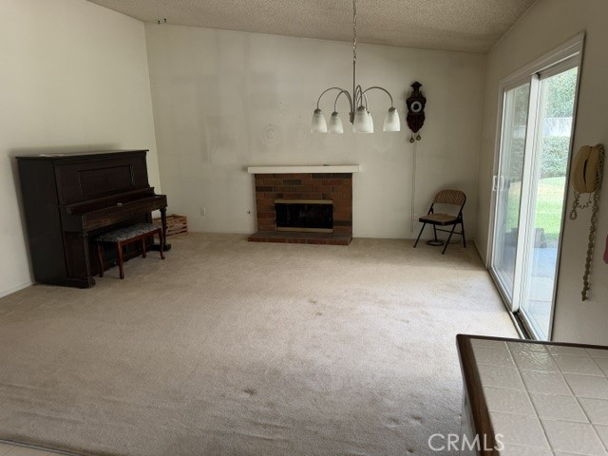
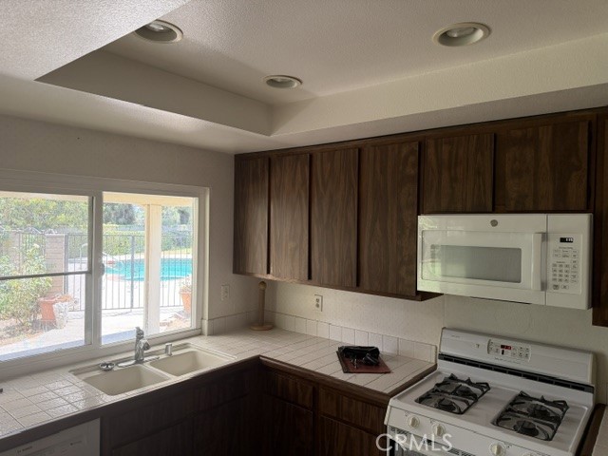
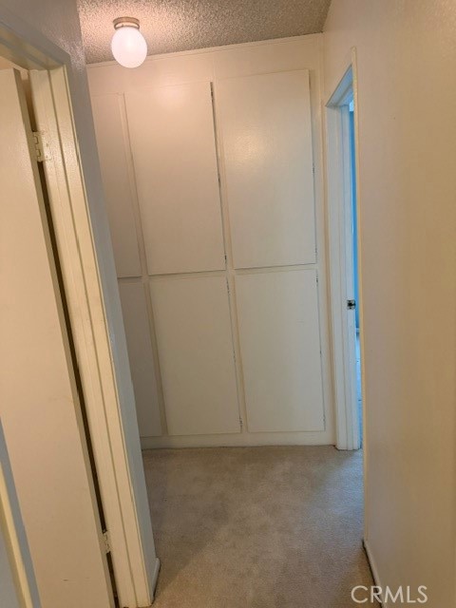
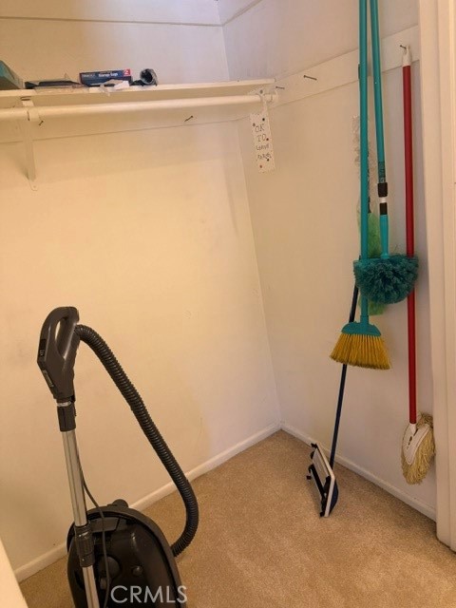
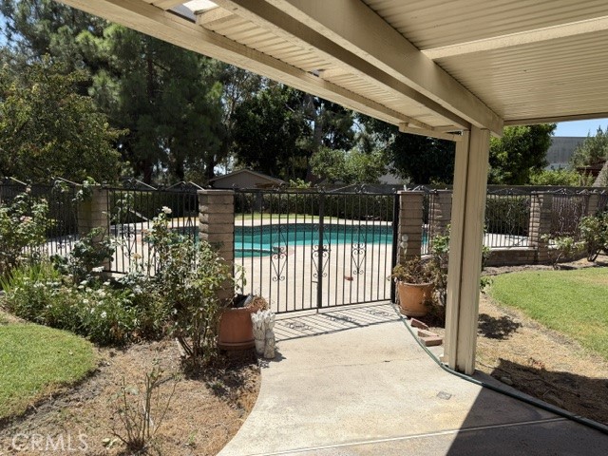
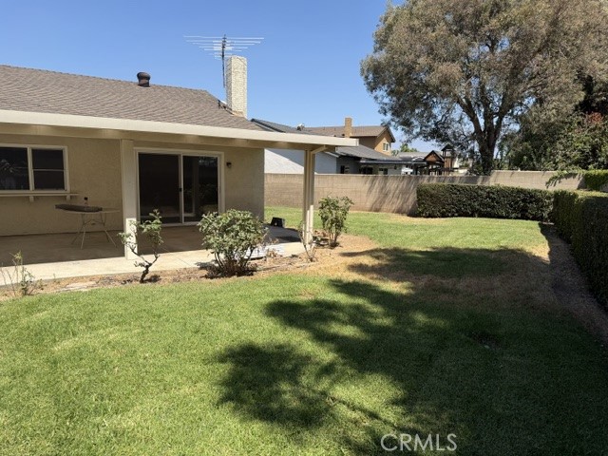
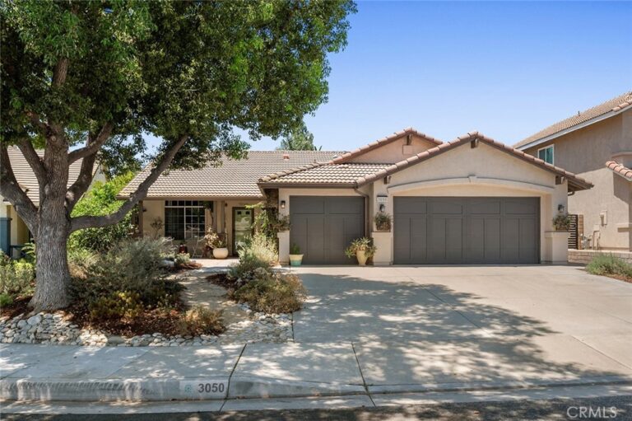
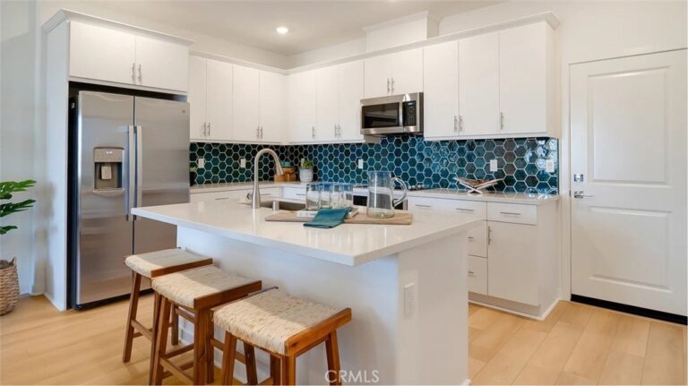
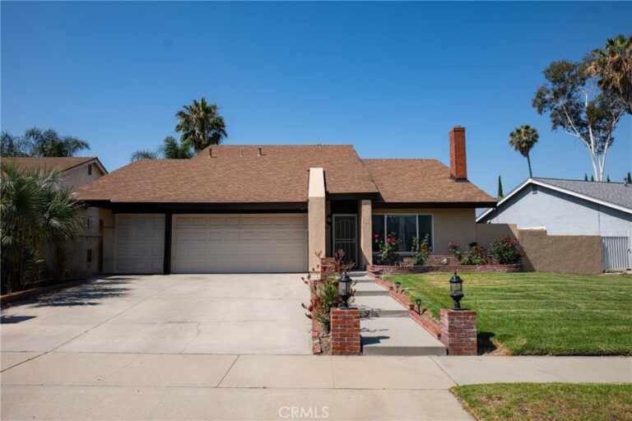
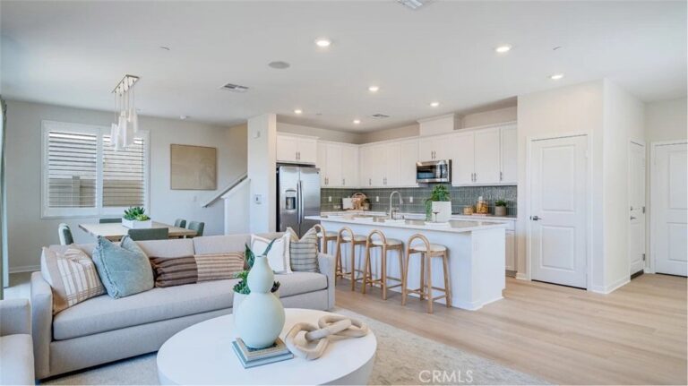
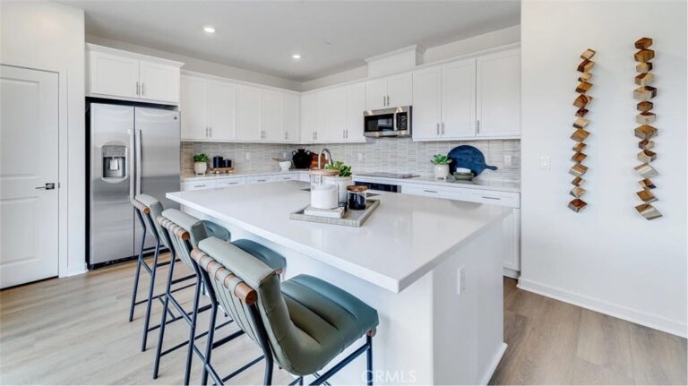
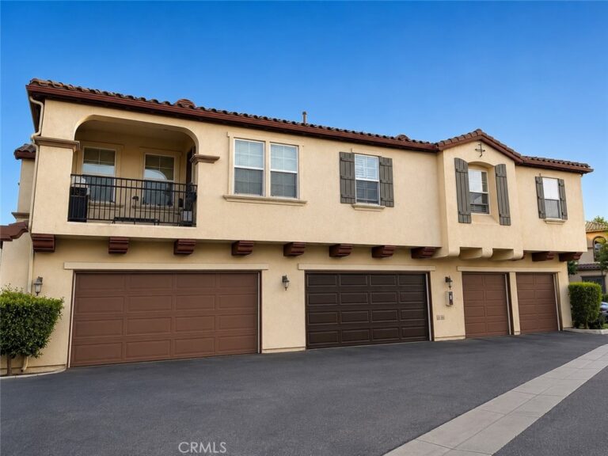
Welcome to a fantastic opportunity to create your dream home! This great 3 bedroom 2 bath residence offers the perfect bones and a functional layout, just waiting for your personal cosmetic updates. Inside you will find a highly desirable floor plan featuring a 2 car attached garage for easy access and extra storage. Dual pane windows. Ceiling fans. Fireplace in family room. Pocket lighting in kitchen. The true highlight of this property is the massive, fully block fenced backyard.--an OUTDOOR OASIS complete with a Secured block & iron fenced swimming pool perfect for summer relaxation and entertaining. Located in a highly sought after area with low property taxes. Also no HOA .This home offers unbeatable long term value. Whether you are an investor or a buyer looking to build equity, this gem is a rare find. Schedule your tour today.
Facts & Features
As reported to the California Regional MLS by the listing agent; buyer to verify.
Bedrooms & Bathrooms
Bedrooms: 3
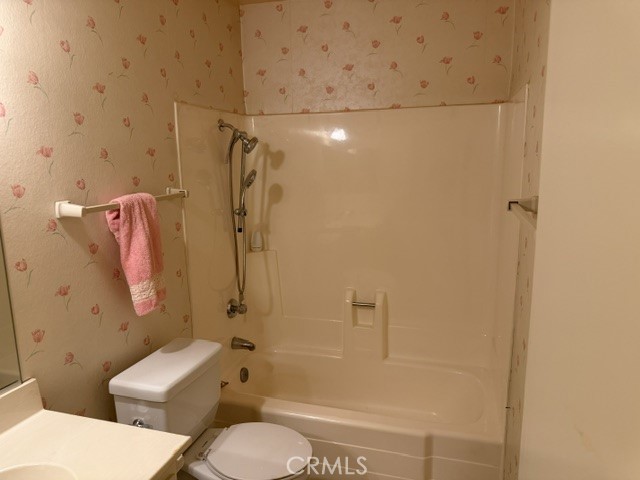
Bathrooms: 2 (2 full)
Main-level bedrooms: 1
Main-level bathrooms: 1
Interior & Layout
Living area: 1,271 sq ft
Levels: One
Entry level: 1 (front door)
Block walls · Ceiling fan(s) · Eat in kitchen · Tile counters · All bedrooms downstairs
Flooring: Carpet
No common walls
Systems & Appliances
Fireplace: Family room
Heating: Central
Cooling: Central air
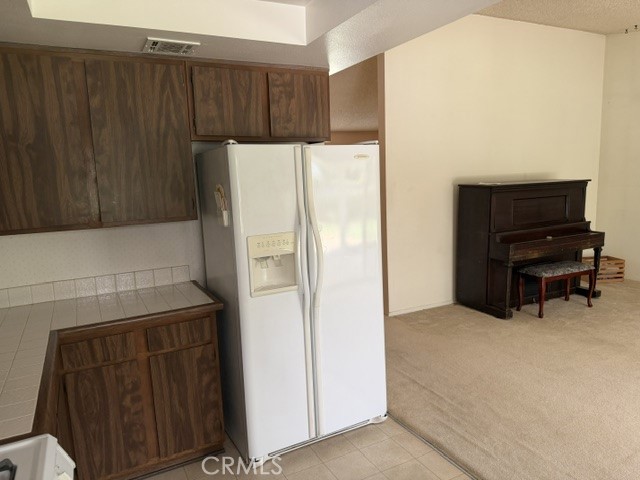
Disposal · Microwave · Refrigerator
Laundry: In garage
Parking
Attached garage: 2 spaces
Total parking: 2 spaces
Concrete · Multiple garage doors · Garage
Construction & Utilities
Year built: 1977
Style: Traditional
Construction: Stucco
Roof: Asphalt
Sewer: Public sewer
Water: Public
Lot, Outdoor & Community
Lot: 11,832 sq ft (0.27 acres)
Lot features: 0–1 unit per acre · Sprinklers in rear · Sprinklers in front
Pool: Private
Patio / porch: Concrete · Covered · Open · Patio
Fencing: Block · Fair condition
HOA: None per MLS
Community: Sidewalks
Listing Details
MLS #: IG26170466
Financing terms: Cash · Cash to new loan · Conventional · FHA
Special listing conditions: Trust
Occupant: Vacant
Payment estimate
What would this home cost per month?
—/ month
Principal & interest—
Property tax—
Home insurance—
HOA dues—
Mortgage insurance (PMI)—
Estimated cash to close — (down payment + about 2.5% closing costs)
Estimate only, using standard assumptions you can edit above. Rates and taxes vary; Duri can connect you with a local lender for an exact quote. Not a commitment to lend.
Nearest active listings ranked by distance · live from the California Regional MLS · see them on the map or call Duri to tour any of them.
Contact Me
Ask Duri Hussain — buyer’s agent, not the listing agent
Questions about 2849 Canterbury Trail? Leave your details and Duri Hussain (Real Brokerage Technologies) will get back to you shortly — your message goes to Duri, not to the listing agent.
Listing Office: Century 21 Masters · Listing Agent: Sharon Miller. Based on information from California Regional Multiple Listing Service, Inc. as of September 4, 2026 at 8:11 pm. This information is for your personal, non-commercial use and may not be used for any purpose other than to identify prospective properties you may be interested in purchasing. Display of MLS data is usually deemed reliable but is NOT guaranteed accurate by the MLS. Buyers are responsible for verifying the accuracy of all information and should investigate the data themselves or retain appropriate professionals. Information from sources other than the Listing Agent may have been included in the MLS data. Unless otherwise specified in writing, Broker/Agent has not and will not verify any information obtained from other sources. The Broker/Agent providing the information contained herein may or may not have been the Listing and/or Selling Agent.
MLS# IG26170466 · Presented by Duri Hussain, Realtor® (DRE# 02234095) · Real Brokerage Technologies (DRE# 02022092)