Walnut, CA 91789 · Listed Oct 31, 2025 · 309 days on market
$429,000
2Beds
2Baths
1,102Sqft
120,999Lot Sqft
About this home
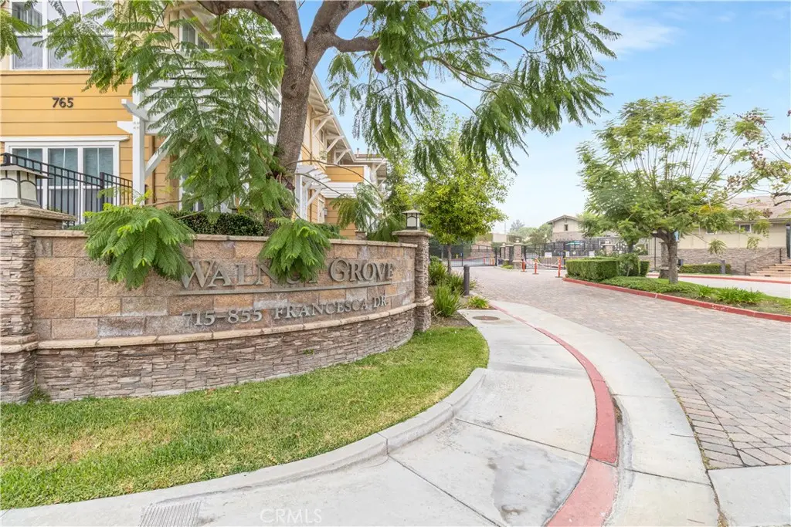
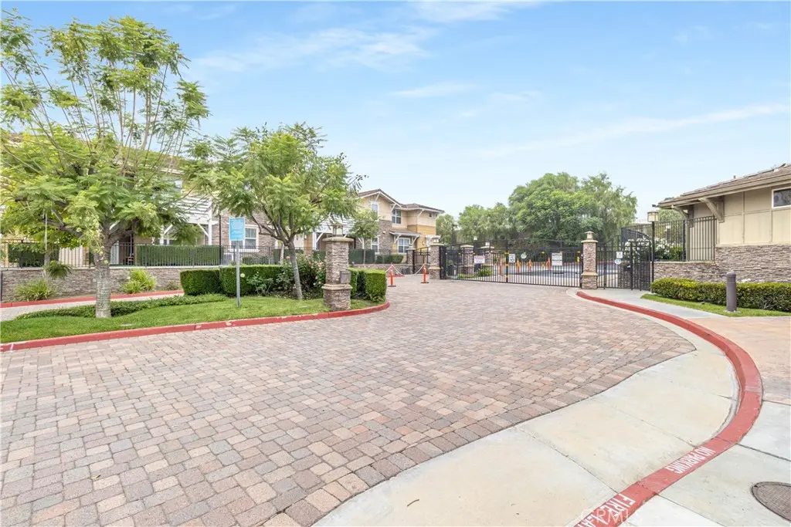
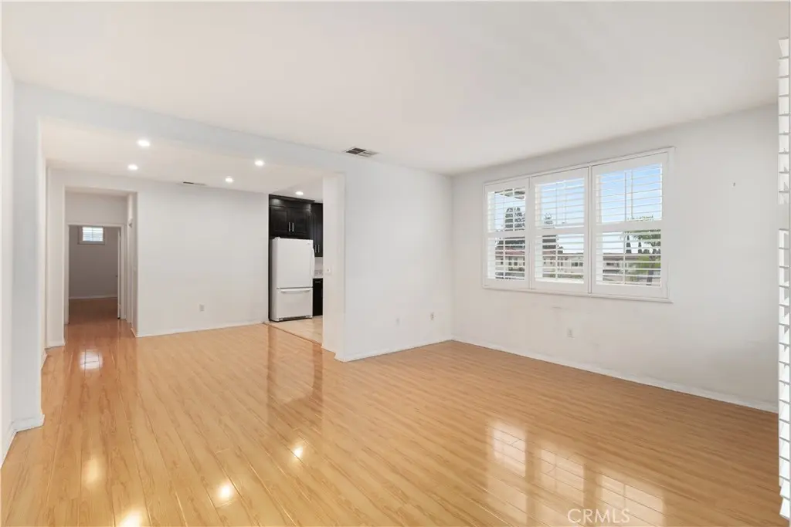
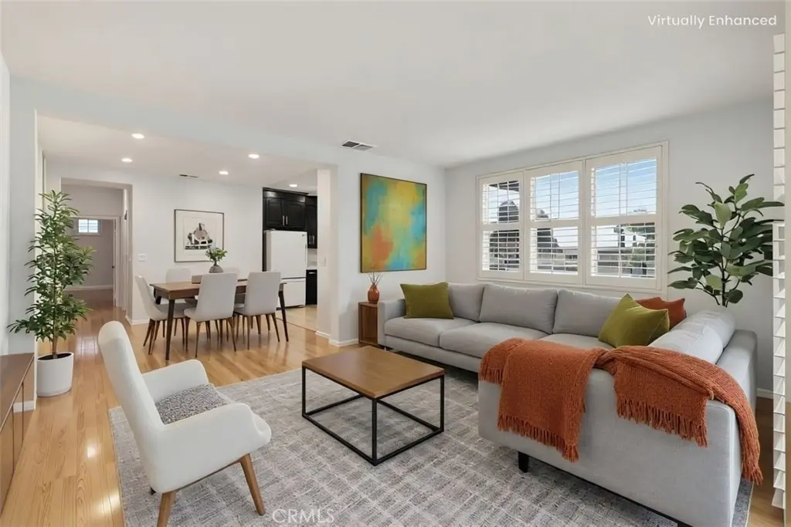
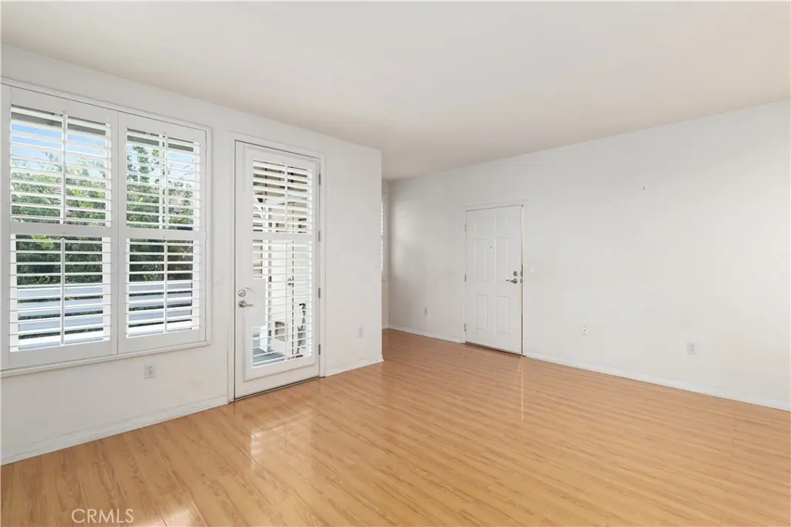
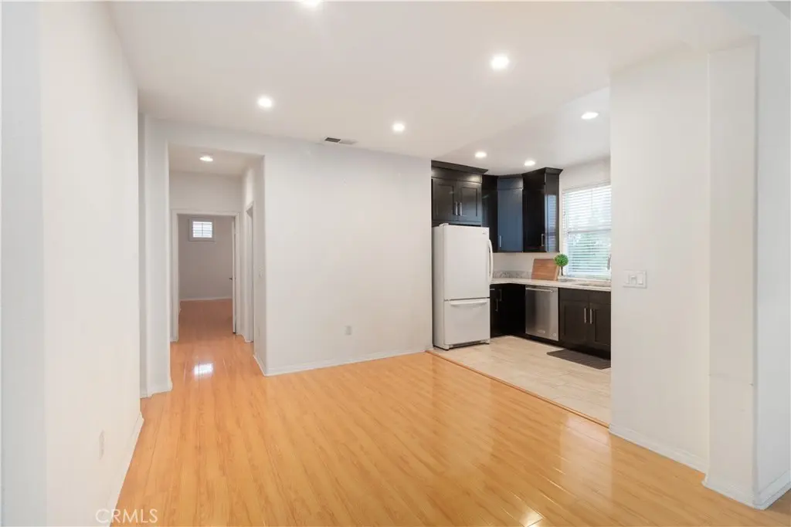
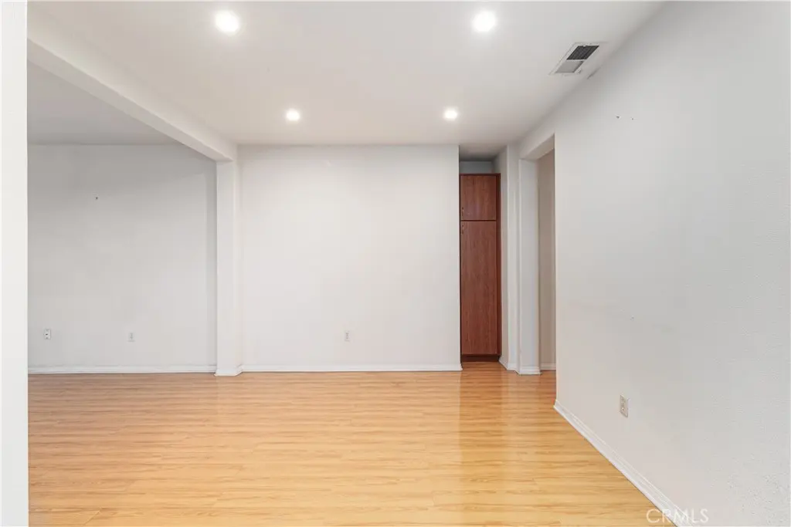
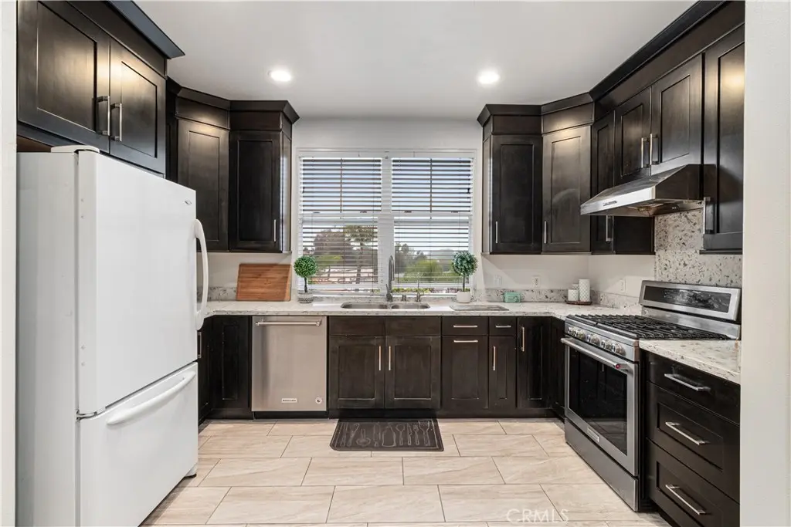
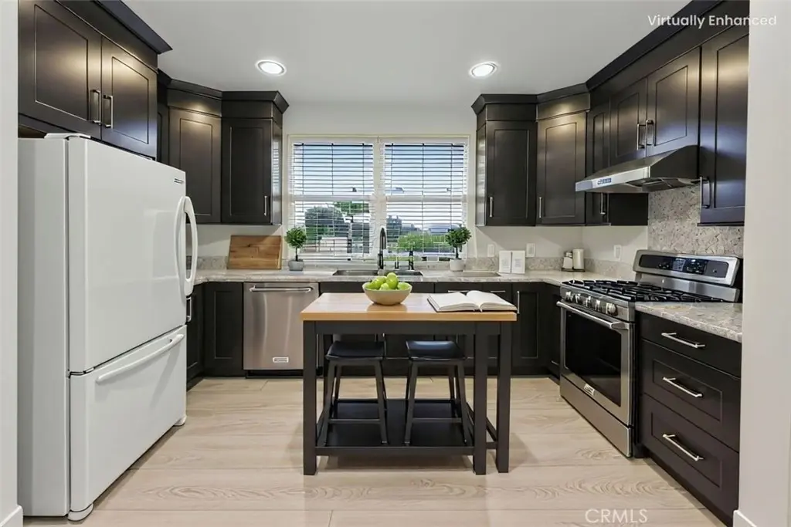
55+ Affordable Homeownership Opportunity. Gated and beautifully remodeled 2-bedroom, 2-bath condo offering approximately 1,102 sq. ft., this larger floor plan features an upgraded kitchen and bathrooms, laminate wood and ceramic flooring, plantation shutters, and an open, functional layout. Enjoy a spacious primary bedroom with an ensuite heated bathroom, walk-in closet, and a laundry closet with newer stackable washer/dryer. Second floor access via elevator, providing convenient access for individuals with mobility needs. Community amenities include a pool, spa, storage space and clubhouse for private gatherings. Conveniently located near shopping, restaurants, and freeways. Buyer subject to approval by The Walnut Housing Authority - Income and asset qualification required. 3 years of tax returns and financial documentation required before purchase. All household members much be 55 years of age or older. Primary residents only. Please contact agent for further details.
Facts & Features
As reported to the California Regional MLS by the listing agent; buyer to verify.
Bedrooms & Bathrooms
Bedrooms: 2
Bathrooms: 2 (2 full)
Main-level bedrooms: 2
Main-level bathrooms: 2
Interior & Layout
Living area: 1,102 sq ft
Levels: One
Entry level: 2 (1)
Balcony · Formal dining room · Elevator · Granite counters · Open floor plan · Pantry · Recessed lighting · All bedrooms downstairs · Bedroom on main level · Main-level primary suite · …
Flooring: Laminate · Tile
One common wall · End unit · No one above
Accessibility: Parking
Systems & Appliances
Heating: Central
Cooling: Central air · Gas
Dishwasher · Gas oven · Gas range · Microwave · Refrigerator · Range hood · Water heater · Dryer · Washer
Utilities: Cable available · Electricity connected · Natural gas connected · Phone available · Sewer connected · Water connected
Electric: Electricity on property · Volts 220
Security: Carbon monoxide detector(s) · Gated community · Smoke detector(s)
Condition: Updated / remodeled · Turnkey
Lot, Outdoor & Community
Lot: 120,999 sq ft (2.78 acres)
Lot features: Sprinkler system · Street level
View: Neighborhood
Pool: Community · Association
Spa: Community
HOA: $295 / month · Walnut Grove
HOA amenities: Call for rules · Clubhouse · Grounds maintenance · Management · Pool · Pets allowed · Spa / hot tub · Trash · …
Community: Curbs · Gutters · Street lights · Suburban · Sidewalks · Gated · Pool
Senior (55+) community per MLS
Units in community: 108
Zoning: Wac3
Listing Details
MLS #: RS25234411
Price history: $538,350 original → $429,000 (changed Sep 11)
Financing terms: Cash · Cash to new loan · Conventional
Special listing conditions: Trust
Disclosures: HOA disclosure
Occupant: Vacant
Payment estimate
What would this home cost per month?
—/ month
Principal & interest—
Property tax—
Home insurance—
HOA dues—
Mortgage insurance (PMI)—
Estimated cash to close — (down payment + about 2.5% closing costs)
Estimate only, using standard assumptions you can edit above. Rates and taxes vary; Duri can connect you with a local lender for an exact quote. Not a commitment to lend.
Nearest active listings ranked by distance · live from the California Regional MLS · see them on the map or call Duri to tour any of them.
Contact Me
Ask Duri Hussain — buyer’s agent, not the listing agent
Questions about 755 Francesca Drive #201? Leave your details and Duri Hussain (Real Brokerage Technologies) will get back to you shortly — your message goes to Duri, not to the listing agent.
Listing Office: The Real Estate Group · Listing Agent: Cecilia Lam. Based on information from California Regional Multiple Listing Service, Inc. as of September 11, 2026 at 5:37 pm. This information is for your personal, non-commercial use and may not be used for any purpose other than to identify prospective properties you may be interested in purchasing. Display of MLS data is usually deemed reliable but is NOT guaranteed accurate by the MLS. Buyers are responsible for verifying the accuracy of all information and should investigate the data themselves or retain appropriate professionals. Information from sources other than the Listing Agent may have been included in the MLS data. Unless otherwise specified in writing, Broker/Agent has not and will not verify any information obtained from other sources. The Broker/Agent providing the information contained herein may or may not have been the Listing and/or Selling Agent.
MLS# RS25234411 · Presented by Duri Hussain, Realtor® (DRE# 02234095) · Real Brokerage Technologies (DRE# 02022092)