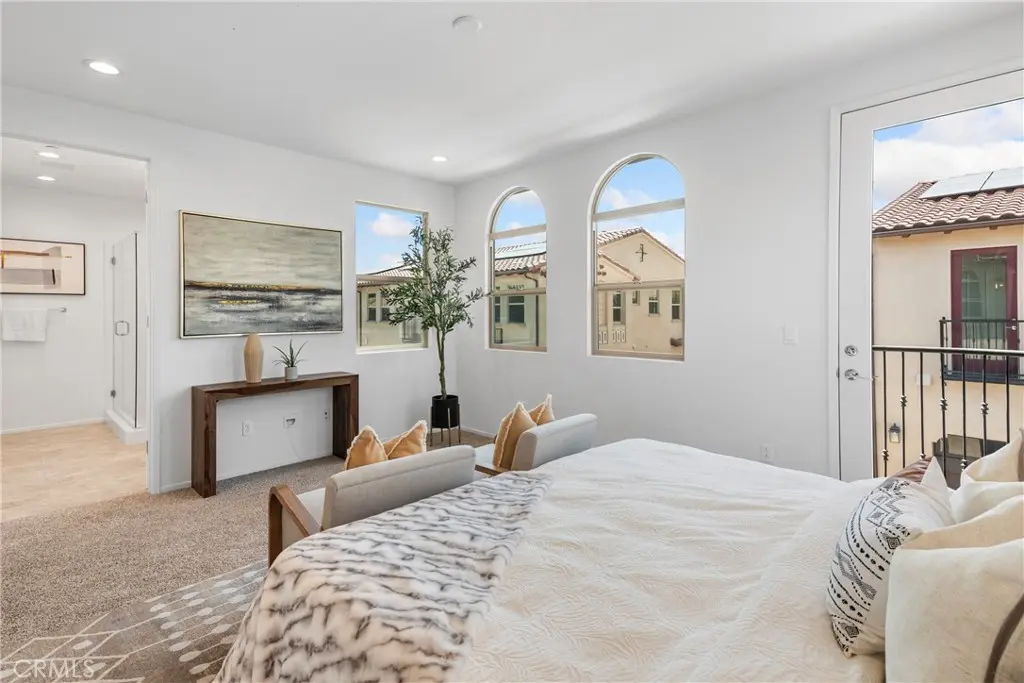
Walnut, CA 91789 · Listed May 11, 2026 · 106 days on market
$1,330,000
4Beds
3.5Baths
2,428Sqft
1,902Lot Sqft
About this home
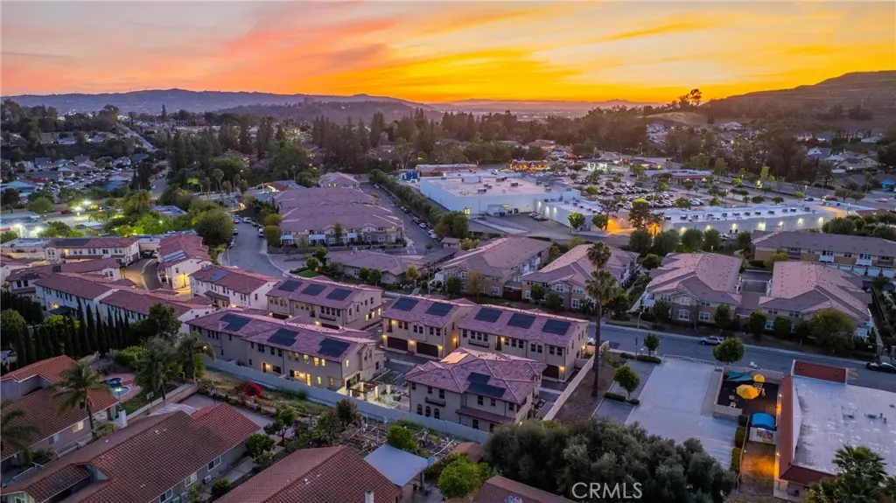
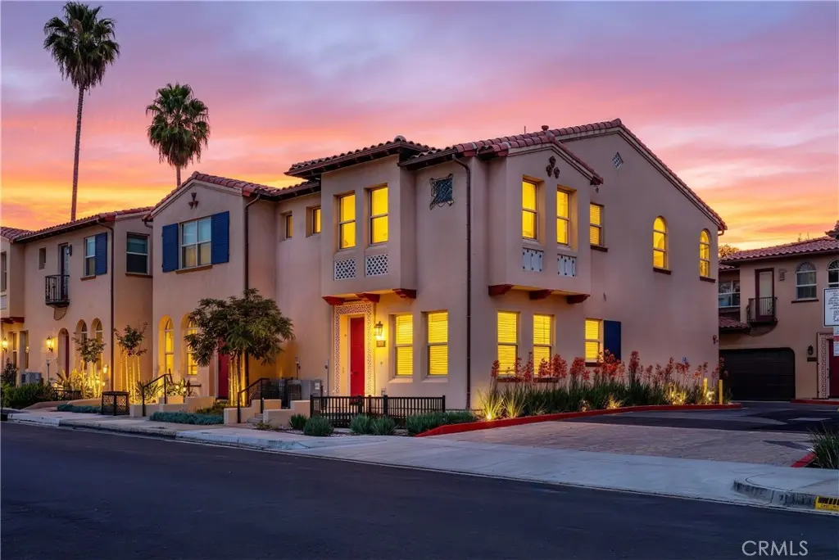
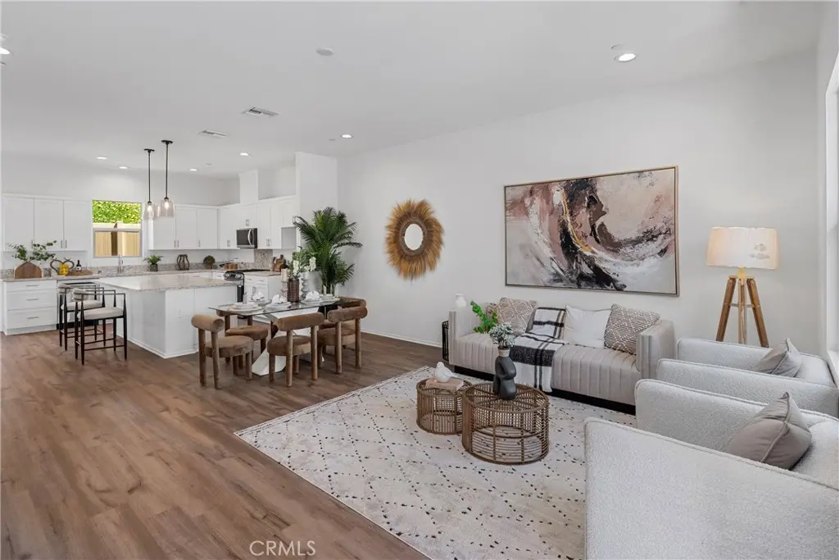
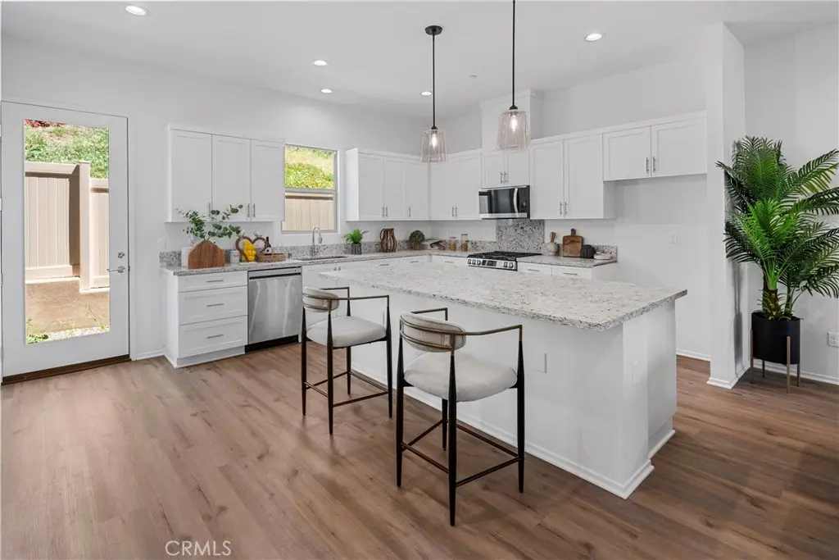
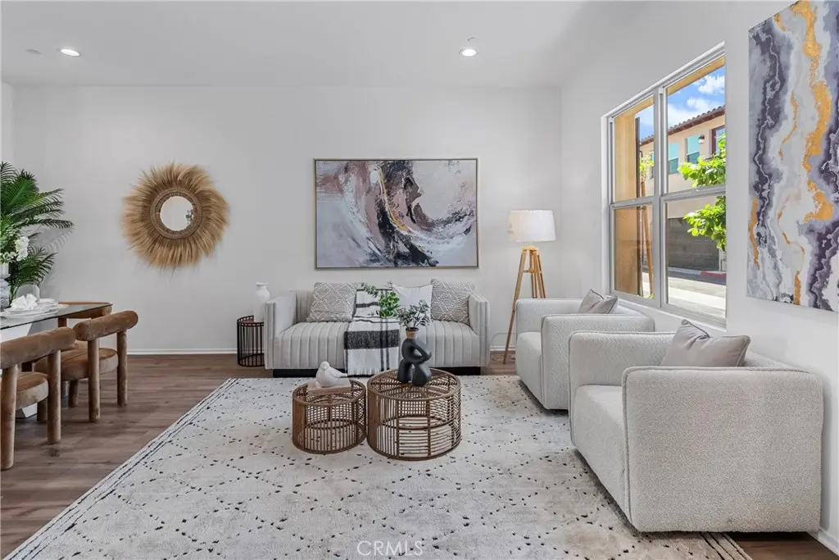
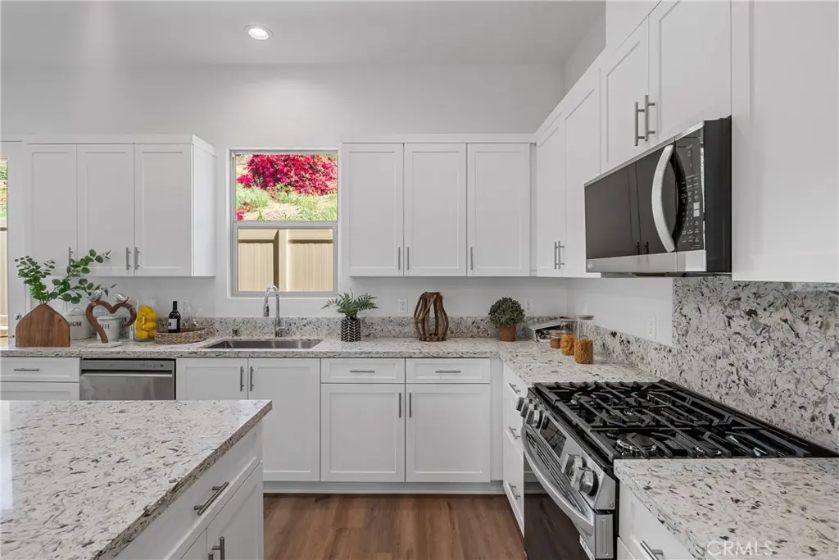
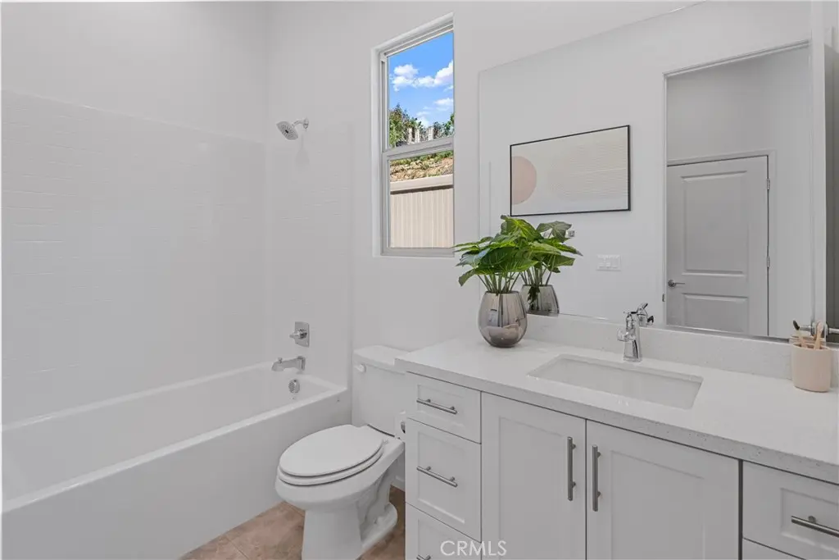
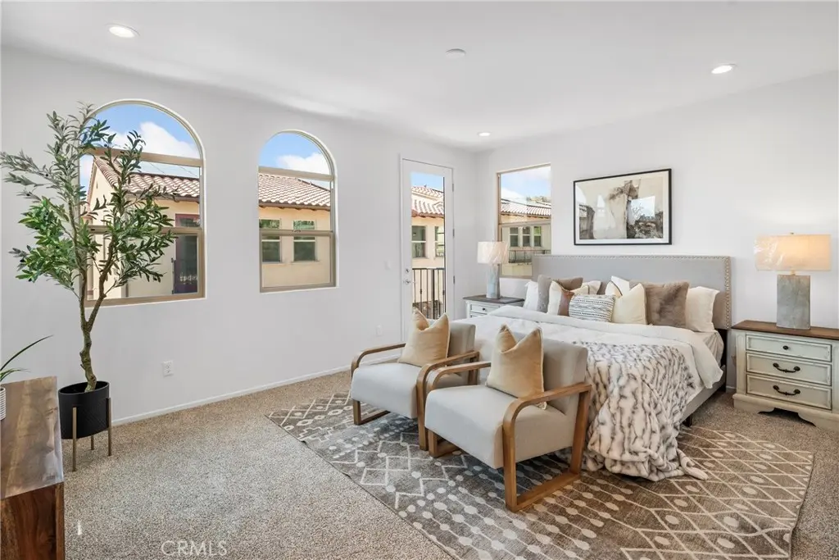
Located in a quiet and well-established community in Walnut, between Amar Rd and Nogales St, this home convenient access to nearby shopping, dining, and the 60 Freeway, providing both comfort and commuting ease. Spanish Colonial townhome in “Las Colinas”. Convenient main-level bedroom and full bathroom, ideal for guests or multi-generational living. Classic tile accents and sandstone stucco, direct-access garage. Open-plan living, nine-foot+ ceilings, and open staircase with wooden posts and handrails.Large primary suite with walk-in closet, ensuite bathroom with oversized glass shower, hand-laid ceramic tile surround,features a private yard, perfect for relaxing for entertaining. Enjoy Walnut’s 30 miles of hiking trails, outdoor concerts, art centers, and year-round festivals. Minutes from local schools, Mt San Antonio College and California State Polytechnic University, plus freeways 10, 60, 605, and 57 for easy commuting to Los Angeles, Orange County, and beyond.
Facts & Features
As reported to the California Regional MLS by the listing agent; buyer to verify.
Price history: $1,539,000 original → $1,330,000 (changed Sep 11)
Financing terms: Cash · Cash to new loan · Conventional · 1031 exchange
Occupant: Vacant
Payment estimate
What would this home cost per month?
—/ month
Principal & interest—
Property tax—
Home insurance—
HOA dues—
Mortgage insurance (PMI)—
Estimated cash to close — (down payment + about 2.5% closing costs)
Estimate only, using standard assumptions you can edit above. Rates and taxes vary; Duri can connect you with a local lender for an exact quote. Not a commitment to lend.
Nearest active listings ranked by distance · live from the California Regional MLS · see them on the map or call Duri to tour any of them.
Contact Me
Ask Duri Hussain — buyer’s agent, not the listing agent
Questions about 816 Francesca? Leave your details and Duri Hussain (Real Brokerage Technologies) will get back to you shortly — your message goes to Duri, not to the listing agent.
Listing Office: Starz Real Estate Incorporated · Listing Agent: Yang Song. Based on information from California Regional Multiple Listing Service, Inc. as of September 11, 2026 at 5:30 pm. This information is for your personal, non-commercial use and may not be used for any purpose other than to identify prospective properties you may be interested in purchasing. Display of MLS data is usually deemed reliable but is NOT guaranteed accurate by the MLS. Buyers are responsible for verifying the accuracy of all information and should investigate the data themselves or retain appropriate professionals. Information from sources other than the Listing Agent may have been included in the MLS data. Unless otherwise specified in writing, Broker/Agent has not and will not verify any information obtained from other sources. The Broker/Agent providing the information contained herein may or may not have been the Listing and/or Selling Agent.
MLS# TR26101010 · Presented by Duri Hussain, Realtor® (DRE# 02234095) · Real Brokerage Technologies (DRE# 02022092)