Walnut, CA 91789 · Listed Mar 18, 2026 · 168 days on market
$1,298,800
4Beds
3Baths
2,265Sqft
9,932Lot Sqft
About this home
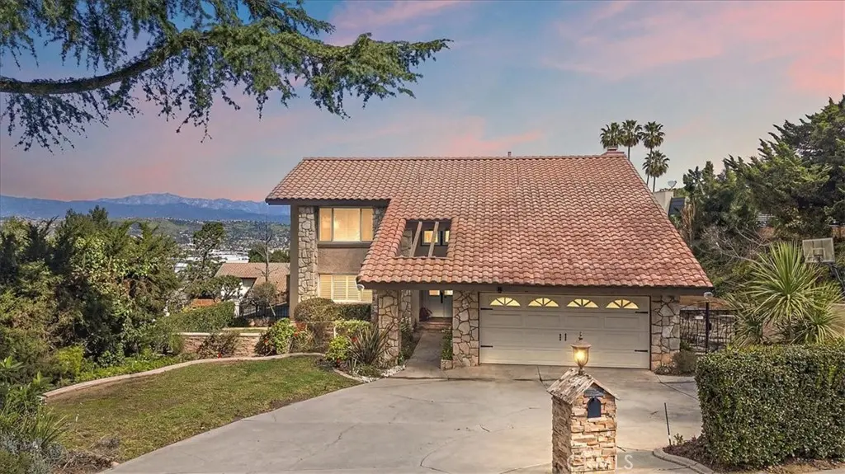
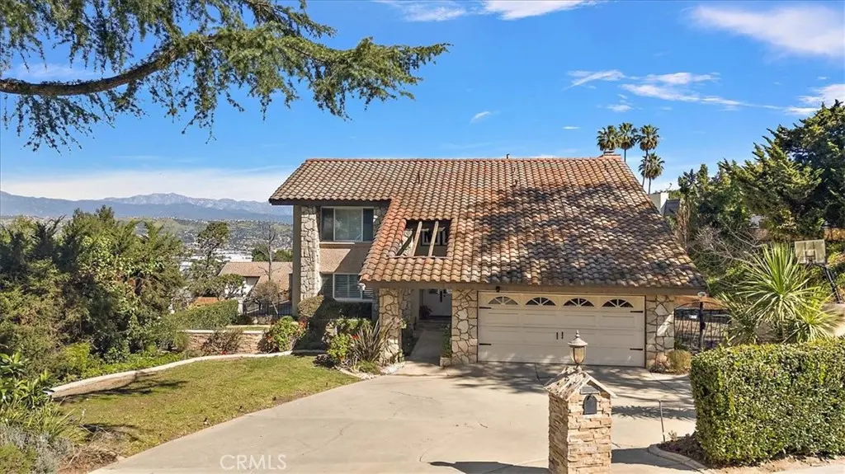
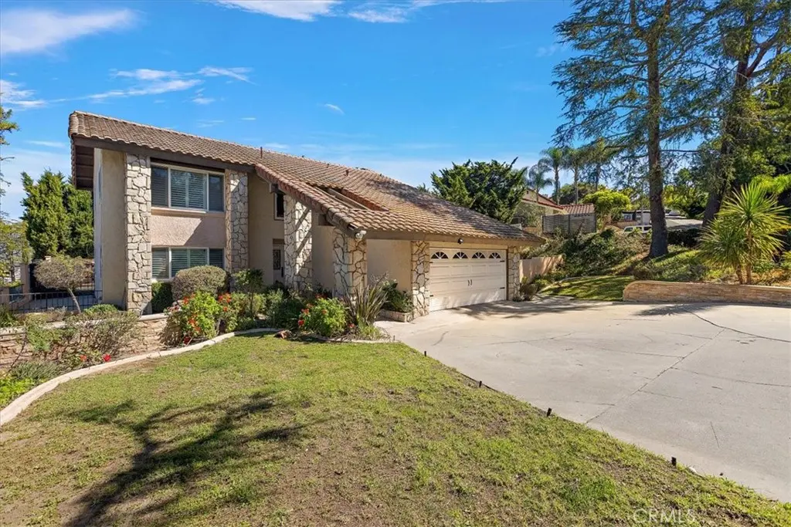
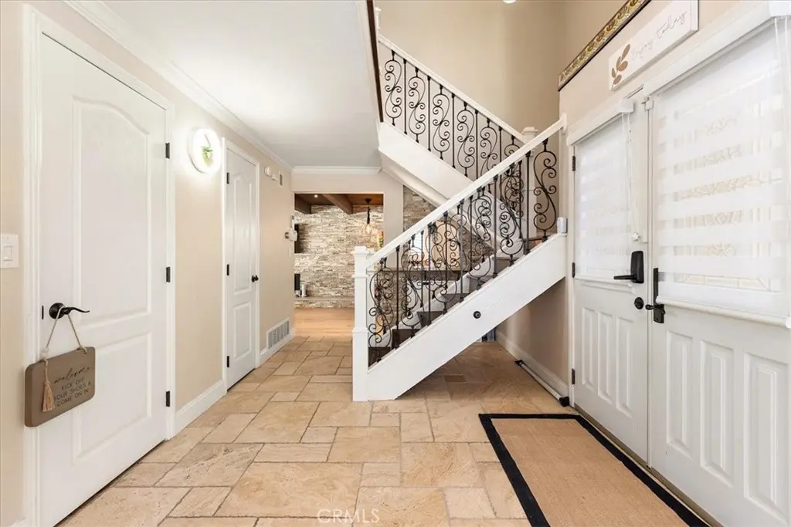
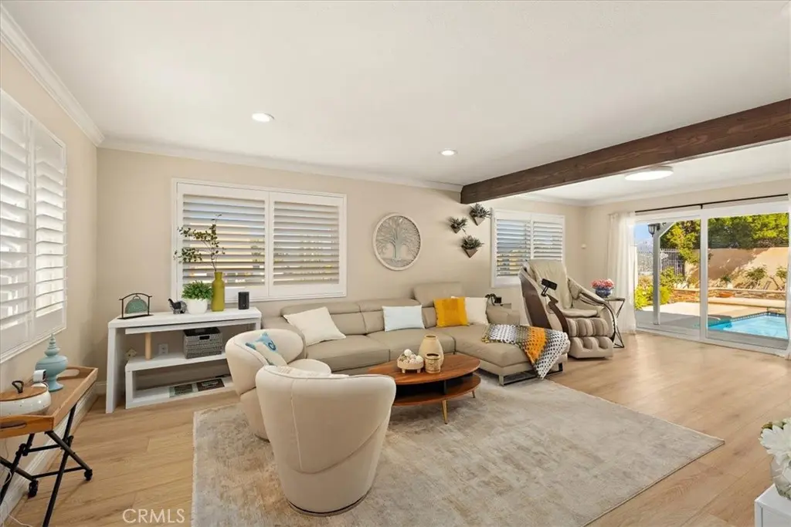
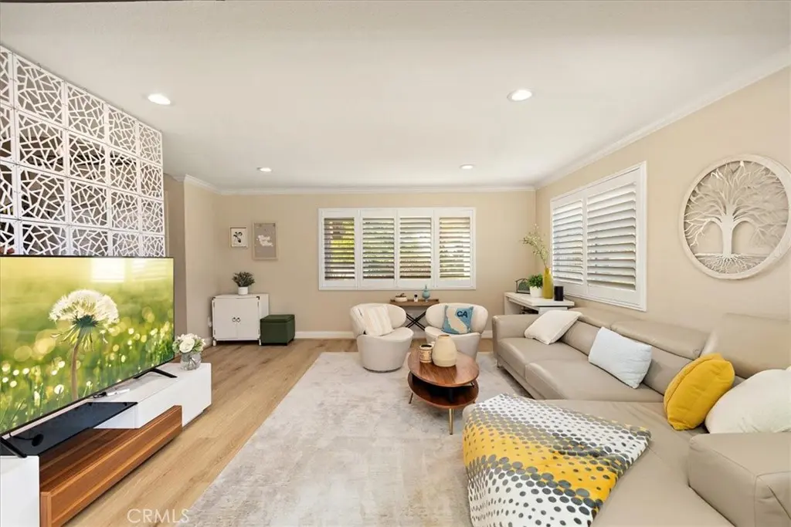
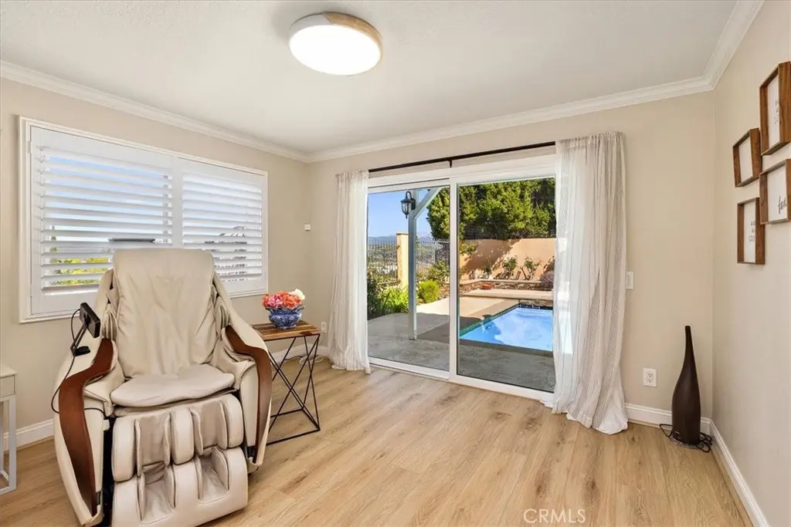
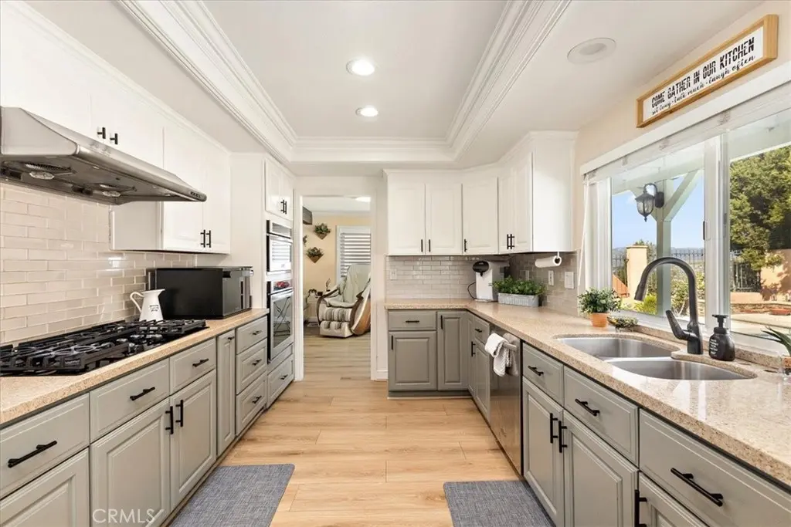
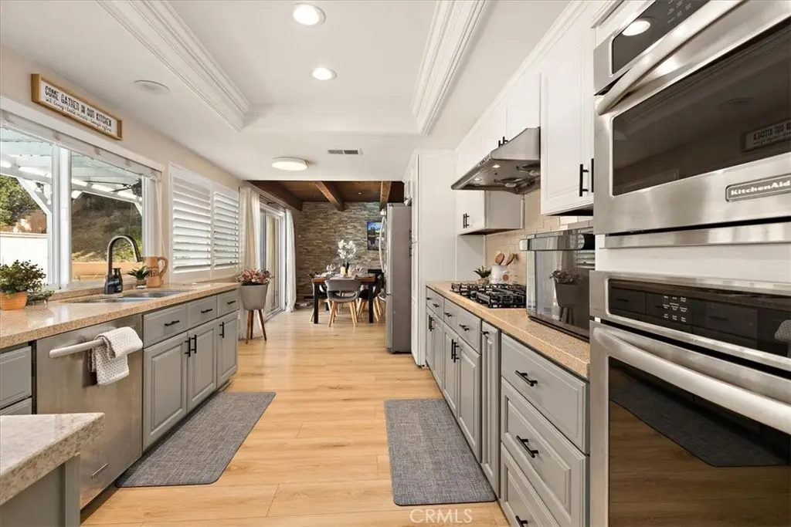
Welcome to this Charming residence in the highly desirable city of Walnut. This Beautiful South-facing pool home with 4 bedrooms and 3 bathrooms offers approx. 2265sq ft of living space on a spacious 9932sq ft lot. Impeccably maintained, it blends timeless elegance with modern comfort and ideal for both everyday living and entertaining. The stunning double glass door entry welcomes you into a bright and inviting interior, with beautiful chandelier, travertine and wide-plank flooring. The spacious living room flows effortlessly into the dining area and gourmet kitchen, creating an ideal layout for both everyday living and entertaining. The Kitchen offers quartz countertops and stainless-steel appliances; it opens to a cozy family room featuring a built-in mini wet bar and a fireplace set against a stone veneer accent wall. All bedrooms are located upstairs, offering privacy, the hallway and bedrooms feature engineered wood flooring and recessed lighting. The Primary suite is generously sized and includes a stylish barn door leading to a beautiful ensuite bathroom with dual sinks, an enclosed shower area and a walk-in closet. A secondary bedroom and an office can enjoy the city views, and the additional bathroom is upgraded with quartz countertops and walk in shower. The backyard is great for entertaining with sparkling pool, outdoor shower, and expansive area for gatherings. Beautiful curb appeal meticulously maintained landscaping and prime location near shopping, dining and convenient access to the 57 and 60 freeways. Don't miss this rare opportunity!
Facts & Features
As reported to the California Regional MLS by the listing agent; buyer to verify.
Estimated cash to close — (down payment + about 2.5% closing costs)
Estimate only, using standard assumptions you can edit above. Rates and taxes vary; Duri can connect you with a local lender for an exact quote. Not a commitment to lend.
Nearest active listings ranked by distance · live from the California Regional MLS · see them on the map or call Duri to tour any of them.
Contact Me
Ask Duri Hussain — buyer’s agent, not the listing agent
Questions about 20505 Missionary Ridge Street? Leave your details and Duri Hussain (Real Brokerage Technologies) will get back to you shortly — your message goes to Duri, not to the listing agent.
Listing Office: WeTrust Realty · Listing Agent: Janie Shiau. Based on information from California Regional Multiple Listing Service, Inc. as of September 11, 2026 at 5:33 pm. This information is for your personal, non-commercial use and may not be used for any purpose other than to identify prospective properties you may be interested in purchasing. Display of MLS data is usually deemed reliable but is NOT guaranteed accurate by the MLS. Buyers are responsible for verifying the accuracy of all information and should investigate the data themselves or retain appropriate professionals. Information from sources other than the Listing Agent may have been included in the MLS data. Unless otherwise specified in writing, Broker/Agent has not and will not verify any information obtained from other sources. The Broker/Agent providing the information contained herein may or may not have been the Listing and/or Selling Agent.
MLS# TR26058747 · Presented by Duri Hussain, Realtor® (DRE# 02234095) · Real Brokerage Technologies (DRE# 02022092)