Walnut, CA 91789 · Listed May 11, 2026 · 107 days on market
$1,190,000
3Beds
3.5Baths
2,168Sqft
1,871Lot Sqft
About this home
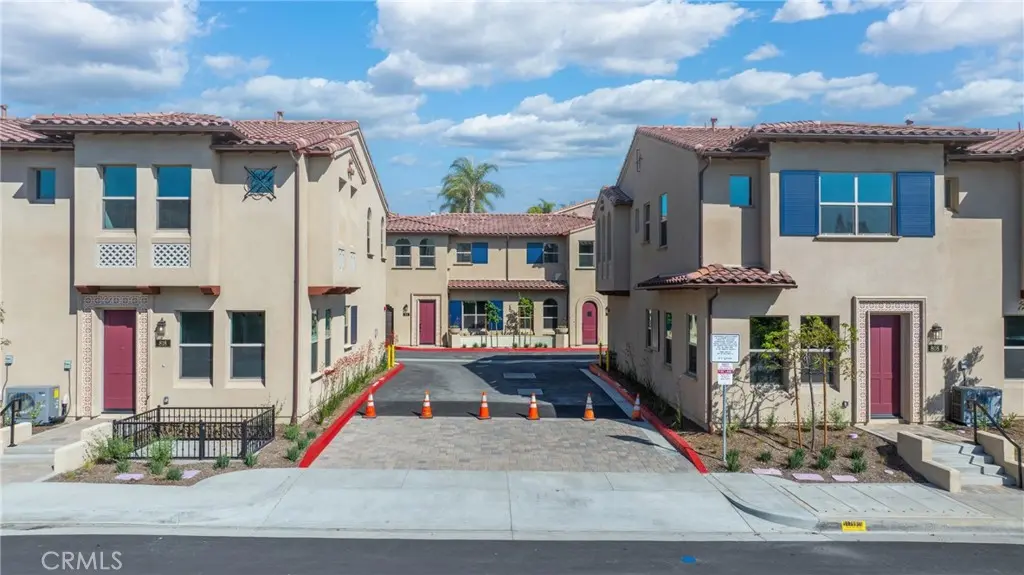
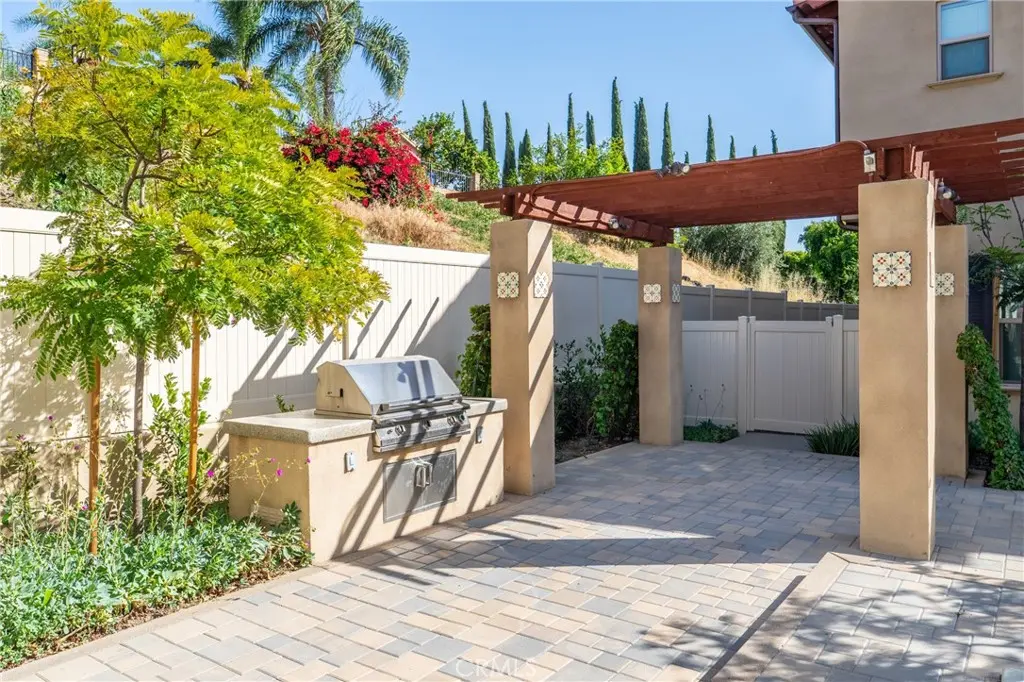
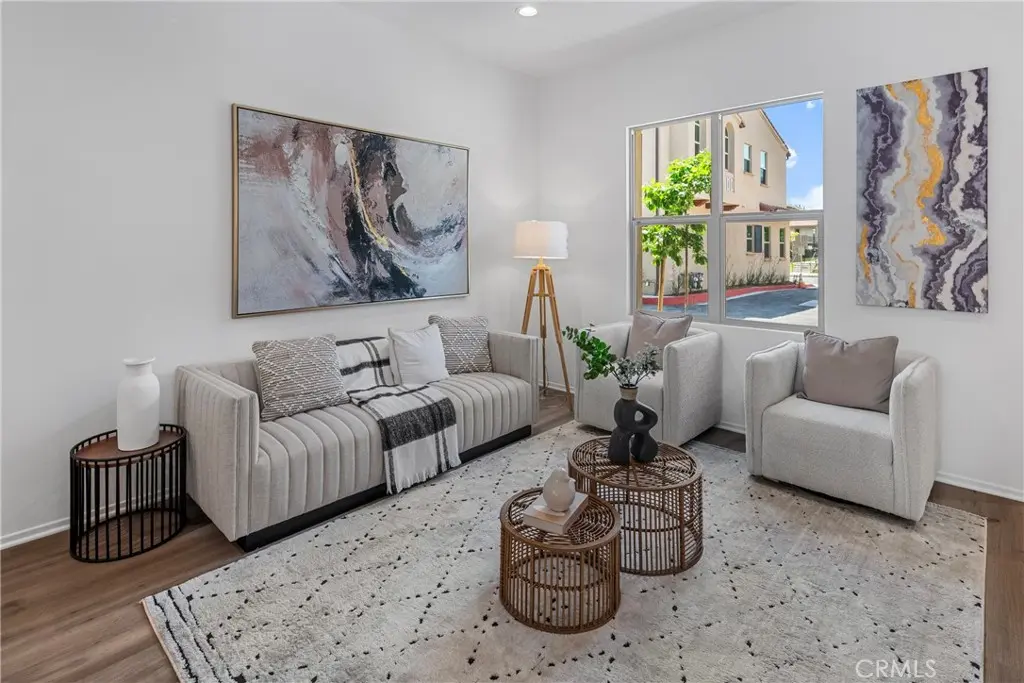
This brand-new 3-bedroom, 3.5-bath plus loft as an end-unit, it features abundant natural light, enhanced privacy, a private backyard, and hillside views with no rear neighbors — giving it the feel of a semi-detached single-family home.
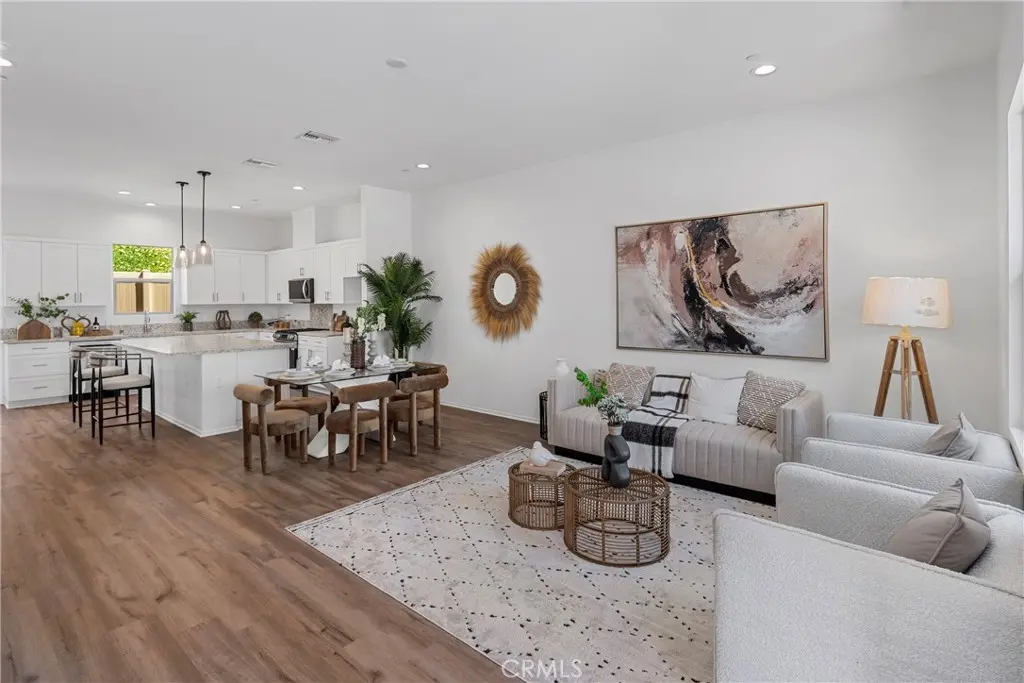
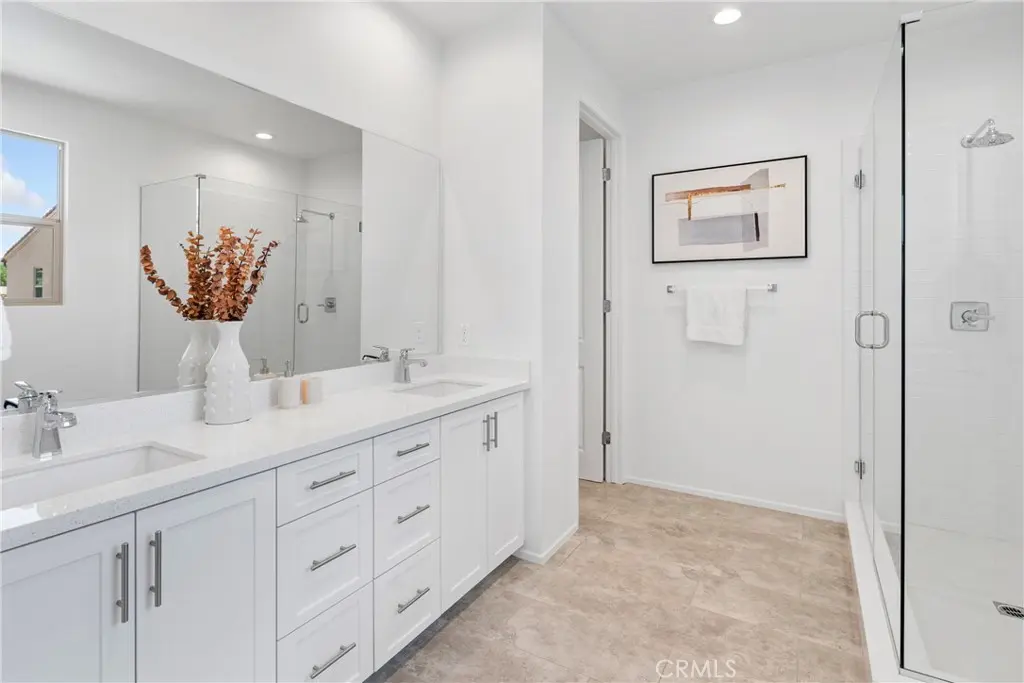
The home includes two separate garages with a private driveway, an open-concept living room and kitchen upon entry, a large center island, and a layout that flows like a single-family residence. Upgrades include flooring, carpet, countertops, lighting, and custom-designed doors and windows throughout.
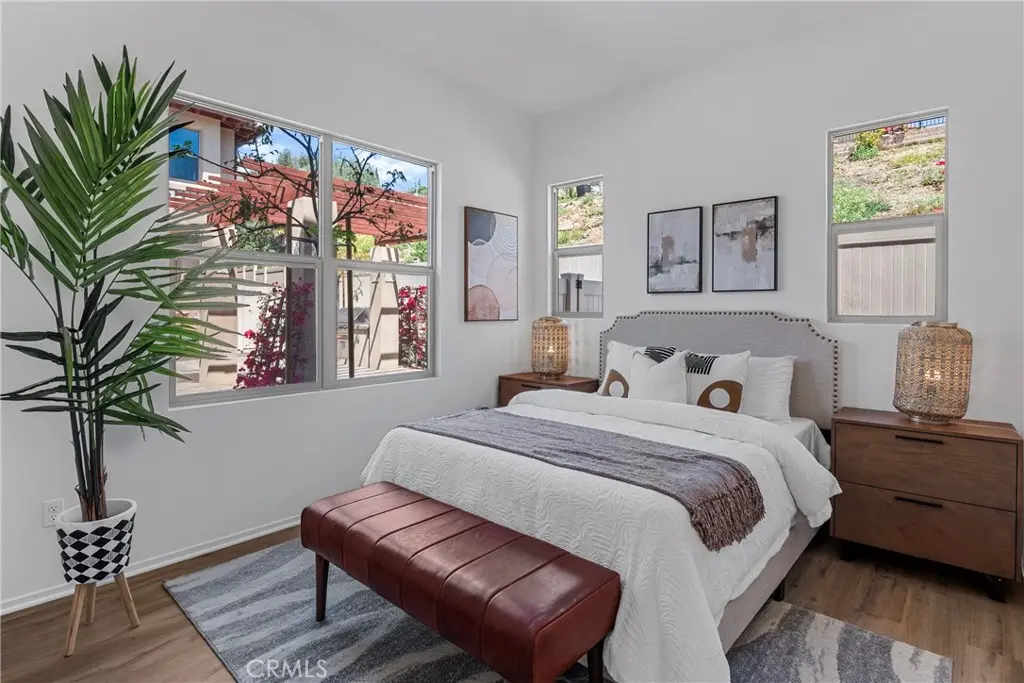
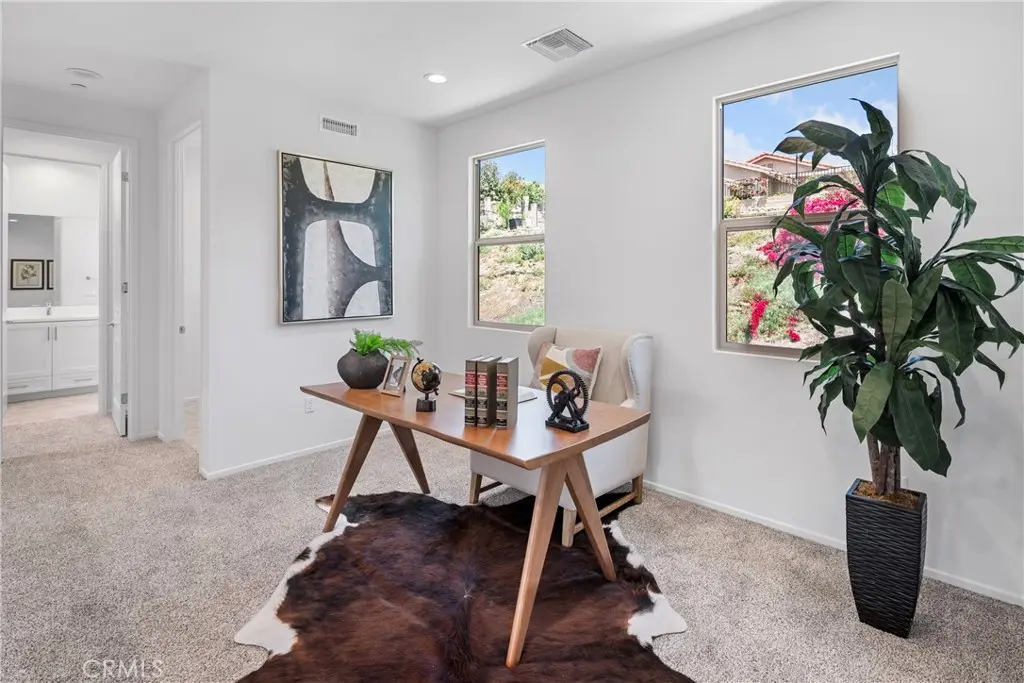
Upstairs, the loft provides additional shared living space, while the primary suite is thoughtfully separated from the other bedrooms for maximum privacy. All bedrooms are ensuite-style, offering comfort and minimal disturbance between rooms.
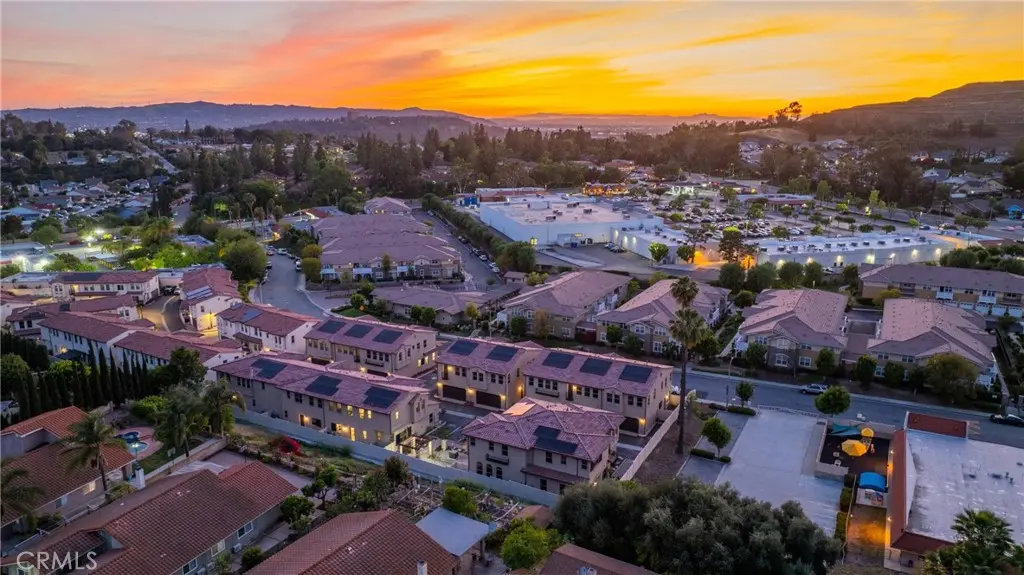
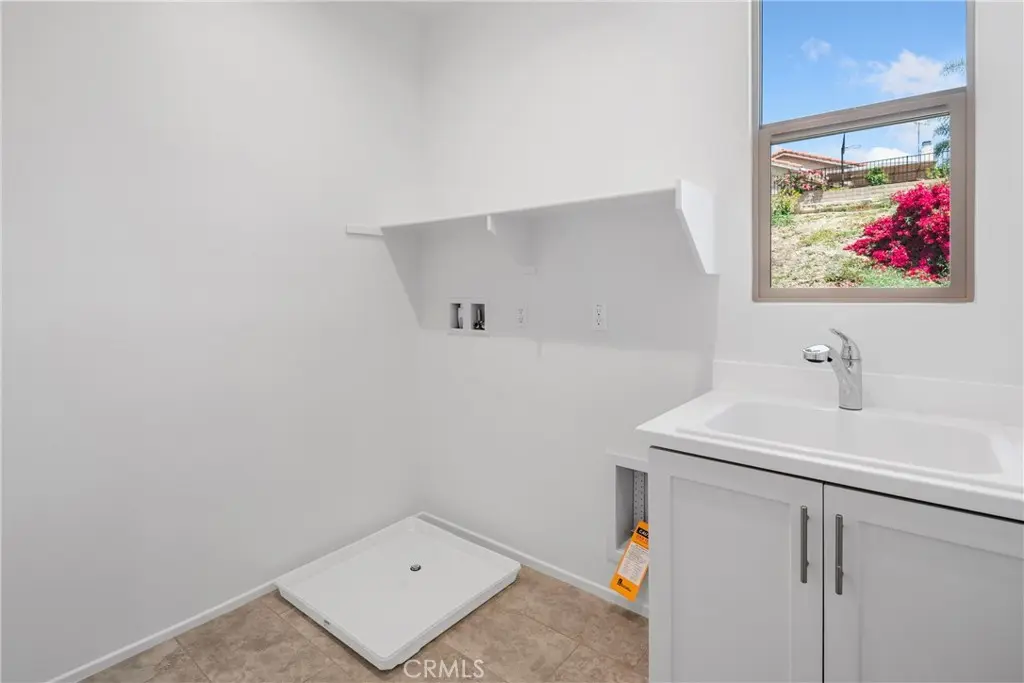
Minutes from local schools, Mt San Antonio College and California State Polytechnic University, plus freeways 10, 60, 605, and 57 for easy commuting to Los Angeles, Orange County, and beyond. Photos are of the model home.
(“Photos shown are from a similar/model unit for staging reference only. Actual unit layout, finishes, and features may vary.”)
Facts & Features
As reported to the California Regional MLS by the listing agent; buyer to verify.
Price history: $1,349,000 original → $1,190,000 (changed Sep 11)
Financing terms: Cash · Cash to new loan · Conventional · 1031 exchange
Occupant: Vacant
Payment estimate
What would this home cost per month?
—/ month
Principal & interest—
Property tax—
Home insurance—
HOA dues—
Mortgage insurance (PMI)—
Estimated cash to close — (down payment + about 2.5% closing costs)
Estimate only, using standard assumptions you can edit above. Rates and taxes vary; Duri can connect you with a local lender for an exact quote. Not a commitment to lend.
Nearest active listings ranked by distance · live from the California Regional MLS · see them on the map or call Duri to tour any of them.
Contact Me
Ask Duri Hussain — buyer’s agent, not the listing agent
Questions about 810 Francesca? Leave your details and Duri Hussain (Real Brokerage Technologies) will get back to you shortly — your message goes to Duri, not to the listing agent.
Listing Office: Starz Real Estate Incorporated · Listing Agent: Yang Song. Based on information from California Regional Multiple Listing Service, Inc. as of September 11, 2026 at 5:30 pm. This information is for your personal, non-commercial use and may not be used for any purpose other than to identify prospective properties you may be interested in purchasing. Display of MLS data is usually deemed reliable but is NOT guaranteed accurate by the MLS. Buyers are responsible for verifying the accuracy of all information and should investigate the data themselves or retain appropriate professionals. Information from sources other than the Listing Agent may have been included in the MLS data. Unless otherwise specified in writing, Broker/Agent has not and will not verify any information obtained from other sources. The Broker/Agent providing the information contained herein may or may not have been the Listing and/or Selling Agent.
MLS# TR26101307 · Presented by Duri Hussain, Realtor® (DRE# 02234095) · Real Brokerage Technologies (DRE# 02022092)