Walnut, CA 91789 · Listed Jul 8, 2026 · 64 days on market
$1,999,880
4Beds
4Baths
2,325Sqft
3,190Lot Sqft
About this home
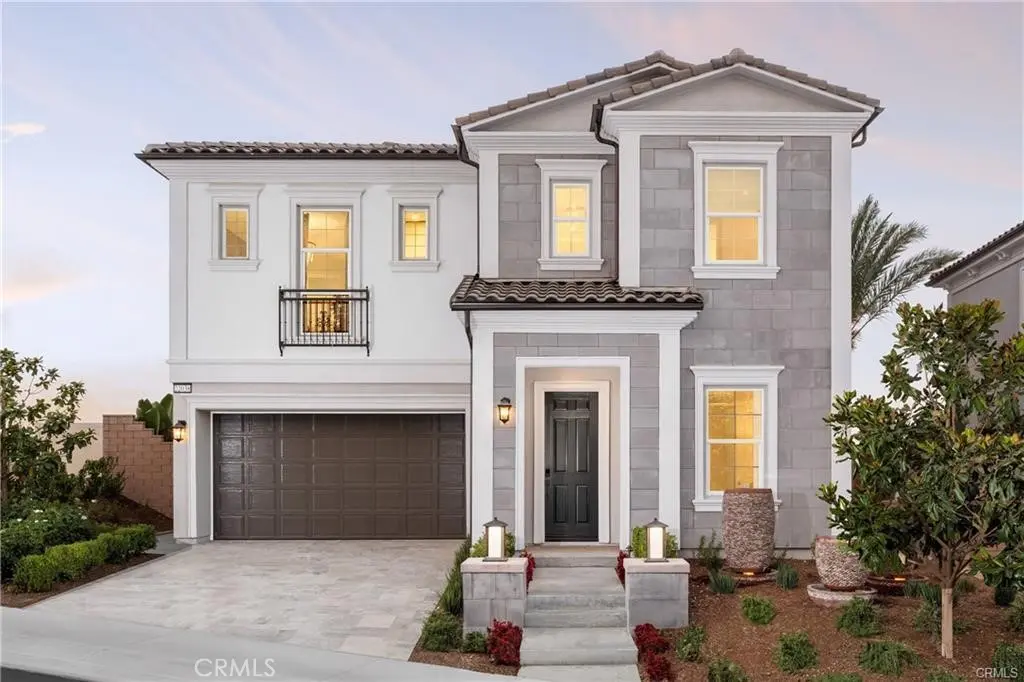
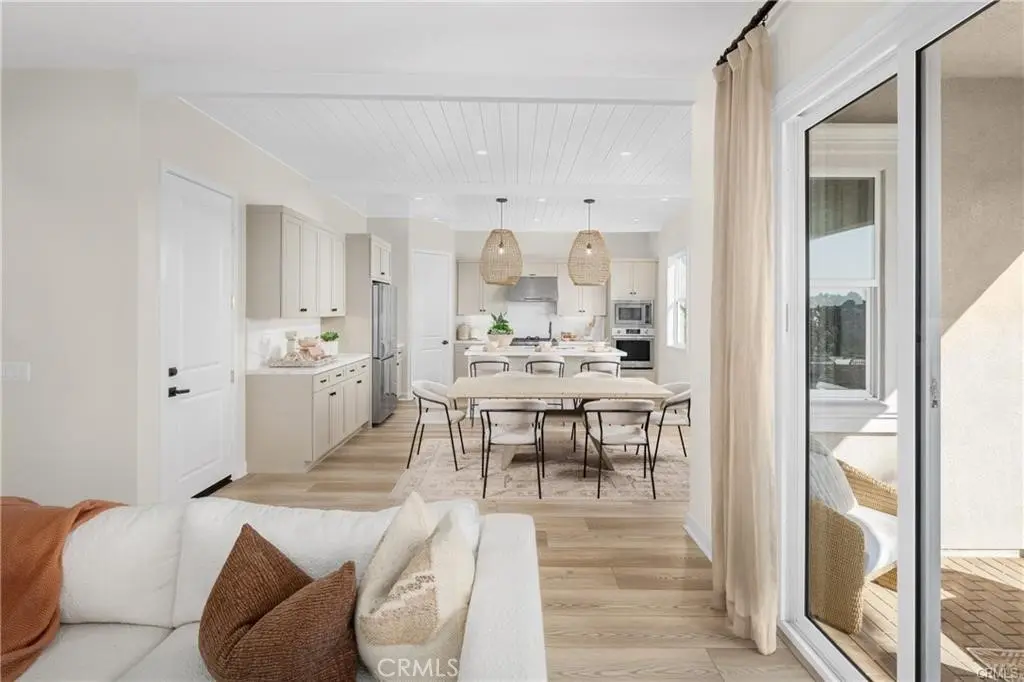
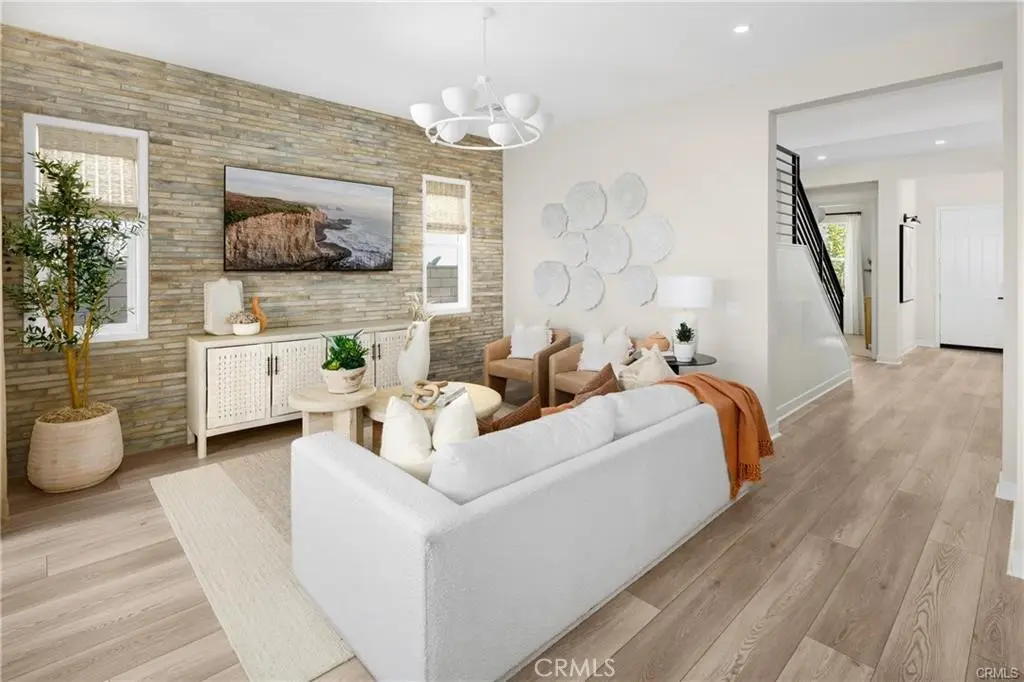
Monthly Special!!!! THE TERRACES - LAS VISTAS: Discover your dream home in Walnut, CA! Situated within an exclusive 24-hour guard-gated community, this remarkable new construction combines luxury, security, and an unmatched lifestyle. Plan 3 spans an impressive 2,325 square feet of living space, thoughtfully designed for comfort and contemporary elegance. This exceptional residence features 4 bedrooms and 4 full bathrooms, perfect for families of all sizes.
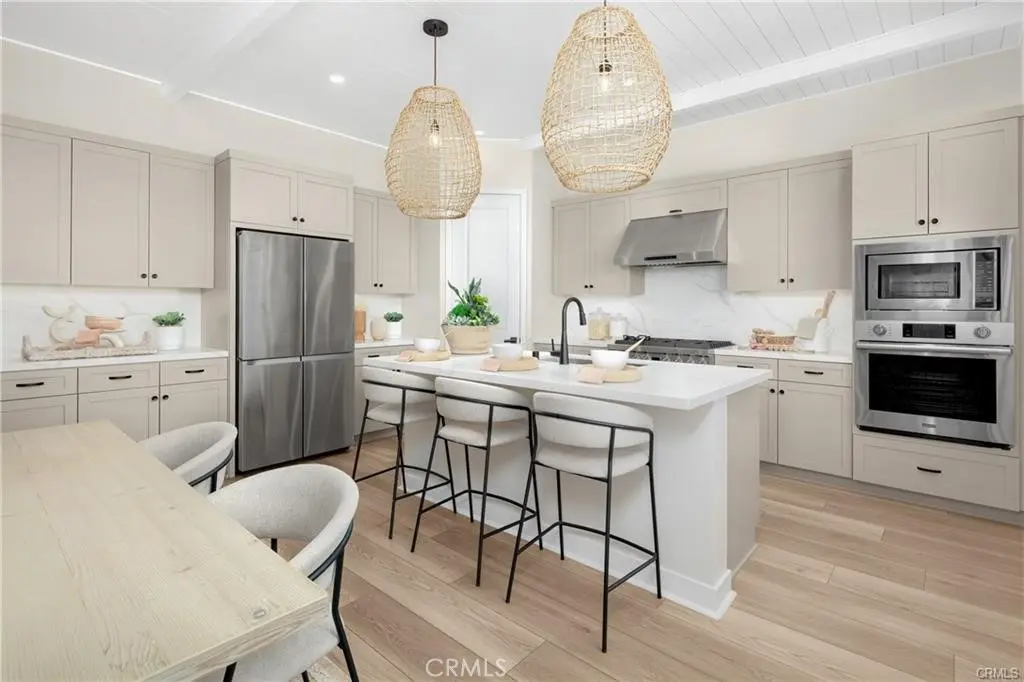
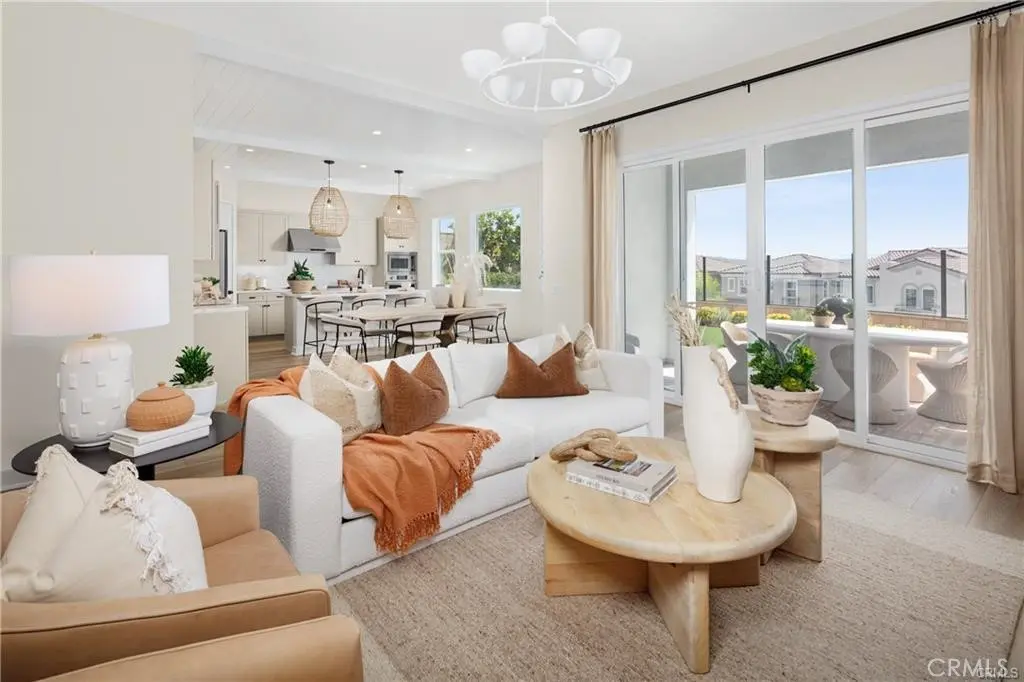
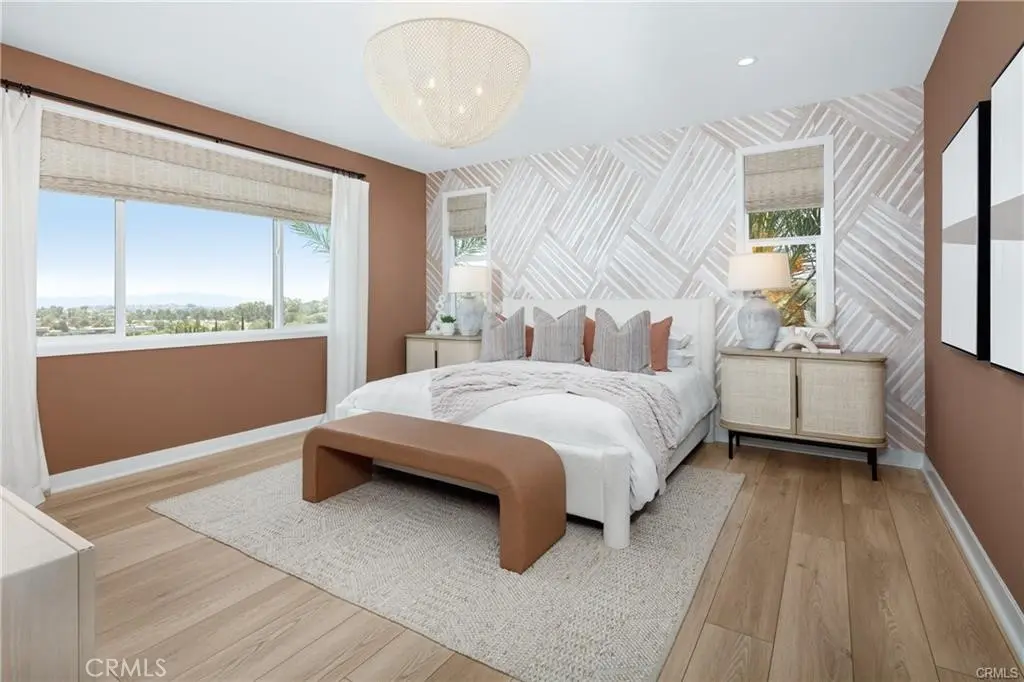
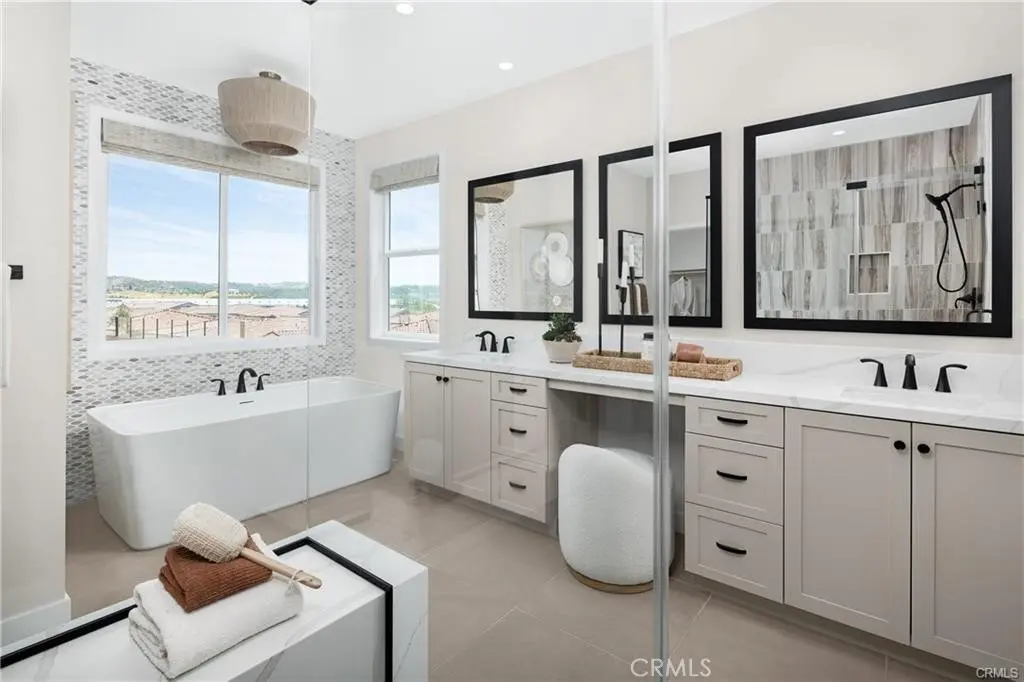
One of the standout features is the optional deck, offering unobstructed hill and mountain views, ideal for enjoying peaceful sunsets and scenic vistas. The primary suite serves as a private retreat, complete with a lavish bathroom that includes a soaking tub and separate shower, ensuring the ultimate in relaxation. An upstairs laundry room adds convenience, while ample cabinetry throughout the home provides abundant storage.
Residents of this gated community enjoy access to 7 parks, playgrounds, BBQ areas, and picnic spaces, perfect for outdoor activities and social gatherings. With this brand-new construction, buyers have the exciting opportunity to personalize features to suit their individual taste and style.
Located in a premier area of Walnut, this property offers more than just a stunning living space—it boasts proximity to top-rated schools, shopping, dining, and local amenities. Don’t miss your chance to own this exceptional home in the Walnut School District. Contact us today to schedule a viewing and take the first step toward making this extraordinary property your own!
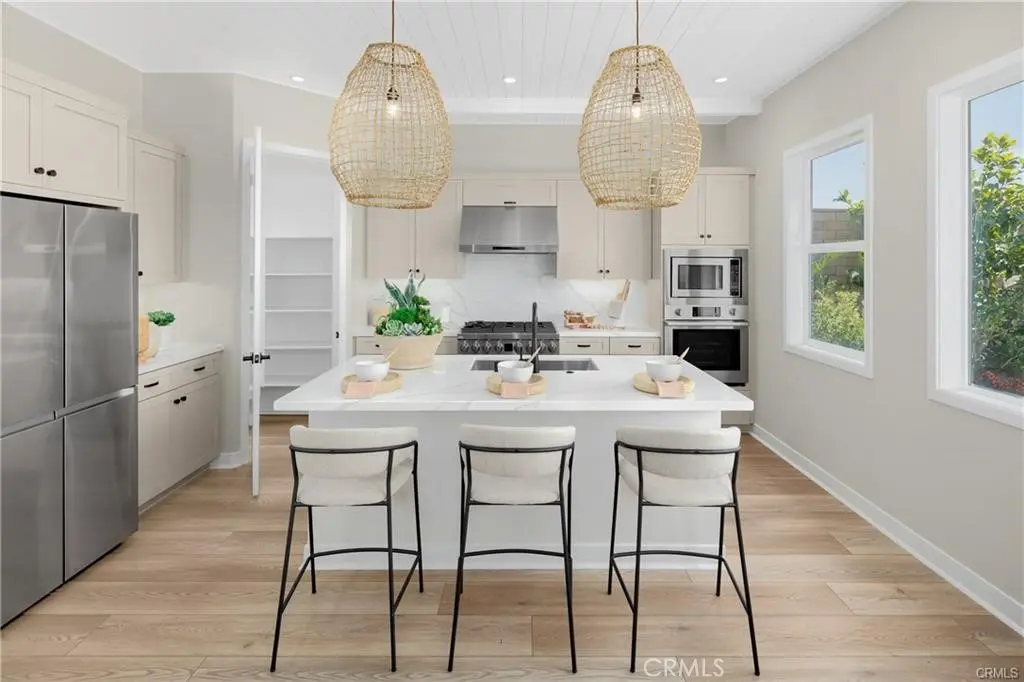
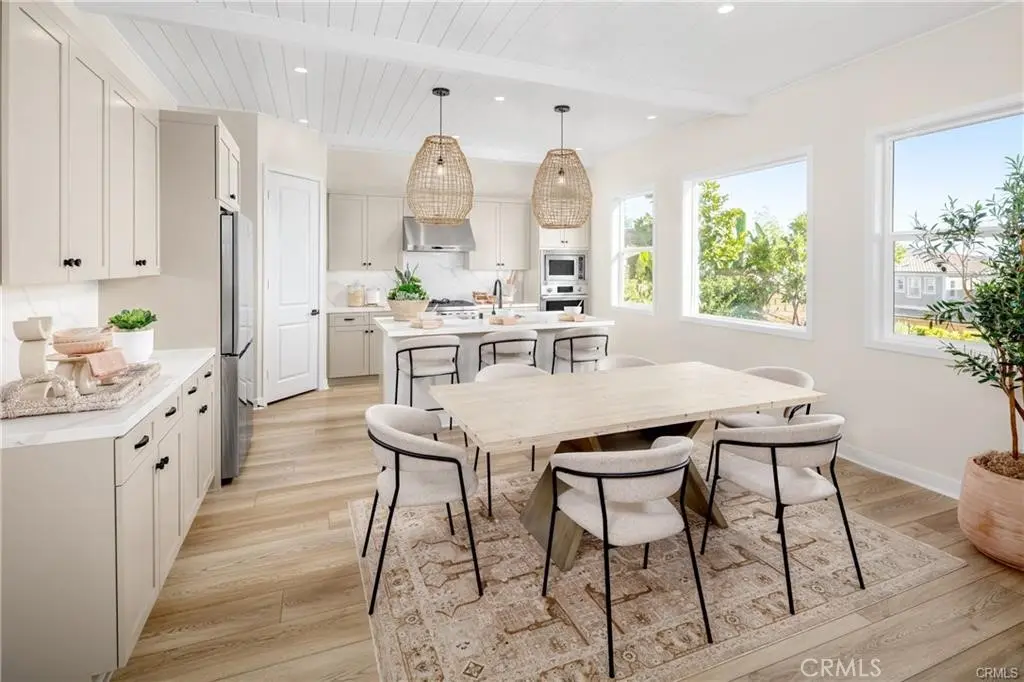
Note: Photos are of the model home and not the actual home for sale.
Facts & Features
As reported to the California Regional MLS by the listing agent; buyer to verify.
Bedrooms & Bathrooms
Bedrooms: 4
Bathrooms: 4 (4 full)
Main-level bedrooms: 1
Main-level bathrooms: 1
Interior & Layout
Living area: 2,325 sq ft
Levels: Two
Entry level: 1 (1)
Balcony · High ceilings · Open floor plan · Pantry · Quartz counters · Recessed lighting · Bedroom on main level · Galley kitchen · Walk-in pantry · Walk-in closet(s)
No common walls
Systems & Appliances
Heating: Central · High efficiency · Natural gas
Cooling: Central air · Dual · High efficiency
Dishwasher · Electric oven · Gas cooktop · Disposal · Microwave · Tankless water heater · Vented exhaust fan
Laundry: Laundry room · Upper level
Parking
Attached garage: 2 spaces
Total parking: 2 spaces
Direct garage access · Driveway · Garage · Garage door opener
Construction & Utilities
Year built: 2024
Construction: Stucco
Foundation: Slab
Sewer: Public sewer
Water: Public
Utilities: Cable available · Electricity available · Natural gas available · Sewer available · Water available
Electric: Electricity on property
Security: Carbon monoxide detector(s) · Fire detection system · Fire sprinkler system · Gated with guard · Gated community · Gated with attendant · Twenty four hour security · Smoke detector(s) · Security guard
Condition: Under construction
Lot, Outdoor & Community
Lot: 3,190 sq ft
Lot features: Back yard · Sprinklers in front · Rectangular lot · Street level
View: City lights · Hills · Panoramic
HOA: $415 / month · Las Vistas, Altea, Torento Homeowner's
HOA amenities: Controlled access · Grounds maintenance · Front-yard maintenance · Outdoor cooking area · Picnic area · Playground · Guard · Security
Community: Curbs · Park · Street lights · Suburban · Sidewalks · Gated
Units in community: 137
Listing Details
MLS #: TR26148856
Price history: $1,850,000 original → $1,999,880
New construction · Cbc Home model Plan 3
Financing terms: Cash · Cash to new loan · Conventional · 1031 exchange
Disclosures: CC&Rs disclosure
Occupant: Vacant
Payment estimate
What would this home cost per month?
—/ month
Principal & interest—
Property tax—
Home insurance—
HOA dues—
Mortgage insurance (PMI)—
Estimated cash to close — (down payment + about 2.5% closing costs)
Estimate only, using standard assumptions you can edit above. Rates and taxes vary; Duri can connect you with a local lender for an exact quote. Not a commitment to lend.
Nearest active listings ranked by distance · live from the California Regional MLS · see them on the map or call Duri to tour any of them.
Contact Me
Ask Duri Hussain — buyer’s agent, not the listing agent
Questions about 22112 Portofino Drive? Leave your details and Duri Hussain (Real Brokerage Technologies) will get back to you shortly — your message goes to Duri, not to the listing agent.
Listing Office: CBC Sales Corporation · Listing Agent: Grace Zhang. Based on information from California Regional Multiple Listing Service, Inc. as of September 11, 2026 at 5:23 pm. This information is for your personal, non-commercial use and may not be used for any purpose other than to identify prospective properties you may be interested in purchasing. Display of MLS data is usually deemed reliable but is NOT guaranteed accurate by the MLS. Buyers are responsible for verifying the accuracy of all information and should investigate the data themselves or retain appropriate professionals. Information from sources other than the Listing Agent may have been included in the MLS data. Unless otherwise specified in writing, Broker/Agent has not and will not verify any information obtained from other sources. The Broker/Agent providing the information contained herein may or may not have been the Listing and/or Selling Agent.
MLS# TR26148856 · Presented by Duri Hussain, Realtor® (DRE# 02234095) · Real Brokerage Technologies (DRE# 02022092)