Walnut, CA 91789 · Listed Jul 8, 2026 · 42 days on market
$1,850,000
4Beds
3.5Baths
2,618Sqft
3,500Lot Sqft
About this home
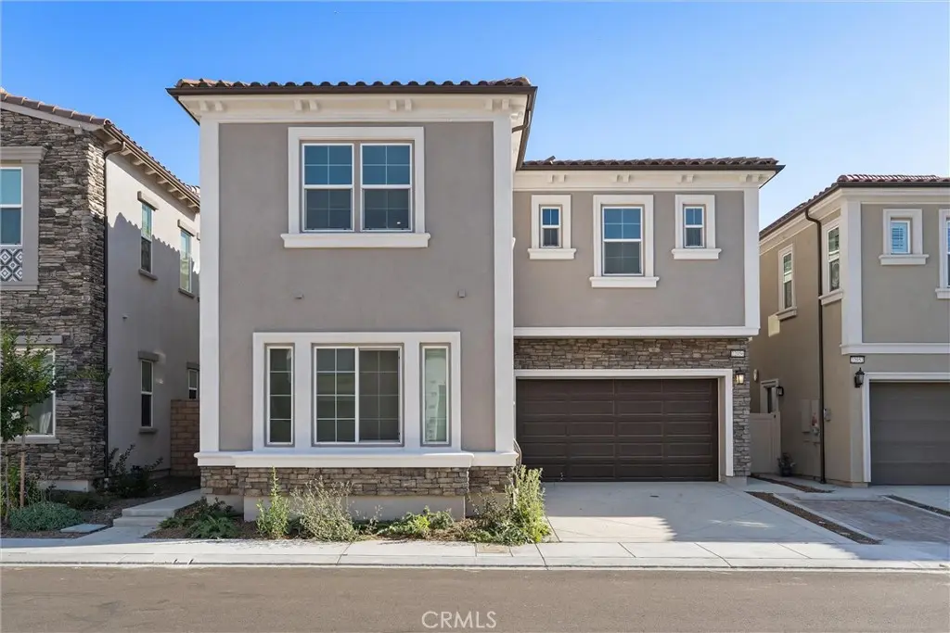
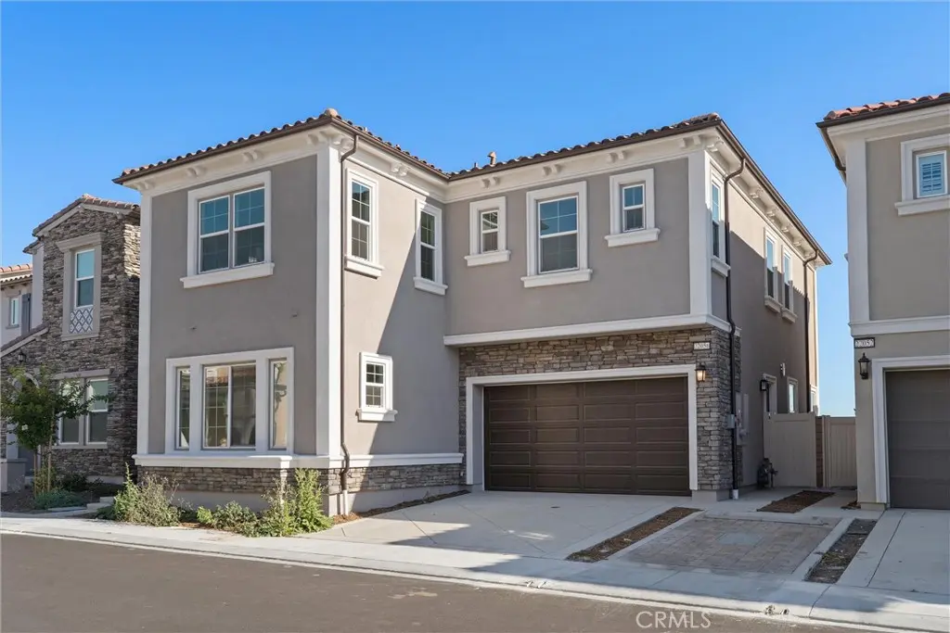
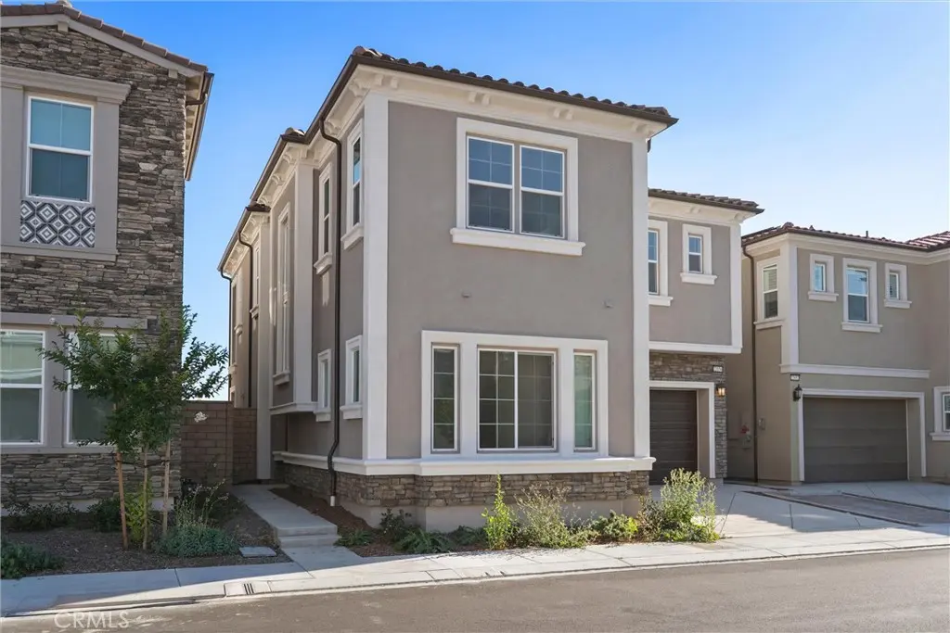
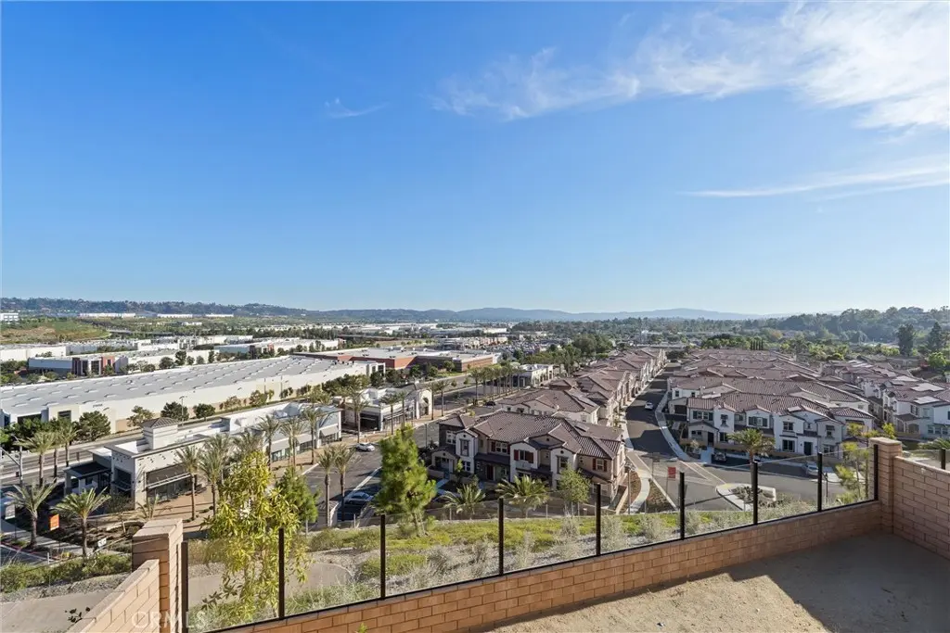
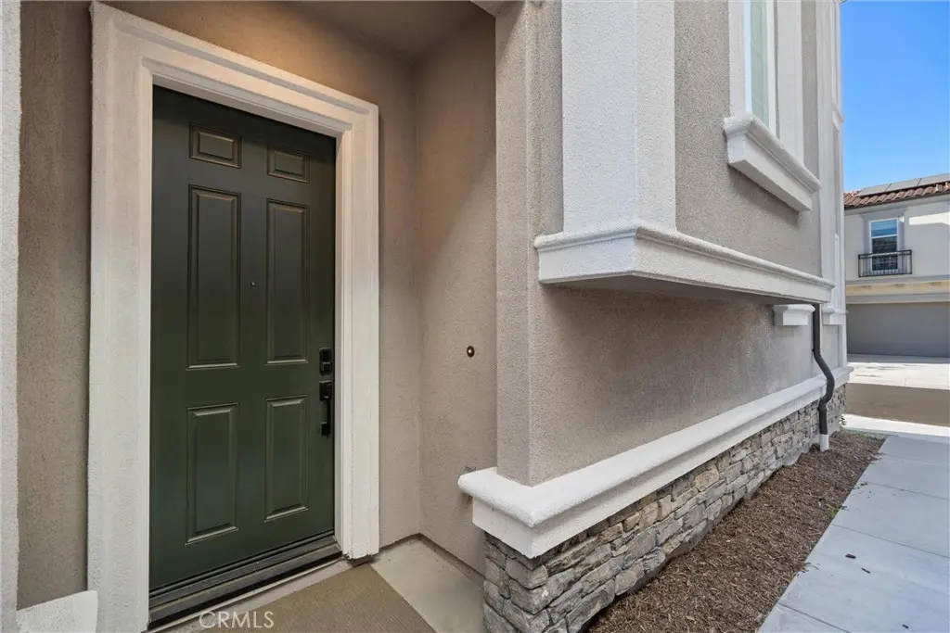
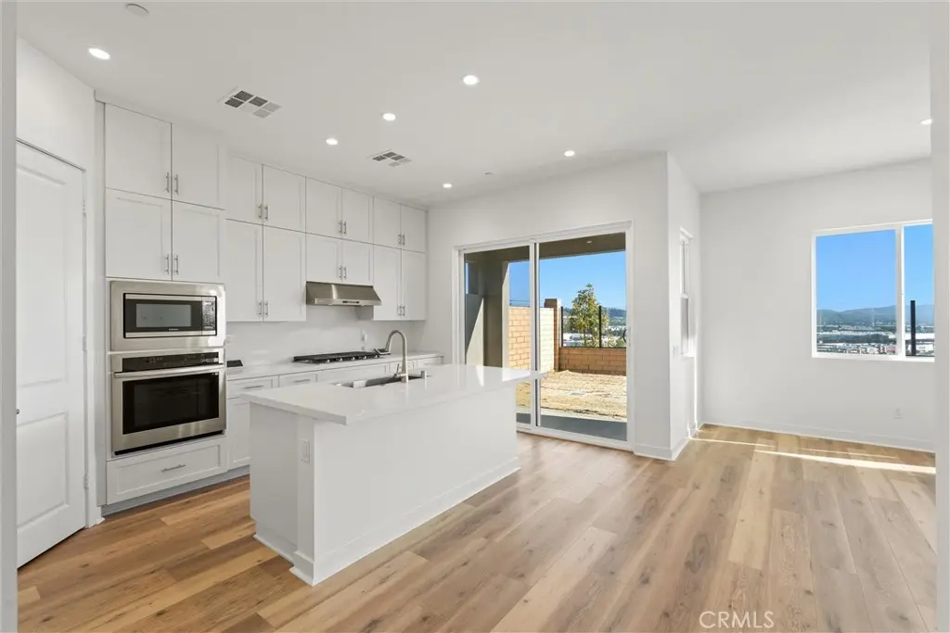
Welcome to 22056 Portofino Drive, a Plan 4 home in the Las Vistas collection at The Terraces at Walnut, a 24-hour guard-gated community by CBC Homes. Built in 2024, the home offers 2,618 sq. ft. with 4 bedrooms and 3.5 baths. It is currently the only home on the market on the west side of Portofino Drive, with panoramic views that rank among the best in the community.
The home sits on one of the few premium oversized lots in Las Vistas. These lots required an additional premium at purchase and are now sold out, so the builder no longer offers them. The location also gets some of the best natural light in the neighborhood, staying bright throughout the day.
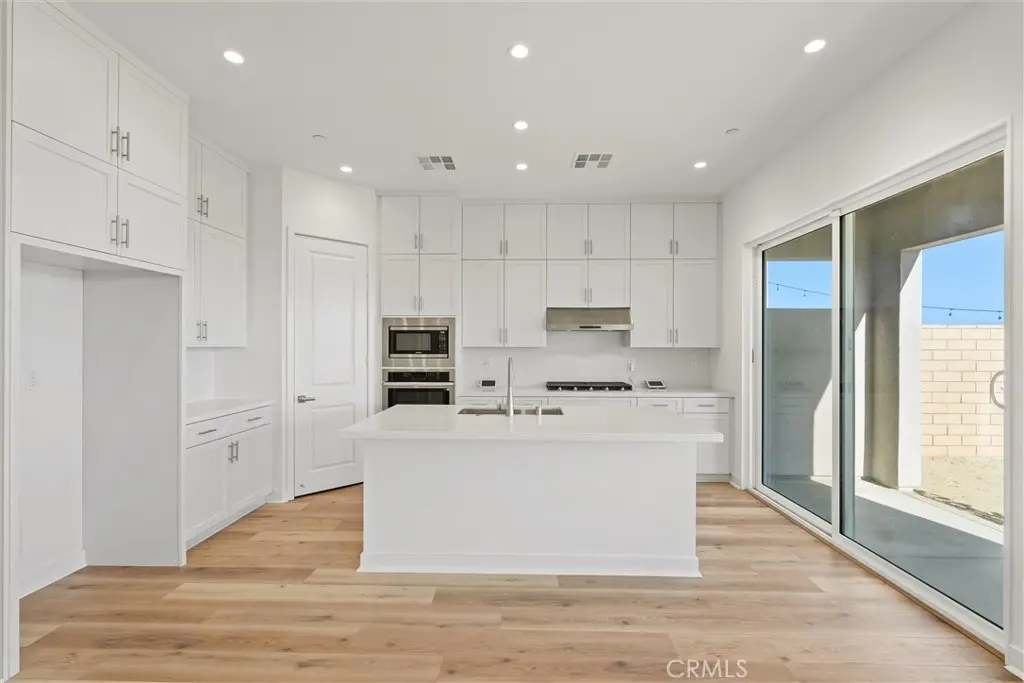
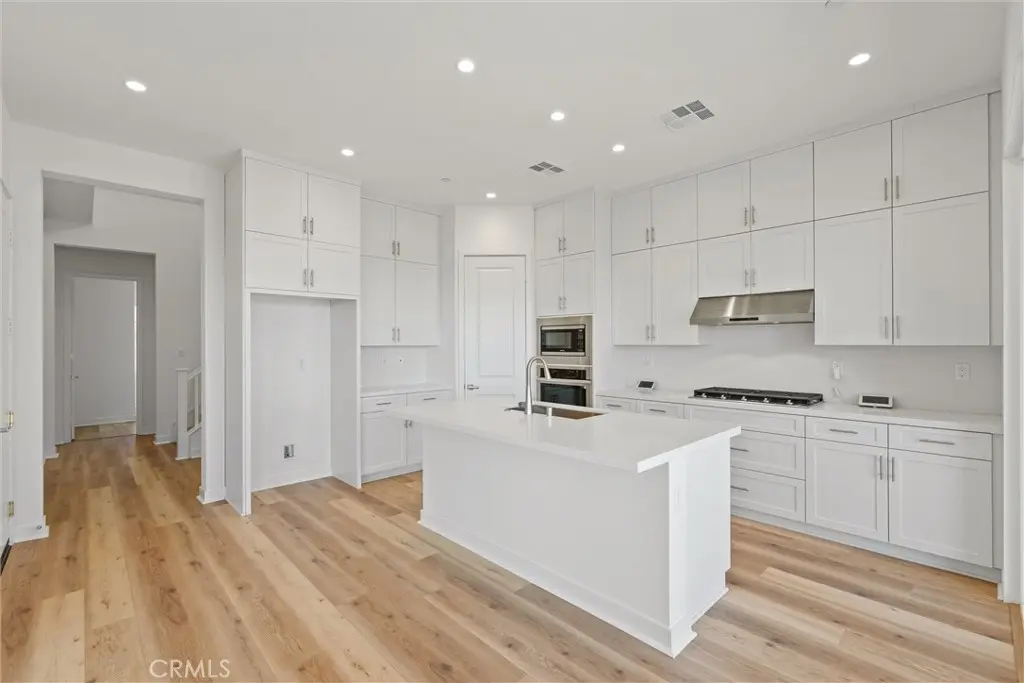
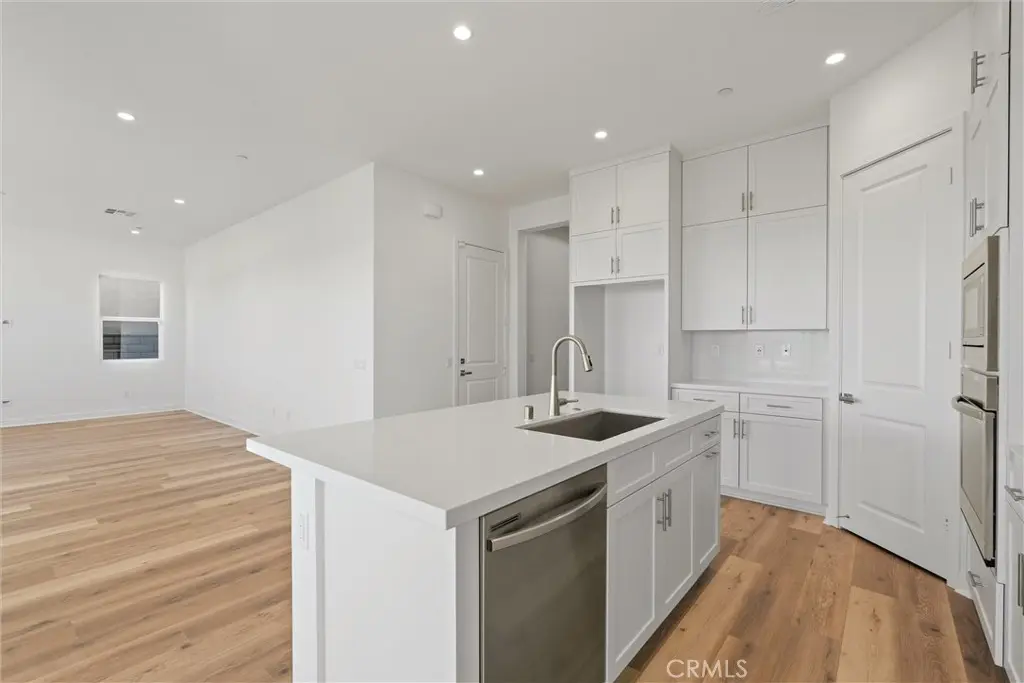
Inside, premium upgraded flooring runs through both levels with no carpet anywhere. The open floor plan includes a kitchen with premium stainless steel appliances and a spacious great room. A full bedroom and full bathroom on the first floor is ideal for guests, in-laws, or a home office.
Upstairs features an oversized loft that works well as a second living room or entertainment space, plus a separate laundry room with its own sink. The primary suite takes in the panoramic views and includes a generous walk-in closet and an oversized bathroom with a separate soaking tub and shower, dual sinks, and plenty of space to spread out. One of the standout features is the builder's optional deck, an expensive premium upgrade that extends the living space outdoors and takes full advantage of the westward view. The solar panels are fully paid off.
Community amenities include a playground, picnic areas with tables, and a mini golf area. The home is located in the award-winning Walnut Valley Unified School District and minutes from the community's new plaza, currently home to Starbucks and Jersey Mike's, with more shops and restaurants to come.
Facts & Features
As reported to the California Regional MLS by the listing agent; buyer to verify.
Bedrooms & Bathrooms
Bedrooms: 4
Bathrooms: 3.5 (3 full · 1 half)
Main-level bedrooms: 1
Main-level bathrooms: 2
Interior & Layout
Living area: 2,618 sq ft
Levels: Two
Entry level: 1 (Main door)
Balcony · High ceilings · Open floor plan · Pantry · Quartz counters · Recessed lighting · Storage · Bedroom on main level · Loft · Primary suite · …
Flooring: Laminate
No common walls
Systems & Appliances
Heating: Central · Energy star qualified equipment · Forced air
Cooling: Central air · Energy star qualified equipment
Dishwasher · ENERGY STAR appliances · Energy star qualified water heater · Freezer · Disposal · Gas oven · Gas range · Ice maker · Microwave · Refrigerator · …
Laundry: Washer hookup · Electric dryer hookup · Gas dryer hookup · Inside laundry · Laundry room · Upper level
Utilities: Cable connected · Electricity connected · Natural gas connected · Phone connected · Sewer connected · Water connected
Energy: Solar · Construction · HVAC · Windows · Appliances · Water heater · Solar — seller owned
Electric: Volts 220
Security: Carbon monoxide detector(s) · Fire sprinkler system · Gated community · Gated with attendant · Twenty four hour security · Smoke detector(s)
Condition: Turnkey
Lot, Outdoor & Community
Lot: 3,500 sq ft
Lot features: 0–1 unit per acre
View: City lights · Hills · Mountains · Neighborhood · Panoramic · Trees / woods
Exterior: Rain gutters
Patio / porch: Deck · Enclosed
HOA: $415 / month · Las Vistas HOA
HOA amenities: Picnic area · Playground · Guard · Security
Community: Curbs · Foothills · Gutters · Mountainous · Park · Street lights · Suburban · Sidewalks · Valley · Gated
Units in community: 137
Listing Details
MLS #: WS26148601
Price history: $1,880,000 original → $1,850,000 (changed Sep 11)
Financing terms: Cash · Conventional
Disclosures: CC&Rs disclosure · HOA disclosure
Occupant: Vacant
Payment estimate
What would this home cost per month?
—/ month
Principal & interest—
Property tax—
Home insurance—
HOA dues—
Mortgage insurance (PMI)—
Estimated cash to close — (down payment + about 2.5% closing costs)
Estimate only, using standard assumptions you can edit above. Rates and taxes vary; Duri can connect you with a local lender for an exact quote. Not a commitment to lend.
Nearest active listings ranked by distance · live from the California Regional MLS · see them on the map or call Duri to tour any of them.
Contact Me
Ask Duri Hussain — buyer’s agent, not the listing agent
Questions about 22056 Portofino Drive? Leave your details and Duri Hussain (Real Brokerage Technologies) will get back to you shortly — your message goes to Duri, not to the listing agent.
Listing Office: KW Executive · Listing Agent: HUAI-YUEH KANG. Based on information from California Regional Multiple Listing Service, Inc. as of September 11, 2026 at 5:22 pm. This information is for your personal, non-commercial use and may not be used for any purpose other than to identify prospective properties you may be interested in purchasing. Display of MLS data is usually deemed reliable but is NOT guaranteed accurate by the MLS. Buyers are responsible for verifying the accuracy of all information and should investigate the data themselves or retain appropriate professionals. Information from sources other than the Listing Agent may have been included in the MLS data. Unless otherwise specified in writing, Broker/Agent has not and will not verify any information obtained from other sources. The Broker/Agent providing the information contained herein may or may not have been the Listing and/or Selling Agent.
MLS# WS26148601 · Presented by Duri Hussain, Realtor® (DRE# 02234095) · Real Brokerage Technologies (DRE# 02022092)