Diamond Bar, CA 91789 · Listed May 7, 2026 · 128 days on market
$1,149,000
4Beds
3Baths
2,178Sqft
7,040Lot Sqft
About this home
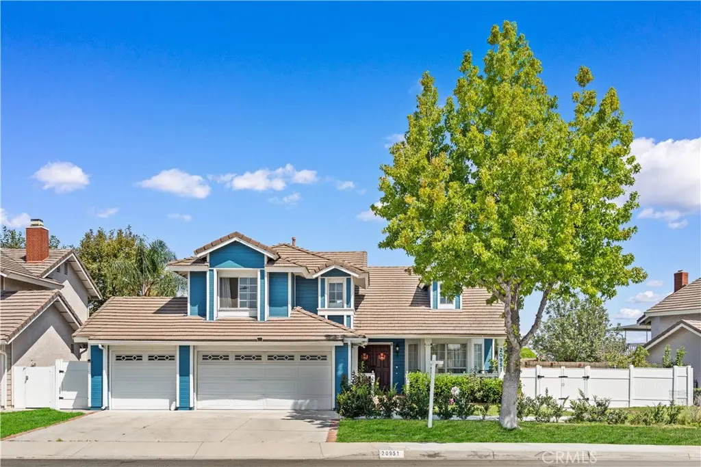
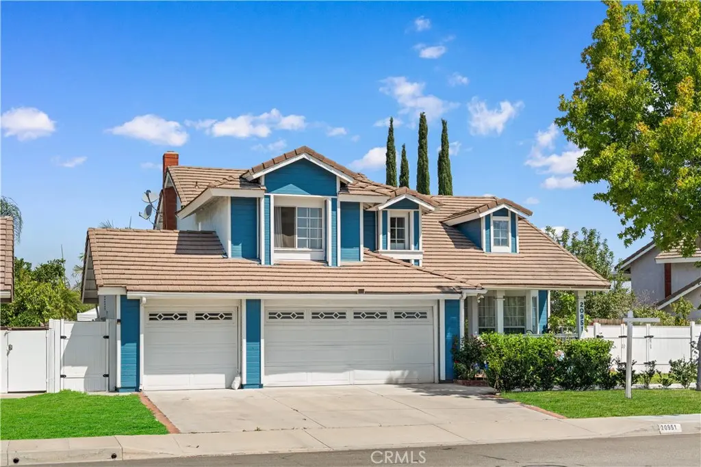
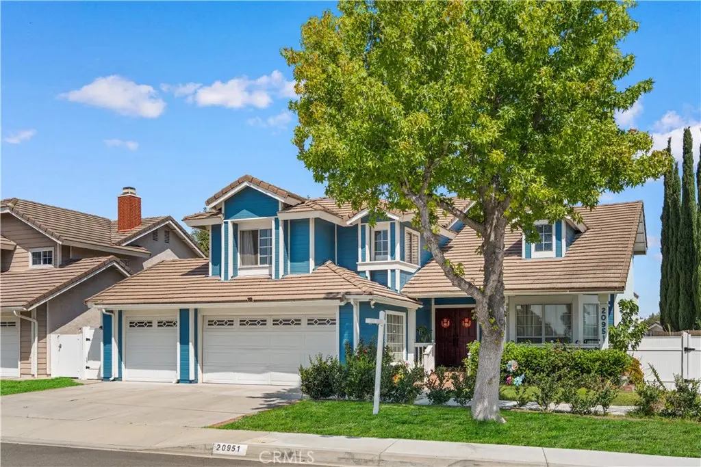
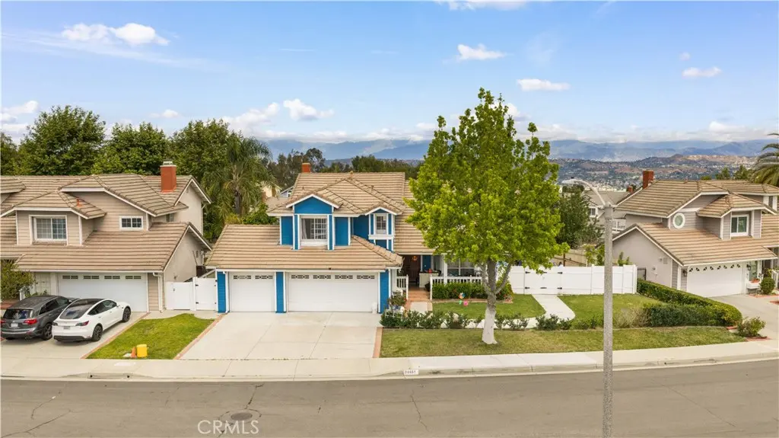
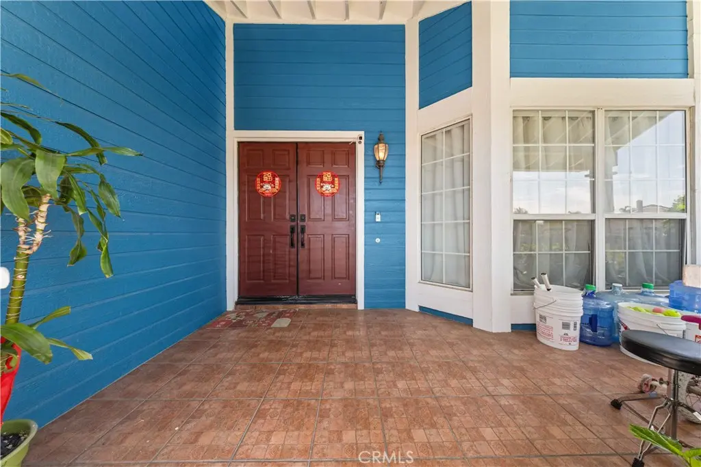
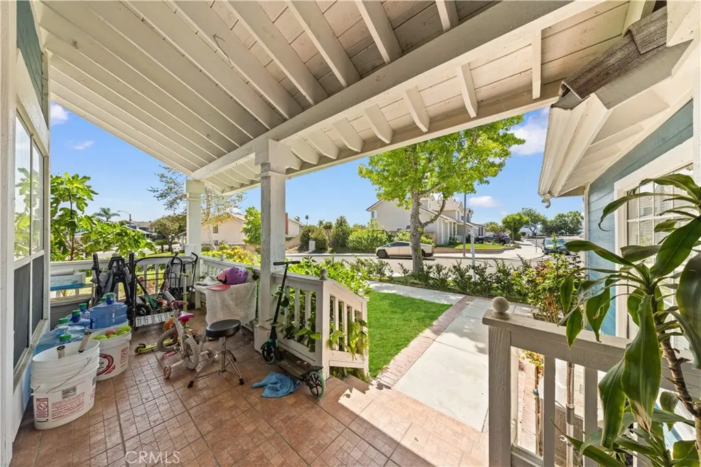
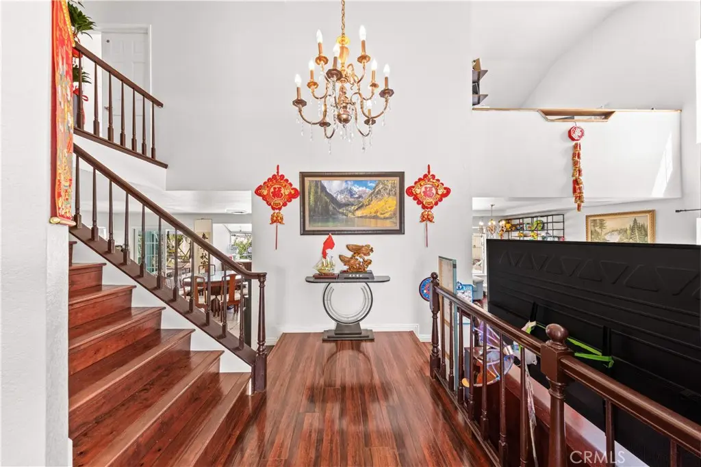
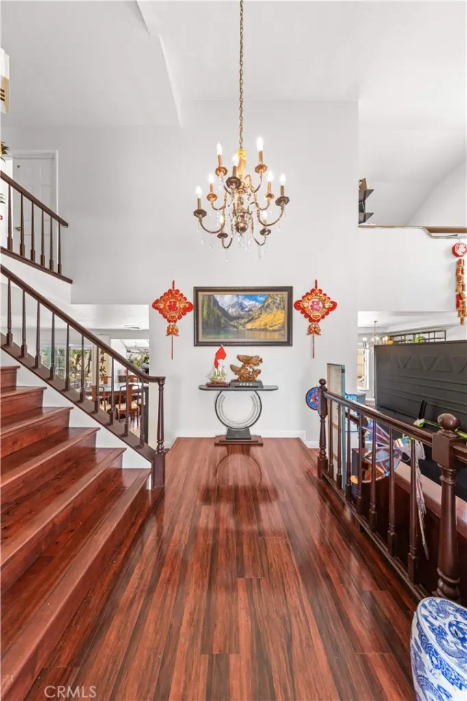
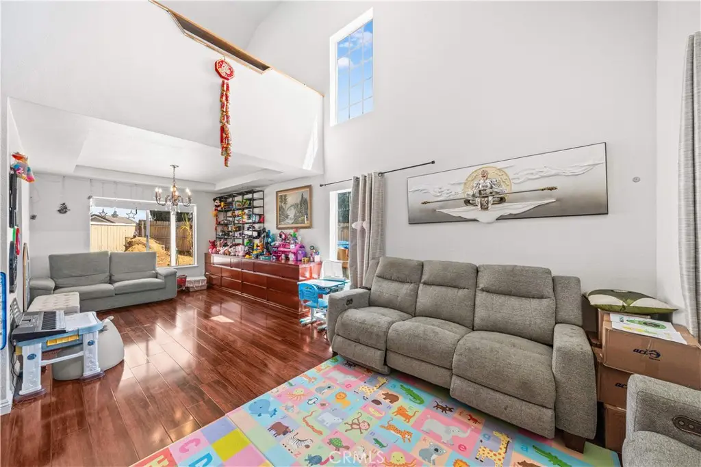
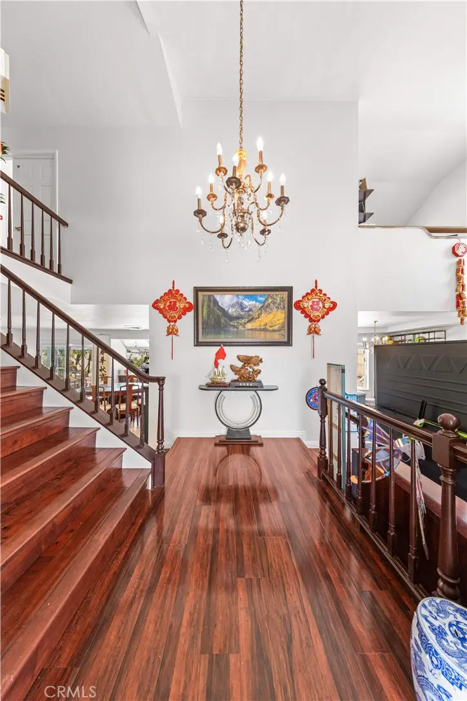
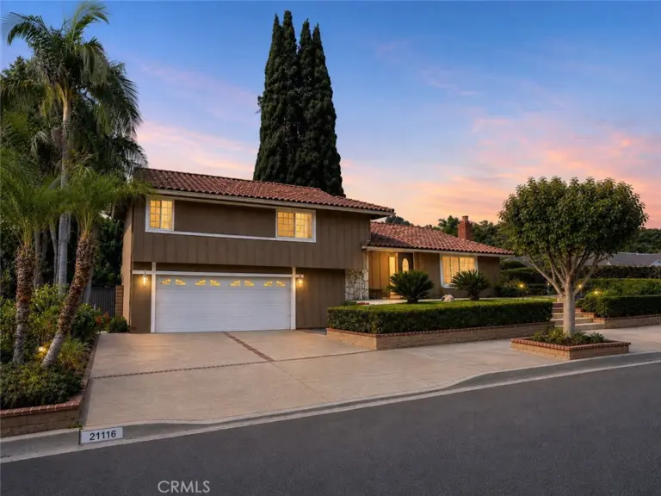
Welcome to this stunning hilltop residence in the prestigious High Country community of Diamond Bar, offering breathtaking mountain and neighborhood views, exceptional privacy, and a highly desirable floor plan. This beautifully maintained home features approximately 2,178 square feet of living space with 3 spacious bedrooms with converted garage room, 3 bathrooms, soaring ceilings, abundant natural light, and an elegant formal living and dining area perfect for entertaining. The upgraded kitchen opens to a warm and inviting family room with fireplace, creating the ideal everyday gathering space. Upstairs, the expansive primary suite serves as a private retreat with scenic views, generous closet space, and a spa-like bath. Additional flexible living areas provide options for a home office, gym, or guest accommodations. Situated on an oversized lot with a wraparound yard, this property offers plenty of room for outdoor dining, gardening, or future customization. Located within the highly acclaimed Walnut Valley Unified School District and just minutes from shopping, dining, parks, and convenient freeway access, this is a rare opportunity to own a view home in one of Diamond Bar’s most sought-after neighborhoods.
Facts & Features
As reported to the California Regional MLS by the listing agent; buyer to verify.
Bedrooms & Bathrooms
Bedrooms: 4
Bathrooms: 3 (3 full)
Main-level bedrooms: 1
Main-level bathrooms: 1
Interior & Layout
Living area: 2,178 sq ft
Levels: Two
Entry level: 1 (the front of the home facing High Country Dr)
All bedrooms upstairs
No common walls
Systems & Appliances
Heating: Central
Cooling: Central air
Laundry: Laundry room
Parking
Attached garage: 3 spaces
Total parking: 3 spaces
Construction & Utilities
Year built: 1986
Sewer: Public sewer
Water: Public
Lot, Outdoor & Community
Lot: 7,040 sq ft
Lot features: Front yard
View: City lights · Mountains · Neighborhood
HOA: $18 / month · Oakridge Homeowner Association
Community: Street lights · Sidewalks
Listing Details
MLS #: WS26099443
Price history: $1,280,000 original → $1,149,000 (changed Sep 11)
Financing terms: Cash · Cash to new loan · Conventional
Estimated cash to close — (down payment + about 2.5% closing costs)
Estimate only, using standard assumptions you can edit above. Rates and taxes vary; Duri can connect you with a local lender for an exact quote. Not a commitment to lend.
Nearest active listings ranked by distance · live from the California Regional MLS · see them on the map or call Duri to tour any of them.
Contact Me
Ask Duri Hussain — buyer’s agent, not the listing agent
Questions about 20951 High Country? Leave your details and Duri Hussain (Real Brokerage Technologies) will get back to you shortly — your message goes to Duri, not to the listing agent.
Listing Office: Pinnacle Real Estate Group · Listing Agent: LYANA FUNG. Based on information from California Regional Multiple Listing Service, Inc. as of September 12, 2026 at 5:15 pm. This information is for your personal, non-commercial use and may not be used for any purpose other than to identify prospective properties you may be interested in purchasing. Display of MLS data is usually deemed reliable but is NOT guaranteed accurate by the MLS. Buyers are responsible for verifying the accuracy of all information and should investigate the data themselves or retain appropriate professionals. Information from sources other than the Listing Agent may have been included in the MLS data. Unless otherwise specified in writing, Broker/Agent has not and will not verify any information obtained from other sources. The Broker/Agent providing the information contained herein may or may not have been the Listing and/or Selling Agent.
MLS# WS26099443 · Presented by Duri Hussain, Realtor® (DRE# 02234095) · Real Brokerage Technologies (DRE# 02022092)