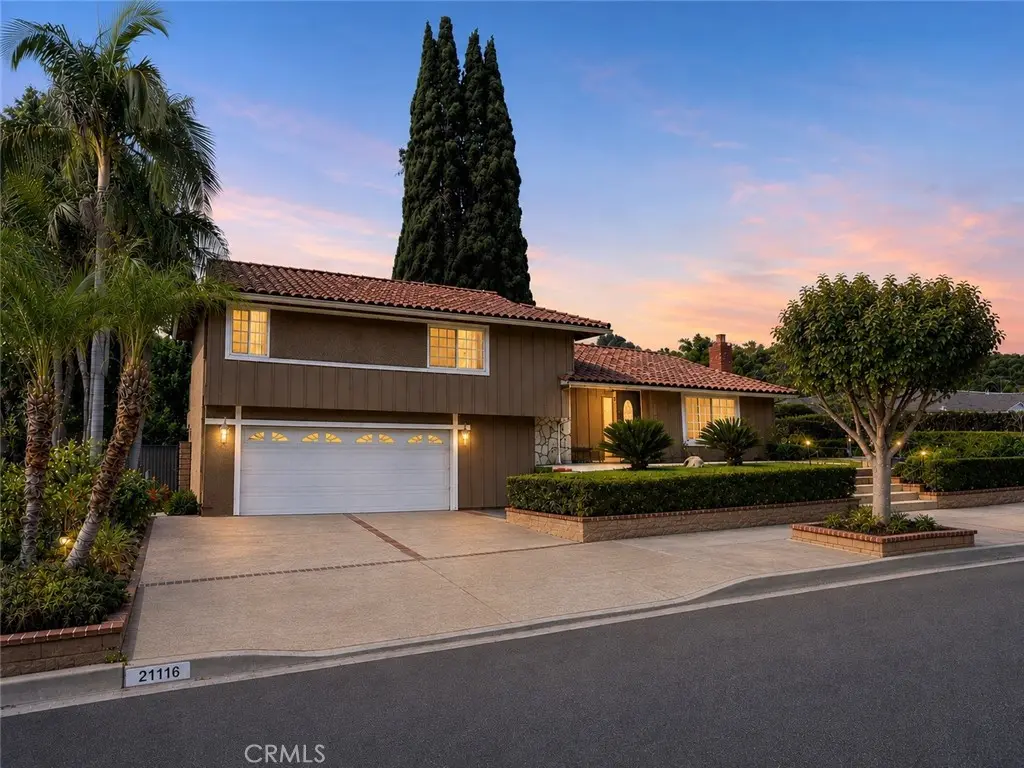
21116 Silver Cloud, Diamond Bar
1 / 1 For Sale
For Sale

21116 Silver Cloud

Diamond Bar, CA 91765 · Listed Sep 12, 2026 · 0 days on market

$1,198,000

  • 4Beds
  • 3Baths
  • 1,829Sqft
  • 10,983Lot Sqft

About this home

Welcome to 21116 Silver Cloud Drive, a beautifully updated split-level home in desirable South Diamond Bar. Featuring four bedrooms and two-and-a-half bathrooms, this flexible floor plan offers plenty of room to gather, entertain, work, and unwind.

Inside, fresh paint, updated flooring, dual-pane windows, contemporary lighting, mirrored closet doors, and thoughtfully remodeled bathrooms give the home a bright, refreshed feel. The updated kitchen provides an inviting place to prepare meals and connect with family and friends, while two walk-in tiled showers bring a clean, modern look to the bathrooms.

The split-level design creates comfortable separation between the main living areas and bedrooms. A permitted sunroom provides valuable additional space for a family room, playroom, home office, fitness area, or peaceful retreat overlooking the backyard.

Upstairs, the primary suite opens to its own private balcony—a relaxing place to begin the morning or unwind at the end of the day. Exterior stairs lead directly from the balcony to the backyard, creating an easy connection to the outdoor living areas.

Mature landscaping gives the backyard a private, established feel, with space for weekend barbecues, outdoor dining, gardening, and quiet evenings beneath the trees. Additional improvements include newer exterior paint, updated fencing, rain gutters, and a tile roof replaced approximately five to six years ago.

With its updated interior, flexible living spaces, private primary-suite balcony, and inviting backyard setting, this South Diamond Bar home offers the space and lifestyle to enjoy for years to come.

Facts & Features

As reported to the California Regional MLS by the listing agent; buyer to verify.

Bedrooms & Bathrooms

  • Bedrooms: 4
  • Bathrooms: 3 (3 full)
  • Main-level bedrooms: 0
  • Main-level bathrooms: 1

Interior & Layout

  • Living area: 1,829 sq ft
  • Levels: Multi split
  • Entry level: 2 (2)
  • Built in features · Ceiling fan(s) · Formal dining room · Quartz counters · Recessed lighting · All bedrooms upstairs · Primary suite
  • Flooring: Laminate · Vinyl
  • No common walls
  • Accessibility: Accessible doors

Systems & Appliances

  • Fireplace: Living room
  • Heating: Central
  • Cooling: Central air
  • Dishwasher · Electric oven · Disposal · Gas range · Microwave
  • Laundry: Washer hookup · In garage

Parking

  • Attached garage: 2 spaces
  • Total parking: 2 spaces
  • Multiple garage doors · Garage faces front · Garage

Construction & Utilities

  • Year built: 1964
  • Style: Mid-century modern
  • Construction: Drywall
  • Roof: Tile
  • Foundation: Slab
  • Sewer: Public sewer
  • Water: Public
  • Utilities: Electricity connected · Natural gas connected · Sewer connected · Water connected
  • Condition: Updated / remodeled · Turnkey

Lot, Outdoor & Community

  • Lot: 10,983 sq ft (0.25 acres)
  • Lot features: Back yard · Front yard · Lawn · Landscaped · Level · Rectangular lot · Street level · Yard
  • View: Neighborhood
  • Exterior: Rain gutters
  • Patio / porch: Concrete · Enclosed
  • Fencing: Wood
  • Other structures: Shed(s)
  • HOA: None per MLS
  • Community: Curbs · Gutters · Street lights · Suburban · Sidewalks

Listing Details

  • MLS #: TR26187506
  • Financing terms: Cash · Cash to new loan · Conventional · FHA · VA loan
  • Special listing conditions: Standard sale · Trust
  • Occupant: Vacant

Payment estimate

What would this home cost per month?

/ month

  • Principal & interest
  • Property tax
  • Home insurance
  • HOA dues
  • Mortgage insurance (PMI)

Estimated cash to close (down payment + about 2.5% closing costs)

Estimate only, using standard assumptions you can edit above. Rates and taxes vary; Duri can connect you with a local lender for an exact quote. Not a commitment to lend.

Ask Duri about financing this home

Location

The Property & Neighborhood

Satellite view · 21116 Silver Cloud, Diamond Bar, CA 91765 · Click the map to enable scroll zoom

Also on the market

Homes for sale near this home

See all 135 homes for sale in Diamond Bar →

Nearest active listings ranked by distance · live from the California Regional MLS · see them on the map or call Duri to tour any of them.

Contact Me

Ask Duri Hussain — buyer’s agent, not the listing agent

Questions about 21116 Silver Cloud? Leave your details and Duri Hussain (Real Brokerage Technologies) will get back to you shortly — your message goes to Duri, not to the listing agent.

Listing Office: Coldwell Banker Tri-Counties R · Listing Agent: Pamela Briggs. Based on information from California Regional Multiple Listing Service, Inc. as of September 12, 2026 at 12:30 am. This information is for your personal, non-commercial use and may not be used for any purpose other than to identify prospective properties you may be interested in purchasing. Display of MLS data is usually deemed reliable but is NOT guaranteed accurate by the MLS. Buyers are responsible for verifying the accuracy of all information and should investigate the data themselves or retain appropriate professionals. Information from sources other than the Listing Agent may have been included in the MLS data. Unless otherwise specified in writing, Broker/Agent has not and will not verify any information obtained from other sources. The Broker/Agent providing the information contained herein may or may not have been the Listing and/or Selling Agent.

MLS# TR26187506 · Presented by Duri Hussain, Realtor® (DRE# 02234095) · Real Brokerage Technologies (DRE# 02022092)
