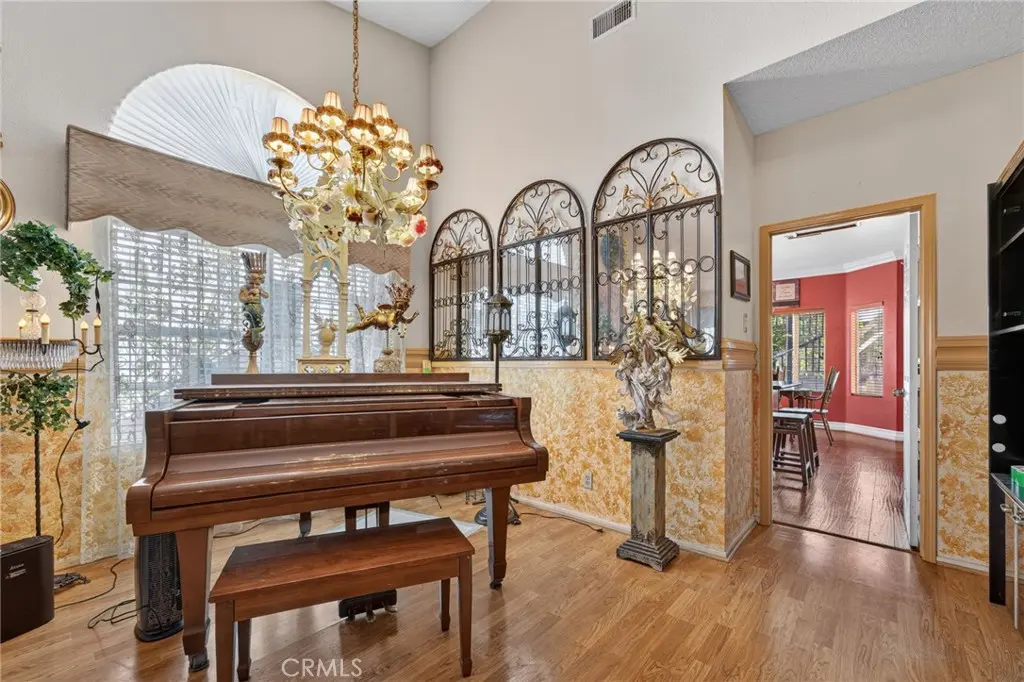
Diamond Bar, CA 91765 · Listed Aug 27, 2026 · 12 days on market
$1,424,998
5Beds
3Baths
3,203Sqft
8,549Lot Sqft
About this home
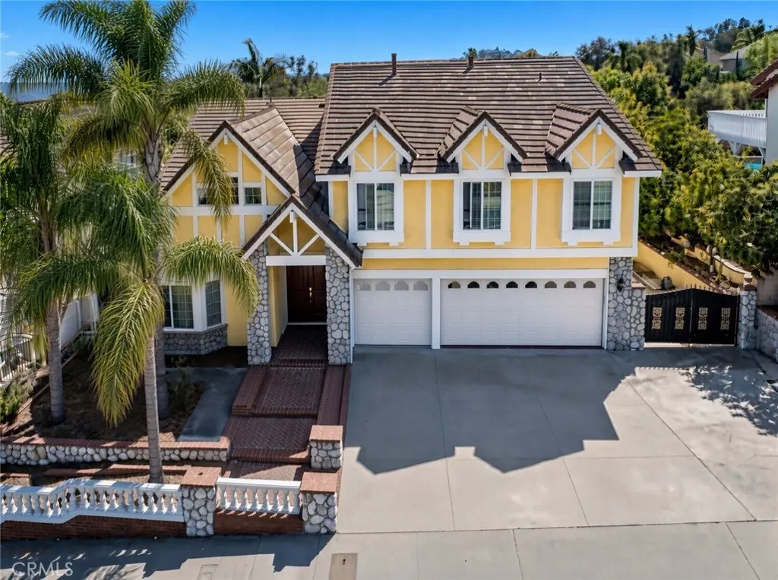
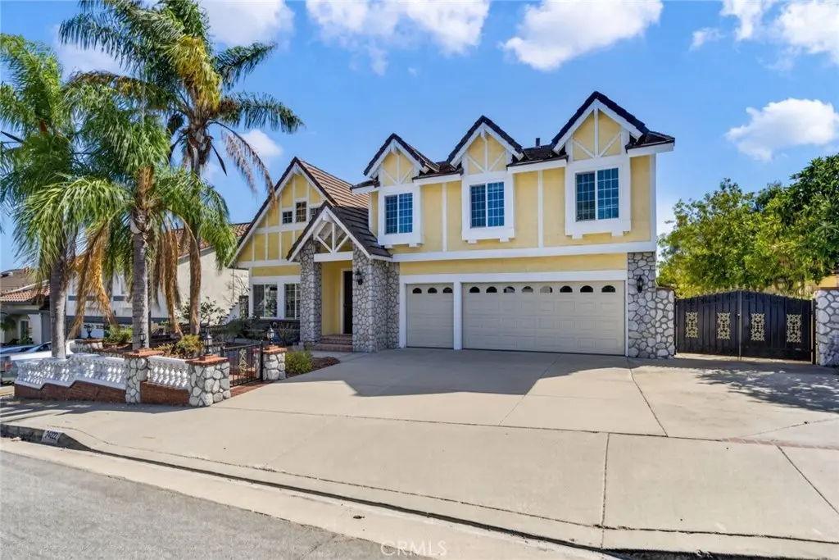
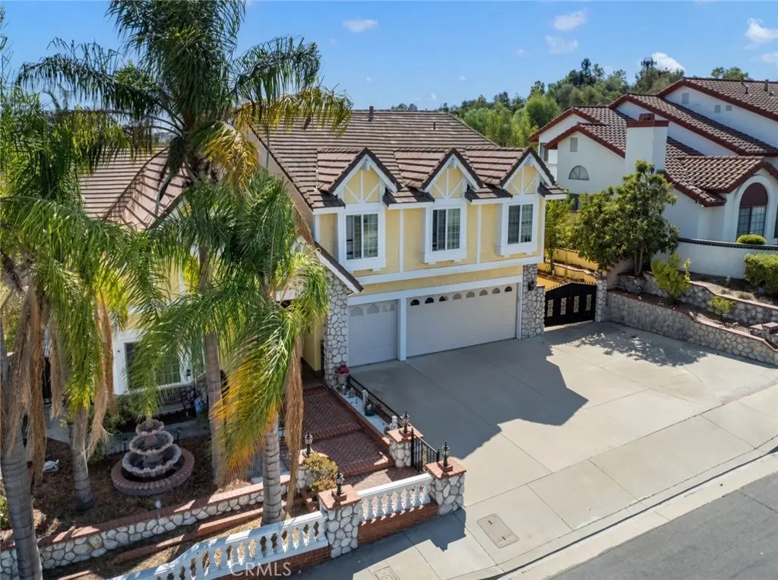
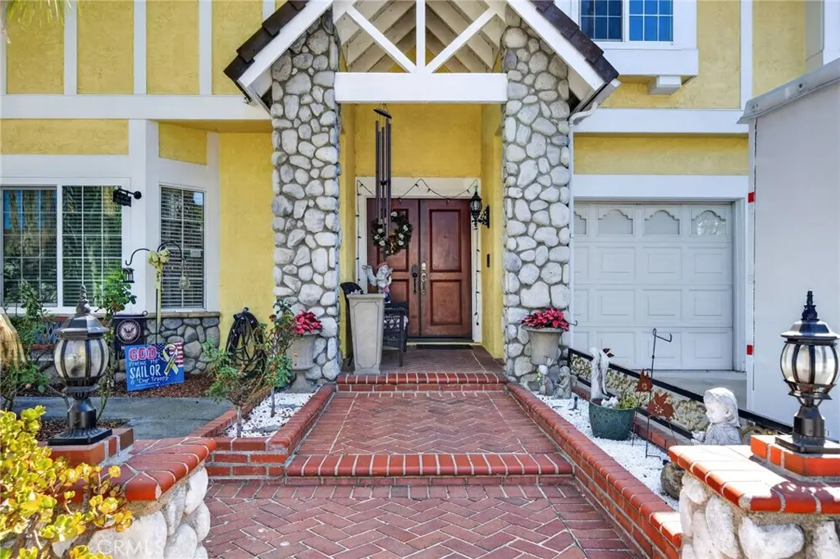
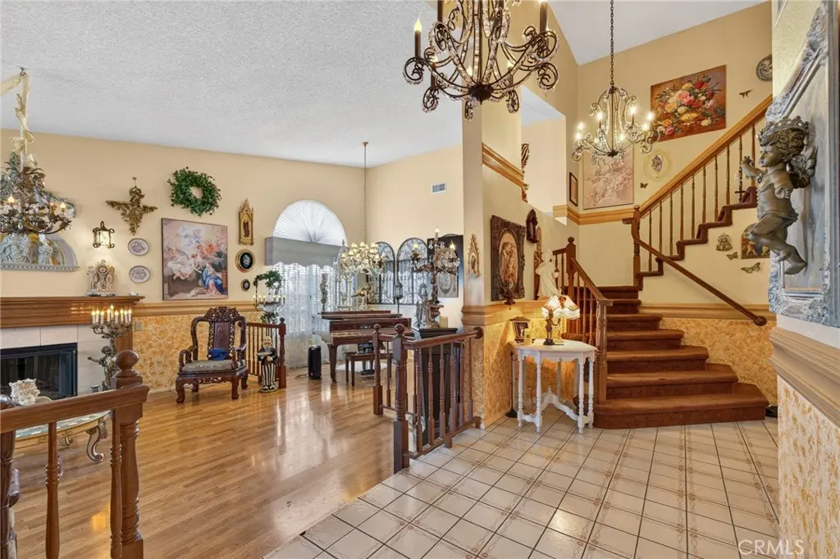
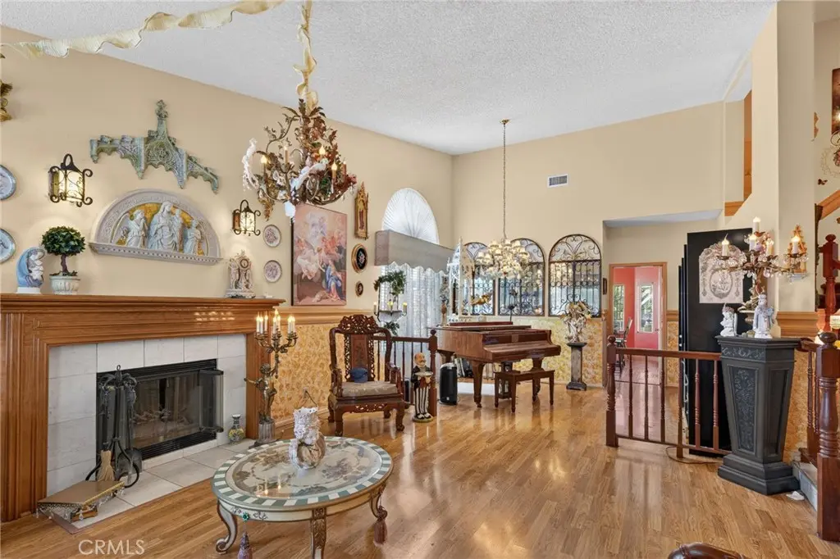
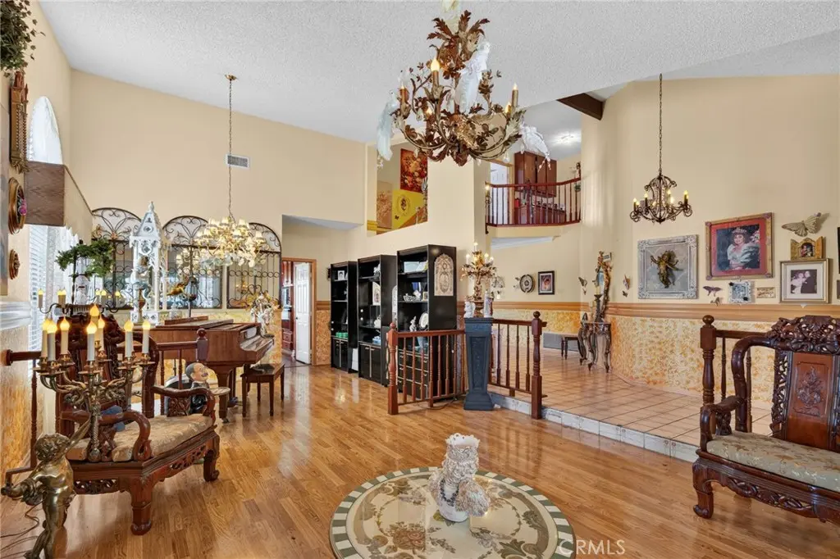
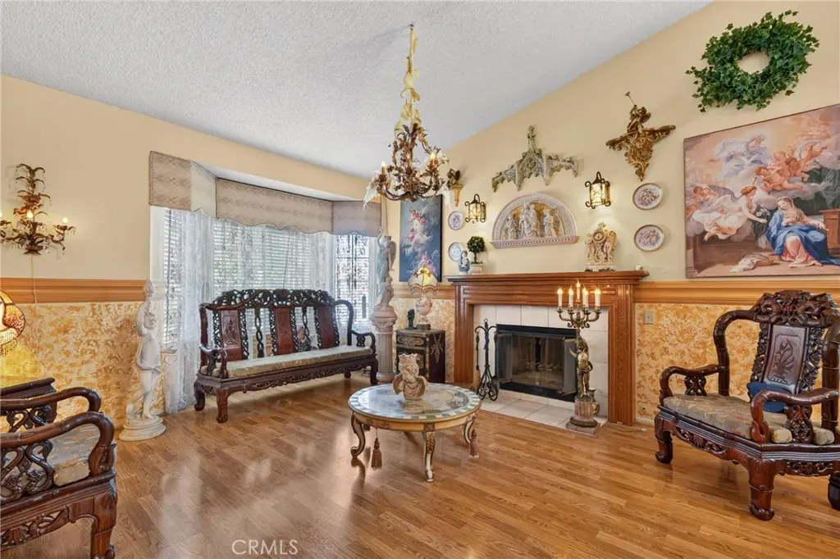
The view is what sets this 5-bedroom, 3-bathroom home apart. Offering approximately 3,203 square feet, it overlooks the Chino Valley hills and nearby grazing pastures from a long private balcony. The floor plan includes two primary suites, one on the main level for single-level living and another upstairs with a spa tub and direct balcony access. The home features a large kitchen island, wet bar, indoor laundry room, covered patio with a white pergola, citrus trees, storage sheds, three-car garage, and RV or boat parking, only house with RV parking in the community. Set back from the road, the property offers additional privacy. Parks and trails are within walking distance, including Summitridge Park, where neighborhood walks offer views toward Catalina Island and Los Angeles on clear days. Diamond Bar Golf Course is just minutes away, while The Shoppes at Chino Hills offers convenient access to Trader Joe’s, Sephora, Barnes & Noble, Yard House, P.F. Chang’s, and more. Target, Trader Joe's H Mart, Pomona Valley Hospital Medical Center, and the 57 and 60 freeways are nearby. Located within the highly regarded Walnut Valley Unified School District, the home is near Quail Summit Elementary, rated 9/10 by GreatSchools; Chaparral Middle School, rated 10/10; and Diamond Bar High School, rated 10/10 by GreatSchools and A+ by Niche. Mt. San Antonio College and Cal Poly Pomona are also a short drive away. Available for the first time since it was built, this original-owner home offers privacy and quiet while keeping everyday conveniences close by.
Facts & Features
As reported to the California Regional MLS by the listing agent; buyer to verify.
Bedrooms & Bathrooms
Bedrooms: 5
Bathrooms: 3 (3 full)
Main-level bedrooms: 1
Main-level bathrooms: 1
Interior & Layout
Living area: 3,203 sq ft
Levels: Two
Entry level: 1 (1)
Built in features · Balcony · Breakfast area · Ceiling fan(s) · Cathedral ceiling(s) · Dry bar · Eat in kitchen · High ceilings · In-law floor plan · Two story ceilings · …
Flooring: Carpet · Laminate · Tile
No common walls
Accessibility: Parking · Accessible doors
Systems & Appliances
Heating: Central
Cooling: Central air
6-burner stove · Built-in range · Dishwasher · Gas oven
Laundry: Electric dryer hookup · Gas dryer hookup · Laundry closet · Laundry room
Parking
Attached garage: 3 spaces
Total parking: 9 spaces
Garage
Construction & Utilities
Year built: 1986
Style: Traditional
Foundation: Raised
Sewer: Public sewer
Water: Public
Utilities: Cable connected · Electricity connected · Natural gas connected · Phone connected · Sewer connected · Water connected
Electric: Standard sale
Security: Security system
Condition: Repairs — cosmetic · Turnkey
Lot, Outdoor & Community
Lot: 8,549 sq ft
Lot features: 0–1 unit per acre · Back yard · Front yard · Garden · Sprinklers in rear · Sprinklers in front · Lawn · Near public transit · Paved · Rectangular lot · Secluded · Sprinkler system · Street level · Yard
View: City lights · Canyon · Park / greenbelt · Hills · Meadow · Mountains · Neighborhood · Panoramic · Pasture · Valley · Trees / woods
Financing terms: Cash · Conventional · Cal vet loan · 1031 exchange · FHA 203b · FHA 203k · FHA · VA loan
Occupant: Owner
Payment estimate
What would this home cost per month?
—/ month
Principal & interest—
Property tax—
Home insurance—
HOA dues—
Mortgage insurance (PMI)—
Estimated cash to close — (down payment + about 2.5% closing costs)
Estimate only, using standard assumptions you can edit above. Rates and taxes vary; Duri can connect you with a local lender for an exact quote. Not a commitment to lend.
Nearest active listings ranked by distance · live from the California Regional MLS · see them on the map or call Duri to tour any of them.
Contact Me
Ask Duri Hussain — buyer’s agent, not the listing agent
Questions about 24222 Brookwood Drive? Leave your details and Duri Hussain (Real Brokerage Technologies) will get back to you shortly — your message goes to Duri, not to the listing agent.
Listing Office: Rubio Real Estate · Listing Agent: Michael Sykes-Rubio. Based on information from California Regional Multiple Listing Service, Inc. as of September 12, 2026 at 3:00 pm. This information is for your personal, non-commercial use and may not be used for any purpose other than to identify prospective properties you may be interested in purchasing. Display of MLS data is usually deemed reliable but is NOT guaranteed accurate by the MLS. Buyers are responsible for verifying the accuracy of all information and should investigate the data themselves or retain appropriate professionals. Information from sources other than the Listing Agent may have been included in the MLS data. Unless otherwise specified in writing, Broker/Agent has not and will not verify any information obtained from other sources. The Broker/Agent providing the information contained herein may or may not have been the Listing and/or Selling Agent.
MLS# DW26188100 · Presented by Duri Hussain, Realtor® (DRE# 02234095) · Real Brokerage Technologies (DRE# 02022092)