Diamond Bar, CA 91765 · Listed Sep 9, 2026 · 2 days on market
$1,699,000
4Beds
3Baths
3,802Sqft
79,844Lot Sqft
About this home
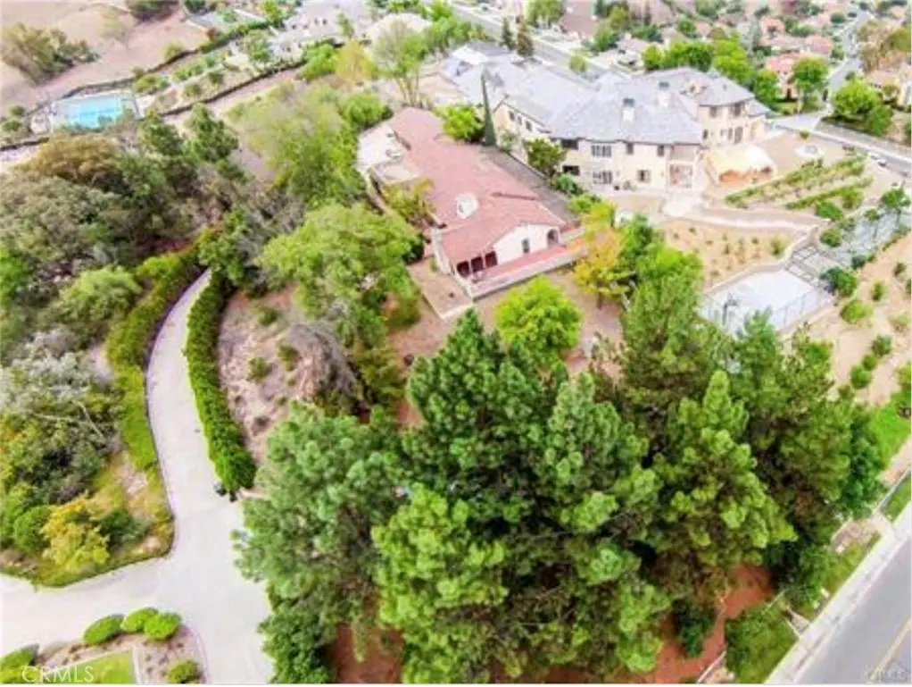
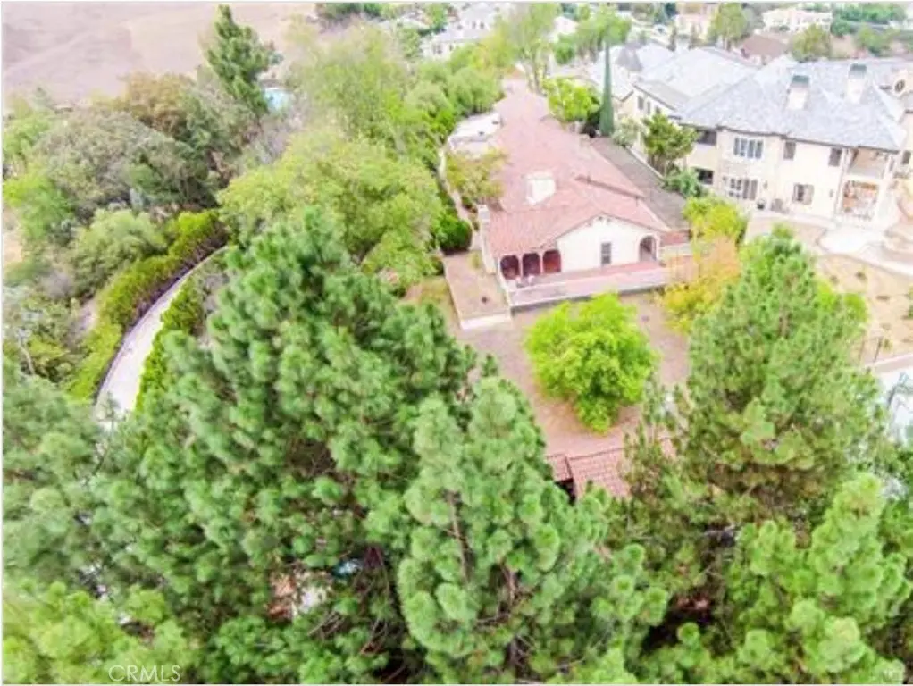
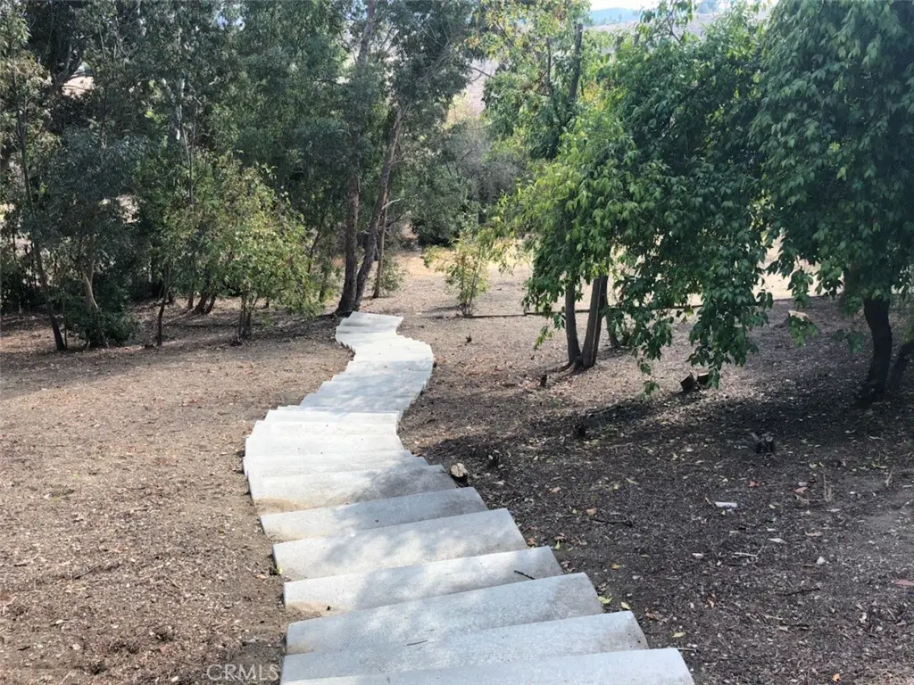
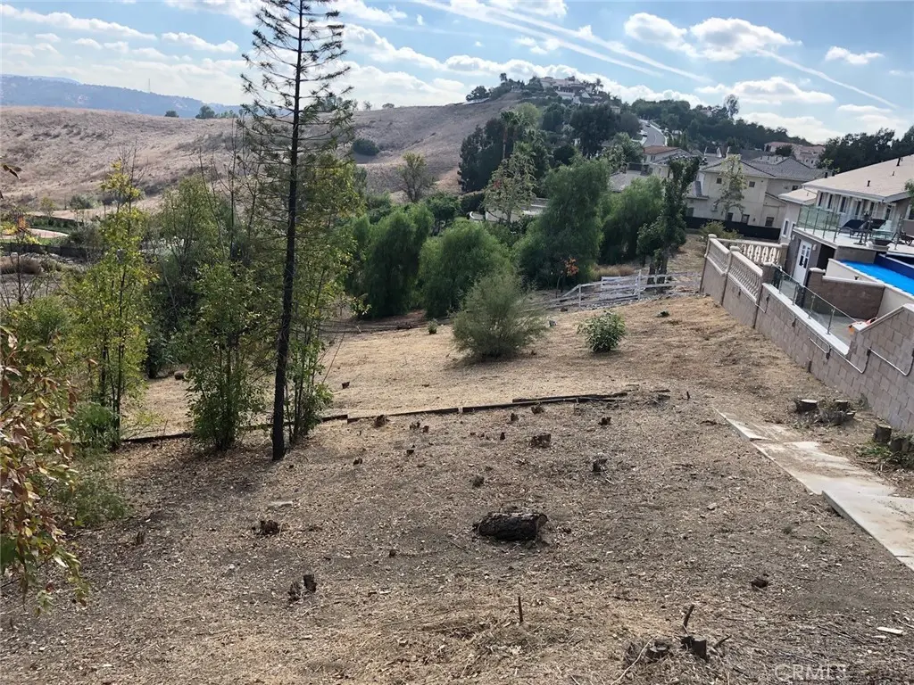
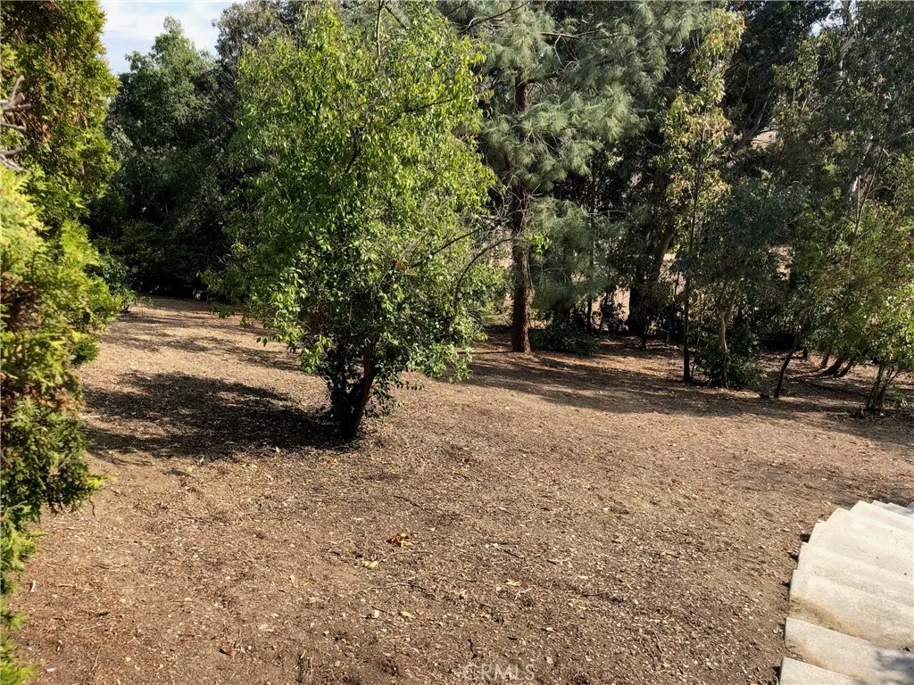
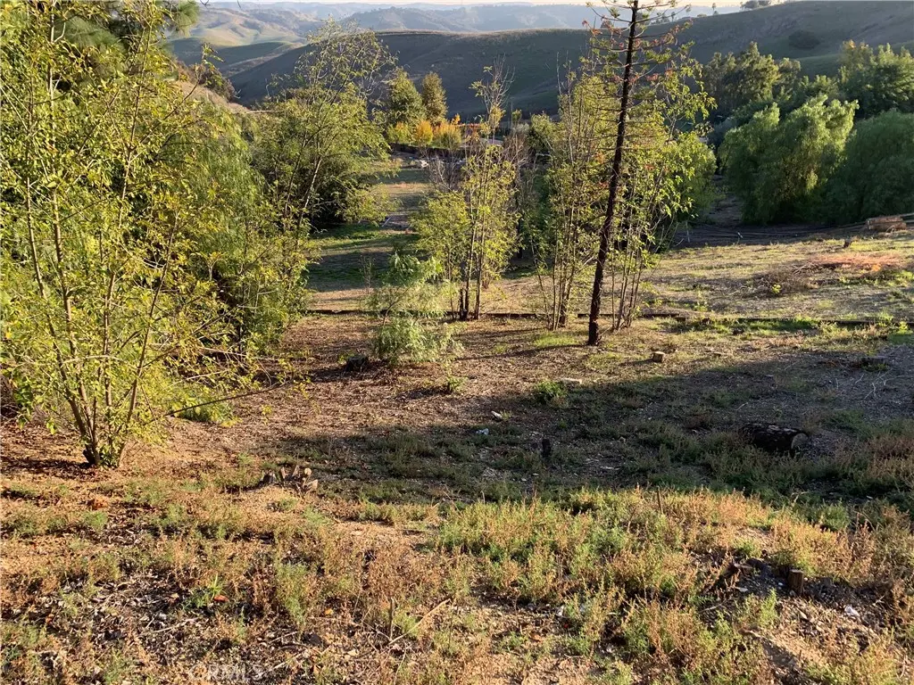
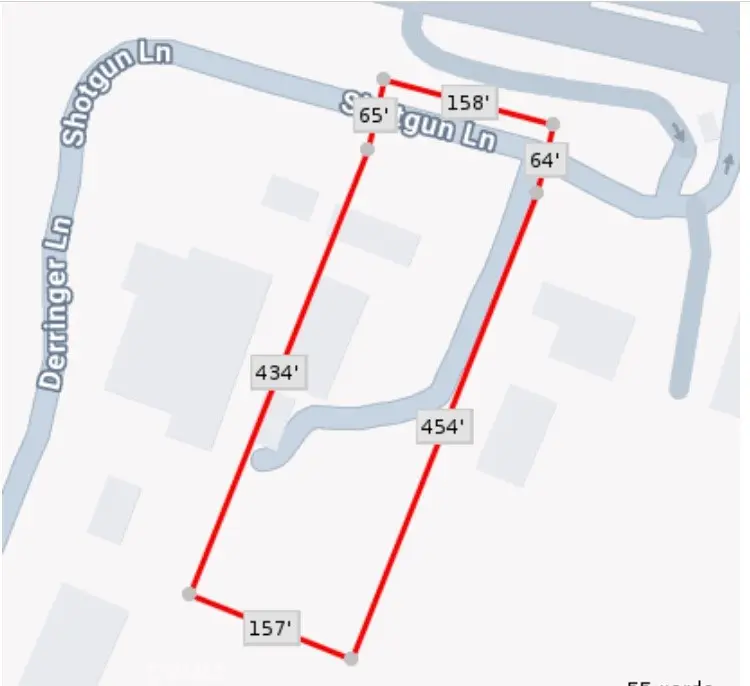
Selling primarily for land value, this exceptional and FULLY USABLE 1.83-acre lot sits elevated within the prestigious 24-hour guard-gated community of The Country Estates, surrounded by multi-million dollar estates and offering sweeping panoramic valley views.
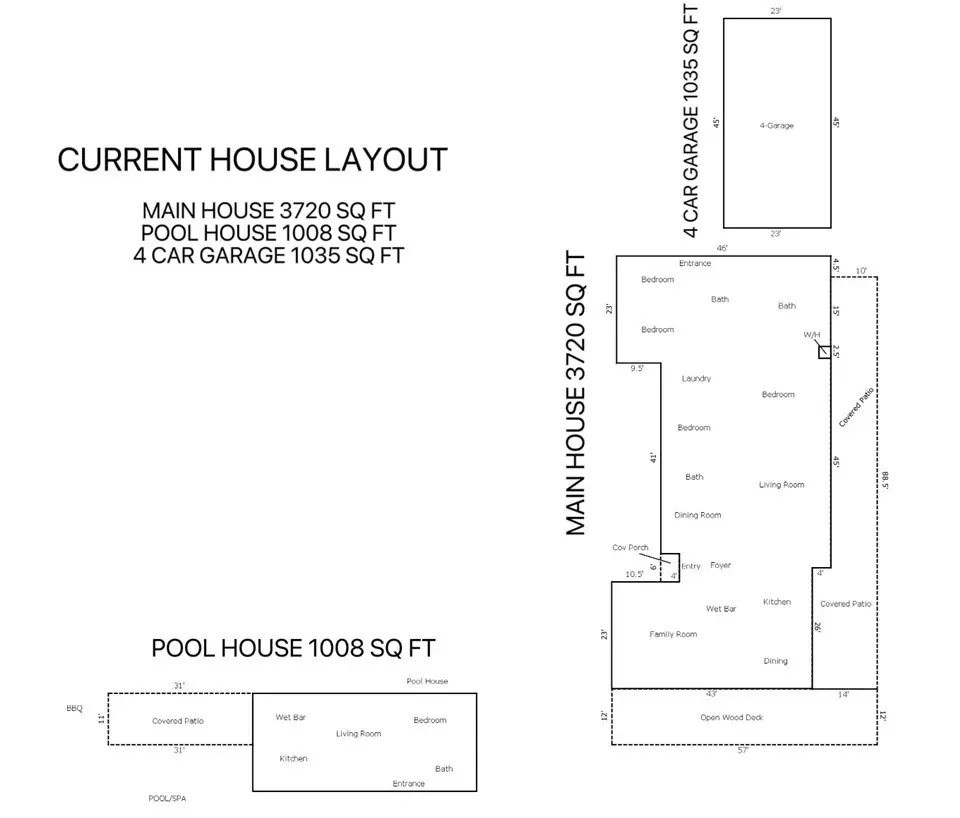
The property currently includes a MAIN HOUSE of approximately 3,720 sq ft (physical measurement), along with an ADDITIONAL SEPARATE ADU/ pool house of approximately 1,008 sq ft (physical measurement), and a detached four-car garage of approximately 1,035 sq ft (physical measurement). The property is being sold strictly in AS-IS condition. The seller will not perform any repairs. Cash buyers only.
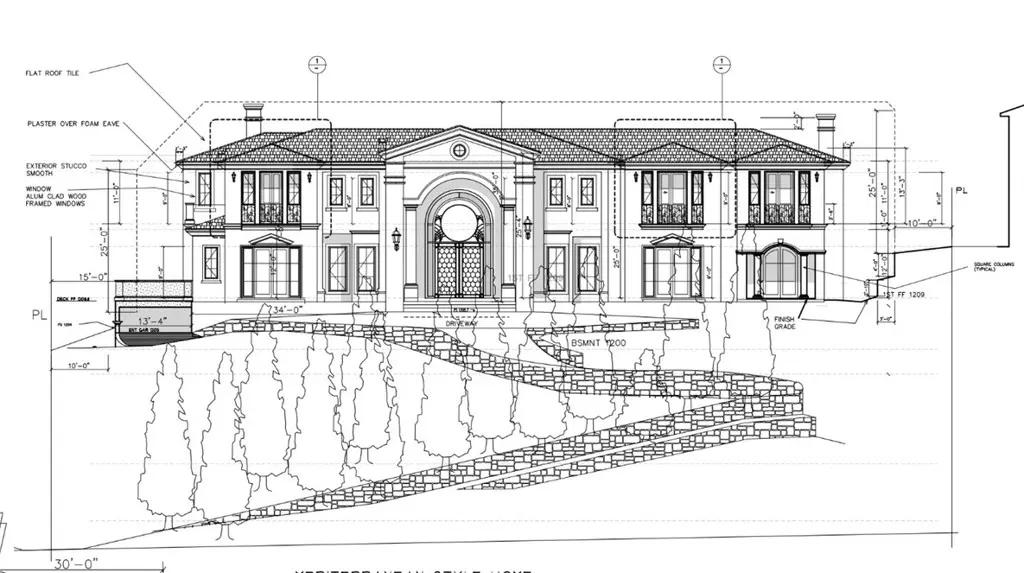
A prior custom estate plan—designed by a renowned architect—was approved by the city in September 2019 (now expired) for an approximately 15,000 sq ft luxury residence. The design included nine suites, guest quarters, a grand 1,500 sq ft great room, gym, courtyard, pool, tennis court, and a subterranean garage accommodating 7+ vehicles.
All information provided is deemed reliable but not guaranteed. Buyers are responsible for independently verifying all measurements, details, and requirements with the City of Diamond Bar and the HOA, including any matters related to plan approval, renewal, or modifications.
Located within the highly acclaimed Walnut Valley Unified School District.
A rare opportunity to create and build your dream estate in one of the area’s most sought-after communities.
Facts & Features
As reported to the California Regional MLS by the listing agent; buyer to verify.
Bedrooms & Bathrooms
Bedrooms: 4
Bathrooms: 3 (3 full)
Main-level bedrooms: 4
Main-level bathrooms: 3
Interior & Layout
Living area: 3,802 sq ft
Levels: One
Entry level: 1 (Ground Level w/ Steps)
All bedrooms downstairs
No common walls
Parking
Detached garage: 4 spaces
Total parking: 4 spaces
Garage · One space
Construction & Utilities
Year built: 1976
Sewer: Public sewer
Water: Public
Security: Gated community · Gated with attendant · Twenty four hour security
Lot, Outdoor & Community
Lot: 79,844 sq ft (1.83 acres)
Lot features: Tear down · Value in land
View: City lights · Canyon · Hills · Neighborhood · Panoramic · Valley · Trees / woods
Pool: In-ground · Private · Association
Patio / porch: Deck · Patio
Other structures: Detached guest house · Guest house
HOA: $350 / month · DBC
HOA amenities: Clubhouse · Pickleball · Pool · Guard · Security · Tennis court(s)
Community: Sidewalks · Valley · Gated
Zoning: Lcr140000*
Listing Details
MLS #: IG26198025
Financing terms: Cash
Disclosures: CC&Rs disclosure · Easements · Familial relation · HOA disclosure · Principal is real-estate licensed
Occupant: Vacant
Payment estimate
What would this home cost per month?
—/ month
Principal & interest—
Property tax—
Home insurance—
HOA dues—
Mortgage insurance (PMI)—
Estimated cash to close — (down payment + about 2.5% closing costs)
Estimate only, using standard assumptions you can edit above. Rates and taxes vary; Duri can connect you with a local lender for an exact quote. Not a commitment to lend.
Nearest active listings ranked by distance · live from the California Regional MLS · see them on the map or call Duri to tour any of them.
Contact Me
Ask Duri Hussain — buyer’s agent, not the listing agent
Questions about 24030 Shotgun Lane? Leave your details and Duri Hussain (Real Brokerage Technologies) will get back to you shortly — your message goes to Duri, not to the listing agent.
Listing Office: Adequate Real Estate Service · Listing Agent: Semiwati Tan. Based on information from California Regional Multiple Listing Service, Inc. as of September 11, 2026 at 4:22 pm. This information is for your personal, non-commercial use and may not be used for any purpose other than to identify prospective properties you may be interested in purchasing. Display of MLS data is usually deemed reliable but is NOT guaranteed accurate by the MLS. Buyers are responsible for verifying the accuracy of all information and should investigate the data themselves or retain appropriate professionals. Information from sources other than the Listing Agent may have been included in the MLS data. Unless otherwise specified in writing, Broker/Agent has not and will not verify any information obtained from other sources. The Broker/Agent providing the information contained herein may or may not have been the Listing and/or Selling Agent.
MLS# IG26198025 · Presented by Duri Hussain, Realtor® (DRE# 02234095) · Real Brokerage Technologies (DRE# 02022092)