Azusa, CA 91702 · Listed Jun 5, 2026 · 98 days on market
$709,000
3Beds
2.5Baths
1,711Sqft
18,202Lot Sqft
About this home
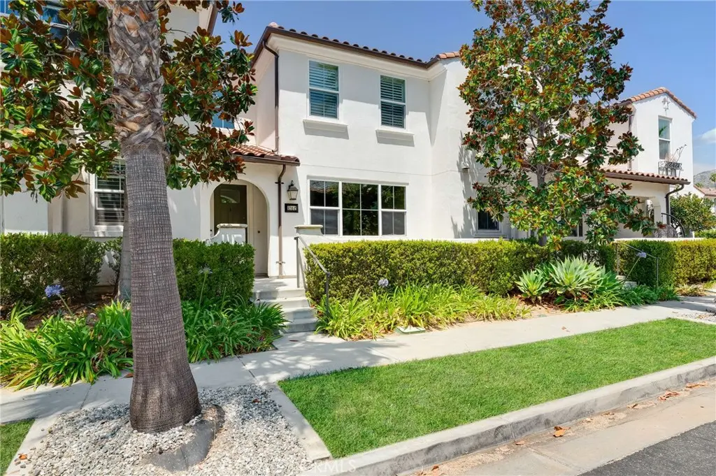
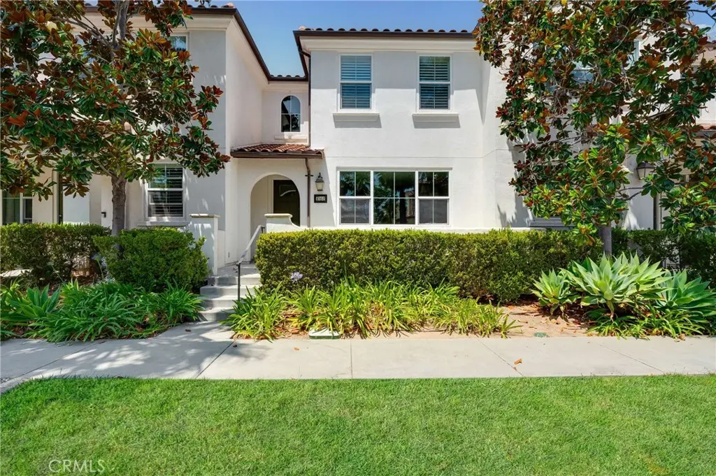
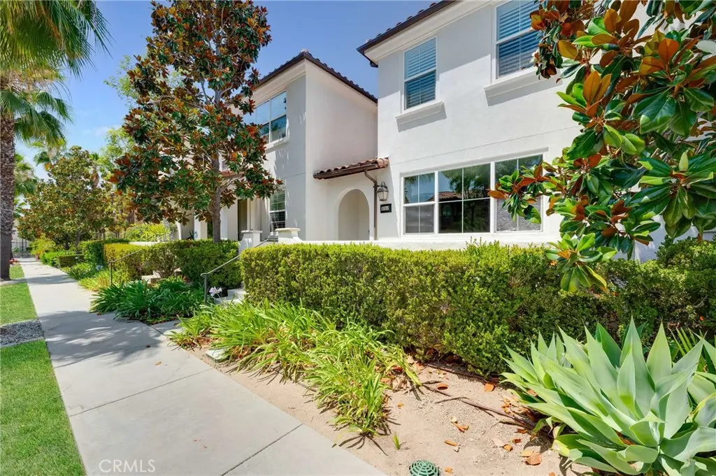
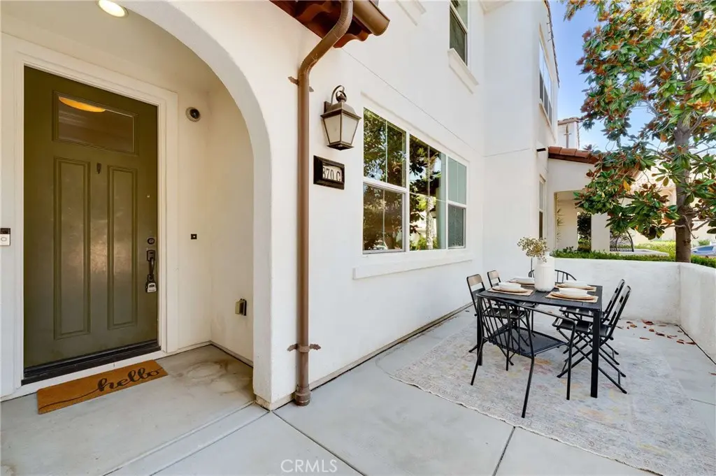
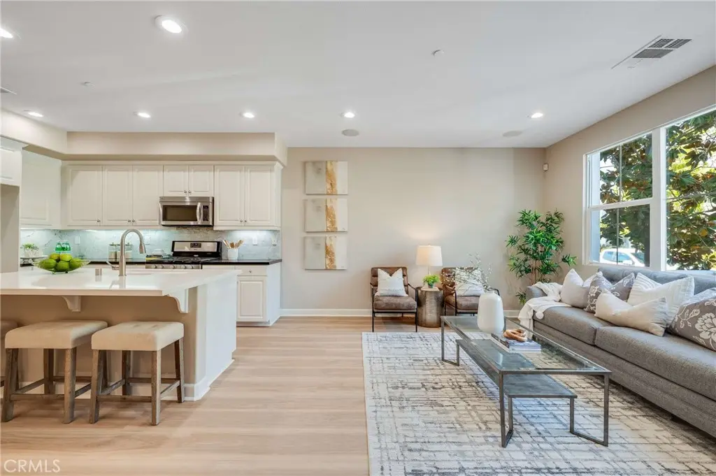
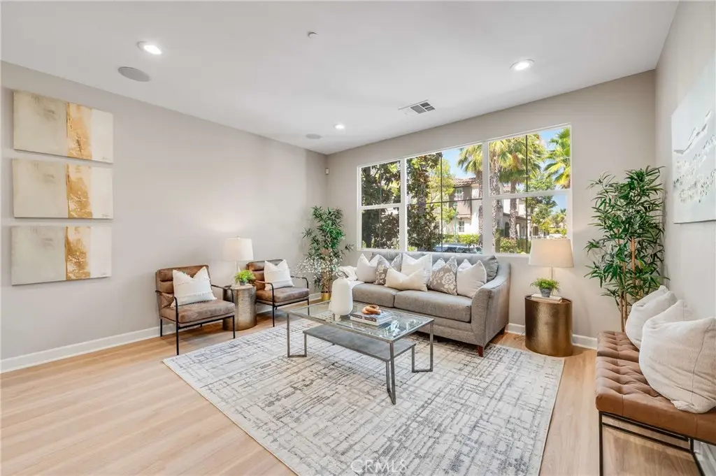
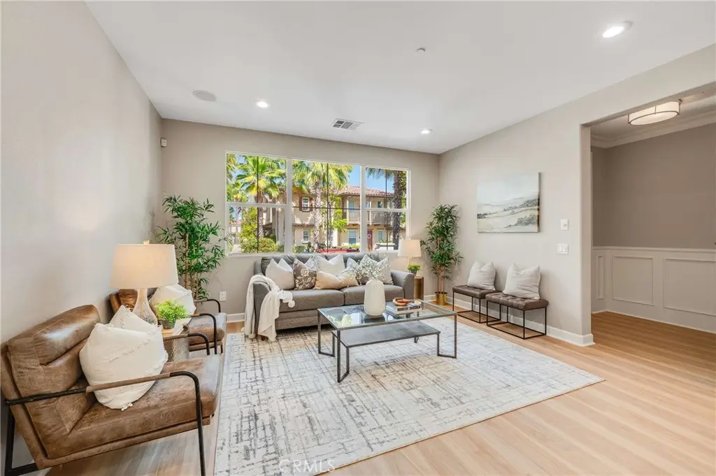
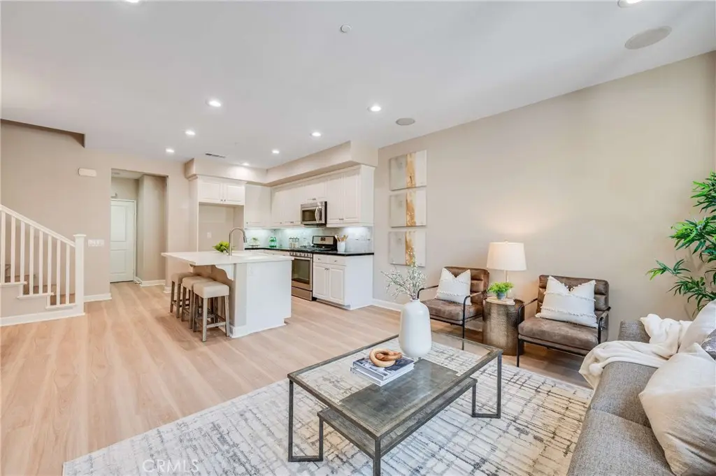
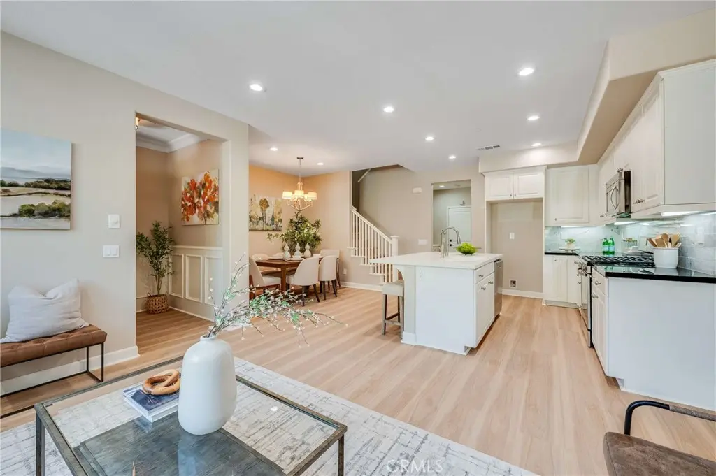
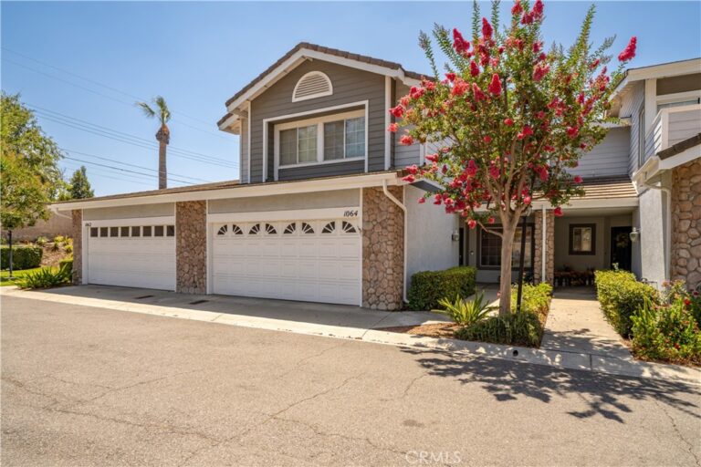
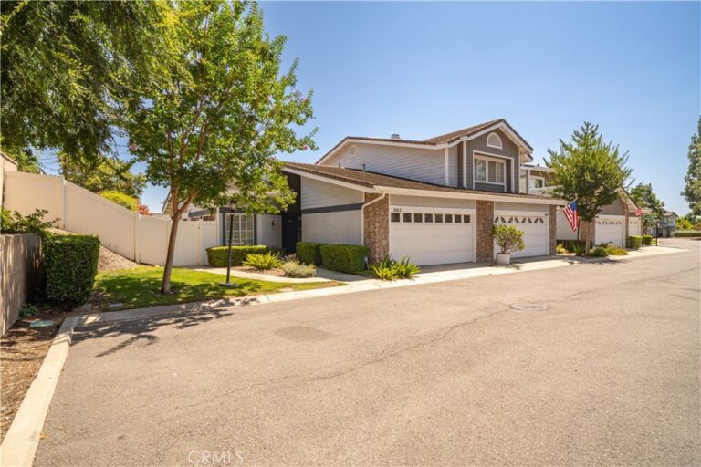
One of the best priced / per sq ft in the area *** Run, don't walk! Improved Price *** Freshly painted and ready to move in, this home has new premium laminate floors and 1,711 square feet of living space. This highly desirable former model includes three bedrooms, two full bathrooms, one half-bath, and an open Den/Loft area at the top of the stairs. The upstairs loft can be used as an office, sitting area, playroom, or extra living space. There are separate living and dining areas and an open kitchen with a center island and breakfast counter. A convenient laundry room sits near the upstairs bedroom areas. Large Master Bedroom with full walk-in closet. The two-car garage connects directly to the house. The property is two blocks from the Metrolink station and close to Citrus College and Azusa Pacific University, with easy access to shopping, restaurants, and the 210 and 605 freeways. Residents enjoy community amenities such as a recreation center, two large pools, walking paths, a recreation area, BBQ's, picnic areas and expansive green spaces. As the original model home, it has several upgrades including upgraded Counters, backsplash and moulding. This move-in-ready home is a great floorplan in the master planned community of Rosedale ***
Facts & Features
As reported to the California Regional MLS by the listing agent; buyer to verify.
Bedrooms & Bathrooms
Bedrooms: 3
Bathrooms: 2.5 (2 full · 1 half)
Main-level bedrooms: 0
Main-level bathrooms: 1
Interior & Layout
Living area: 1,711 sq ft
Levels: Two
Entry level: 1 (Front)
Breakfast bar · Eat in kitchen · Granite counters · Open floor plan · Recessed lighting · All bedrooms upstairs · Loft · Primary suite · Walk-in closet(s)
Flooring: Laminate · Tile
Two common walls or more
Systems & Appliances
Heating: Central · Forced air
Cooling: Central air
Dishwasher · Free standing range · Disposal · Gas oven · Microwave · Tankless water heater · Dryer · Washer
Estimated cash to close — (down payment + about 2.5% closing costs)
Estimate only, using standard assumptions you can edit above. Rates and taxes vary; Duri can connect you with a local lender for an exact quote. Not a commitment to lend.
Nearest active listings ranked by distance · live from the California Regional MLS · see them on the map or call Duri to tour any of them.
Contact Me
Ask Duri Hussain — buyer’s agent, not the listing agent
Questions about 870 E Mountain Way #C? Leave your details and Duri Hussain (Real Brokerage Technologies) will get back to you shortly — your message goes to Duri, not to the listing agent.
Listing Office: Engel & Volkers · Listing Agent: Dale Rehfeld. Based on information from California Regional Multiple Listing Service, Inc. as of September 11, 2026 at 8:25 pm. This information is for your personal, non-commercial use and may not be used for any purpose other than to identify prospective properties you may be interested in purchasing. Display of MLS data is usually deemed reliable but is NOT guaranteed accurate by the MLS. Buyers are responsible for verifying the accuracy of all information and should investigate the data themselves or retain appropriate professionals. Information from sources other than the Listing Agent may have been included in the MLS data. Unless otherwise specified in writing, Broker/Agent has not and will not verify any information obtained from other sources. The Broker/Agent providing the information contained herein may or may not have been the Listing and/or Selling Agent.
MLS# CV26116384 · Presented by Duri Hussain, Realtor® (DRE# 02234095) · Real Brokerage Technologies (DRE# 02022092)