For Sale
1062 Brookfield Place #54
Glendora, CA 91741 · Listed Jun 23, 2026 · 72 days on market
$820,000
- 2Beds
- 2Baths
- 1,232Sqft
- 283,934Lot Sqft
About this home
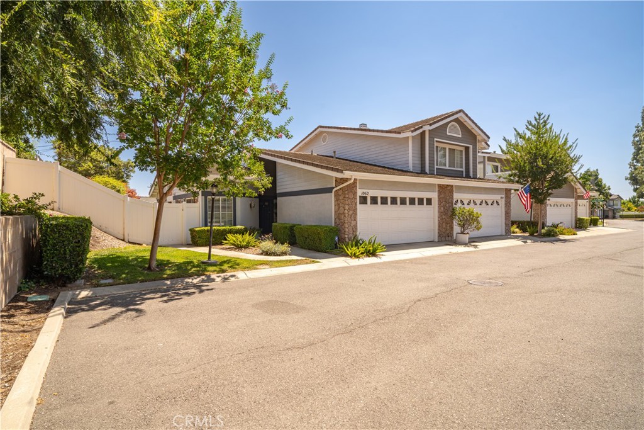
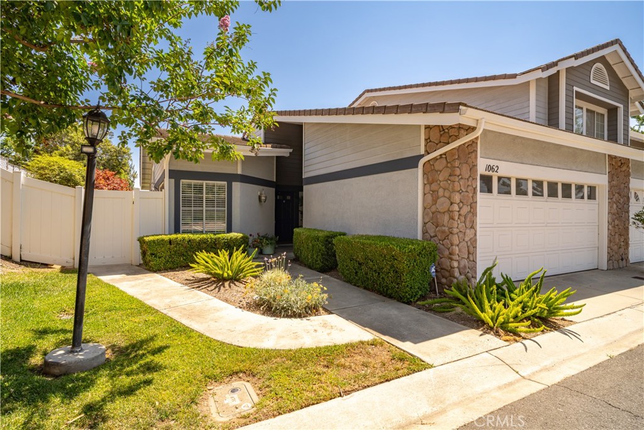
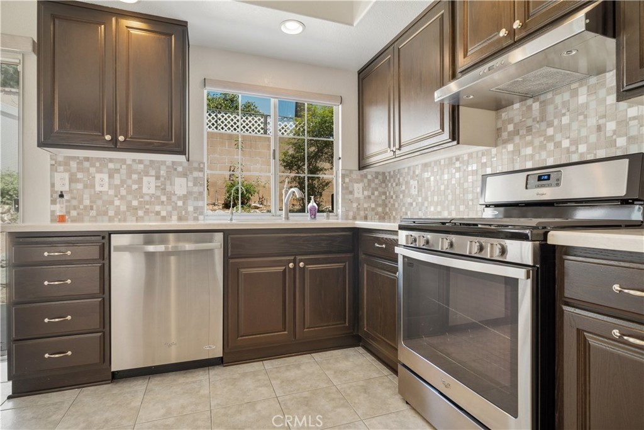
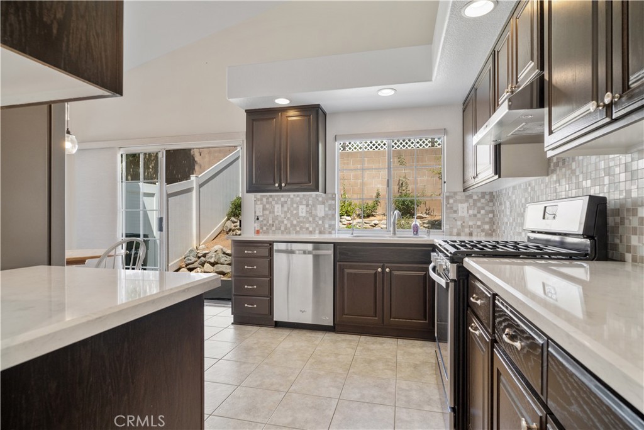
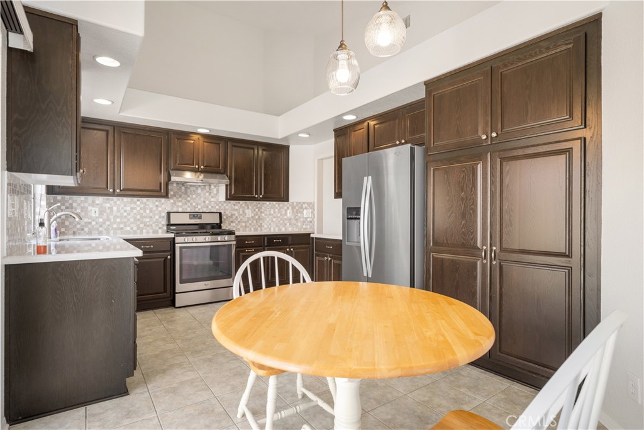
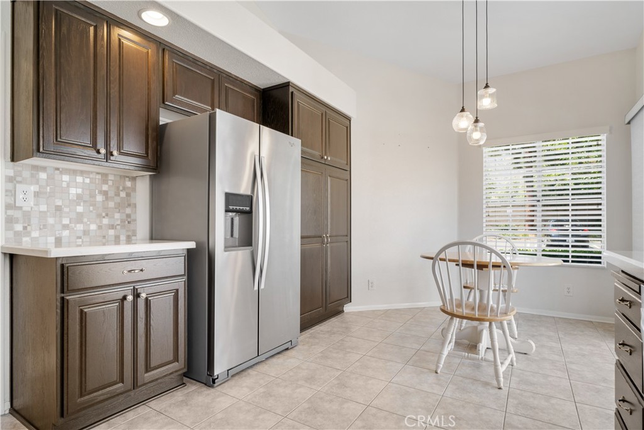
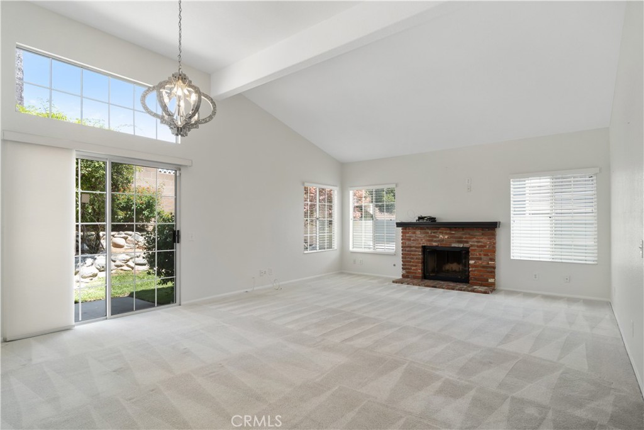
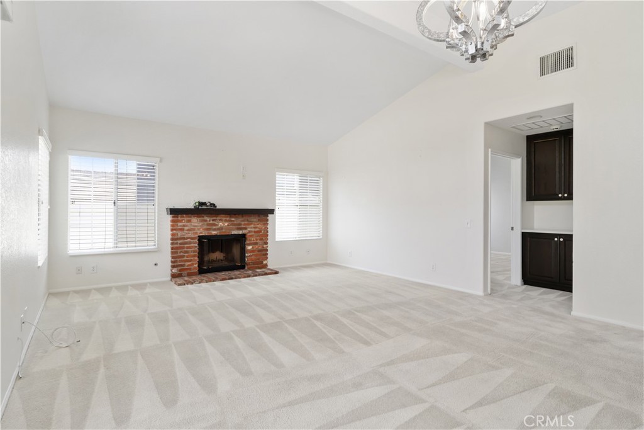
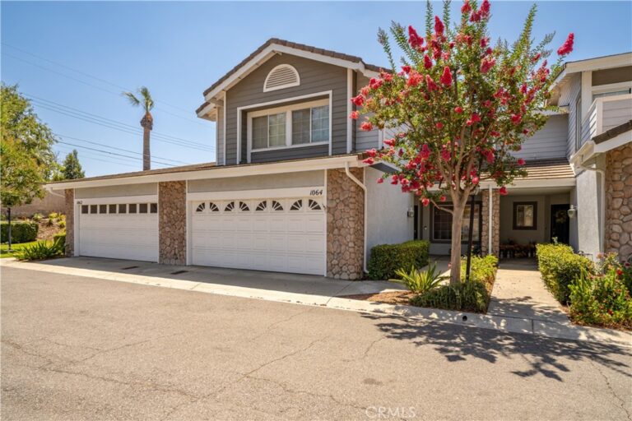
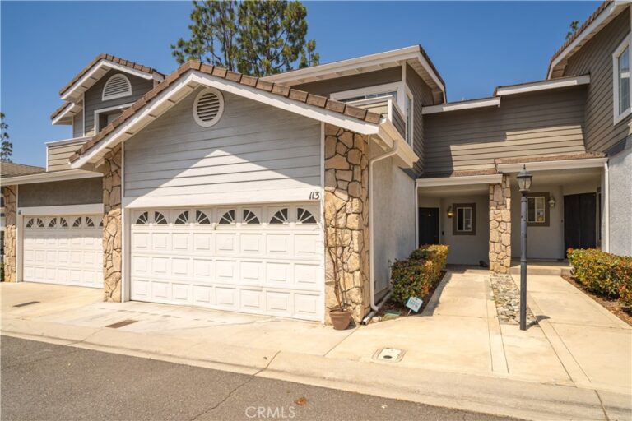
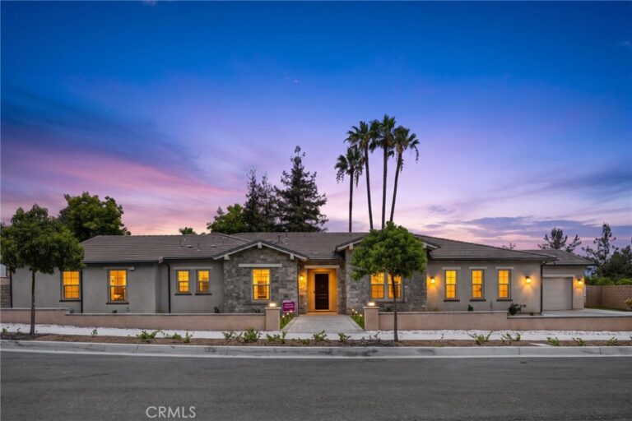
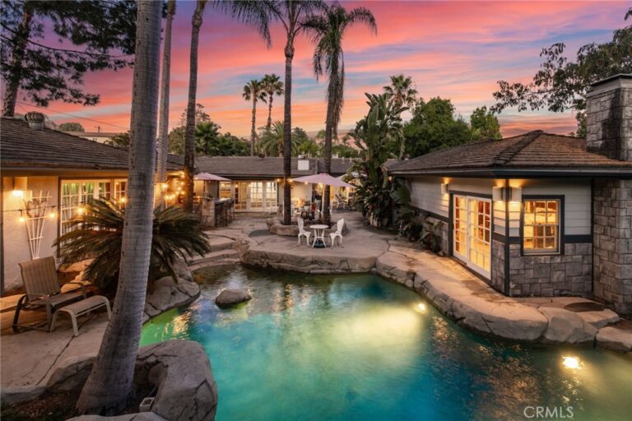
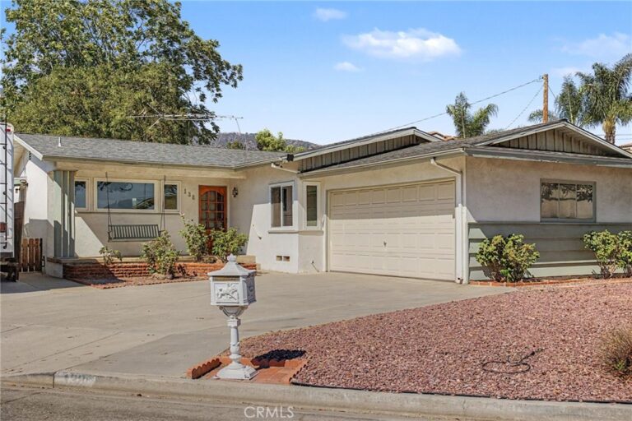
Welcome to this beautifully maintained single-story condo nestled in a highly desirable community. This end-unit home features a rare L-shaped backyard with mature trees, lush greenery, and custom hardscape — perfect for relaxing, entertaining, or creating your own garden oasis. Step inside to find freshly shampooed carpet, custom window blinds, and a remodeled kitchen with granite countertops and modern finishes. The oversized primary suite offers a spacious retreat with a walk-in closet and a dual-sink vanity in the en-suite bathroom, also finished with granite countertops.Additional highlights include a detached Two car garage, plenty of guest parking, and access to an award-winning school district. Conveniently located near top-rated schools, shopping centers, dining, and more — this move-in ready gem won’t last long.
Facts & Features
Every detail below is as reported to the California Regional MLS by the listing agent; buyer to verify.
Bedrooms & Bathrooms
- Bedrooms: 2
- Bathrooms: 2 (2 full)
- Main-level bedrooms: 2
- Main-level bathrooms: 2
Interior & Layout
- Living area: 1,232 sq ft
- Levels: One
- Entry level: 1 (Level)
- Rooms: Bedroom · Living room · Primary bedroom
- Ceiling fan(s) · Eat in kitchen · Granite counters · High ceilings · Open floor plan · Bedroom on main level · Main-level primary suite
- One common wall · End unit
Fireplace, Heating & Cooling
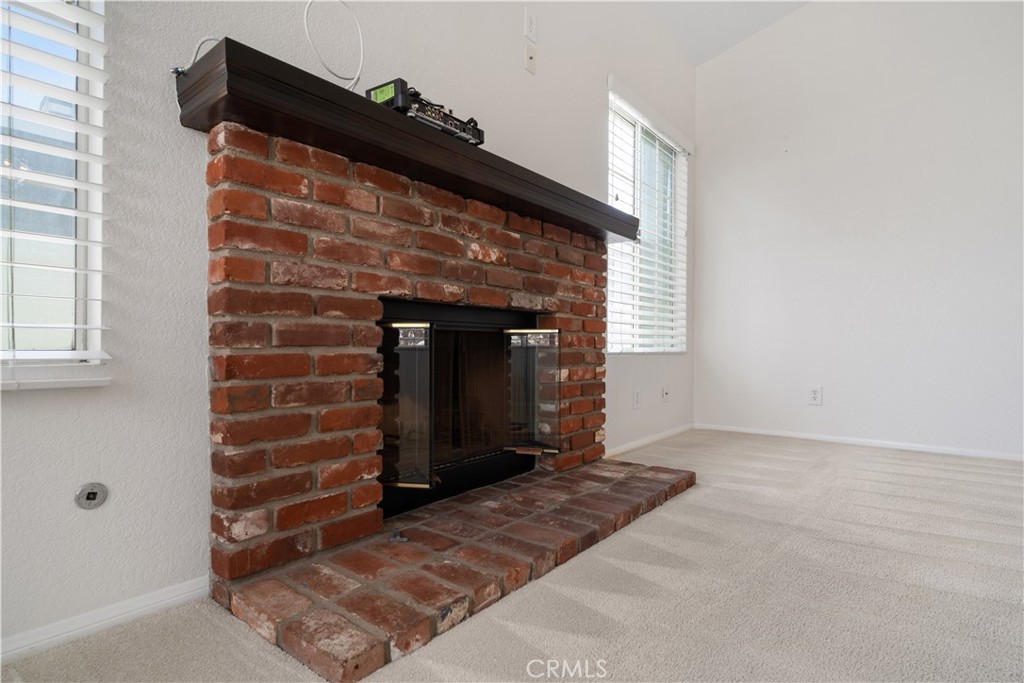
- Fireplace: Family room
- Heating: Central
- Cooling: Central air
Appliances & Laundry
- Dishwasher
- Laundry: Inside laundry
Parking
- Detached garage: 2 spaces
- Total parking: 2 spaces
- Garage · Guest parking
Lot & Outdoor
- Lot: 283,934 sq ft (6.52 acres)
- Lot features: 0–1 unit per acre
- View: Mountains
- Pool: Association
- Spa: Association
- Patio / porch: Enclosed · Wrap around
Construction & Utilities
- Year built: 1994
- Sewer: Public sewer
- Security: Smoke detector(s)
- Condition: Turnkey
Community & HOA
- HOA: $318 / month · Autumn Oaks
- HOA amenities: Clubhouse · Pool · Spa / hot tub
- Community: Foothills
- Units in community: 70
- Zoning: Gdr_ga_pd
Listing Details
- MLS #: CV26125720
- Status: For Sale
- Listed: June 23, 2026 · 72 days on market
- Price history: $825,000 original → $820,000
- Price per sq ft: $666
- Property type: Condominium
- Financing terms: Cash · Cash to new loan · Conventional · 1031 exchange
- Disclosures: HOA disclosure
- Occupant: Owner
- Listing Agent: Lisa Pimentel · DRE# 01745013
- Listing Office: CENTURY 21 CITRUS REALTY INC · 909-592-8500