Chino Hills, CA 91709 · Listed Aug 12, 2026 · 31 days on market
$2,043,612
4Beds
4.5Baths
4,154Sqft
8,003Lot Sqft
About this home
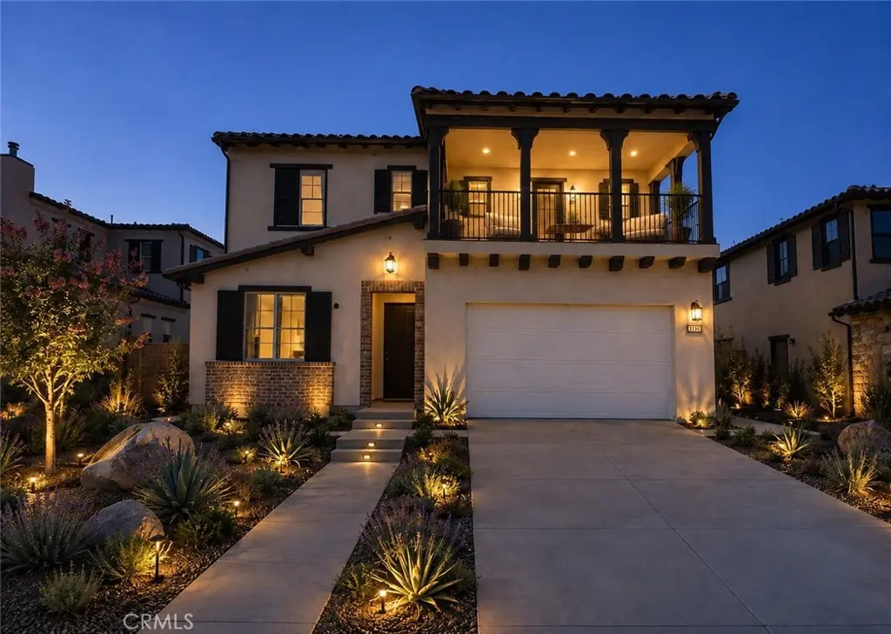
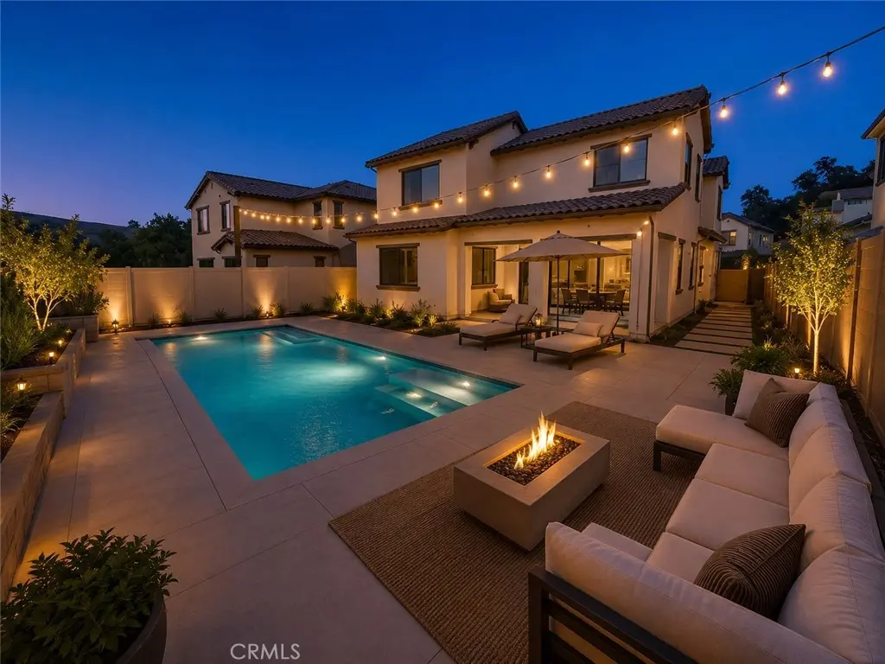
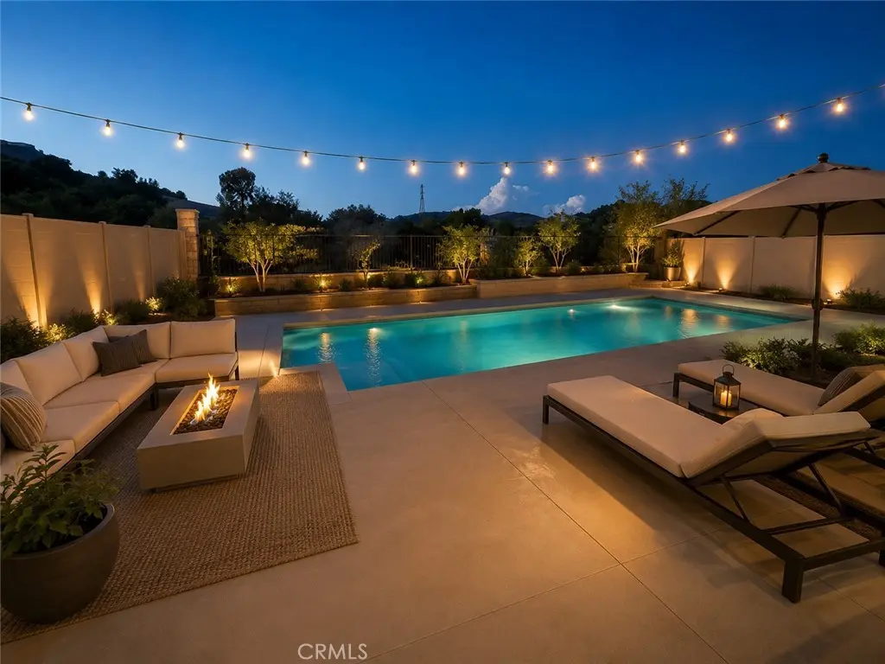
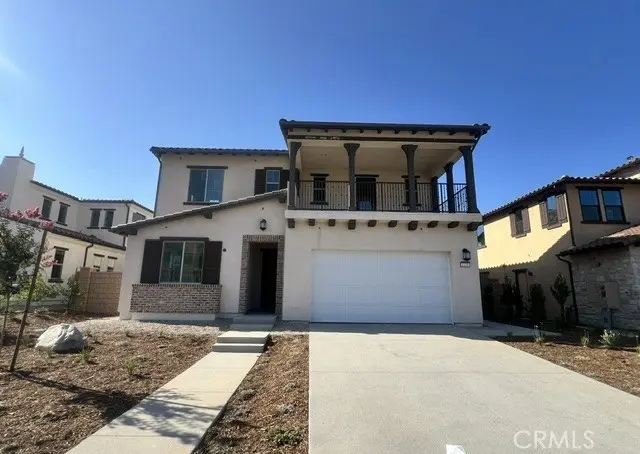
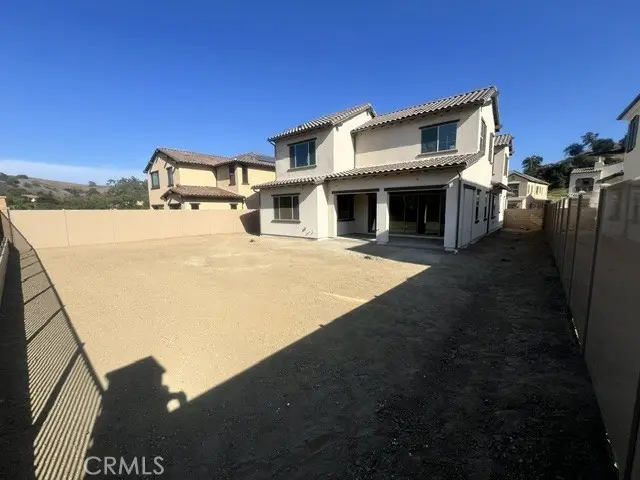
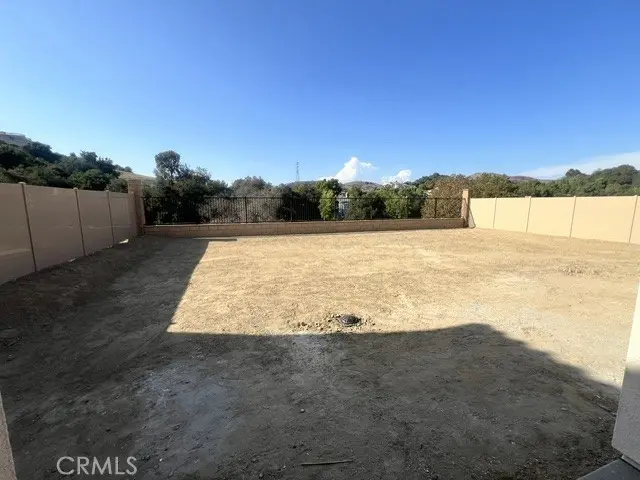
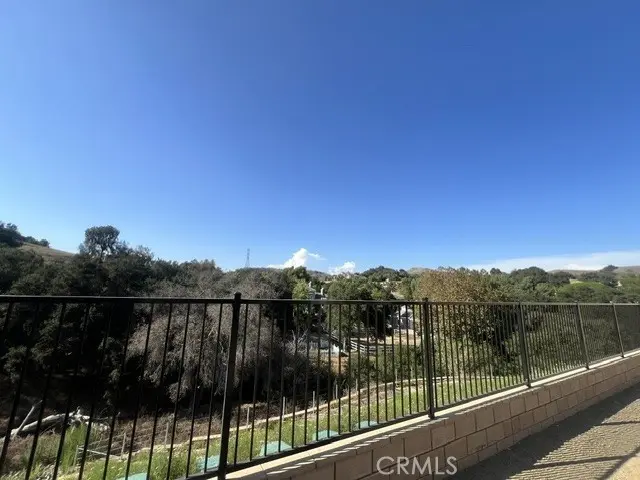
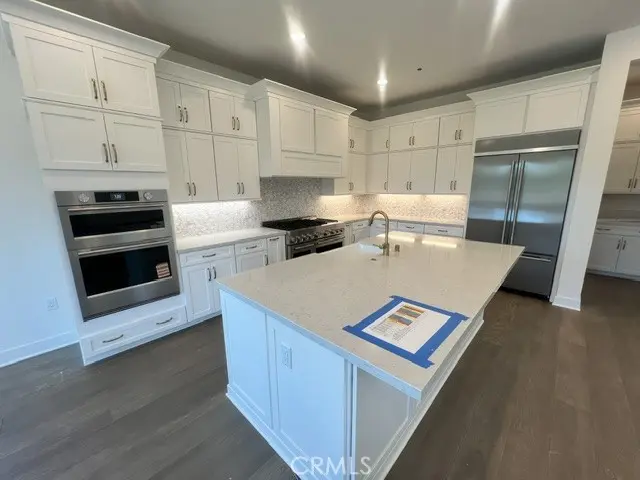
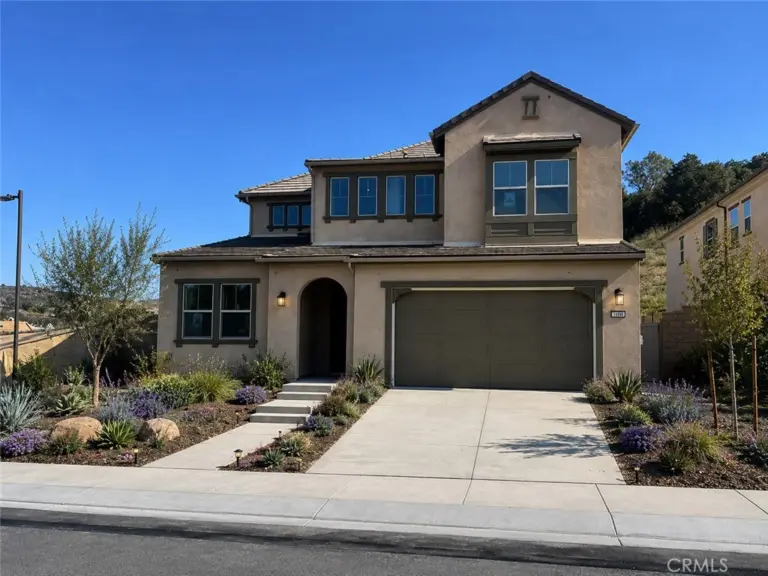
Plan 1 at Serenity Grove is where luxury and flexibility come together in a thoughtfully designed two-story layout. With expansive open spaces, elegant details, and a seamless flow between indoor and outdoor living, this home is crafted for those who appreciate both grand entertaining and everyday comfort. From the dramatic entryway to the beautifully integrated California Room, every element is designed to elevate your lifestyle. This particular homesite is our last with an unobstructed view from the bottom floor. Rod iron fencing will ensure your view stays.
Discover Serenity Grove, an exclusive enclave of 50 architecturally stunning single-family homes in Chino Hills’ coveted Carbon Canyon neighborhood. This thoughtfully planned community offers three elegant two-story floor plans ranging from 3,503 to 4,154 sq. ft., with 4 to 6 bedrooms and up to 4.5 bathrooms, blending luxury, comfort, and versatility.
Set against a backdrop of natural beauty, Serenity Grove is bordered by a peaceful stream, centuries-old oak trees, and protected woodland—creating a private, resort-like atmosphere.
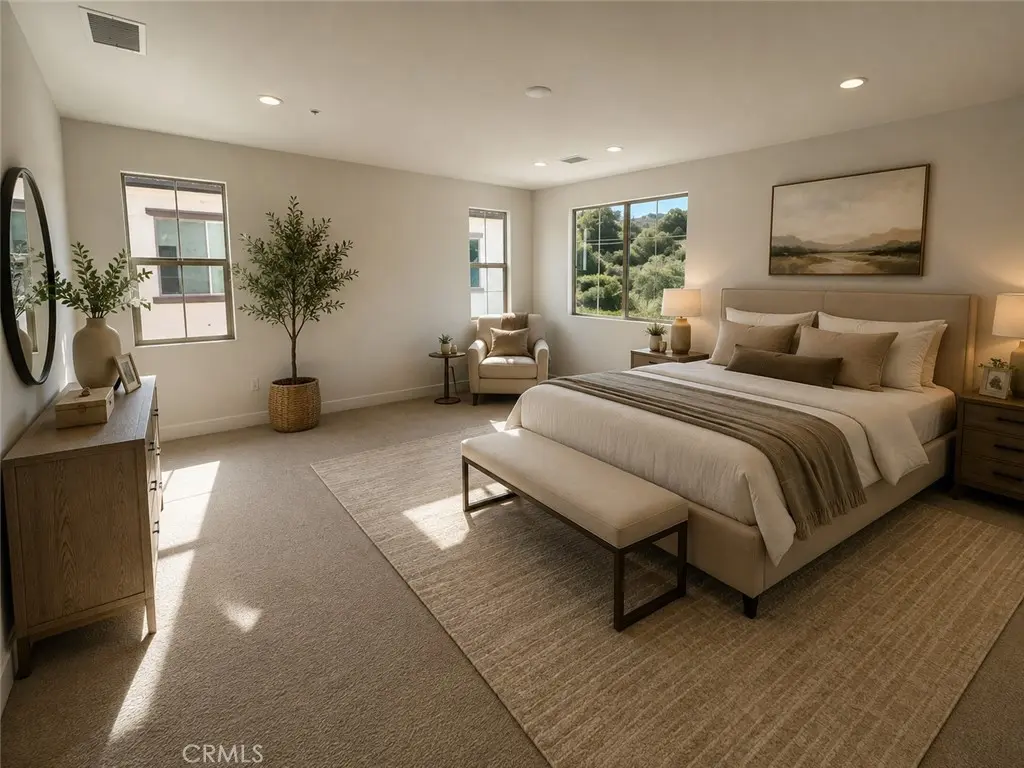
** Some images may contain virtual renderings for illustrative purposes only.
Facts & Features
As reported to the California Regional MLS by the listing agent; buyer to verify.
Bedrooms & Bathrooms
Bedrooms: 4
Bathrooms: 4.5 (4 full · 1 half)
Main-level bedrooms: 1
Main-level bathrooms: 1
Interior & Layout
Living area: 4,154 sq ft
Levels: Two
Entry level: 1 (1)
Balcony · High ceilings · Open floor plan · Pantry · Bedroom on main level · Walk-in pantry · Walk-in closet(s)
No common walls
Systems & Appliances
Fireplace: Family room
Cooling: Central air
Laundry: Washer hookup · Gas dryer hookup · Laundry room
Parking
Attached garage: 3 spaces
Total parking: 5 spaces
Driveway · Garage
Construction & Utilities
Year built: 2026
Foundation: Slab
Sewer: Public sewer
Water: Public
Utilities: Cable available · Electricity available · Natural gas available · Phone available · Sewer available · Water available
Energy: Solar · Appliances
Electric: Standard sale
Condition: Under construction
Lot, Outdoor & Community
Lot: 8,003 sq ft
Lot features: Front yard
View: Hills
Fencing: Vinyl
HOA: $560 / month · Serenity Grove Owners Association
Estimated cash to close — (down payment + about 2.5% closing costs)
Estimate only, using standard assumptions you can edit above. Rates and taxes vary; Duri can connect you with a local lender for an exact quote. Not a commitment to lend.
Nearest active listings ranked by distance · live from the California Regional MLS · see them on the map or call Duri to tour any of them.
Contact Me
Ask Duri Hussain — buyer’s agent, not the listing agent
Questions about 1158 Zen Circle? Leave your details and Duri Hussain (Real Brokerage Technologies) will get back to you shortly — your message goes to Duri, not to the listing agent.
Listing Office: Trumark Construction Services Inc · Listing Agent: Diana Maldonado. Based on information from California Regional Multiple Listing Service, Inc. as of September 12, 2026 at 5:45 pm. This information is for your personal, non-commercial use and may not be used for any purpose other than to identify prospective properties you may be interested in purchasing. Display of MLS data is usually deemed reliable but is NOT guaranteed accurate by the MLS. Buyers are responsible for verifying the accuracy of all information and should investigate the data themselves or retain appropriate professionals. Information from sources other than the Listing Agent may have been included in the MLS data. Unless otherwise specified in writing, Broker/Agent has not and will not verify any information obtained from other sources. The Broker/Agent providing the information contained herein may or may not have been the Listing and/or Selling Agent.
MLS# OC26176585 · Presented by Duri Hussain, Realtor® (DRE# 02234095) · Real Brokerage Technologies (DRE# 02022092)