Covina, CA 91724 · Listed Jun 20, 2026 · 78 days on market
$1,239,000
3Beds
3Baths
2,534Sqft
9,500Lot Sqft
About this home
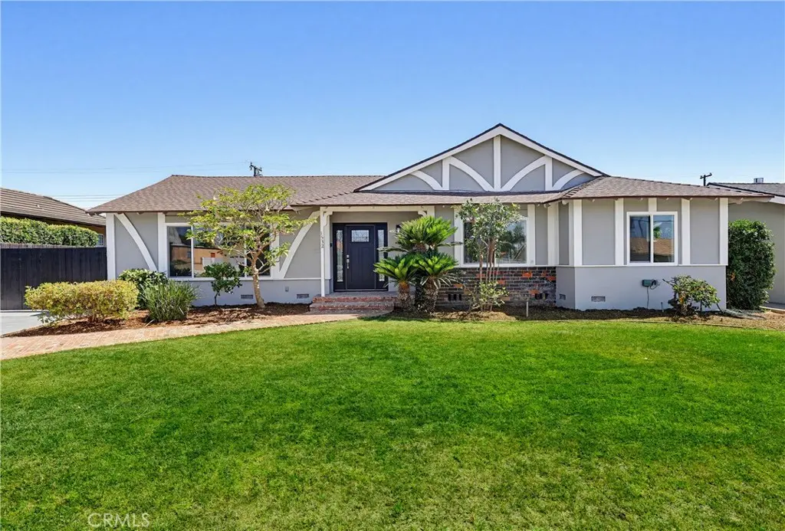
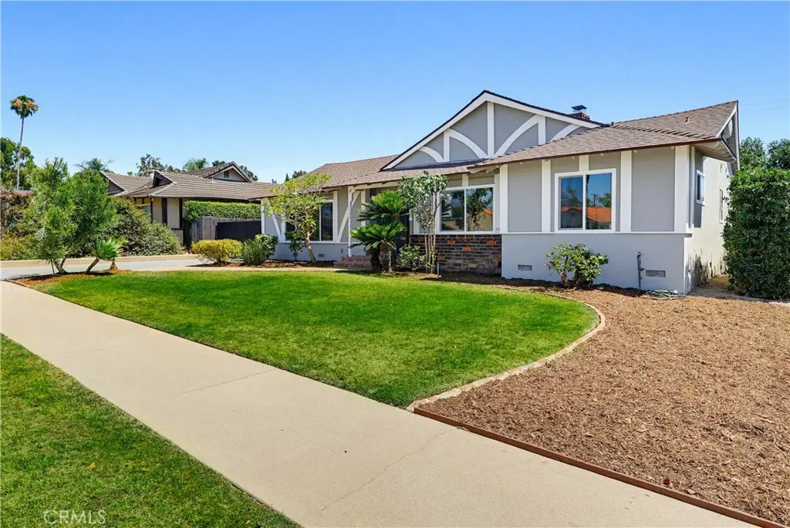
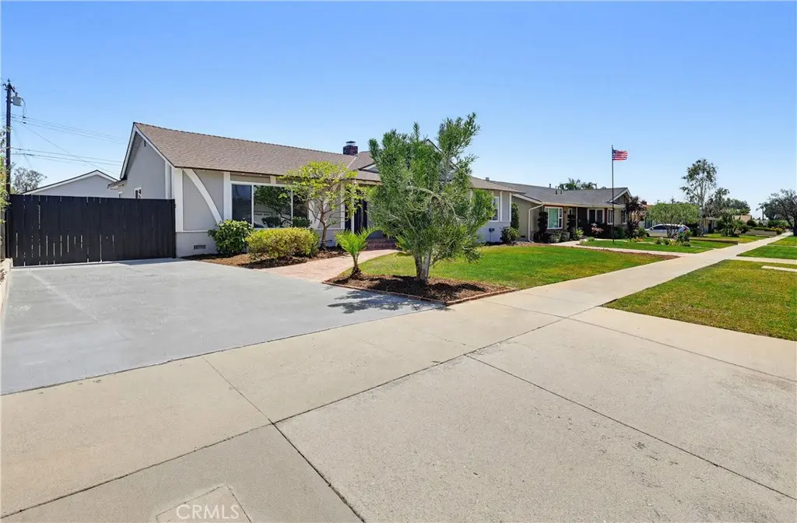
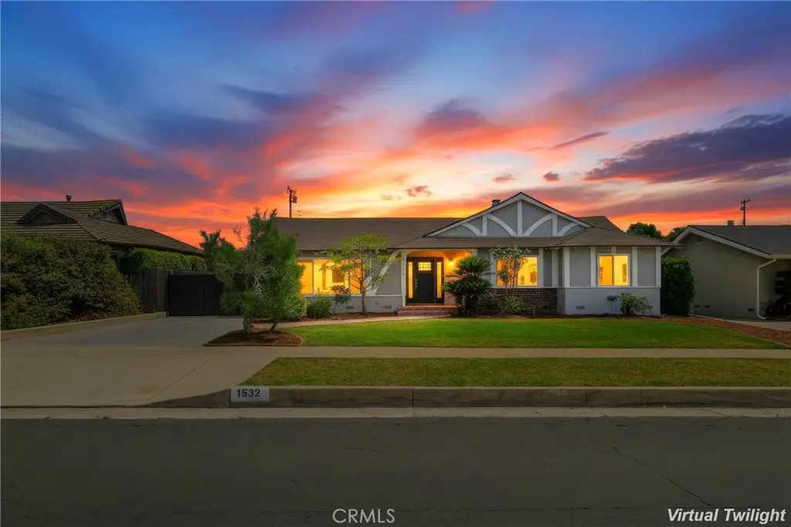
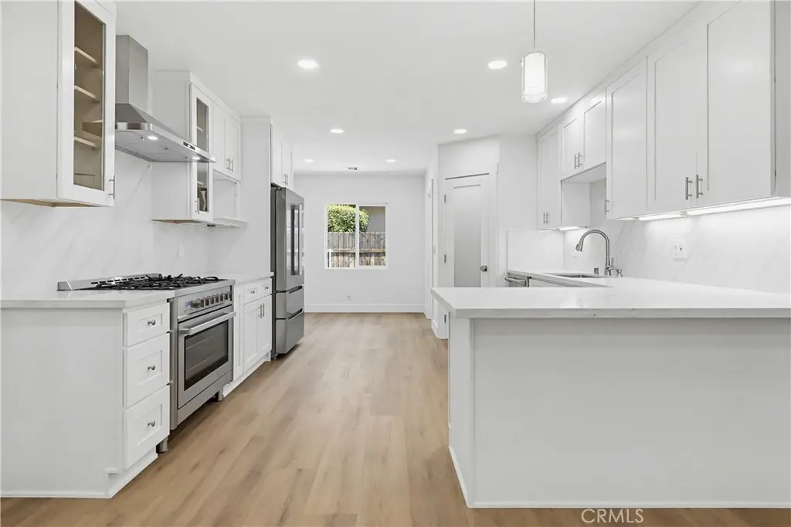
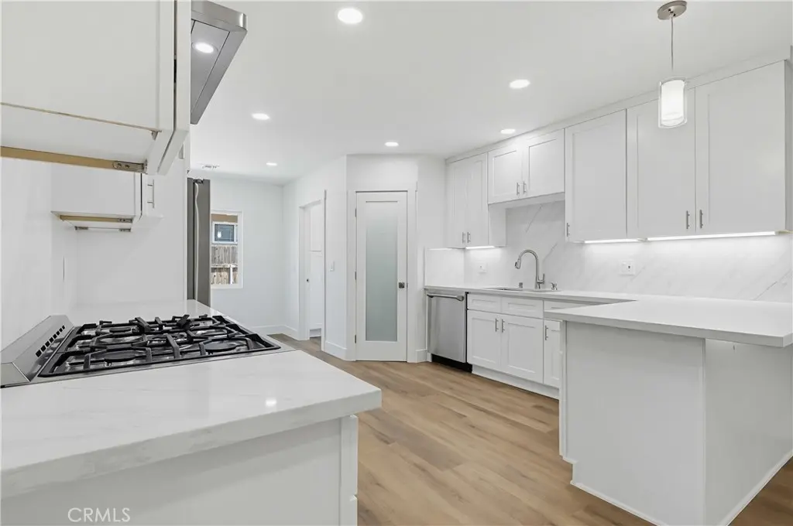
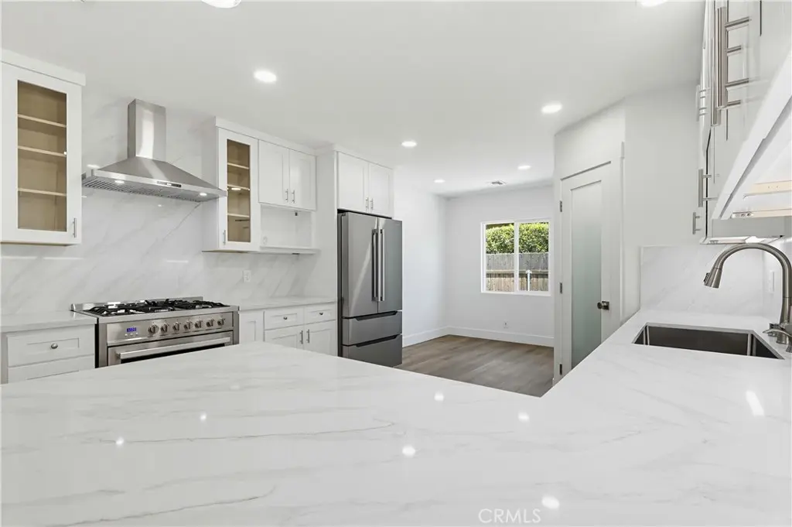
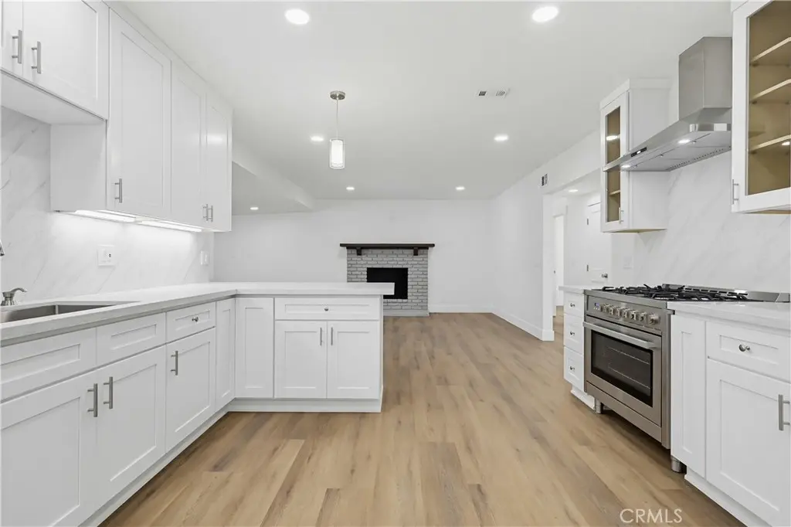
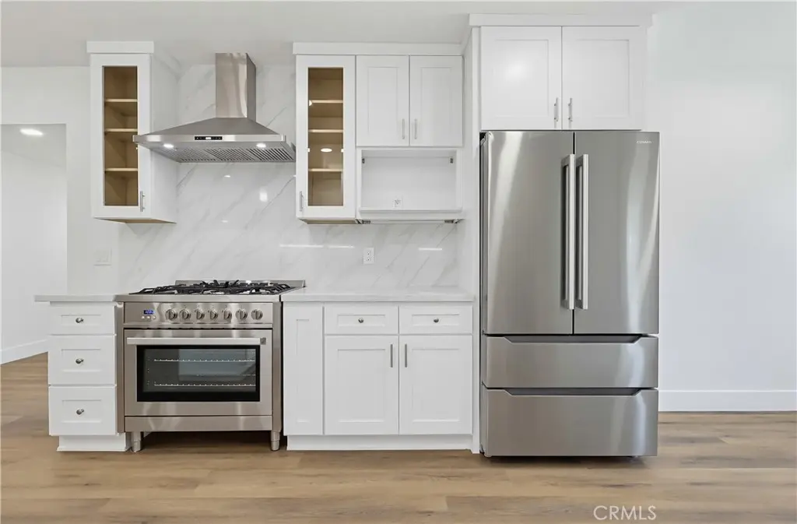
Price Improvement!! Welcome to this beautifully renovated single-story residence offering approximately 2,534 sq. ft. of thoughtfully redesigned living space on a nearly 10,000 sq. ft. lot. Blending modern luxury with exceptional craftsmanship, this stunning home features three spacious bedrooms and three beautifully updated bathrooms. The heart of the home is the impressive chef’s kitchen, showcasing white shaker cabinetry, quartz countertops and backsplash, premium stainless steel appliances, a 36-inch gas range, peninsula seating, and a bright breakfast nook—perfect for everyday living and entertaining. The expansive primary suite offers a true retreat spa-inspired bathroom, featuring a freestanding soaking tub, oversized walk-in shower with multiple shower heads, dual vanity, and a generous walk-in closet. Extensively upgraded throughout, the home includes new dual-pane windows, a whole-house PEX repipe, updated electrical with 200-amp service, recessed LED lighting, luxury vinyl plank flooring, smooth-finished walls, designer bathrooms, and quality finishes at every turn. Additional highlights include an indoor laundry room with custom cabinetry, a detached two-car garage with epoxy flooring, 220-volt service and ADU potential, RV access, a covered patio designed for year-round enjoyment, and beautiful views of the San Gabriel Mountains. Ideally located near golf courses, downtown Covina shopping and dining, Metrolink, schools, and easy access to the 10 and 57 freeways, this exceptional home offers the comfort, style, and peace of mind of a newer home. Come see it, Love it and make it your own!
Facts & Features
As reported to the California Regional MLS by the listing agent; buyer to verify.
Bedrooms & Bathrooms
Bedrooms: 3
Bathrooms: 3 (3 full)
Main-level bedrooms: 3
Main-level bathrooms: 3
Interior & Layout
Living area: 2,534 sq ft
Levels: One
Entry level: 1 (North)
Breakfast bar · Ceiling fan(s) · Eat in kitchen · Open floor plan · Pantry · Quartz counters · Recessed lighting · Storage · Primary suite · Walk-in pantry · …
Flooring: Vinyl
No common walls
Accessibility: No stairs · Accessible doors
Systems & Appliances
Fireplace: Family room
Heating: Central · Forced air · Fireplaces
Cooling: Central air
Dishwasher · Disposal · Gas oven · Gas range · Gas water heater · Ice maker · Refrigerator · Range hood · Water line to refrigerator
Condition: Additions alterations · Building permit · Turnkey
Lot, Outdoor & Community
Lot: 9,500 sq ft (0.22 acres)
Lot features: Back yard · Front yard · Sprinklers in rear · Sprinklers in front · Lawn · Landscaped · Level · Near park · Rectangular lot · Sprinkler timer · Walkstreet
View: Mountains
Patio / porch: Rear porch · Concrete · Covered · Front porch · Open · Patio
Fencing: Wood
Horse: Riding trail
HOA: None per MLS
Community: Curbs · Golf · Horse trails · Street lights · Sidewalks · Park
Listing Details
MLS #: CV26133036
Price history: $1,298,000 original → $1,239,000 (changed Sep 11)
Financing terms: Cash · Cash to new loan · Conventional · FHA · VA loan
Estimated cash to close — (down payment + about 2.5% closing costs)
Estimate only, using standard assumptions you can edit above. Rates and taxes vary; Duri can connect you with a local lender for an exact quote. Not a commitment to lend.
Nearest active listings ranked by distance · live from the California Regional MLS · see them on the map or call Duri to tour any of them.
Contact Me
Ask Duri Hussain — buyer’s agent, not the listing agent
Questions about 1532 E Old Badillo? Leave your details and Duri Hussain (Real Brokerage Technologies) will get back to you shortly — your message goes to Duri, not to the listing agent.
Listing Office: First Team Real Estate - OC · Listing Agent: Paul Bontempo. Based on information from California Regional Multiple Listing Service, Inc. as of September 11, 2026 at 11:05 am. This information is for your personal, non-commercial use and may not be used for any purpose other than to identify prospective properties you may be interested in purchasing. Display of MLS data is usually deemed reliable but is NOT guaranteed accurate by the MLS. Buyers are responsible for verifying the accuracy of all information and should investigate the data themselves or retain appropriate professionals. Information from sources other than the Listing Agent may have been included in the MLS data. Unless otherwise specified in writing, Broker/Agent has not and will not verify any information obtained from other sources. The Broker/Agent providing the information contained herein may or may not have been the Listing and/or Selling Agent.
MLS# CV26133036 · Presented by Duri Hussain, Realtor® (DRE# 02234095) · Real Brokerage Technologies (DRE# 02022092)