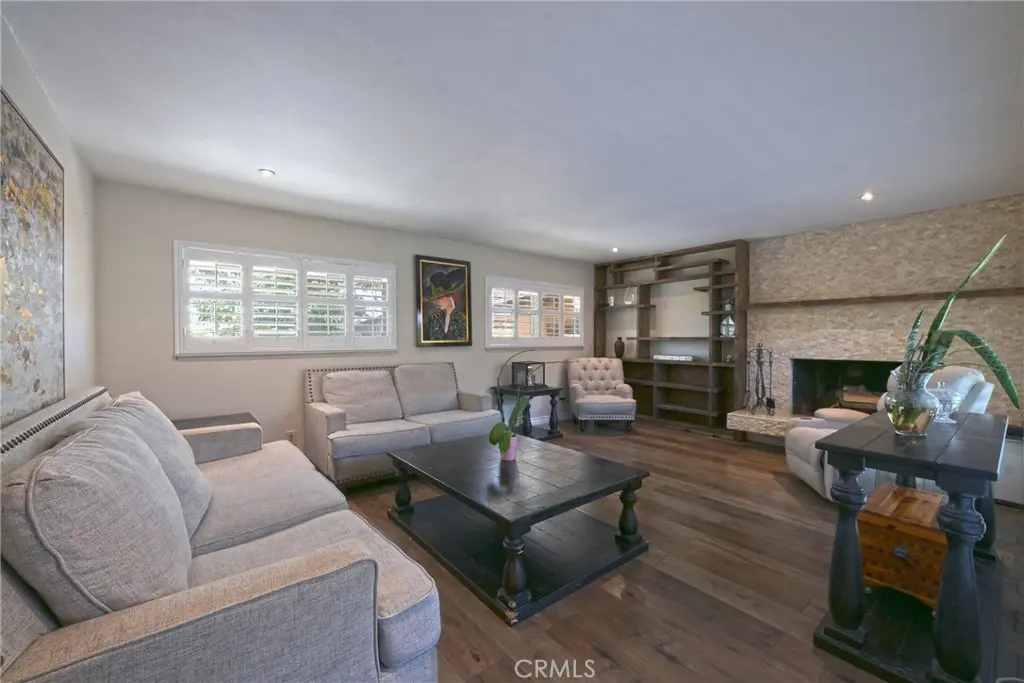
Covina, CA 91724 · Listed Jul 22, 2026 · 51 days on market
$1,199,999
4Beds
3Baths
2,362Sqft
10,097Lot Sqft
About this home
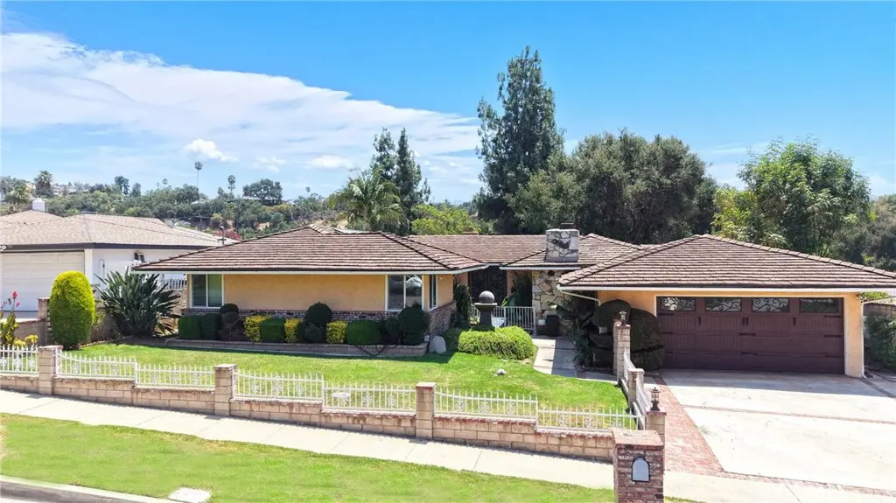
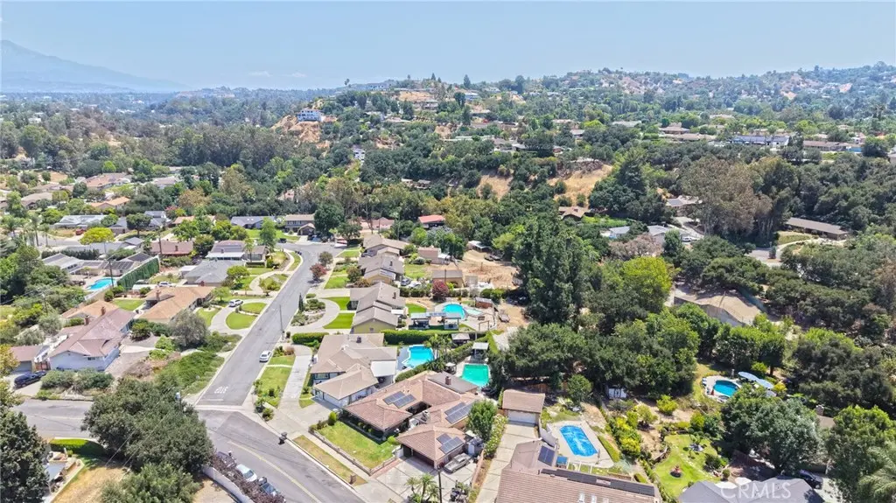
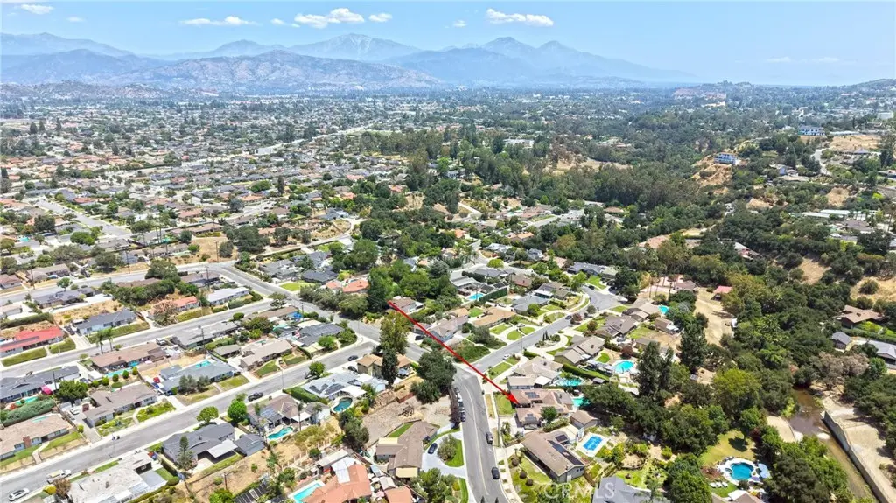
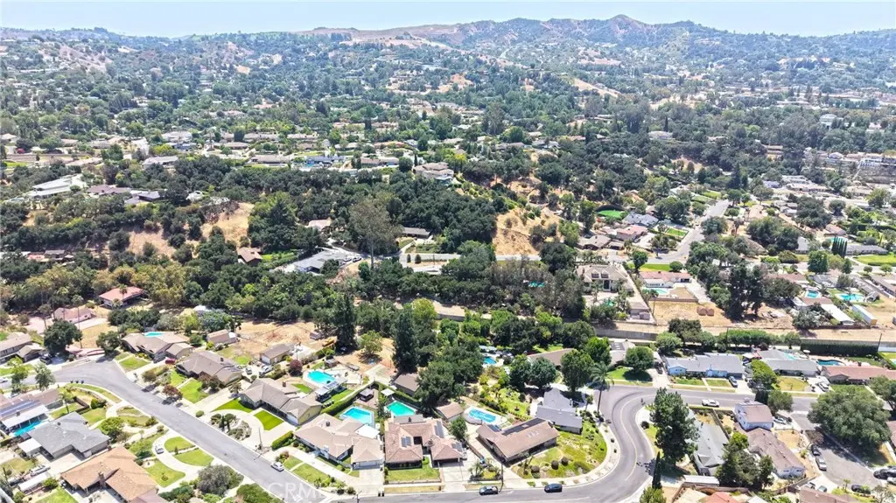
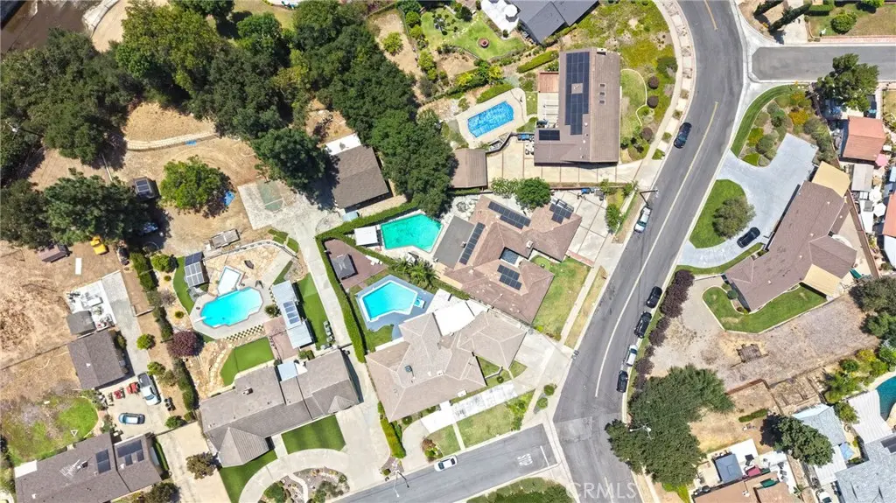
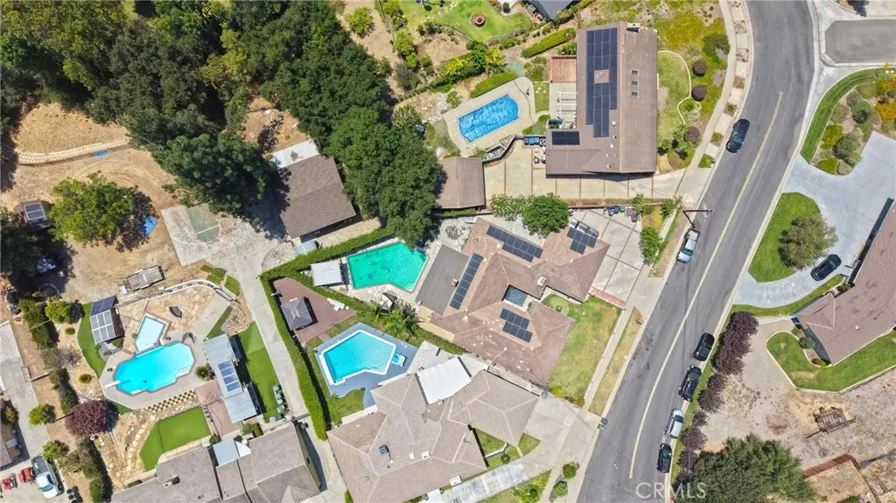
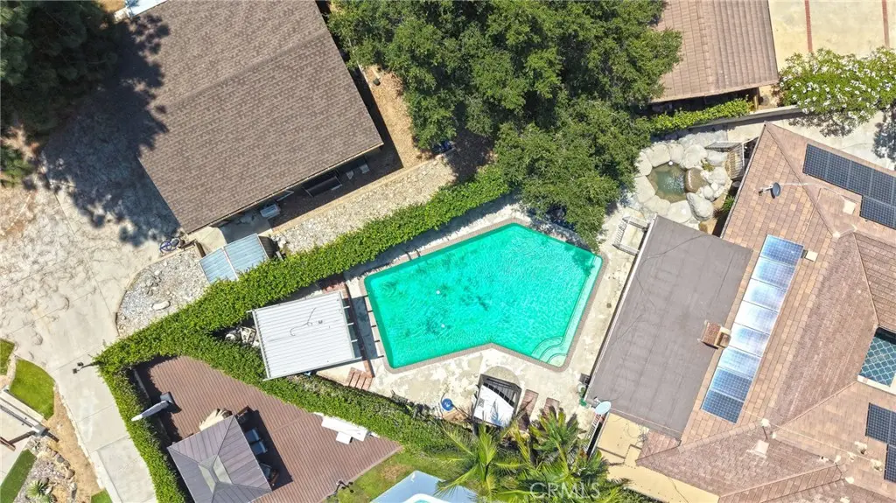
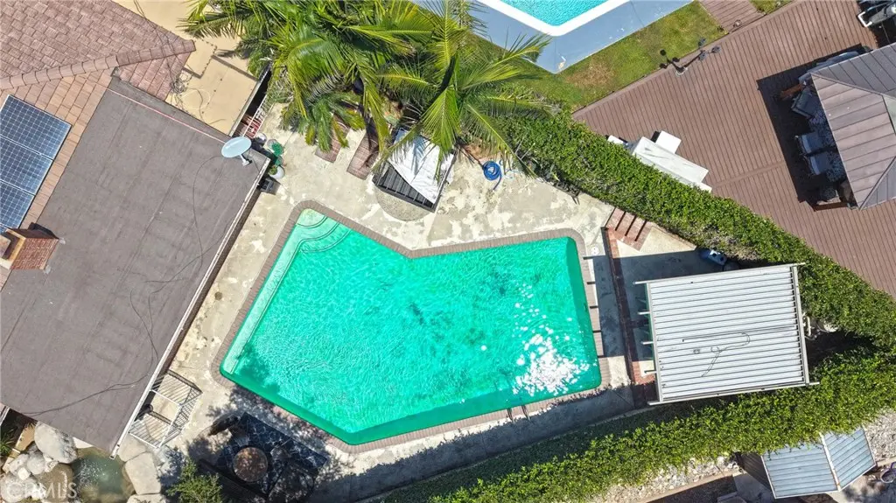
Discover the perfect blend of space, comfort, and timeless charm in this inviting Covina Hills home. Situated on an expansive 10,097 sqft lot offers 2,363 of living space, this 4 bedroom 2.5 bath of thoughtfully designed living space french double door entry welcomes you into bright, open living areas, including formal living and dining spaces, a spacious family room with fireplace, and a functional kitchen with abundant storage and breakfast nook. A permitted bonus room provides valuable additional living space with endless possibilities as a game room, theatre room, home office whatever fits your lifestyle best. The back yard is designed for year round enjoyment with pool and a beautiful spa with rock waterfall, and generous patio space for entertaining. Owned solar, mature landscaping, conveniently located near schools, parks, shopping centers, and commuter routes, this home is ready for its next chapter!!
Facts & Features
As reported to the California Regional MLS by the listing agent; buyer to verify.
Bedrooms & Bathrooms
Bedrooms: 4
Bathrooms: 3 (3 full)
Main-level bedrooms: 4
Main-level bathrooms: 3
Interior & Layout
Living area: 2,362 sq ft
Levels: One
Entry level: 1 (Front)
Breakfast bar · Ceiling fan(s) · Formal dining room · Open floor plan · Recessed lighting · All bedrooms downstairs
Estimated cash to close — (down payment + about 2.5% closing costs)
Estimate only, using standard assumptions you can edit above. Rates and taxes vary; Duri can connect you with a local lender for an exact quote. Not a commitment to lend.
Nearest active listings ranked by distance · live from the California Regional MLS · see them on the map or call Duri to tour any of them.
Contact Me
Ask Duri Hussain — buyer’s agent, not the listing agent
Questions about 512 S Shouse? Leave your details and Duri Hussain (Real Brokerage Technologies) will get back to you shortly — your message goes to Duri, not to the listing agent.
Listing Office: Coldwell Banker Envision · Listing Agent: Jessica Perez. Based on information from California Regional Multiple Listing Service, Inc. as of September 11, 2026 at 9:30 pm. This information is for your personal, non-commercial use and may not be used for any purpose other than to identify prospective properties you may be interested in purchasing. Display of MLS data is usually deemed reliable but is NOT guaranteed accurate by the MLS. Buyers are responsible for verifying the accuracy of all information and should investigate the data themselves or retain appropriate professionals. Information from sources other than the Listing Agent may have been included in the MLS data. Unless otherwise specified in writing, Broker/Agent has not and will not verify any information obtained from other sources. The Broker/Agent providing the information contained herein may or may not have been the Listing and/or Selling Agent.
MLS# PW26121719 · Presented by Duri Hussain, Realtor® (DRE# 02234095) · Real Brokerage Technologies (DRE# 02022092)