For Sale
910 W 21st Street
Upland, CA 91784 · Listed Jul 14, 2026 · 52 days on market
$899,000
- 3Beds
- 3Baths
- 1,908Sqft
- 9,984Lot Sqft
About this home
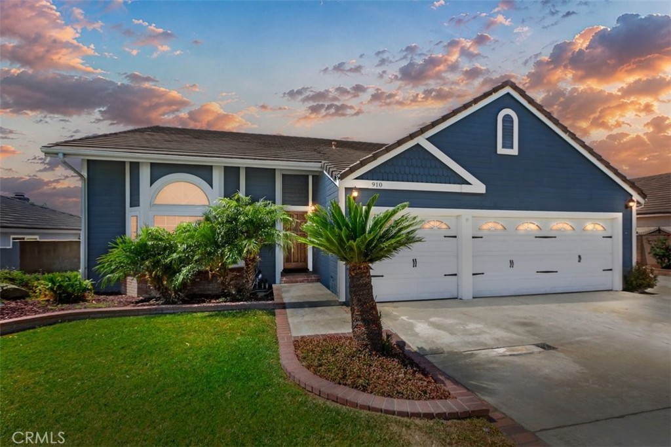
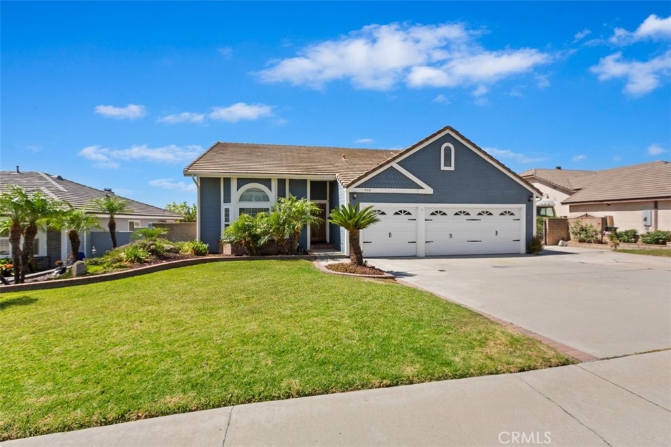
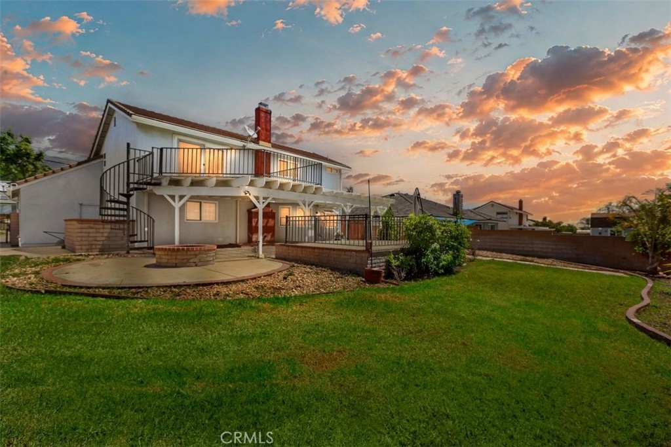
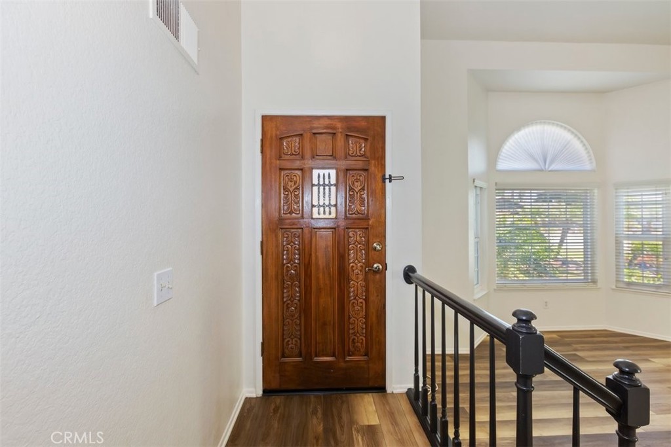
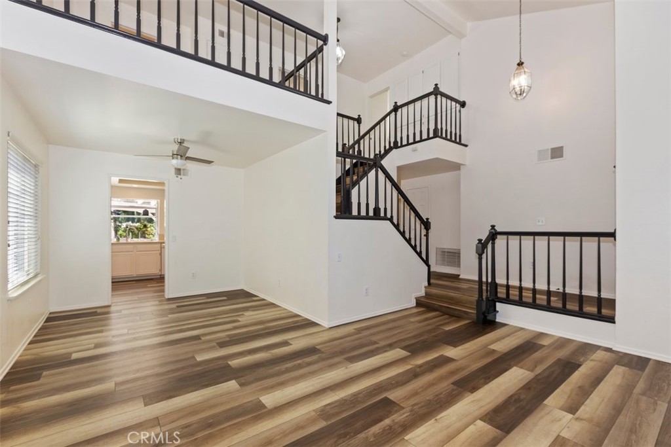
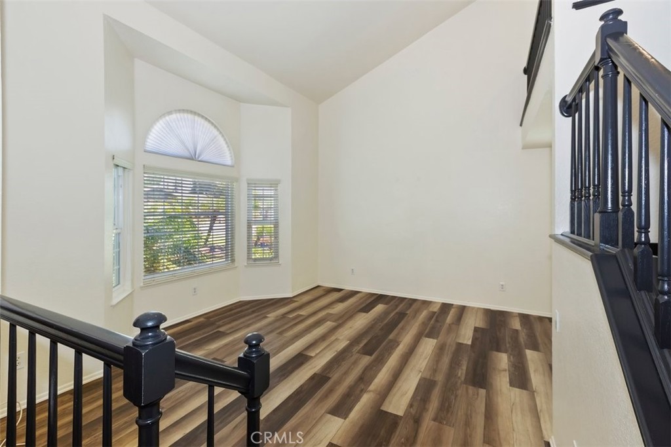
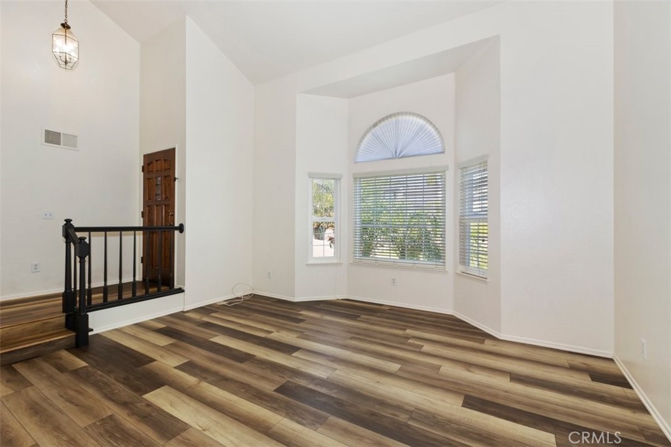
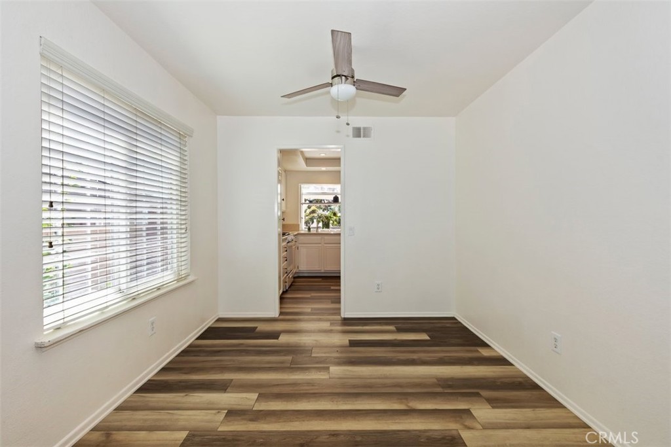
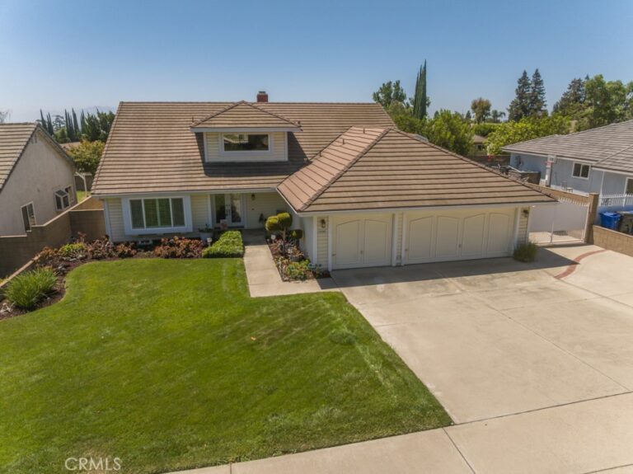
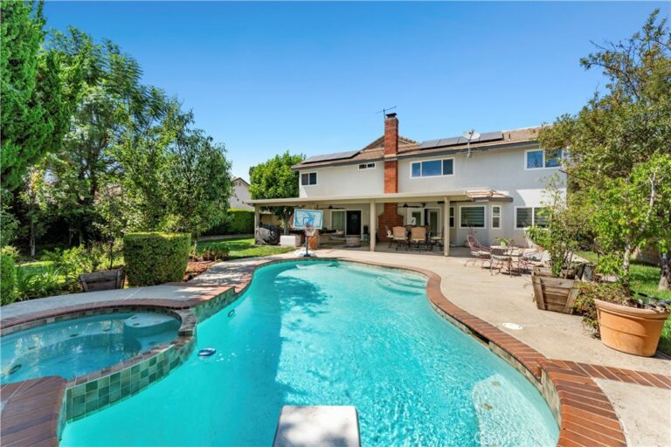
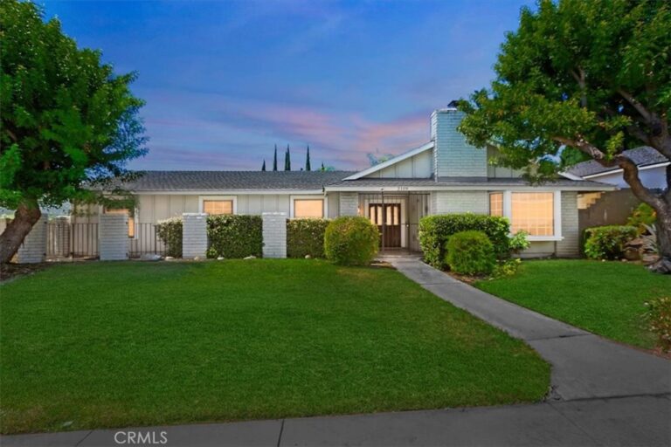
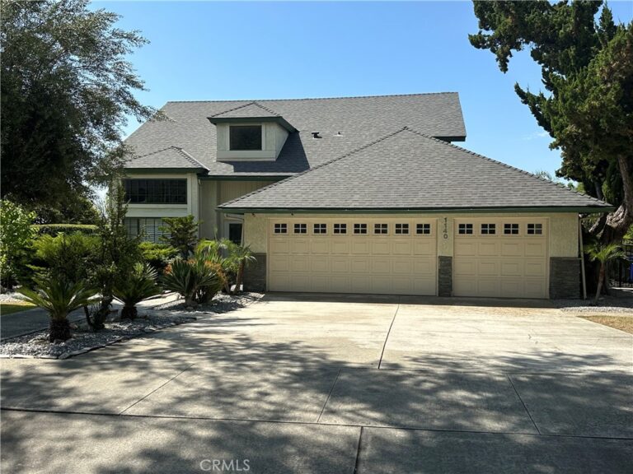
Wonderful North Upland home on a large lot, with plenty of parking, including a gated RV parking area. This lot offers many possibilities including building an ADU and still plenty of room for a pool. One Bedroom and bath downstairs, newer water resistant laminate flooring throughout. Living room with vaulted ceiling and a cozy family room with a brick fireplace, family room is open to the kitchen and breakfast nook and direct access to the covered patio and fully landscaped backyard. Downstairs also has an individual Laundry room with direct access to the oversized 3 car garage. Upstairs offers a large primary suite, also with vaulted ceiling, a slider which opens up to a large deck with great City views and a spiral stairs case to the patio area below. The primary bath with dual sinks and a large walk-in closet and a step in shower. The secondary upstairs bedroom has its own bath room. The loft area overlooking the living room, this loft area could easily be enclosed for a 4th bedroom and you would then have a Jack and Jill bathroom. Recently installed New high efficiency air conditioning unit.
Facts & Features
Every detail below is as reported to the California Regional MLS by the listing agent; buyer to verify.
Bedrooms & Bathrooms
- Bedrooms: 3
- Bathrooms: 3 (2 full)
- Main-level bedrooms: 1
- Main-level bathrooms: 1
Interior & Layout
- Living area: 1,908 sq ft
- Levels: Two
- Entry level: 1 (north)
- Rooms: Bedroom
- Block walls · Ceiling fan(s) · Cathedral ceiling(s) · Solid surface counters · Bedroom on main level
- No common walls
Fireplace, Heating & Cooling
- Fireplace: Family room
- Heating: Central
- Cooling: Central air
Appliances & Laundry
- Dishwasher · Gas range · Microwave
- Laundry: Laundry room
Parking
- Attached garage: 3 spaces
- Total parking: 3 spaces
Lot & Outdoor
- Lot: 9,984 sq ft (0.23 acres)
- Lot features: 0–1 unit per acre
- View: City lights · Mountains
Construction & Utilities
- Year built: 1984
- Sewer: Public sewer
- Water: Public
Community & HOA
- HOA: None per MLS
- Community: Curbs · Sidewalks
Listing Details
- MLS #: CV26132304
- Status: For Sale
- Listed: July 14, 2026 · 52 days on market
- Price history: $928,500 original → $899,000
- Price per sq ft: $471
- Property type: Single-family home
- Financing terms: 1031 exchange
- Special listing conditions: Standard sale · Trust
- Occupant: Vacant
- Virtual tour
- Listing Agent: Margrethe Szekely · DRE# 01166417
- Listing Office: RE/MAX TIME REALTY · 909-373-0880