For Sale
2873 E Via Terrano
Ontario, CA 91764 · Listed Aug 14, 2026 · 184 days on market
$765,990
- 4Beds
- 3.5Baths
- 2,326Sqft
- 3,203Lot Sqft
About this home
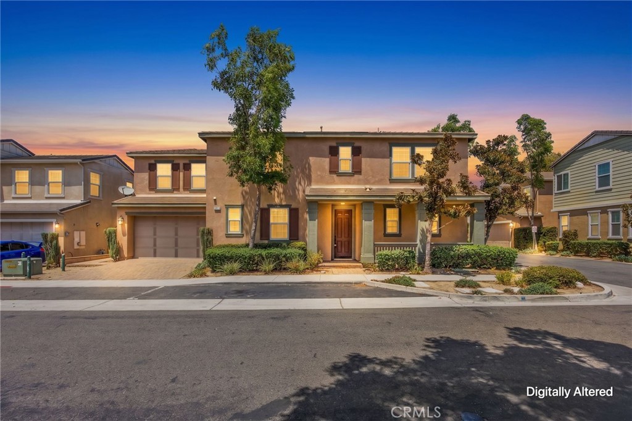
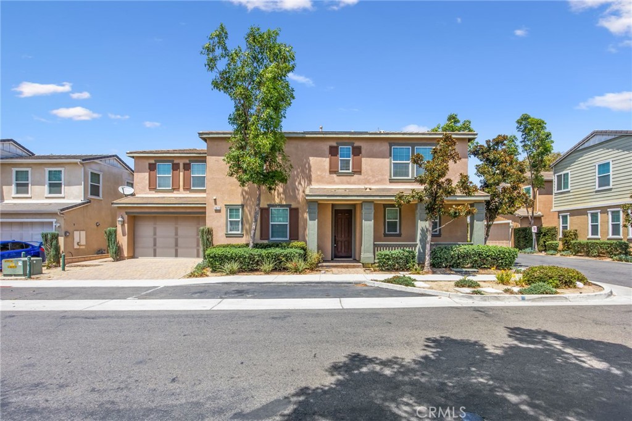
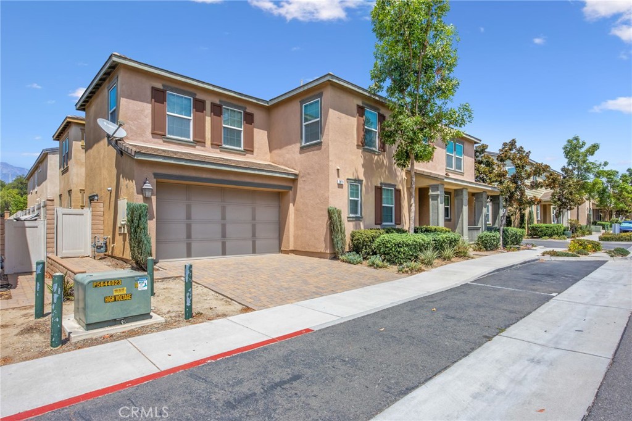
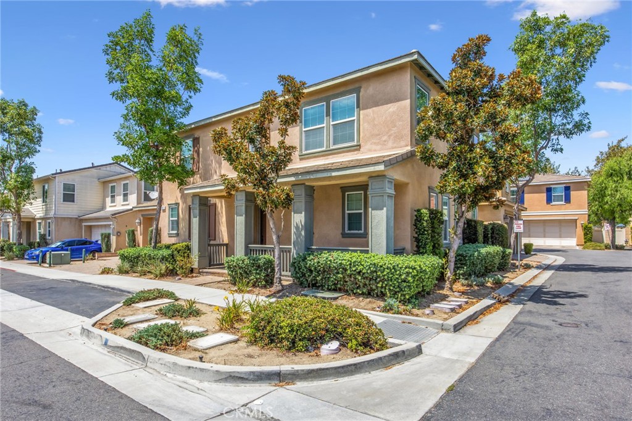
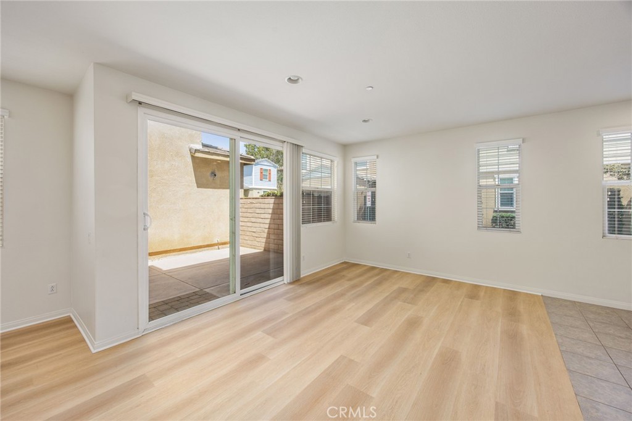
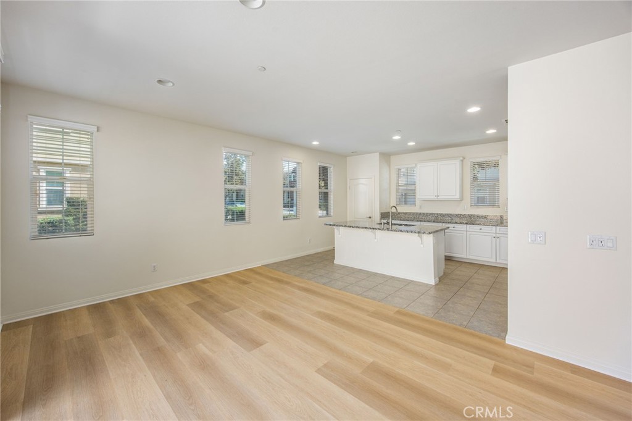
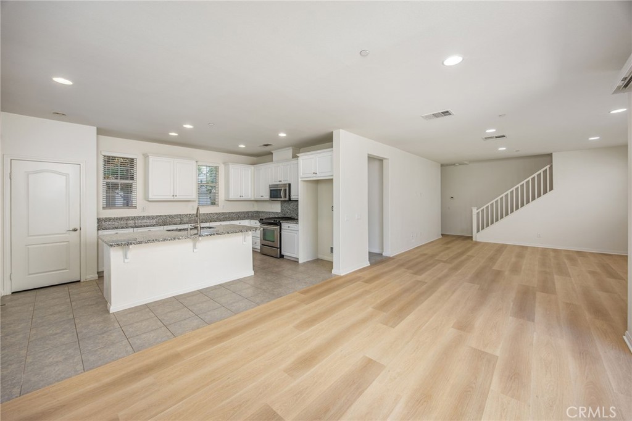
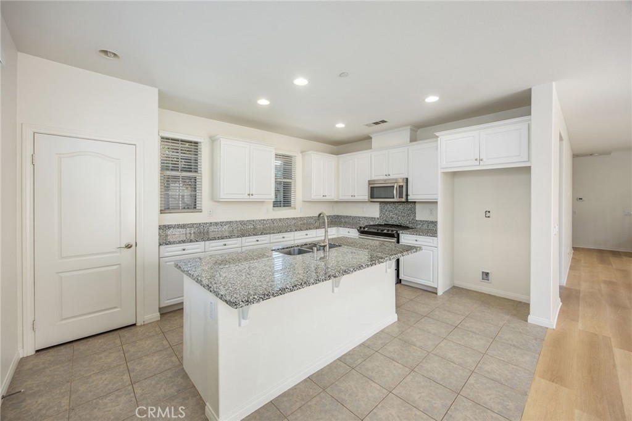
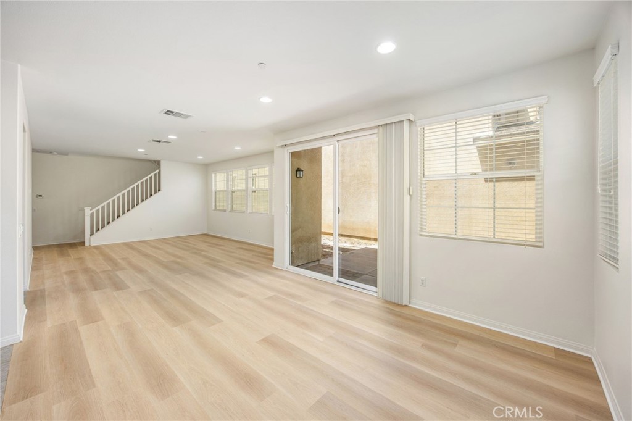
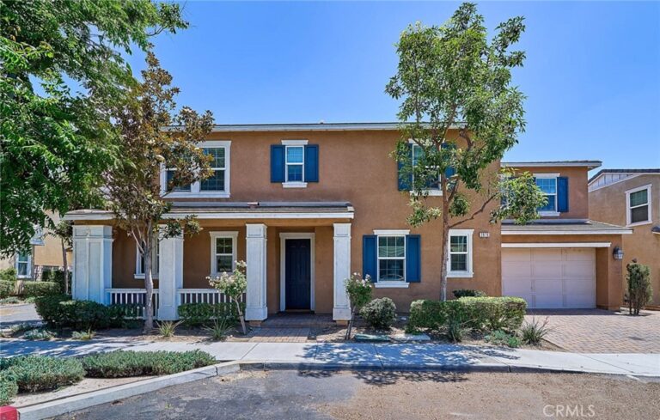
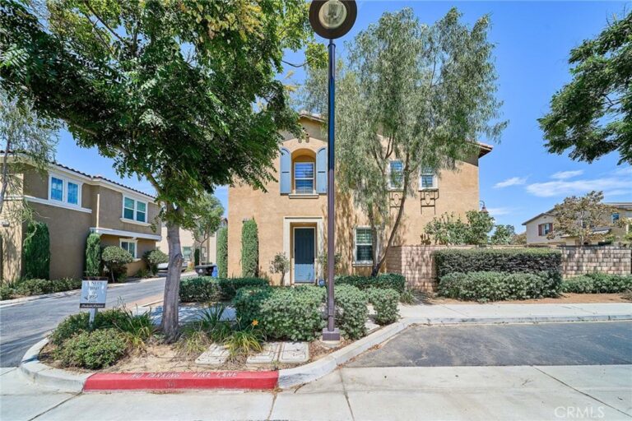
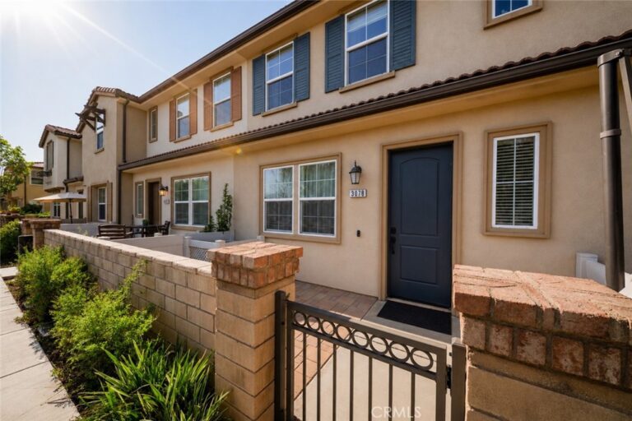
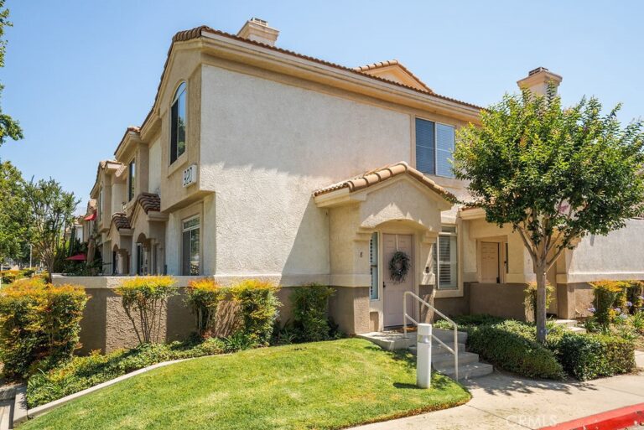
Welcome to 2873 E Via Terrano, Ontario, CA 91764! Nestled in a quiet and secure gated community, this desirable Ontario home features 4 bedrooms and 3.5 bathrooms, with a downstairs den perfect for guests, a home office, or multi-generational living. The bright and airy home offers an open-concept floor plan with abundant natural light throughout. The main level includes a spacious living room, dining area, open kitchen, and direct access to a spacious patio, ideal for everyday living and entertaining.
Upstairs, you’ll find four spacious bedrooms and three full bathrooms, providing plenty of space and privacy for the whole family. Additional highlights include an attached two-car garage with driveway parking, low HOA dues, low property taxes, and no Mello-Roos. Residents can enjoy community amenities including a swimming pool, BBQ area, park, and gated access.
Ideally located near Ontario Mills, shopping, dining, and entertainment, with convenient access to the 10 Freeway just 2 minutes away. This is a wonderful opportunity to enjoy a spacious, well-appointed home in a highly convenient Ontario location.
Facts & Features
Every detail below is as reported to the California Regional MLS by the listing agent; buyer to verify.
Bedrooms & Bathrooms
- Bedrooms: 4
- Bathrooms: 3.5 (3 full · 1 half)
- Main-level bedrooms: 0
- Main-level bathrooms: 1
Interior & Layout
- Living area: 2,326 sq ft
- Levels: Two
- Entry level: 1 (2)
- Rooms: Den · Family room · Kitchen · Laundry · Living room · Primary bedroom
- Open floor plan · Pantry · Primary suite · Walk-in closet(s)
- No common walls
Fireplace, Heating & Cooling
- Heating: Central
- Cooling: Central air
Appliances & Laundry
- Dishwasher · Gas cooktop
- Laundry: Washer hookup · Gas dryer hookup · Laundry room · Upper level
Parking
- Attached garage: 2 spaces
- Total parking: 2 spaces
- Driveway · Garage
Lot & Outdoor
- Lot: 3,203 sq ft
- Lot features: Back yard · No landscaping
- View: Neighborhood
- Pool: Community · Association
- Spa: Community
- Patio / porch: Patio
Construction & Utilities
- Year built: 2013
- Sewer: Public sewer
- Water: Public
Community & HOA
- HOA: $170 / month · Parkside Ontario
- HOA amenities: Barbecue · Pool
- Community: Park · Sidewalks · Pool
Listing Details
- MLS #: IV26171652
- Status: For Sale
- Listed: August 14, 2026 · 184 days on market
- Price per sq ft: $329
- Property type: Single-family home
- Financing terms: Cash · Cash to new loan
- Occupant: Vacant
- Listing Agent: KAYAN WAI · DRE# 02213823
- Listing Office: ehomes · 323-434-5003