About this home
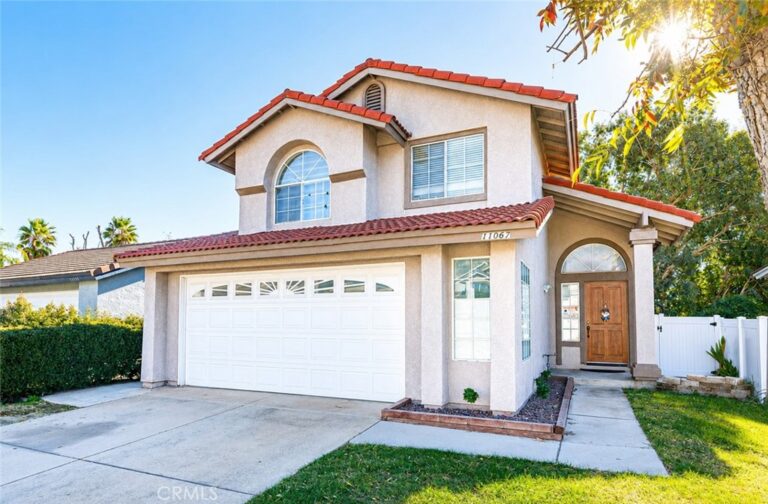
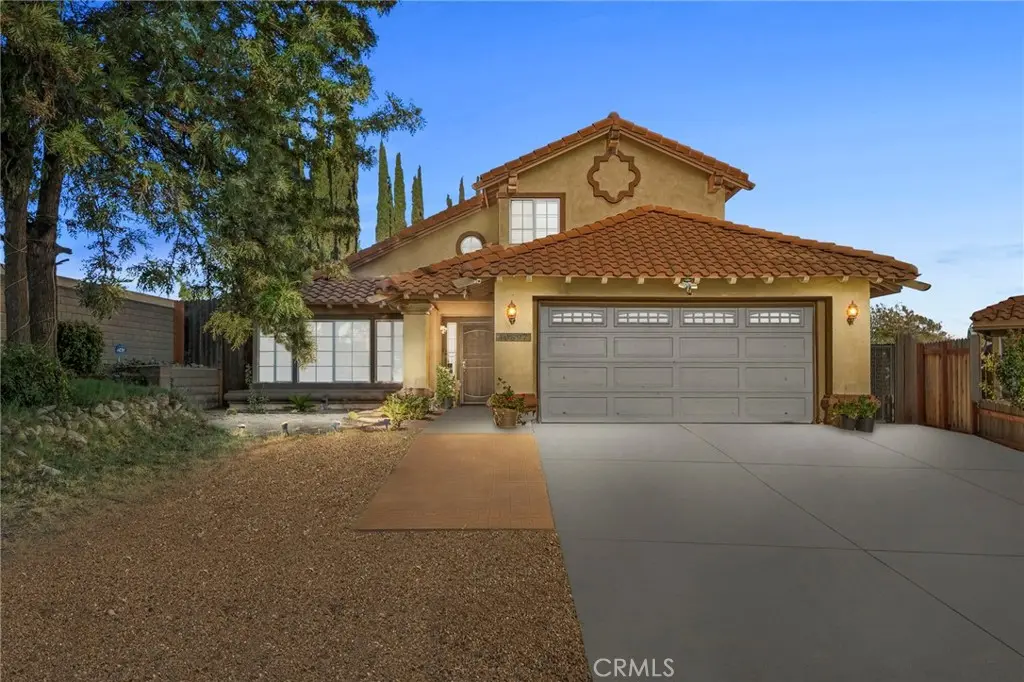
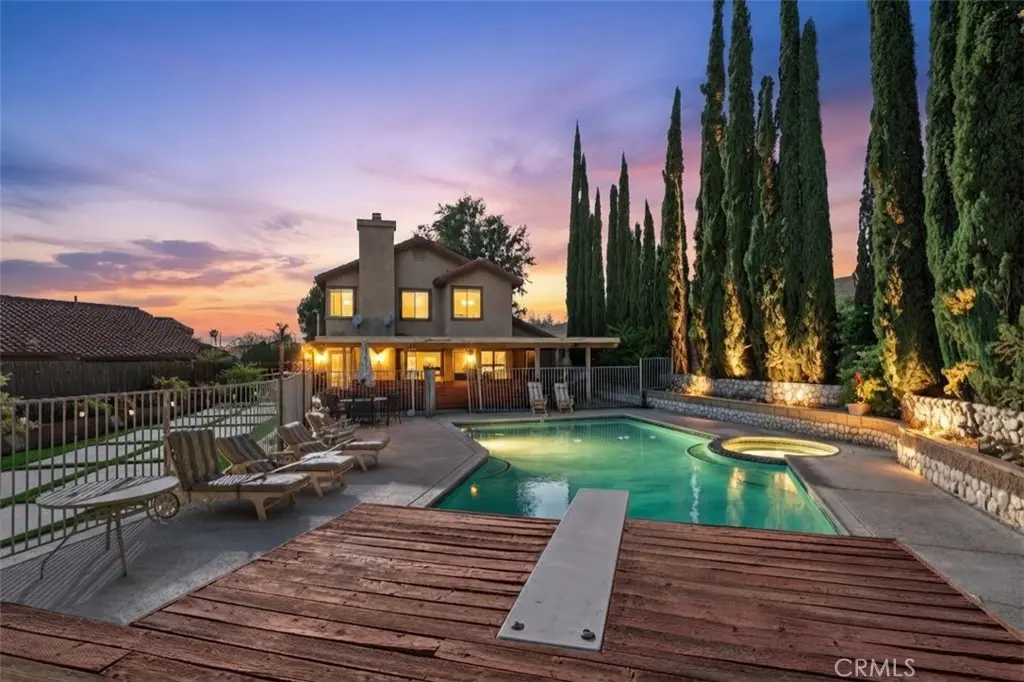
CUL-DE-SAC POOL HOME WITH 2 BEDROOMS DOWNSTAIRS! Tucked at the very end of a quiet cul-de-sac on an oversized 11,434 SQ FT LOT, the largest in the neighborhood, this Rancho Cucamonga pool home offers space and privacy you can't find in newer tracts. Soaring vaulted ceilings, wide-plank flooring and an open, light-filled floorplan welcome you in, flowing to a formal living and dining room and a remodeled kitchen with granite counters, glass tile backsplash, stainless appliances, center island with breakfast bar and a sunny nook overlooking the yard. The adjoining family room with stone fireplace is framed by a designer barn door, ideal as a downstairs bedroom, office or guest suite next to the remodeled full bath. Upstairs, the primary retreat is a showstopper: spa-inspired bath with oversized marble-look walk-in shower, dual vessel sinks, backlit LED mirror and walk-in closet, plus roomy secondary bedrooms and a hall bath with dual sinks. Out back is an entertainer's dream with a sparkling pool and spa, diving board, covered patio, designer turf-and-concrete decking, and mature Italian cypress for privacy and mountain views, with room left over for RV parking, a garden or an ADU. Walk to Banyan Elementary, Vineyard Junior High and award-winning Los Osos High. Minutes to Chaffey College, the Pacific Electric Trail, Haven Shopping Center, Victoria Gardens dining and shopping, and Ontario International Airport, with the 210 right at your fingertips. A lot like this rarely comes available. Come, See This Home Before It's TOO Late!