10655 Lemon Avenue #2608, Rancho Cucamonga
1 / 9 For Sale
For Sale

10655 Lemon Avenue #2608

Rancho Cucamonga, CA 91737 · Listed Jun 18, 2026 · 73 days on market

$389,900

  • 2Beds
  • 2Baths
  • 1,008Sqft
  • 1,463Lot Sqft

About this home

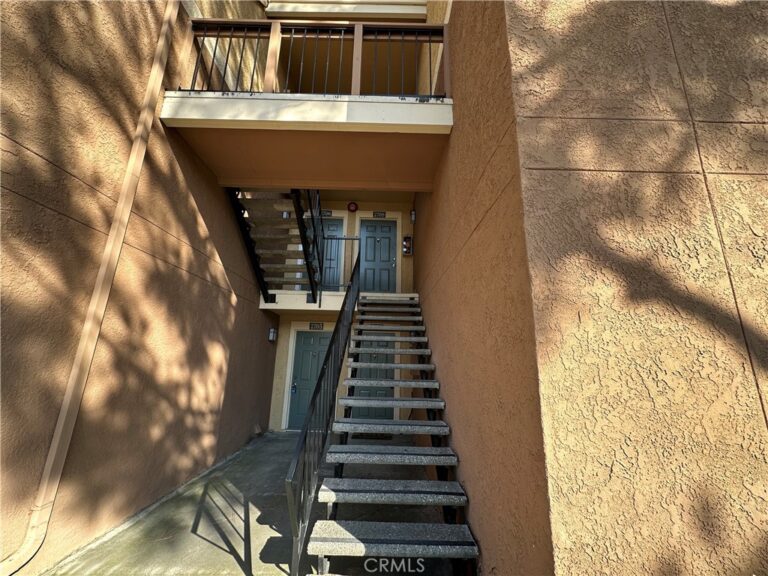
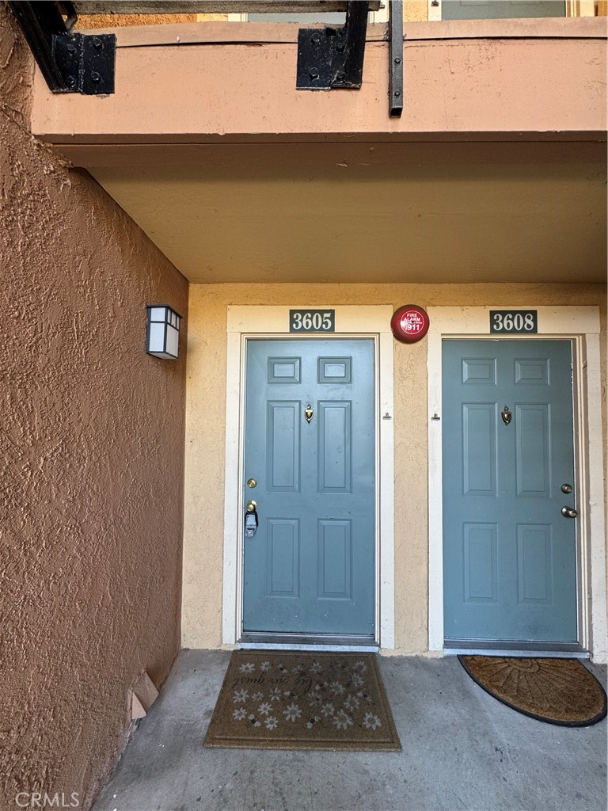
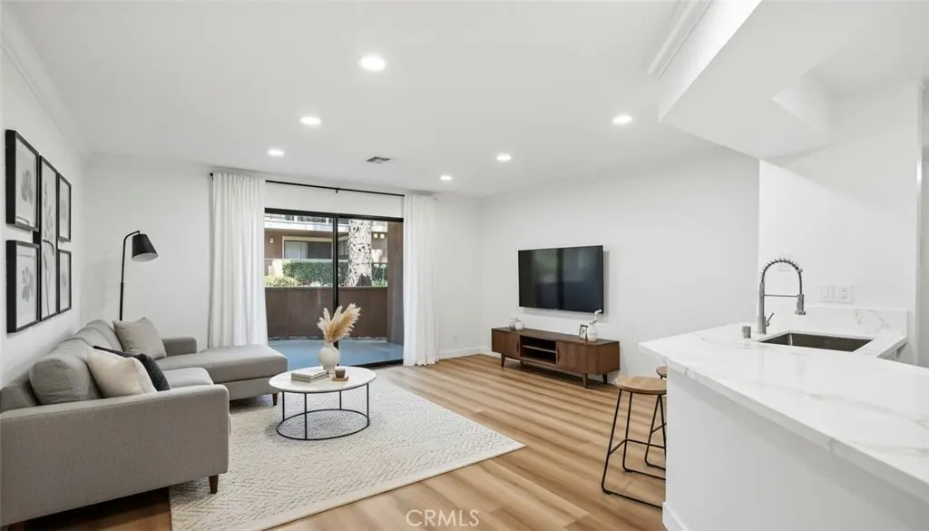
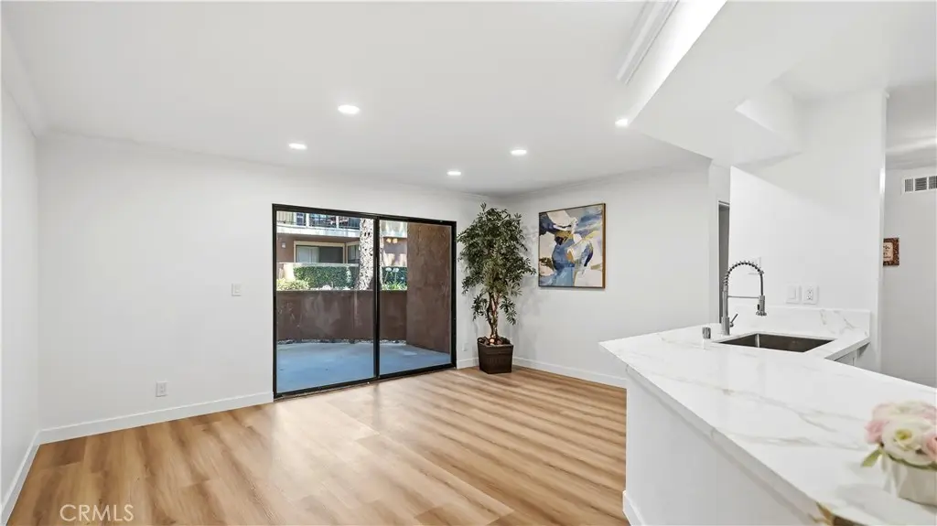
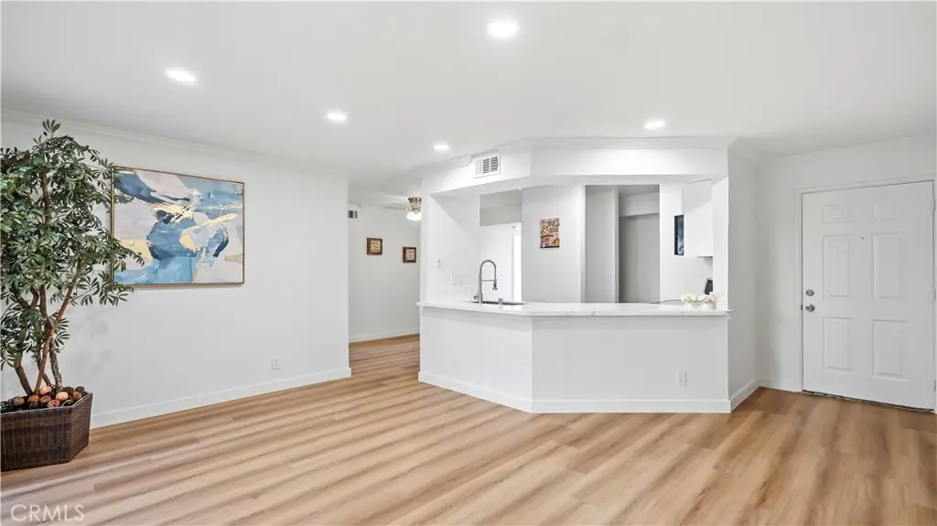
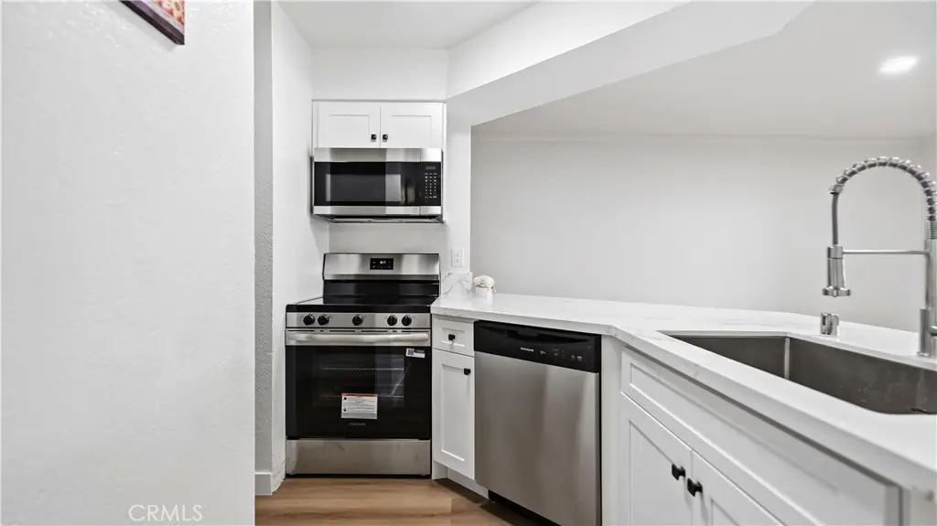
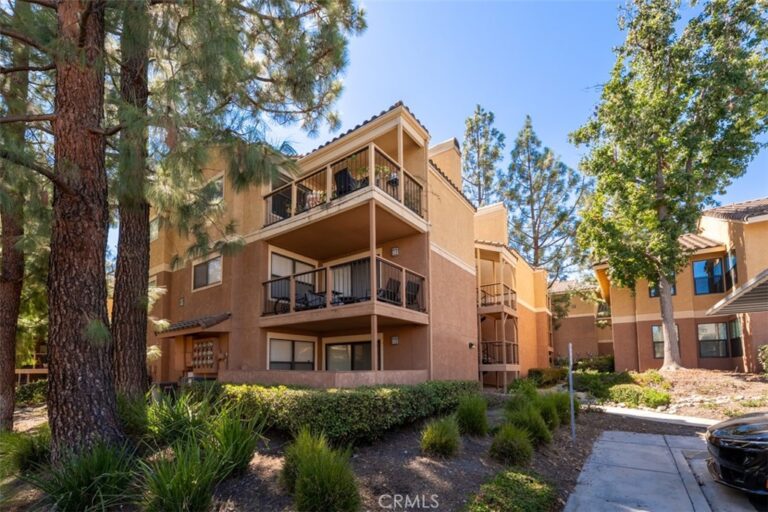
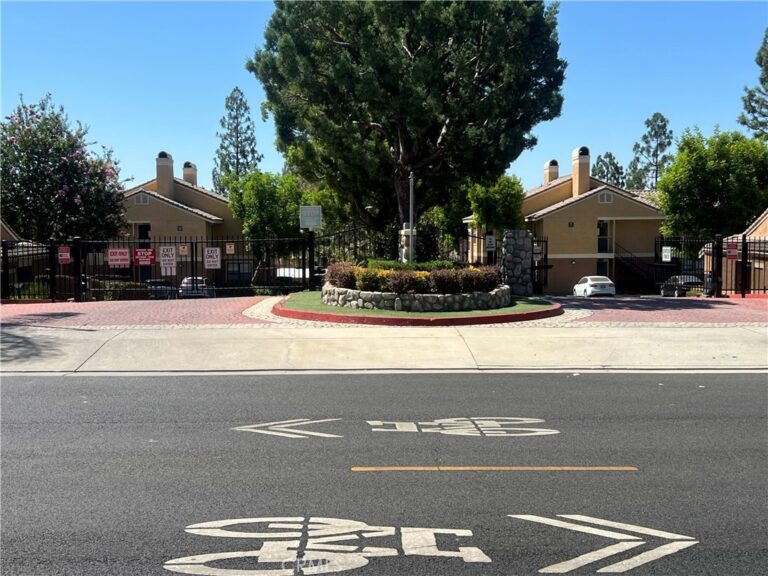
Welcome to this Newly remodeled 2-bedroom, 2-bathroom condominium located in the highly desirable and peaceful Borgata gated community. Situated on the first floor, this move-in-ready home offers modern upgrades, an open-concept layout, and access to exceptional resort-style amenities.

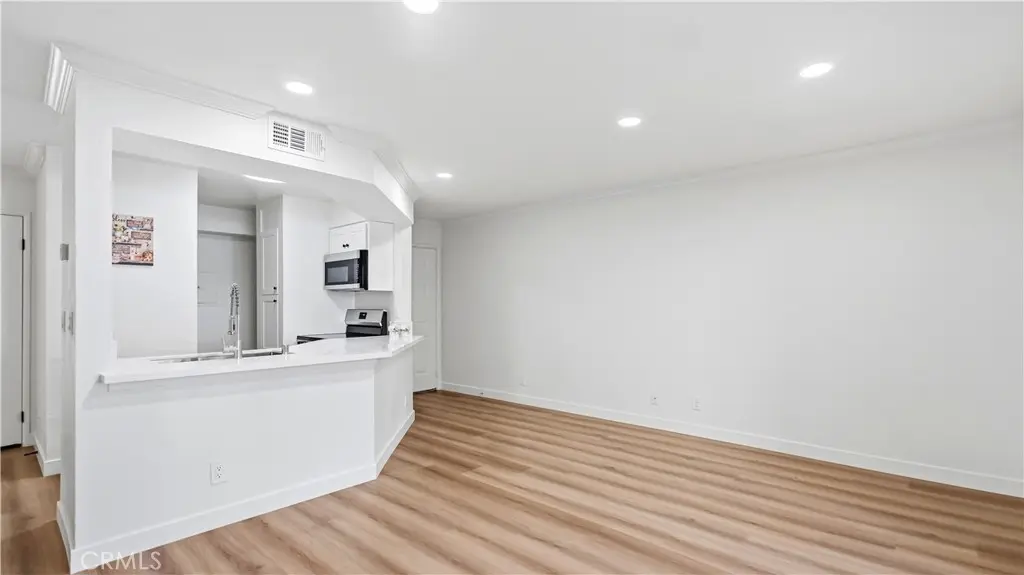
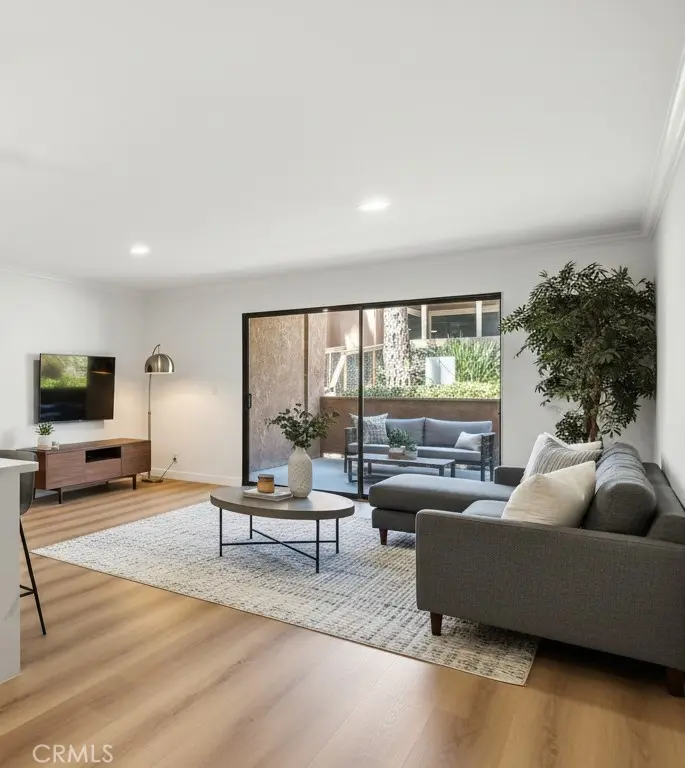
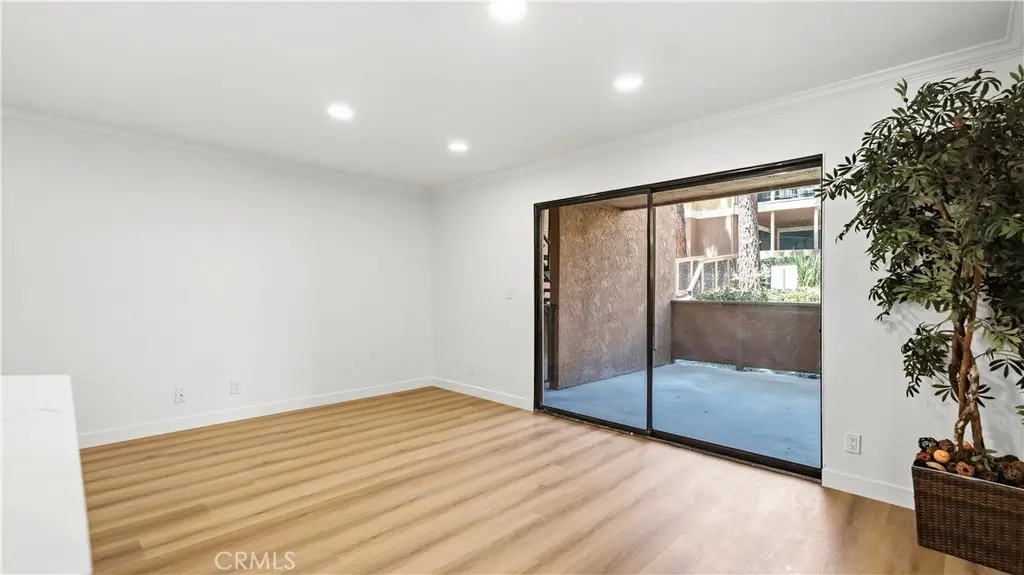
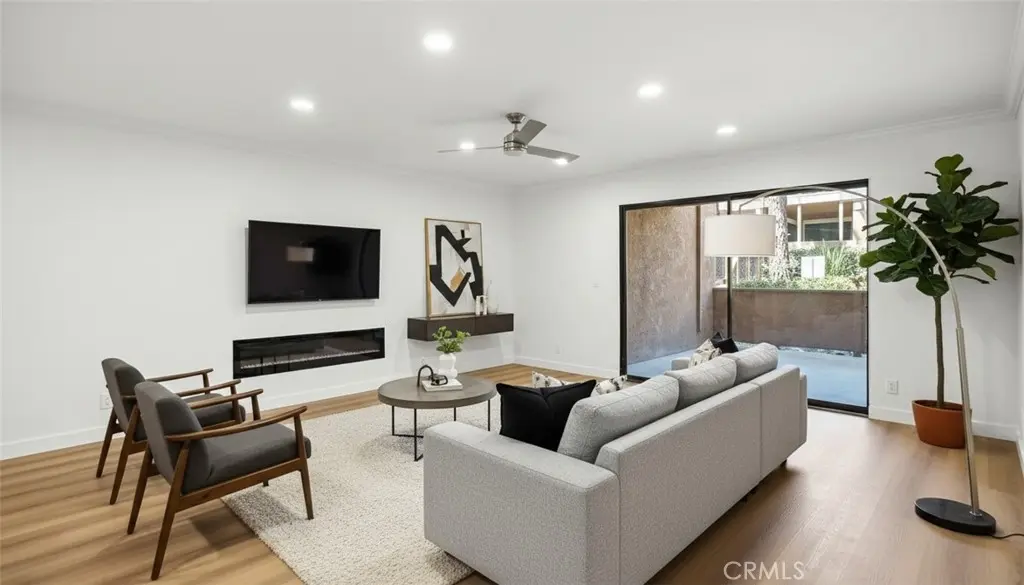
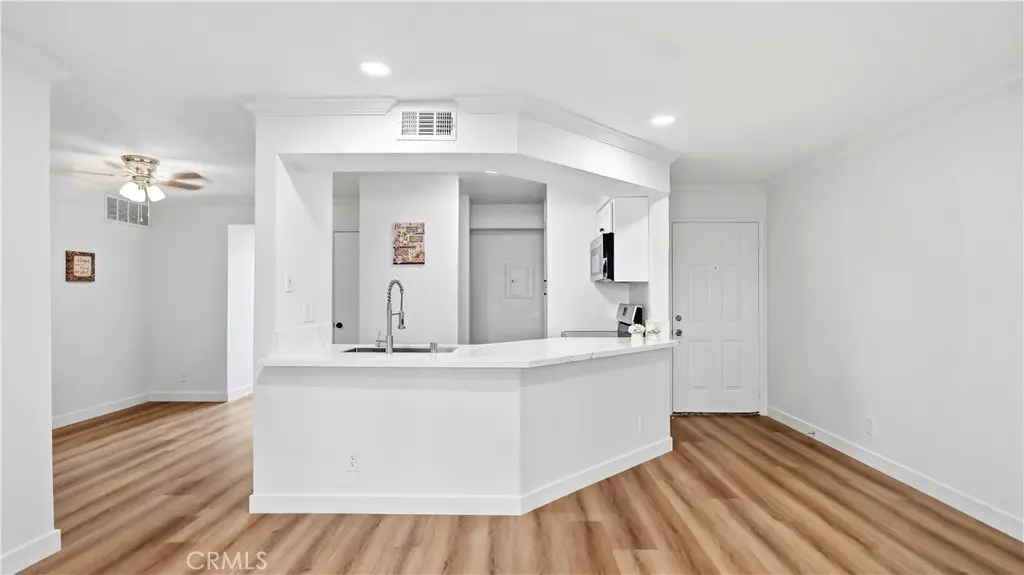
Inside, you'll find brand-new SPC luxury vinyl flooring throughout and a stylish kitchen featuring quartz countertops, new cabinetry, and soft-close drawers and doors. Newly remodeled, upgraded bathrooms. The open floor plan flows seamlessly into the spacious living area, highlighted by a large sliding glass door that opens to a private covered patio—perfect for relaxing or entertaining guests.

Additional features include in-unit laundry hookups, mirrored closet doors in both bedrooms, central heating and air conditioning, and two assigned parking spaces: one covered carport space (#92) and one uncovered space (#92A).

Residents of Borgata enjoy an impressive array of community amenities, including sparkling swimming pools, relaxing spas, tennis courts, a clubhouse, multiple BBQ areas, and beautifully landscaped greenbelts featuring serene creeks, walking paths, and benches throughout the community. The HOA dues cover water, trash, sewer, and landscaping, leaving only electricity as the owner's utility expense.

Ideally located within the highly acclaimed Etiwanda School District, this home is approximately one-half mile from Banyan Elementary School and Vineyard Junior High School, and about one mile from Los Osos High School.

Conveniently situated near premier shopping, dining, and entertainment destinations, including Victoria Gardens, Terra Vista Town Center, and Ontario Mills, this property also offers easy freeway access and is within walking distance of restaurants, shopping, and Trader Joe's.

Combining comfort, convenience, and outstanding community amenities, this exceptional condo is the perfect place to call home.
Facts & Features

As reported to the California Regional MLS by the listing agent; buyer to verify.

Bedrooms & Bathrooms

  • Bedrooms: 2
  • Bathrooms: 2 (2 full)
  • Main-level bedrooms: 2
  • Main-level bathrooms: 2

Interior & Layout

  • Living area: 1,008 sq ft
  • Levels: One
  • Entry level: 1 (1)
  • Breakfast bar · Breakfast area · Ceiling fan(s) · Crown molding · Formal dining room · Recessed lighting
  • Flooring: Vinyl
  • Two common walls or more · No one below

Systems & Appliances

  • Heating: Central
  • Cooling: Central air
  • Dishwasher · Electric range · Free standing range · Disposal · Microwave
  • Laundry: Washer hookup · Electric dryer hookup · In kitchen

Parking

  • Assigned parking · Carport · Uncovered

Construction & Utilities

  • Year built: 1987
  • Style: Contemporary
  • Construction: Stucco
  • Sewer: Public sewer
  • Water: Public
  • Utilities: Electricity connected · Water available
  • Electric: Electricity on property · Volts 220in laundry
  • Security: Gated community · Smoke detector(s)
  • Condition: Updated / remodeled · Turnkey

Lot, Outdoor & Community

  • Lot: 1,463 sq ft
  • View: Neighborhood
  • Pool: Community · Association
  • Spa: Association · Community
  • Patio / porch: Covered · Patio
  • HOA: $550 / month · Borgata HOA
  • HOA amenities: Barbecue · Picnic area · Playground · Pool · Spa / hot tub · Tennis court(s) · Trash · Water
  • Community: Curbs · Gated · Pool
  • Units in community: 308

Listing Details

  • MLS #: TR26120114
  • Price history: $399,900 original → $389,900 (changed Sep 7)
  • Financing terms: Submit
  • Disclosures: CC&Rs disclosure
  • Occupant: Vacant

Payment estimate

What would this home cost per month?

/ month

  • Principal & interest
  • Property tax
  • Home insurance
  • HOA dues
  • Mortgage insurance (PMI)

Estimated cash to close (down payment + about 2.5% closing costs)

Estimate only, using standard assumptions you can edit above. Rates and taxes vary; Duri can connect you with a local lender for an exact quote. Not a commitment to lend.

Ask Duri about financing this home

Location

The Property & Neighborhood

Satellite view · 10655 Lemon Avenue #2608, Rancho Cucamonga, CA 91737 · Click the map to enable scroll zoom

Also on the market

Homes for sale near this home

See all 254 homes for sale in Rancho Cucamonga →

Nearest active listings ranked by distance · live from the California Regional MLS · see them on the map or call Duri to tour any of them.

Contact Me

Ask Duri Hussain — buyer’s agent, not the listing agent

Questions about 10655 Lemon Avenue #2608? Leave your details and Duri Hussain (Real Brokerage Technologies) will get back to you shortly — your message goes to Duri, not to the listing agent.

Listing Office: WeTrust Realty · Listing Agent: Chenchen Chang. Based on information from California Regional Multiple Listing Service, Inc. as of September 7, 2026 at 3:15 pm. This information is for your personal, non-commercial use and may not be used for any purpose other than to identify prospective properties you may be interested in purchasing. Display of MLS data is usually deemed reliable but is NOT guaranteed accurate by the MLS. Buyers are responsible for verifying the accuracy of all information and should investigate the data themselves or retain appropriate professionals. Information from sources other than the Listing Agent may have been included in the MLS data. Unless otherwise specified in writing, Broker/Agent has not and will not verify any information obtained from other sources. The Broker/Agent providing the information contained herein may or may not have been the Listing and/or Selling Agent.

MLS# TR26120114 · Presented by Duri Hussain, Realtor® (DRE# 02234095) · Real Brokerage Technologies (DRE# 02022092)