186 W 20th, Upland
186 W 20th, Upland
186 W 20th, Upland
186 W 20th, Upland
186 W 20th, Upland
186 W 20th, Upland
186 W 20th, Upland
186 W 20th, Upland
186 W 20th, Upland
1 / 9 Pending
Pending

186 W 20th

Upland, CA 91784 · Listed Jul 31, 2026 · 13 days on market

$1,699,990

  • 5Beds
  • 4Baths
  • 3,386Sqft
  • 15,300Lot Sqft

About this home

This is more than an address. It's the lifestyle you've worked for...

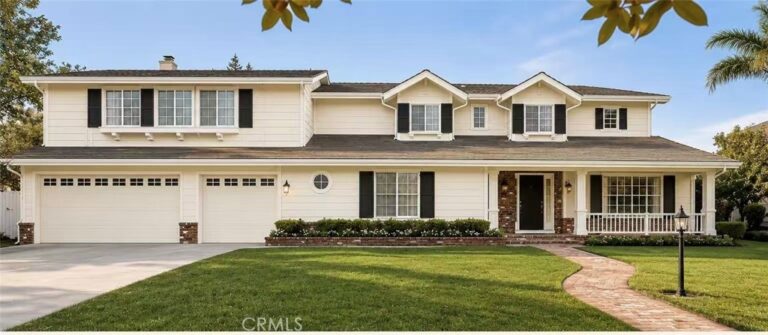
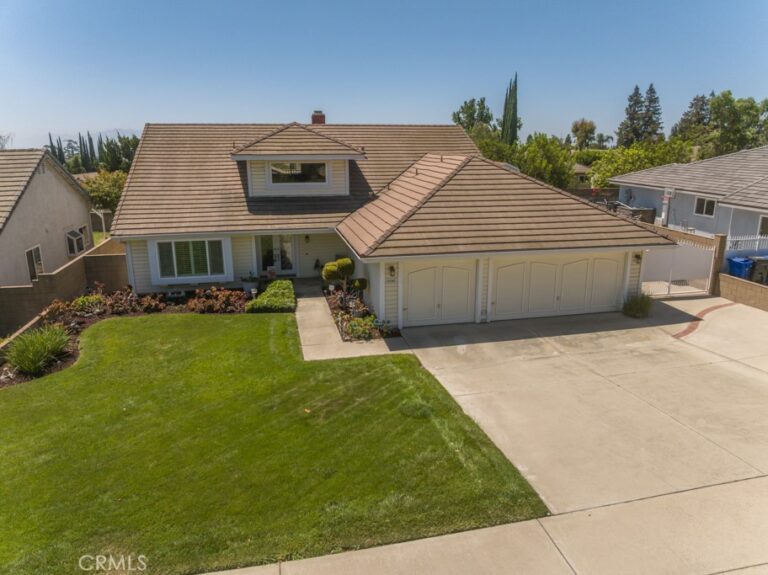
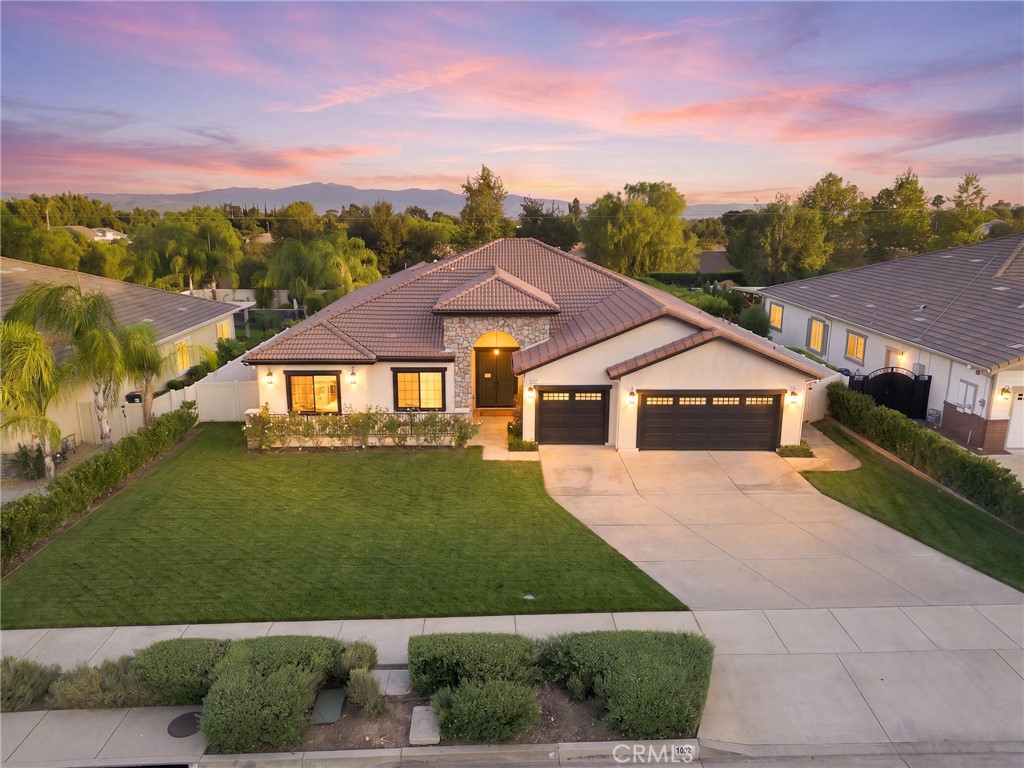
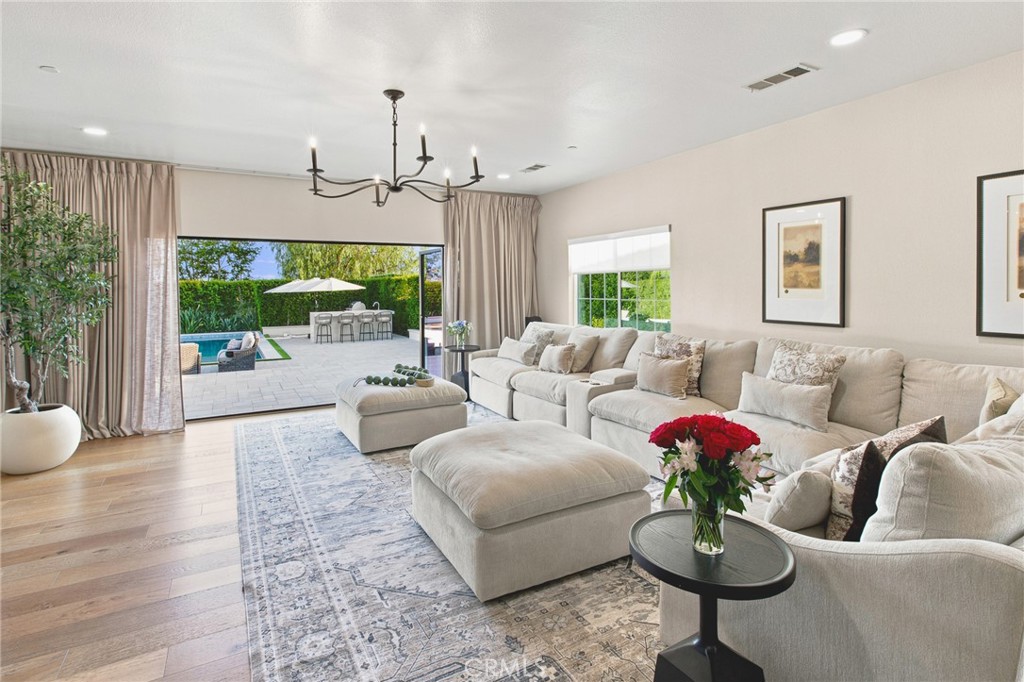
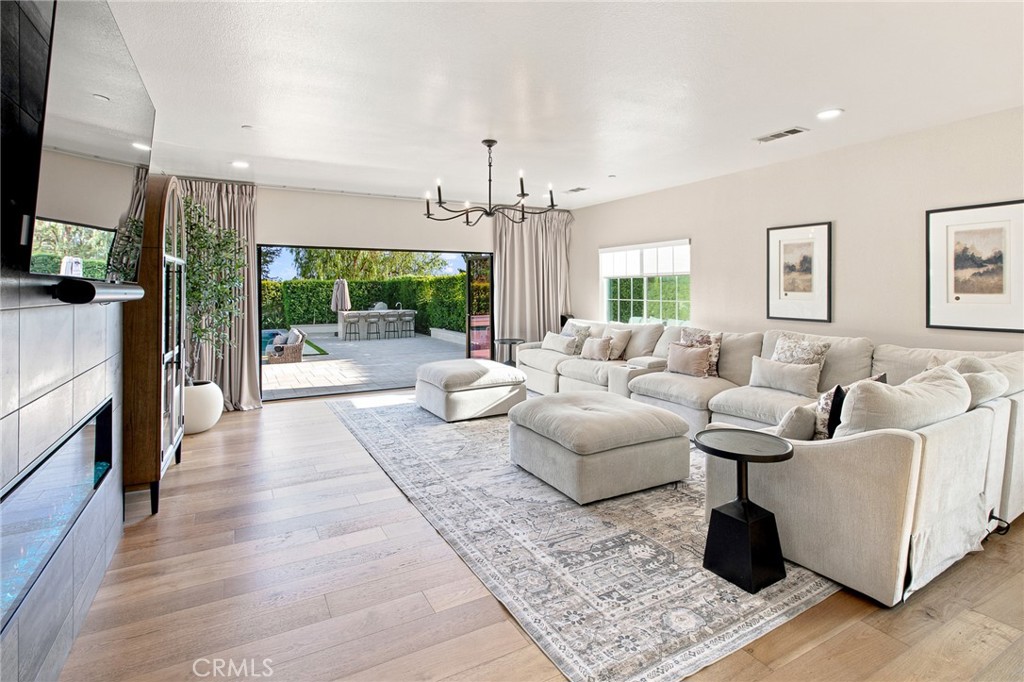
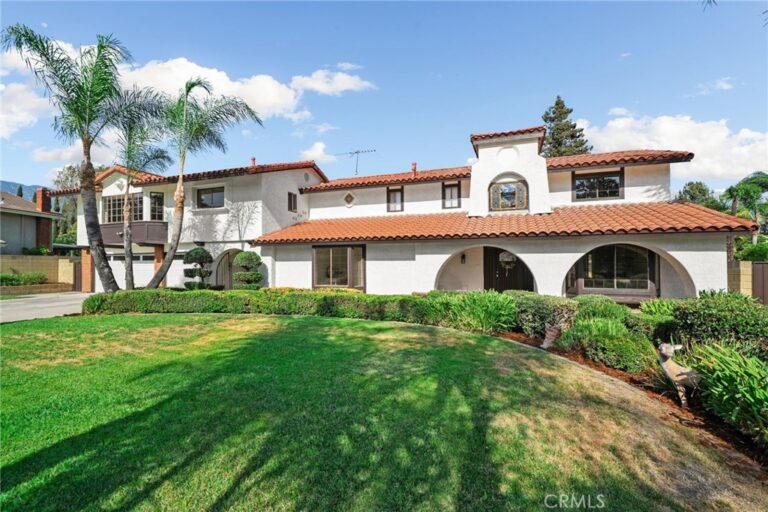
Nestled on an expansive 15,000+ sq. ft. lot and offering over 3,300 sq. ft. of beautifully reimagined living space, this exceptional custom residence seamlessly blends sophisticated luxury with the relaxed elegance of California resort living.

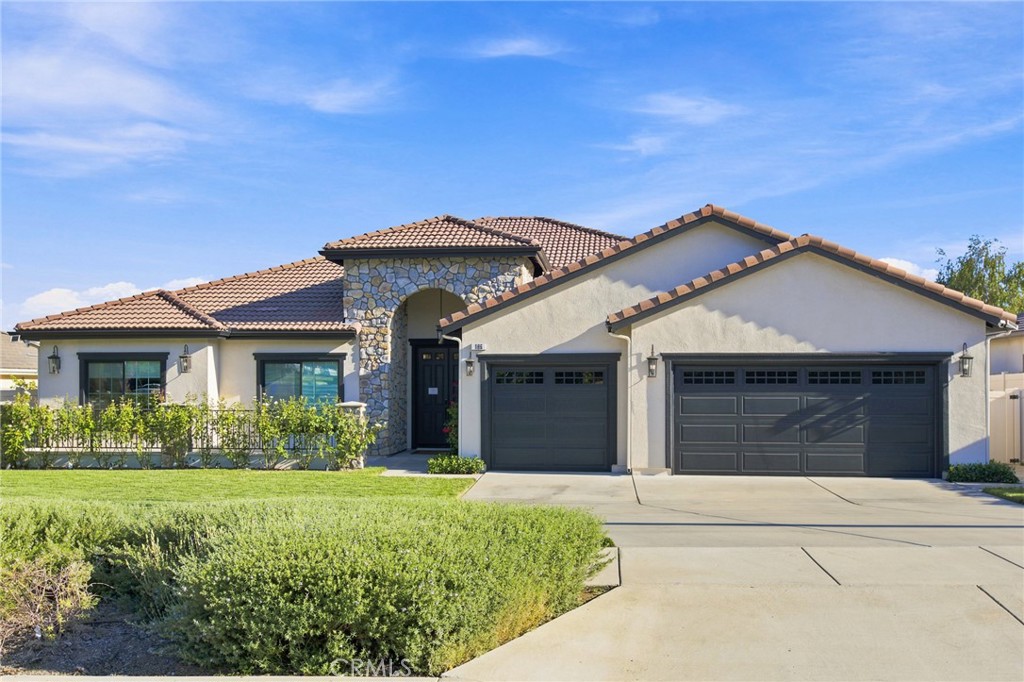
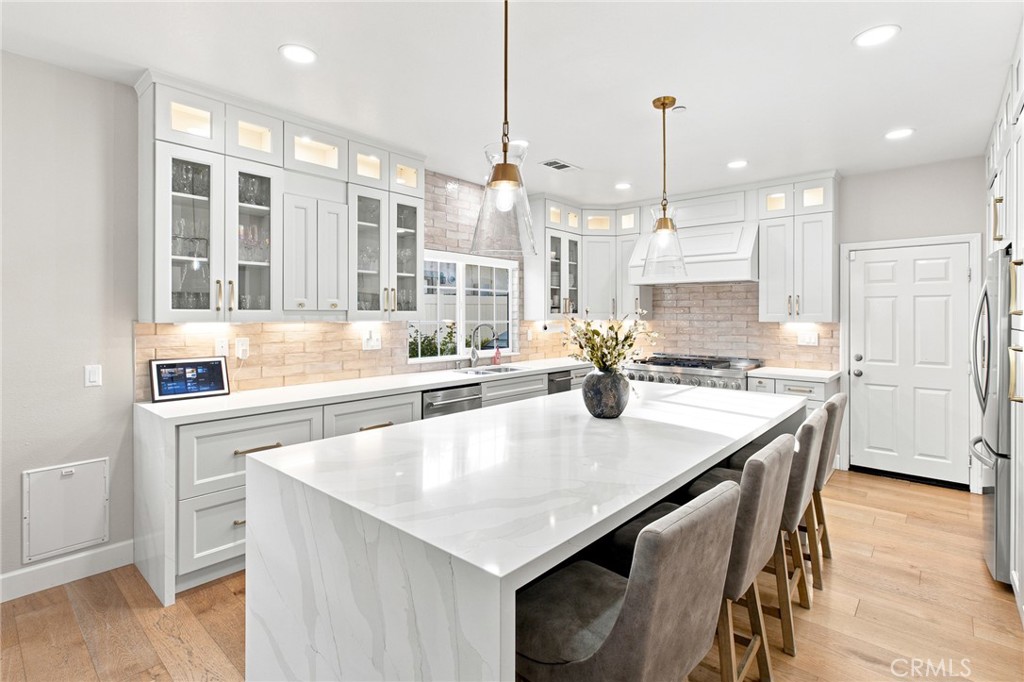
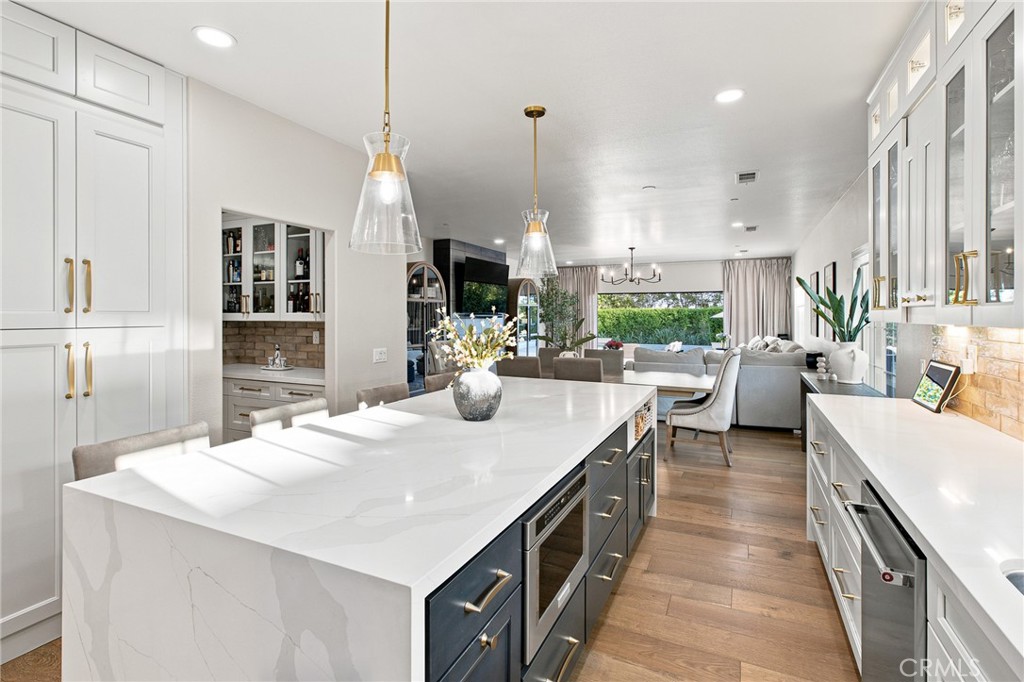
Completely redesigned just over two years ago, every detail was thoughtfully curated, from the timeless architecture, manicured landscaping, and elegant stone façade to the rich wide-plank hardwood flooring, custom cabinetry, designer lighting, premium quartz surfaces, and refined finishes throughout.

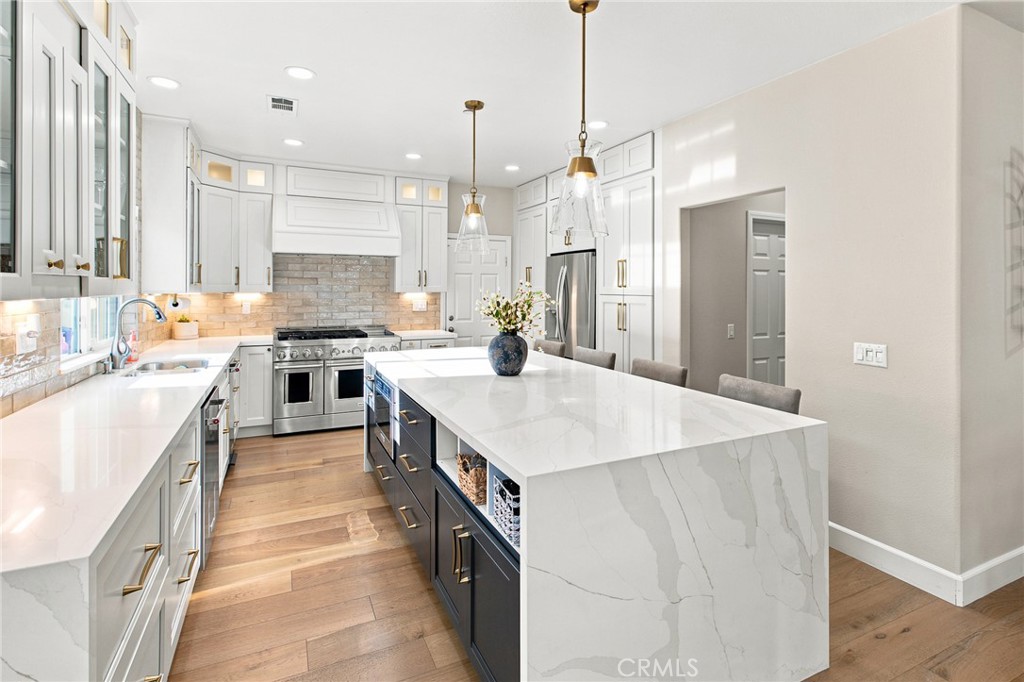
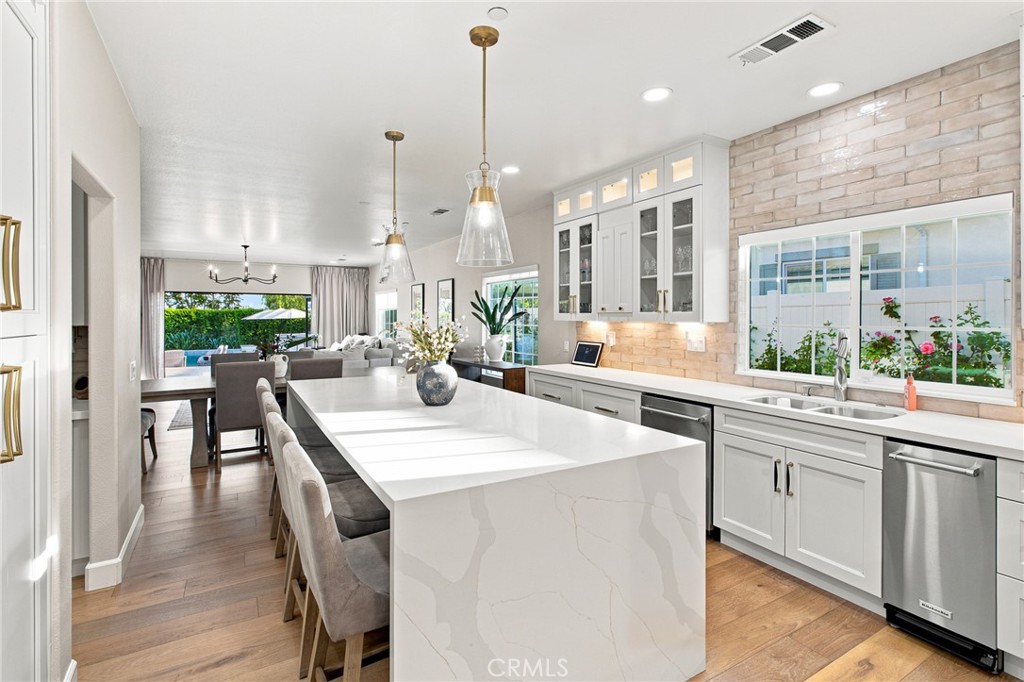
At the heart of the home, the chef's kitchen is designed to bring everyone together. An oversized waterfall island, premium appliances, abundant cabinetry, and generous prep space make entertaining effortless.

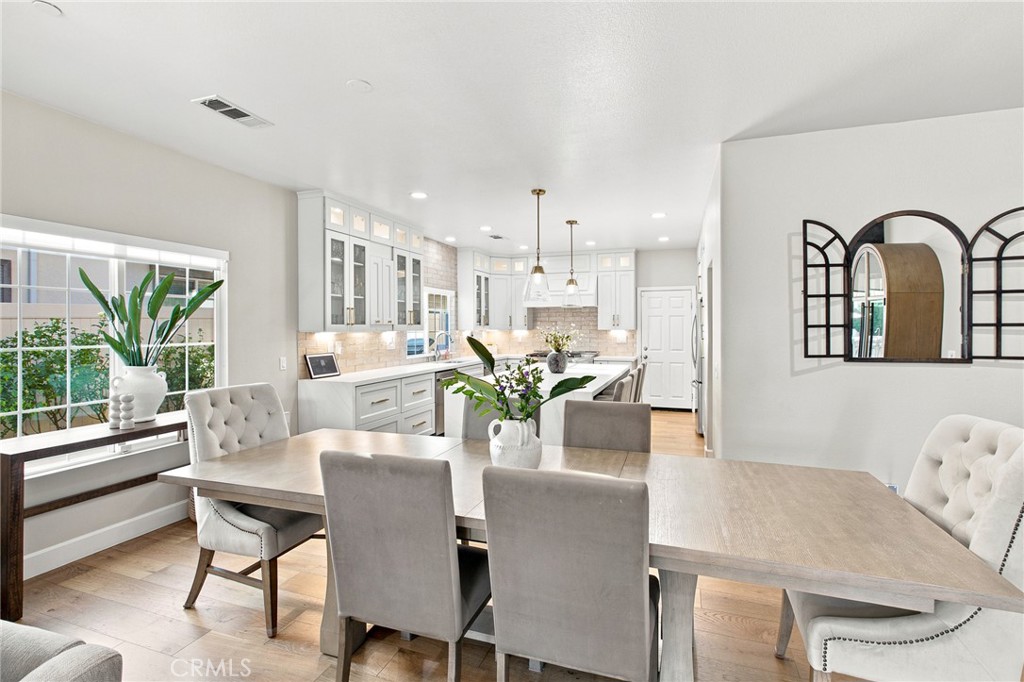
With the touch of a button, the dramatic accordion glass doors disappear, creating a seamless transition between the kitchen, dining room, living room, and the spectacular backyard—blurring the lines between indoor comfort and outdoor luxury.

The primary suite serves as a true private retreat, offering a peaceful escape with generous proportions, spa-inspired comforts, and the perfect place to unwind after a day spent entertaining

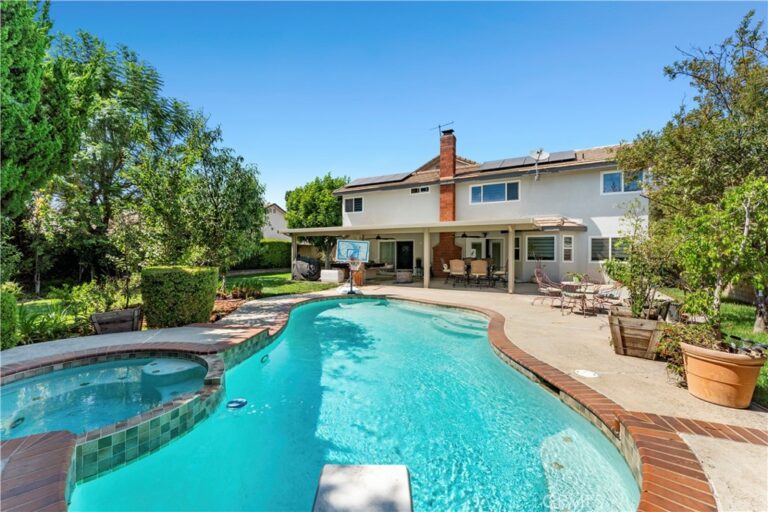
Over $440,000 in interior and exterior upgrades! Creating a backyard worthy of a luxury resort. Enjoy a sparkling custom pool with an expansive Baja shelf, cascading waterfalls, programmable color-changing LED lighting, a bubbling spa, a fully equipped outdoor kitchen with built-in BBQ, and a covered outdoor television and dining area—perfect for year-round entertaining.

Backing directly to a private community park, you'll enjoy additional privacy along with convenient access to open green space for morning walks, playing with the kids, or strolling with your dogs.

Additional flexible living areas currently serve as bonus sleeping quarters and oversized dressing or closet spaces, offering endless possibilities for a home office, fitness studio, media room, or guest accommodations.

Owned solar and an electric vehicle charging connection in the spacious three-car garage add efficiency and convenience to this remarkable home.

Whether you're hosting unforgettable celebrations, enjoying quiet mornings overlooking the pool, or relaxing beside the fire as the waterfalls gently cascade into the illuminated pool, this home was designed to make every day feel like a luxury vacation.

Welcome home.
Facts & Features

As reported to the California Regional MLS by the listing agent; buyer to verify.

Bedrooms & Bathrooms

  • Bedrooms: 5
  • Bathrooms: 4 (3 full)
  • Main-level bedrooms: 4
  • Main-level bathrooms: 3

Interior & Layout

  • Living area: 3,386 sq ft
  • Levels: One
  • Entry level: 1 (Street level)
  • All bedrooms downstairs · Bedroom on main level · Main-level primary suite · Primary suite · Walk-in pantry · Walk-in closet(s)
  • Flooring: Wood
  • No common walls

Systems & Appliances

  • Fireplace: Family room
  • Heating: Central
  • Cooling: Central air
  • Convection oven · Dishwasher
  • Laundry: Laundry room

Parking

  • Attached garage: 3 spaces
  • Total parking: 6 spaces
  • Direct garage access · Garage

Construction & Utilities

  • Year built: 2013
  • Sewer: Public sewer
  • Utilities: Water not available
  • Condition: Turnkey

Lot, Outdoor & Community

  • Lot: 15,300 sq ft (0.35 acres)
  • Lot features: 0–1 unit per acre
  • Pool: Private
  • Spa: Heated · Private
  • Patio / porch: Enclosed
  • HOA: $275 / month · THE PROMENADE ATBELLA TIERRA ASSOCIATION
  • HOA amenities: Call for rules · Dog park
  • Community: Curbs · Dog park · Park

Listing Details

  • MLS #: CV26166897
  • Financing terms: Cash · Cash to new loan · Conventional · Fannie mae
  • Occupant: Owner
  • Virtual tour

Payment estimate

What would this home cost per month?

/ month

  • Principal & interest
  • Property tax
  • Home insurance
  • HOA dues
  • Mortgage insurance (PMI)

Estimated cash to close (down payment + about 2.5% closing costs)

Estimate only, using standard assumptions you can edit above. Rates and taxes vary; Duri can connect you with a local lender for an exact quote. Not a commitment to lend.

Ask Duri about financing this home

Location

The Property & Neighborhood

Satellite view · 186 W 20th, Upland, CA 91784 · Click the map to enable scroll zoom

Also on the market

Homes for sale near this home

See all 139 homes for sale in Upland →

Nearest active listings ranked by distance · live from the California Regional MLS · see them on the map or call Duri to tour any of them.

Contact Me

Ask Duri Hussain — buyer’s agent, not the listing agent

Questions about 186 W 20th? Leave your details and Duri Hussain (Real Brokerage Technologies) will get back to you shortly — your message goes to Duri, not to the listing agent.

Listing Office: Elevate Real Estate Agency · Listing Agent: Leticia Georgia. Based on information from California Regional Multiple Listing Service, Inc. as of September 4, 2026 at 8:03 pm. This information is for your personal, non-commercial use and may not be used for any purpose other than to identify prospective properties you may be interested in purchasing. Display of MLS data is usually deemed reliable but is NOT guaranteed accurate by the MLS. Buyers are responsible for verifying the accuracy of all information and should investigate the data themselves or retain appropriate professionals. Information from sources other than the Listing Agent may have been included in the MLS data. Unless otherwise specified in writing, Broker/Agent has not and will not verify any information obtained from other sources. The Broker/Agent providing the information contained herein may or may not have been the Listing and/or Selling Agent.

MLS# CV26166897 · Presented by Duri Hussain, Realtor® (DRE# 02234095) · Real Brokerage Technologies (DRE# 02022092)