Fontana, CA 92336 · Listed Jun 25, 2026 · 44 days on market
$529,900
2Beds
2.5Baths
1,556Sqft
1,174Lot Sqft
About this home
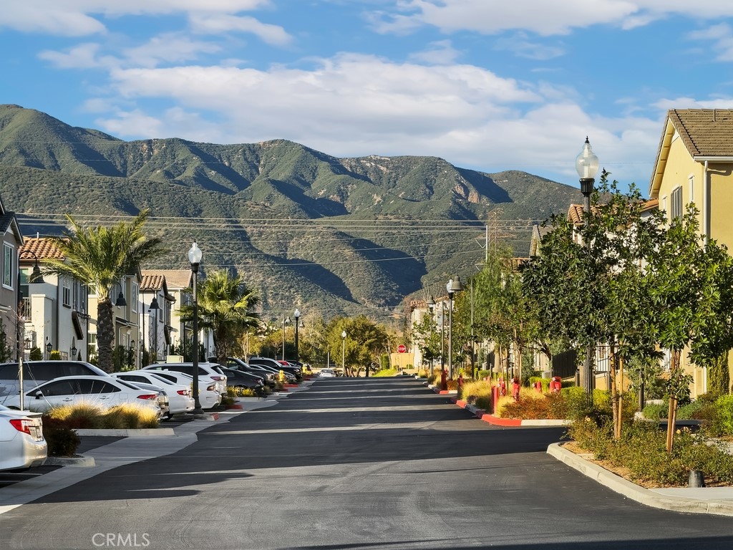
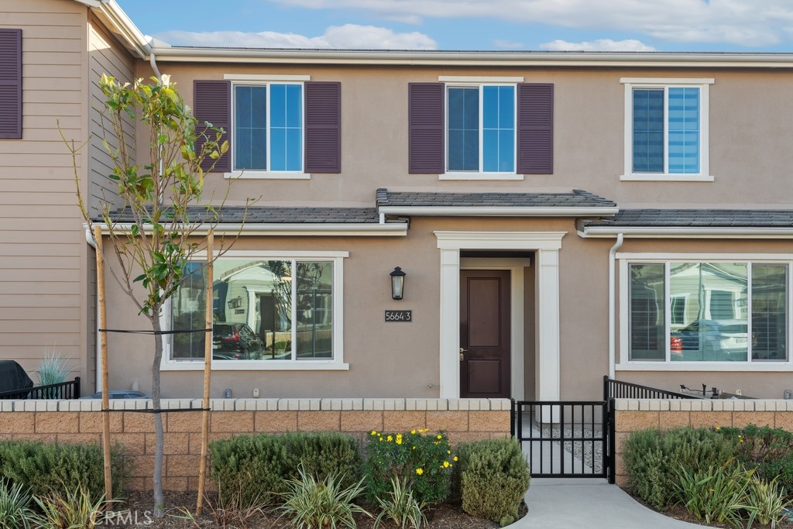
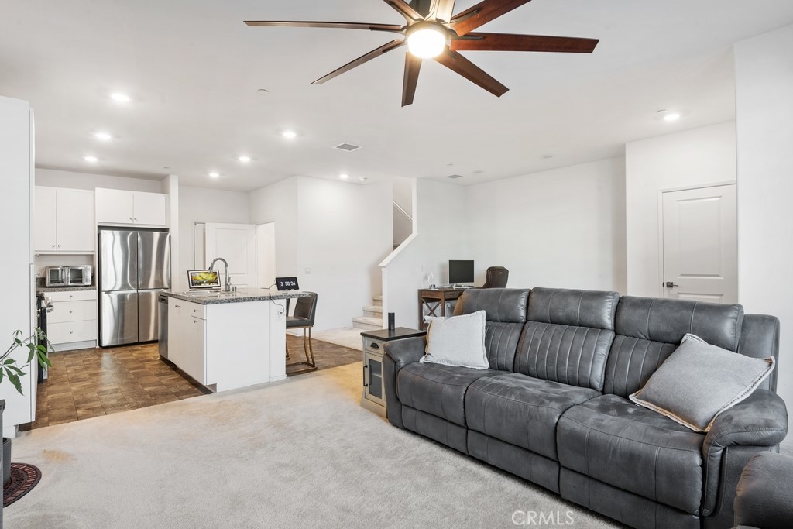
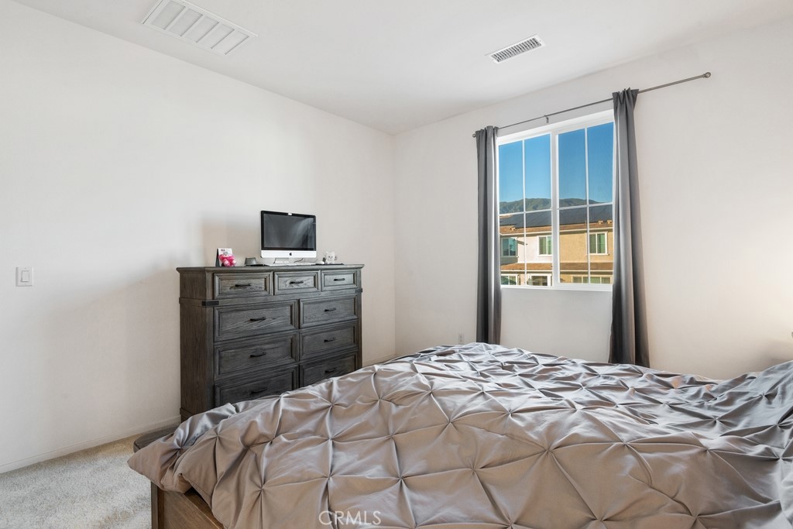
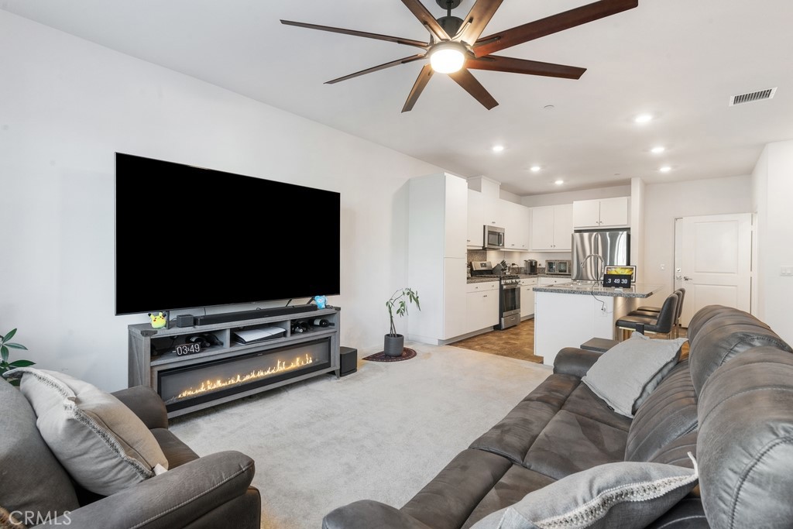
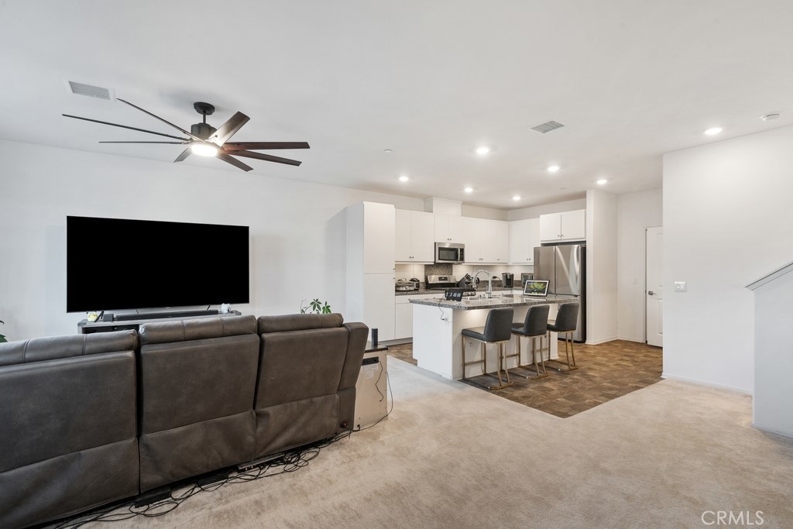
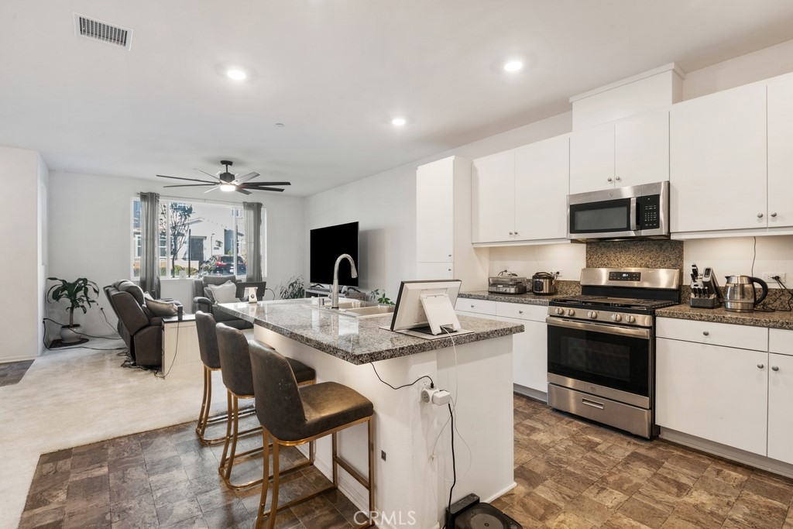
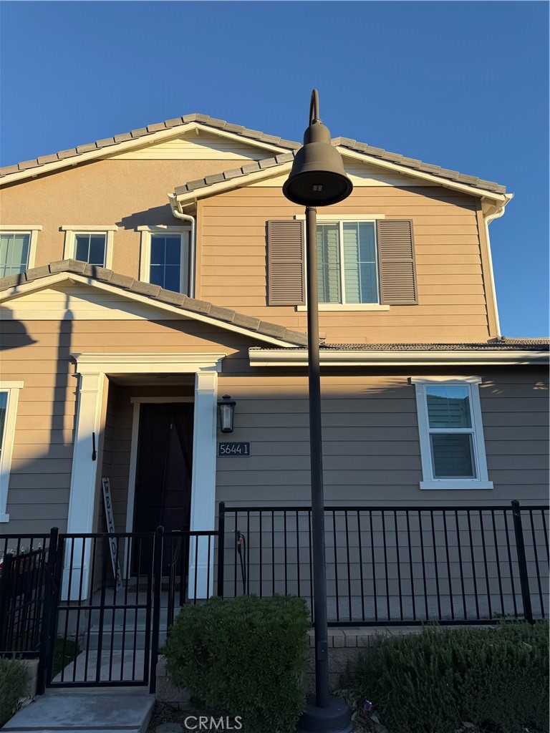
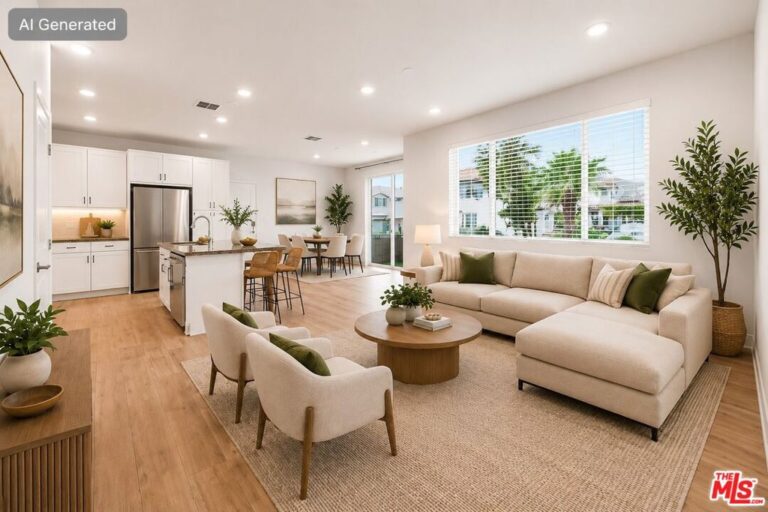
Stunning Tri Pointe Home in the Prestigious Gated Shady Trails Community! Welcome to this beautifully maintained, original-owner Tri Pointe Homes condominium nestled in the highly sought-after Shady Trails community in North Fontana. This thoughtfully designed two-story home offers 3 spacious bedrooms, 2.5 bathrooms, and a bright, open floor plan that's perfect for everyday living and entertaining.
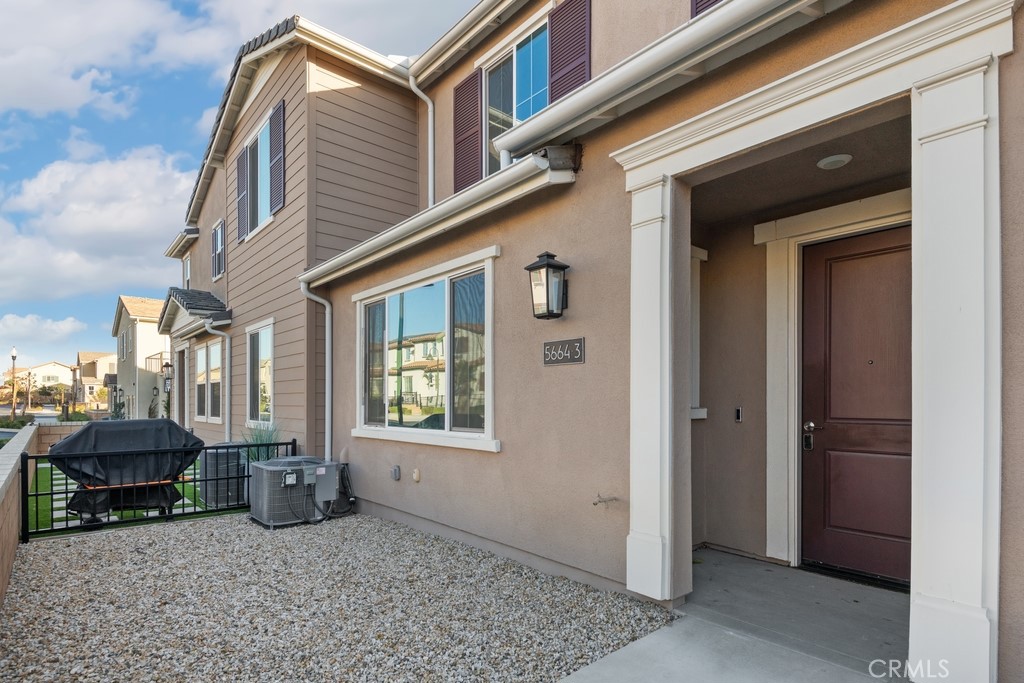
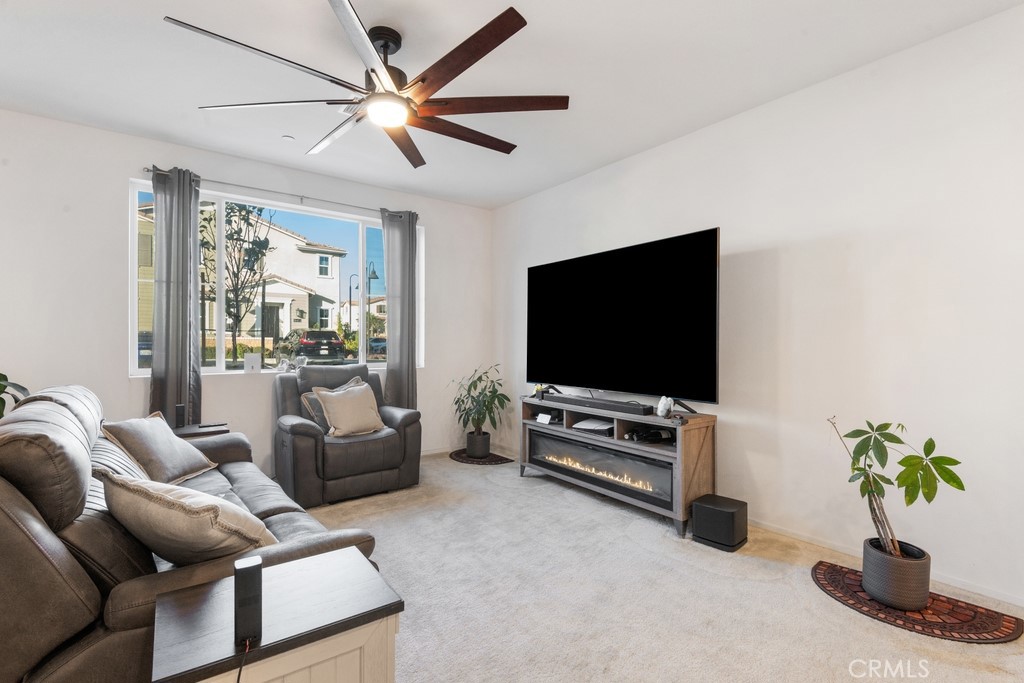
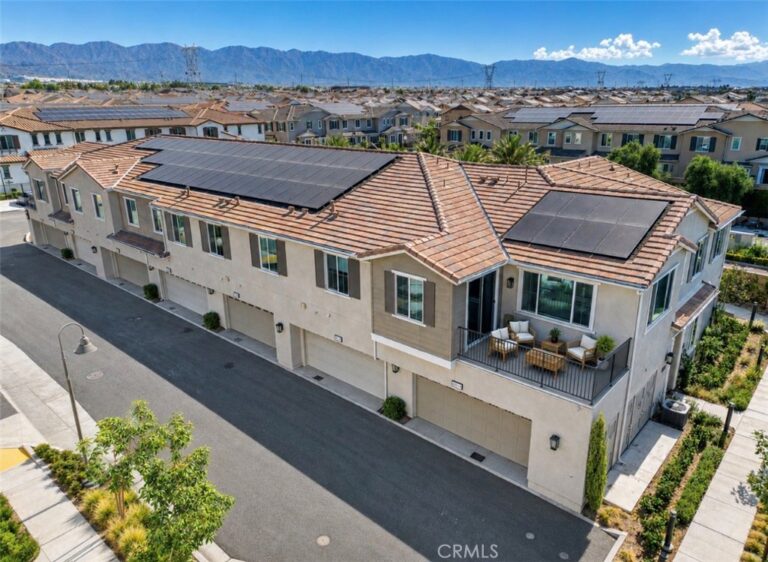
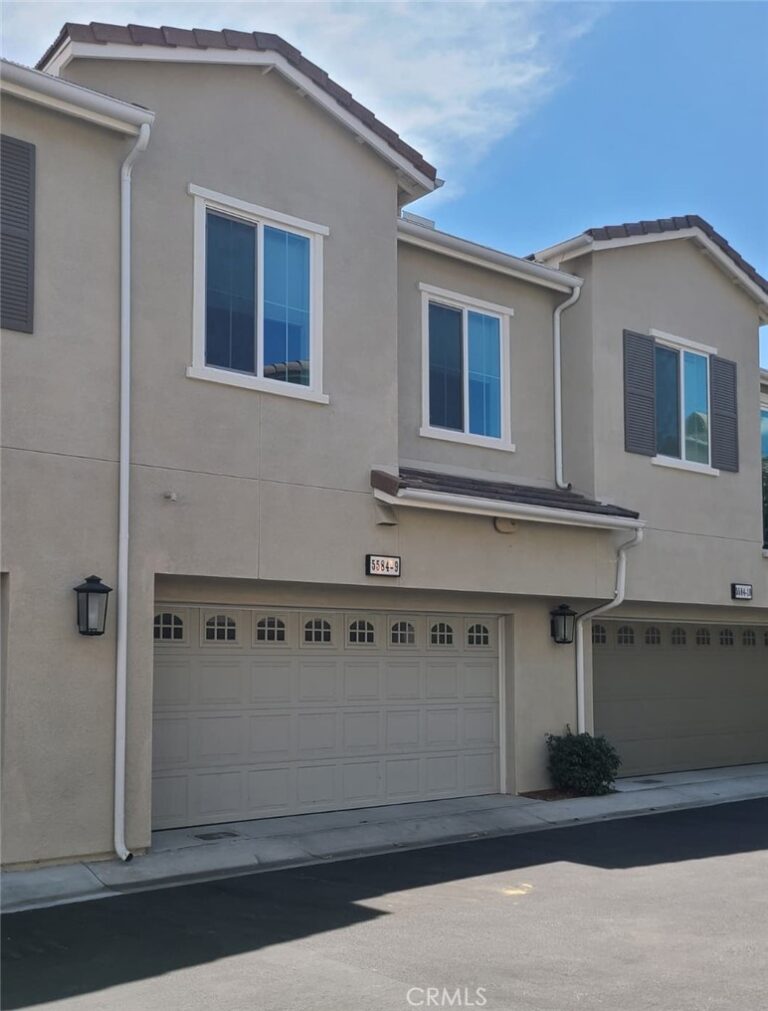
A standout feature is the full private driveway and attached 2-car garage—an uncommon and highly desirable convenience for condominium living. Large windows fill the living spaces with natural light, creating a warm and inviting atmosphere throughout.
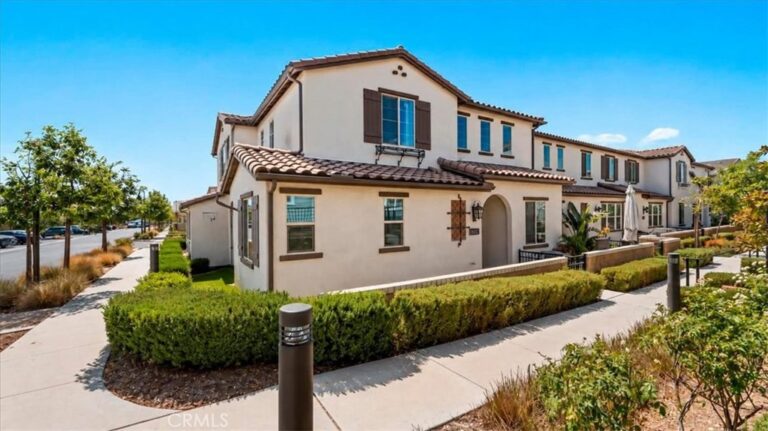
Enjoy the peace of mind of 24-hour guarded security while taking advantage of Shady Trails' exceptional resort-style amenities, including multiple pools and spas, a state-of-the-art fitness center, elegant clubhouse, theater room, tennis and basketball courts, playgrounds, scenic walking trails, and beautifully maintained green spaces.
Ideally located near highly rated schools, shopping, dining, parks, and offering convenient access to the 210 and 15 freeways, this home combines comfort, convenience, and an exceptional lifestyle.
Don't miss this rare opportunity to own an impeccably cared-for, original-owner home in one of North Fontana's premier gated communities!
Facts & Features
As reported to the California Regional MLS by the listing agent; buyer to verify.
Bedrooms & Bathrooms
Bedrooms: 2
Bathrooms: 2.5 (2 full · 1 half)
Main-level bedrooms: 0
Main-level bathrooms: 1
Interior & Layout
Living area: 1,556 sq ft
Levels: Two
Entry level: 1 (1)
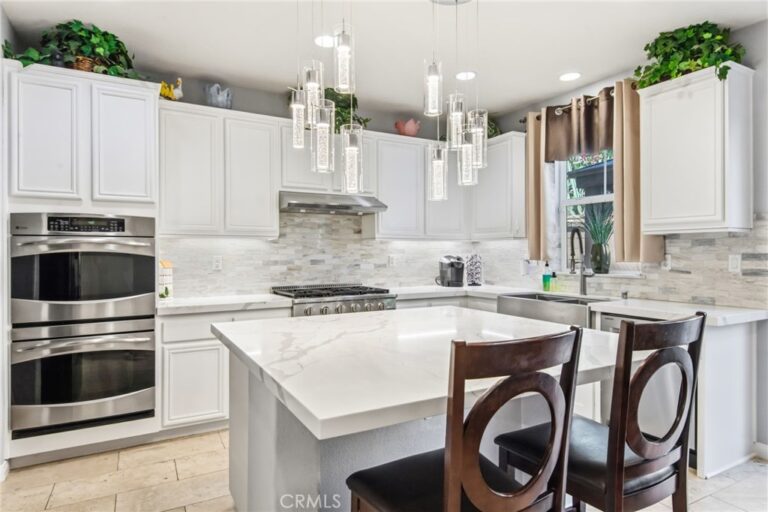
Breakfast bar · Built in features · Ceiling fan(s) · Granite counters · Open floor plan · Recessed lighting · Storage · Unfurnished · All bedrooms upstairs
Flooring: Carpet · Tile
Two common walls or more
Systems & Appliances
Heating: Central
Cooling: Central air
Dishwasher · Gas range · Microwave
Laundry: Inside laundry
Parking
Attached garage: 2 spaces
Total parking: 4 spaces
Driveway · Garage · Paved
Construction & Utilities
Year built: 2023
Style: Modern
Roof: Common roof · Tile
Sewer: Public sewer
Water: Public
Utilities: Electricity available · Electricity connected
Electric: Electricity on property
Condition: Turnkey
Lot, Outdoor & Community
Lot: 1,174 sq ft
Lot features: Landscaped · Street level
View: Mountains · Neighborhood
Pool: Community · Association
Spa: Association · Community
Patio / porch: Porch
Fencing: Block
HOA: $417 / month · Shady Trails
HOA amenities: Controlled access · Sport court · Fitness center · Grounds maintenance · Management · Outdoor cooking area · Barbecue · Picnic area · …
Community: Suburban · Sidewalks · Pool
Units in community: 139
Listing Details
MLS #: IG26138541
Financing terms: Cash · Cash to existing loan · Cash to new loan · Conventional · Contract · VA loan
Estimated cash to close — (down payment + about 2.5% closing costs)
Estimate only, using standard assumptions you can edit above. Rates and taxes vary; Duri can connect you with a local lender for an exact quote. Not a commitment to lend.
Nearest active listings ranked by distance · live from the California Regional MLS · see them on the map or call Duri to tour any of them.
Contact Me
Ask Duri Hussain — buyer’s agent, not the listing agent
Questions about 5664 Kate Way #3? Leave your details and Duri Hussain (Real Brokerage Technologies) will get back to you shortly — your message goes to Duri, not to the listing agent.
Listing Office: REDFIN · Listing Agent: Michael Espiritu. Based on information from California Regional Multiple Listing Service, Inc. as of September 4, 2026 at 8:13 pm. This information is for your personal, non-commercial use and may not be used for any purpose other than to identify prospective properties you may be interested in purchasing. Display of MLS data is usually deemed reliable but is NOT guaranteed accurate by the MLS. Buyers are responsible for verifying the accuracy of all information and should investigate the data themselves or retain appropriate professionals. Information from sources other than the Listing Agent may have been included in the MLS data. Unless otherwise specified in writing, Broker/Agent has not and will not verify any information obtained from other sources. The Broker/Agent providing the information contained herein may or may not have been the Listing and/or Selling Agent.
MLS# IG26138541 · Presented by Duri Hussain, Realtor® (DRE# 02234095) · Real Brokerage Technologies (DRE# 02022092)