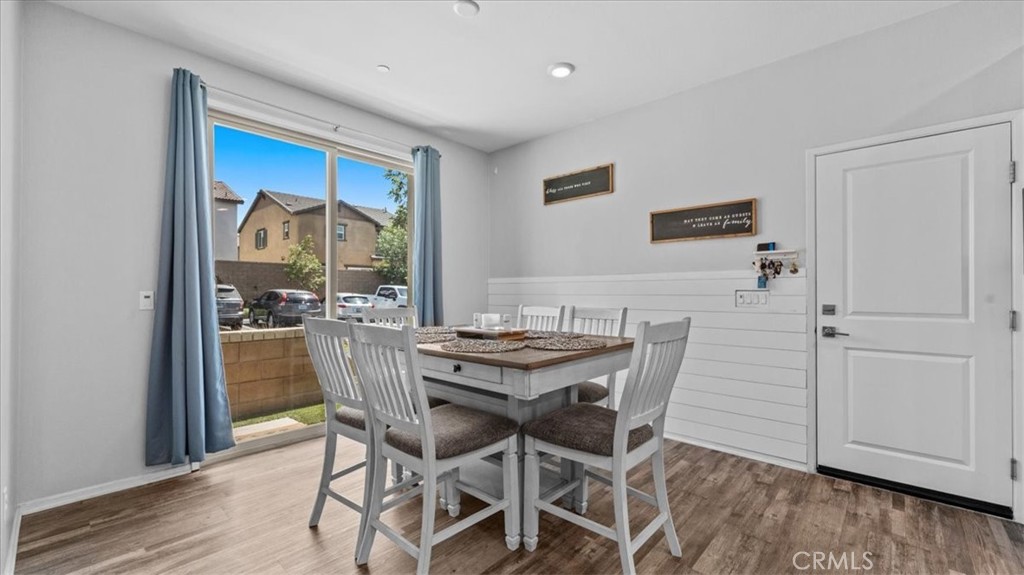
5604 Alta Mura way, Fontana
1 / 9 For Sale
For Sale

5604 Alta Mura way

Fontana, CA 92337 · Listed Sep 2, 2026 · 2 days on market

$575,000

  • 4Beds
  • 3Baths
  • 1,922Sqft

About this home

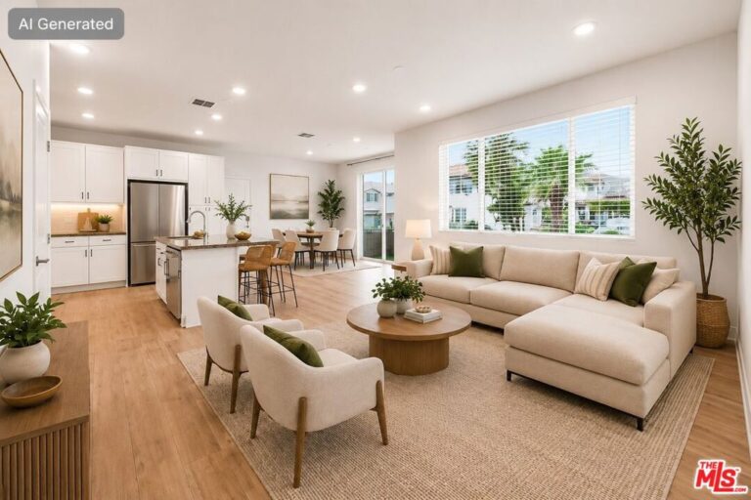
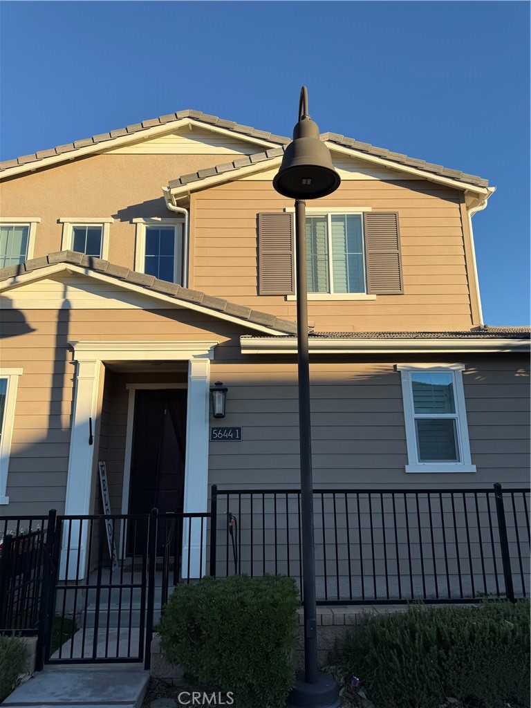
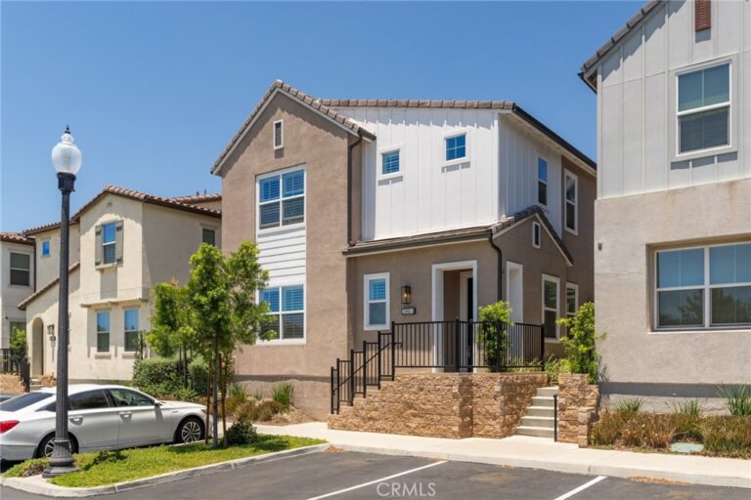
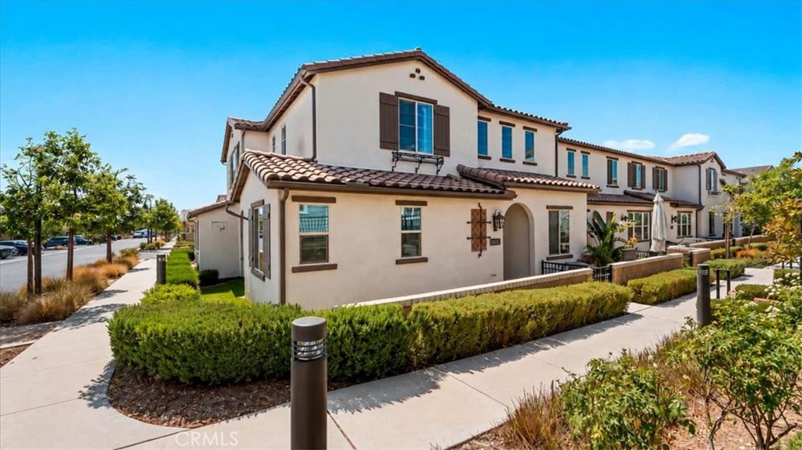
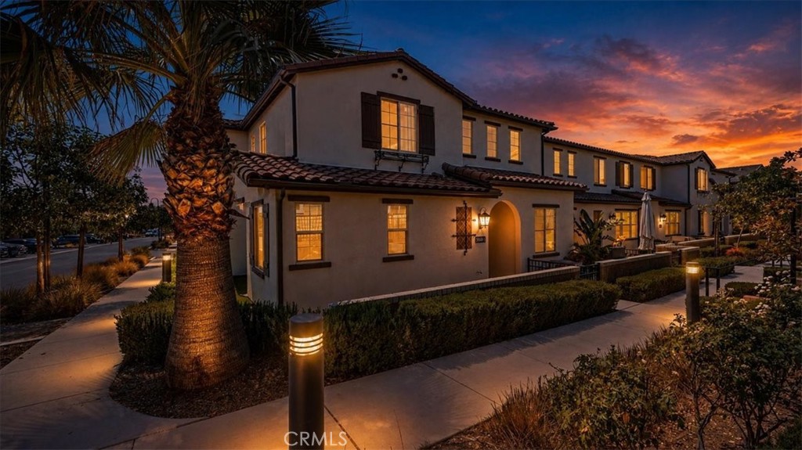
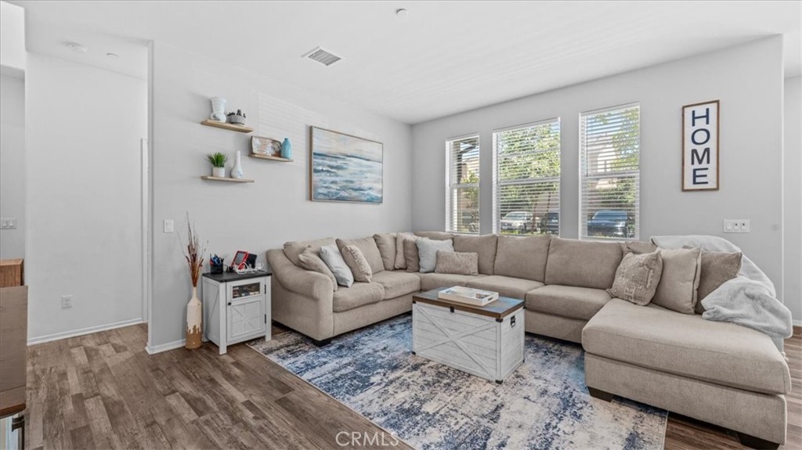
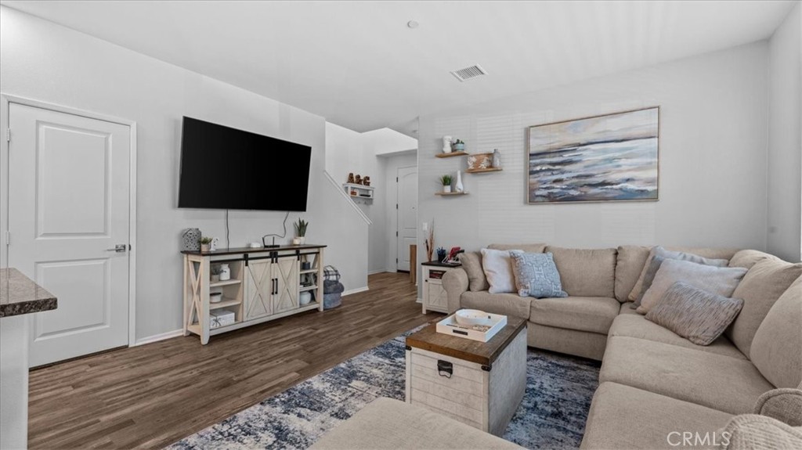
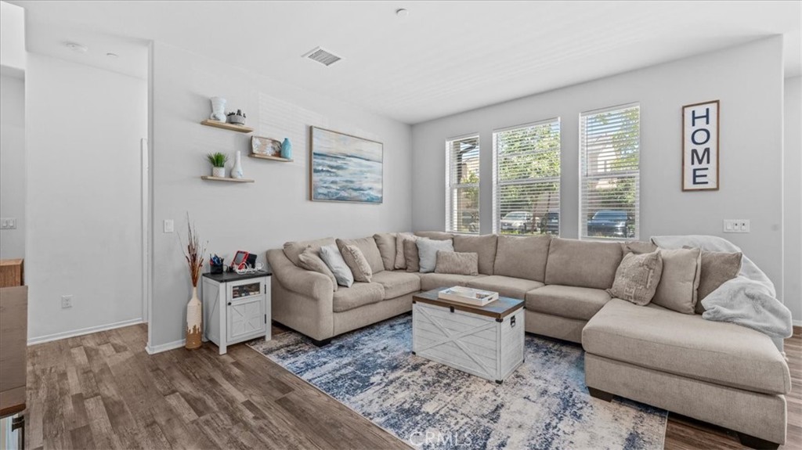
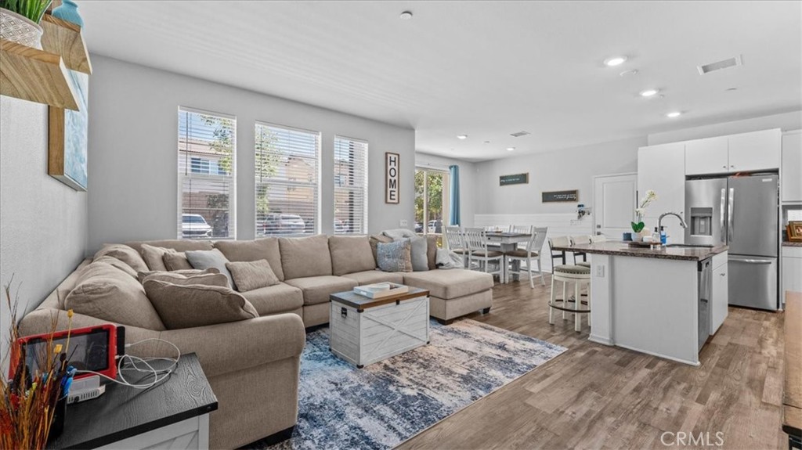
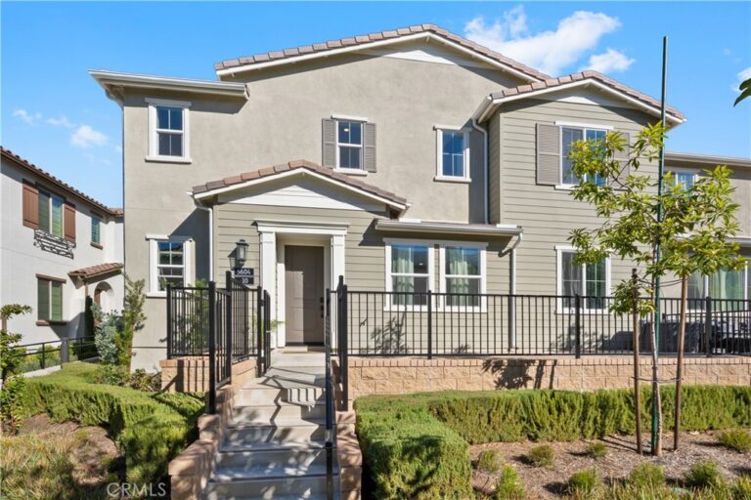
Welcome to 5604 Altamura Way #1, a bright and inviting 4-bedroom, 3-bath home in North Fontana’s desirable Shady Trails community. Built in 2023, this home offers approximately 1,922 sq. ft. with an open layout designed for both everyday living and entertaining.

At the heart of the home, the spacious kitchen features a large island with bar seating and abundant cabinetry, opening seamlessly to the dining and living areas. Whether it’s morning coffee at the island, dinner around the table or relaxing at the end of the day, this is a space that makes it easy to feel connected.

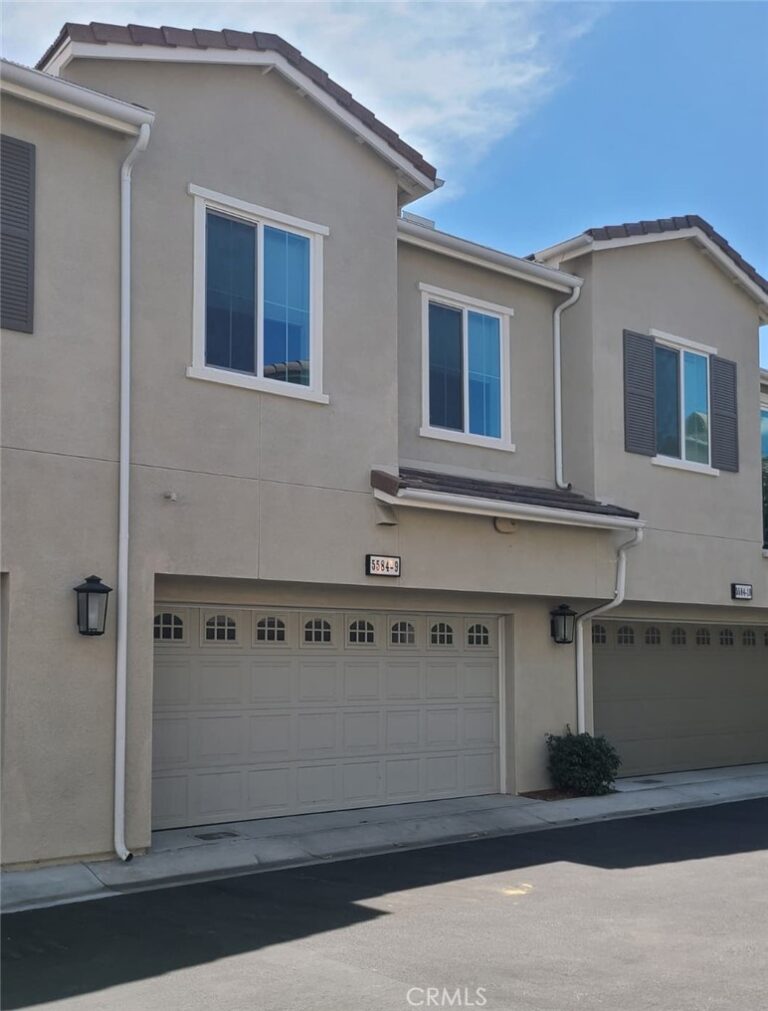
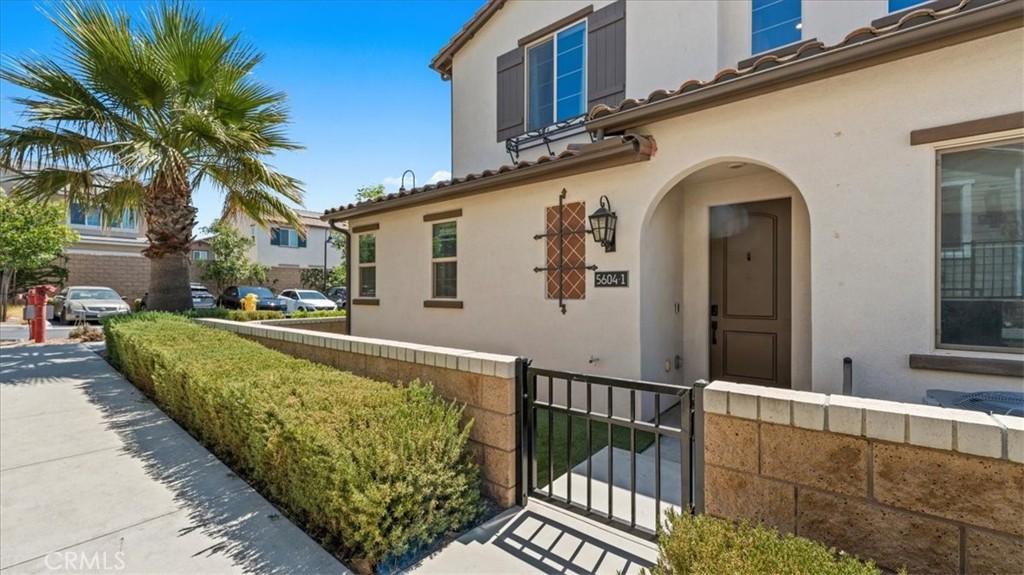
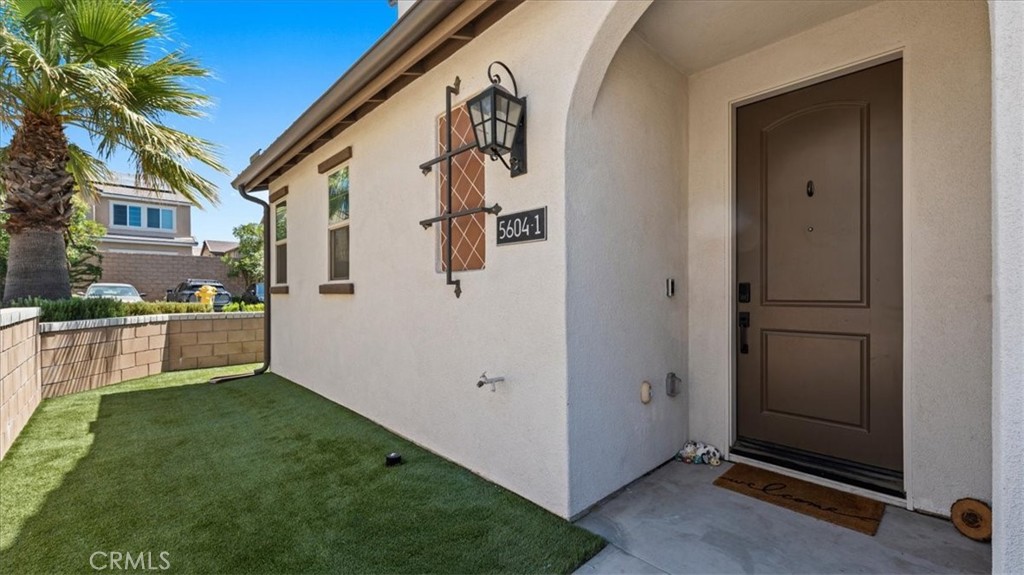
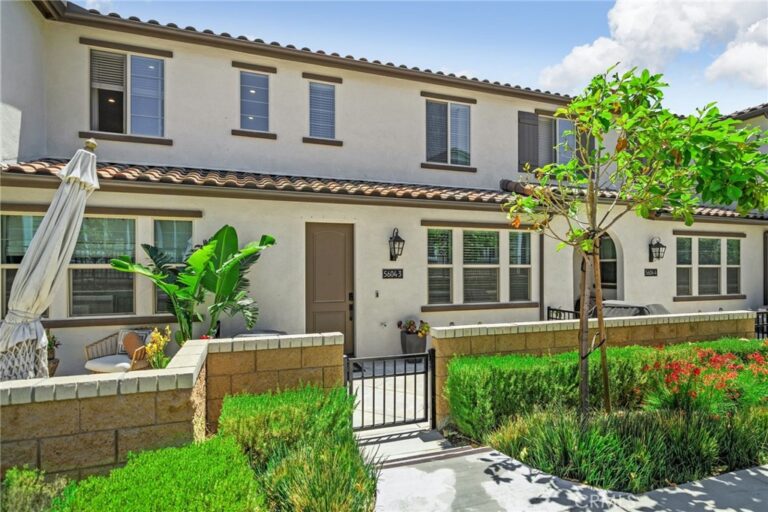
A downstairs bedroom and full bath offer added flexibility, while upstairs you’ll find additional bedrooms and a light-filled loft with access to a private balcony, perfect for creating a second living space, office or retreat. Outside, enjoy your own low-maintenance outdoor space, plus the convenience of an attached two-car garage.

Shady Trails completes the experience with resort-style pools and spas, a fitness center, tennis and pickleball courts, basketball, soccer, playgrounds, BBQ areas, walking paths and green spaces. Conveniently located near shopping, dining, parks, Sierra Lakes Golf Club and freeway access.

More than a place to live, this is a home designed for the moments that make everyday life feel special.
Facts & Features

Every detail below is as reported to the California Regional MLS by the listing agent; buyer to verify.

Bedrooms & Bathrooms

  • Bedrooms: 4
  • Bathrooms: 3 (3 full)
  • Main-level bedrooms: 1
  • Main-level bathrooms: 1

Interior & Layout

  • Living area: 1,922 sq ft
  • Levels: Two
  • Entry level: 1 (1)
  • Rooms: Bedroom · Loft
  • Bedroom on main level · Loft
  • One common wall · End unit

Fireplace, Heating & Cooling

  • Cooling: Central air

Appliances & Laundry

  • Laundry: Laundry room · Upper level

Parking

  • Attached garage: 2 spaces
  • Total parking: 2 spaces

Lot & Outdoor

  • View: Peek-a-boo view
  • Pool: Community · Association

Construction & Utilities

  • Year built: 2023
  • Sewer: Public sewer
  • Water: Public

Community & HOA

  • HOA: $485 / month · Birch Bend
  • HOA amenities: Clubhouse · Sport court · Dog park · Fitness center · Meeting room · Outdoor cooking area · Barbecue · Picnic area · Playground · Pickleball · Pool · Recreation room · Spa / hot tub · Trails
  • Community: Dog park · Park · Street lights · Sidewalks · Pool
  • Units in community: 139

Listing Details

  • MLS #: IV26192826
  • Status: For Sale
  • Listed: September 2, 2026 · 2 days on market
  • Price per sq ft: $299
  • Property type: Townhouse
  • Financing terms: Submit
  • Occupant: Owner
  • Listing Agent: VALERIE CRUZ · DRE# 01921783
  • Listing Office: RE/MAX TOP PRODUCERS · 909-590-8853

Location

The Property & Neighborhood

Satellite view · 5604 Alta Mura way, Fontana, CA 92337 · Click the map to enable scroll zoom

Also on the market

Homes for sale near this home

See all 301 homes for sale in Fontana →

Nearest active listings ranked by distance · live from the California Regional MLS · see them on the map or call Duri to tour any of them.

Contact Me

Ask Duri Hussain — buyer’s agent, not the listing agent

Questions about 5604 Alta Mura way? Leave your details and Duri Hussain (Real Brokerage Technologies) will get back to you shortly — your message goes to Duri, not to the listing agent.

Listing Office: RE/MAX TOP PRODUCERS · Listing Agent: VALERIE CRUZ. Based on information from California Regional Multiple Listing Service, Inc. as of September 4, 2026 at 8:12 pm. This information is for your personal, non-commercial use and may not be used for any purpose other than to identify prospective properties you may be interested in purchasing. Display of MLS data is usually deemed reliable but is NOT guaranteed accurate by the MLS. Buyers are responsible for verifying the accuracy of all information and should investigate the data themselves or retain appropriate professionals. Information from sources other than the Listing Agent may have been included in the MLS data. Unless otherwise specified in writing, Broker/Agent has not and will not verify any information obtained from other sources. The Broker/Agent providing the information contained herein may or may not have been the Listing and/or Selling Agent.

MLS# IV26192826 · Presented by Duri Hussain, Realtor® (DRE# 02234095) · Real Brokerage Technologies (DRE# 02022092)