For Sale
3051 E Via Corvina
Ontario, CA 91764 · Listed Aug 26, 2026 · 6 days on market
$858,000
- 4Beds
- 3Baths
- 2,856Sqft
- 3,552Lot Sqft
About this home
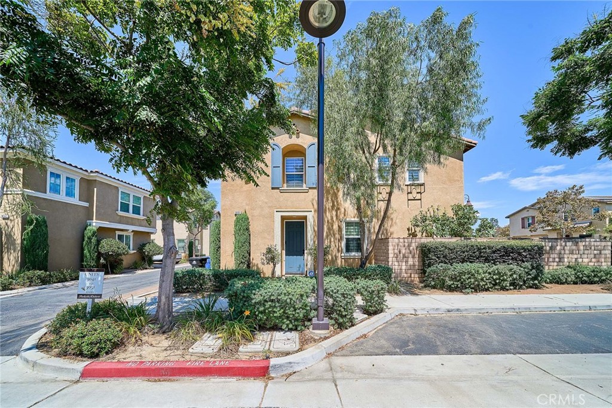
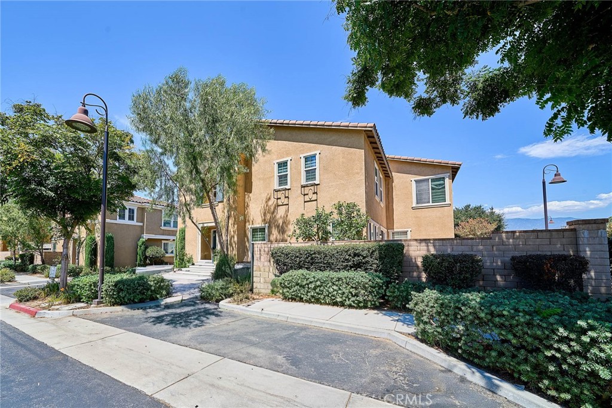
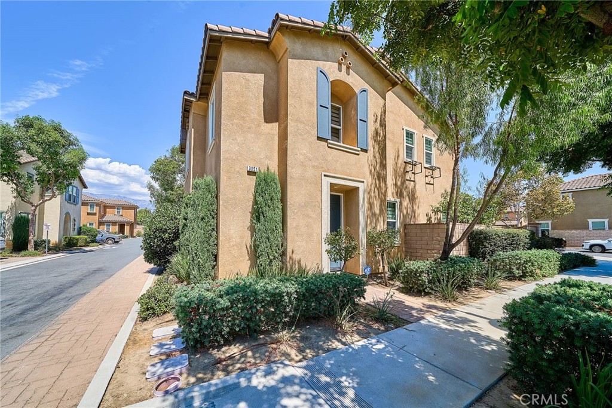
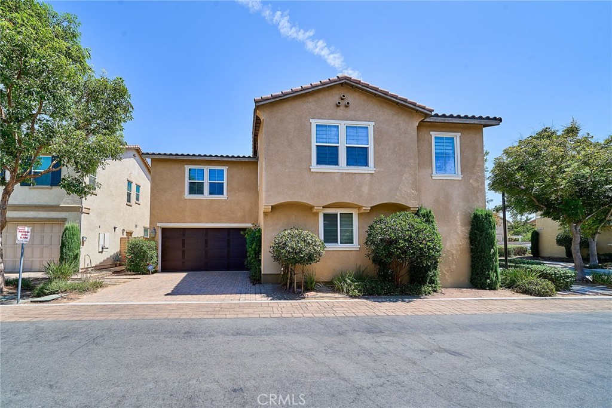
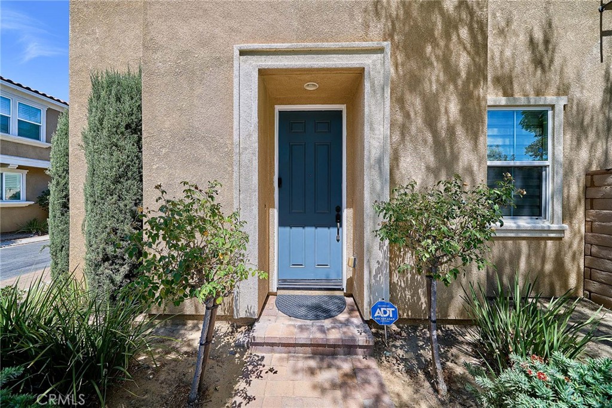
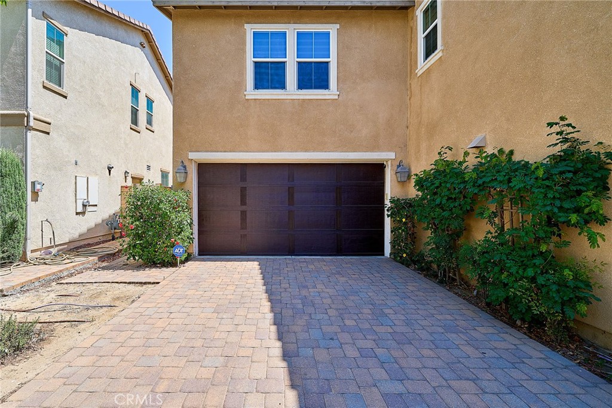
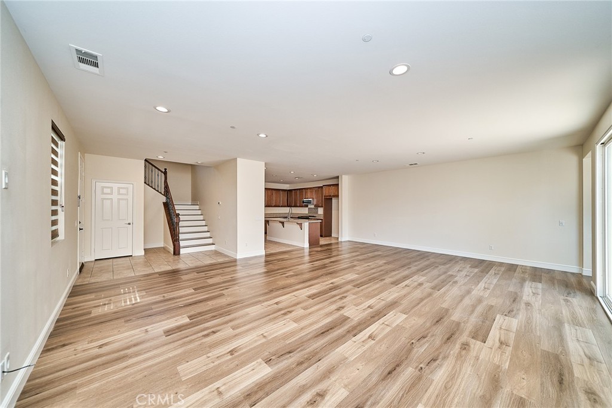
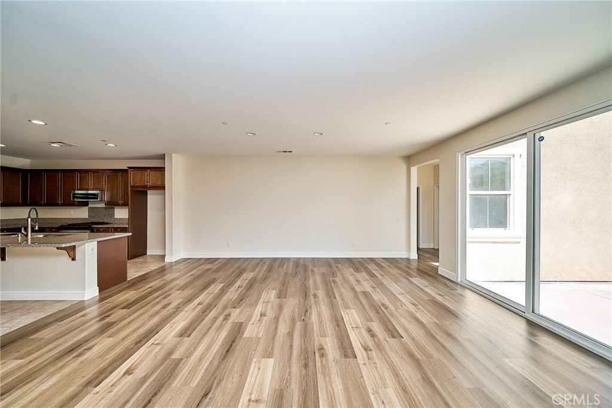
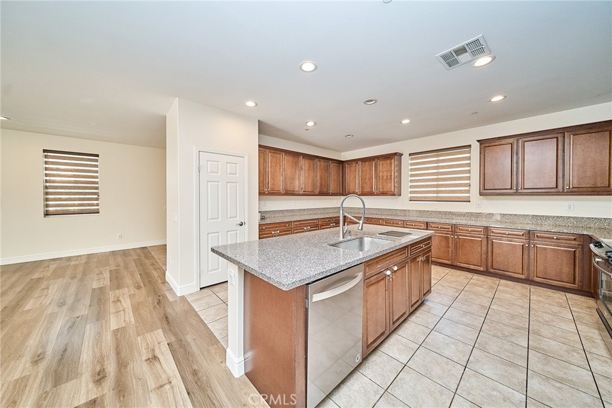
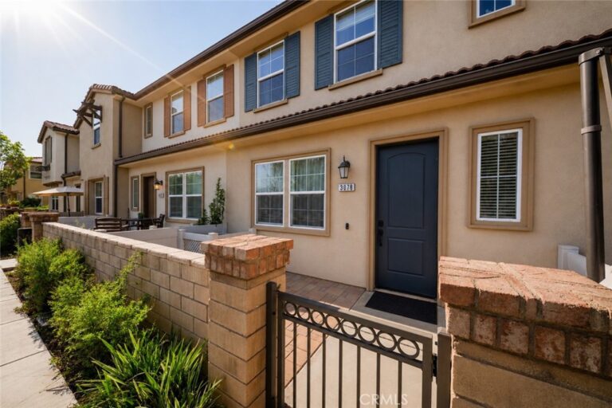
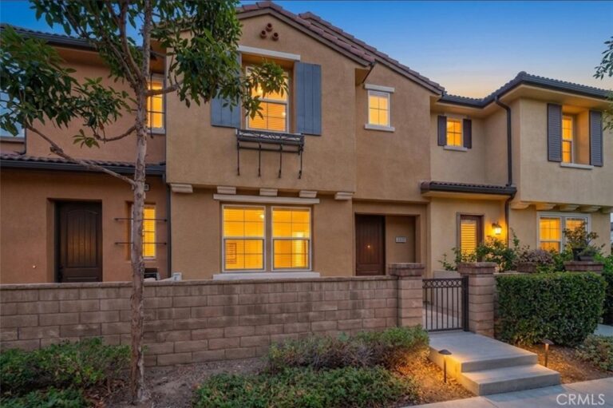
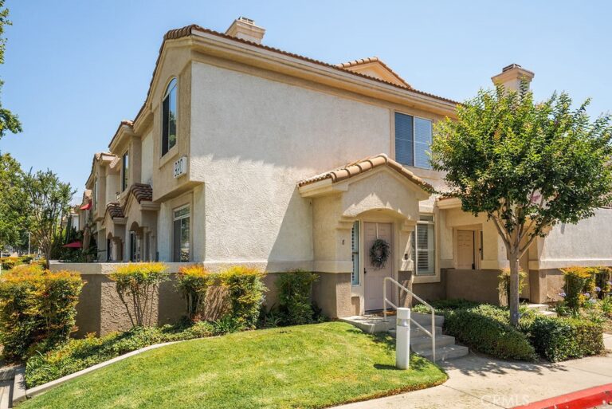
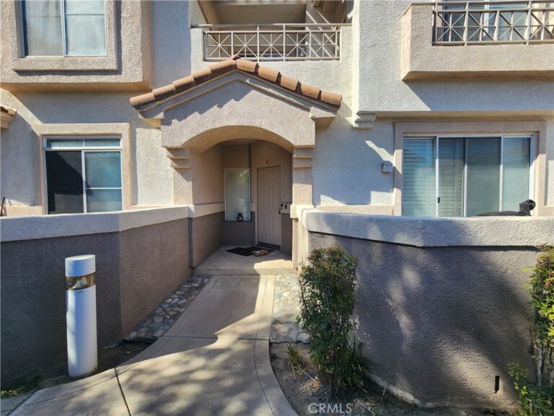
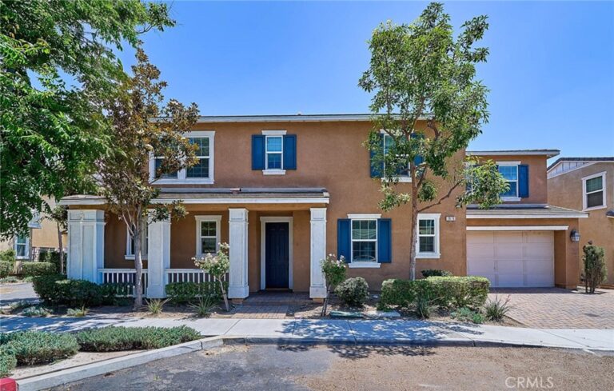
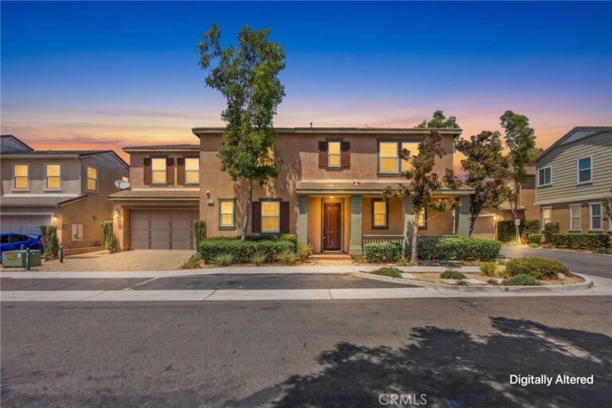
A beautiful home with a highly popular & preferred floor plan located on a quiet corner in a desirable gated community of Parkside, Ontario, this one is ready for you to move in anytime. This lovely home with many upgrades, one bedroom & one full bath downstairs, a generous size loft upstairs along with 3 bedrooms, and solar panels is sure to provide pride of ownership to a lucky homeowner. Added benefits are, HOA with community swimming pool, dog park, playground & clubhouse, low HOA dues, no Mello-Roos, and exceptional location close to Ontario Mills & Airport. Act fast not to miss this extraordinary opportunity to own the lovely home before it's too late!
Facts & Features
Every detail below is as reported to the California Regional MLS by the listing agent; buyer to verify.
Bedrooms & Bathrooms
- Bedrooms: 4
- Bathrooms: 3 (3 full)
- Main-level bedrooms: 1
- Main-level bathrooms: 1
Interior & Layout
- Living area: 2,856 sq ft
- Levels: Two
- Entry level: 1 (South)
- Rooms: Bedroom · Den · Entry foyer · Family room · Kitchen · Dining room
- Block walls · Formal dining room · Eat in kitchen · Granite counters · Open floor plan · Pantry · Recessed lighting · Storage · Bedroom on main level · Walk-in closet(s)
- Flooring: Wood
- No common walls
Fireplace, Heating & Cooling
- Heating: Central
- Cooling: Central air
Parking
- Attached garage: 2 spaces
- Total parking: 2 spaces
Lot & Outdoor
- Lot: 3,552 sq ft
- Lot features: 6–10 units per acre · Back yard · Corner lot · Front yard
- View: Neighborhood
- Pool: Association
Construction & Utilities
- Year built: 2014
- Sewer: Public sewer
- Water: Public
- Energy: Solar
Community & HOA
- HOA: $188 / month · Parkside Ontario Community Association
- HOA amenities: Dog park · Fire pit · Picnic area · Playground · Pool
- Community: Dog park · Street lights · Sidewalks
Listing Details
- MLS #: TR26187580
- Status: For Sale
- Listed: August 26, 2026 · 6 days on market
- Price per sq ft: $300
- Property type: Single-family home
- Financing terms: Cash · Cash to new loan · Conventional
- Occupant: Vacant
- Listing Agent: Yang Kim · DRE# 01873924
- Listing Office: Yang Hyon Kim · 909-393-5925