1951 Scarborough Lane, San Dimas
1 / 9 For Sale
For Sale

1951 Scarborough Lane

San Dimas, CA 91773 · Listed Jul 30, 2025 · 399 days on market

$1,875,000

  • 4Beds
  • 3.5Baths
  • 4,844Sqft
  • 92,668Lot Sqft

About this home

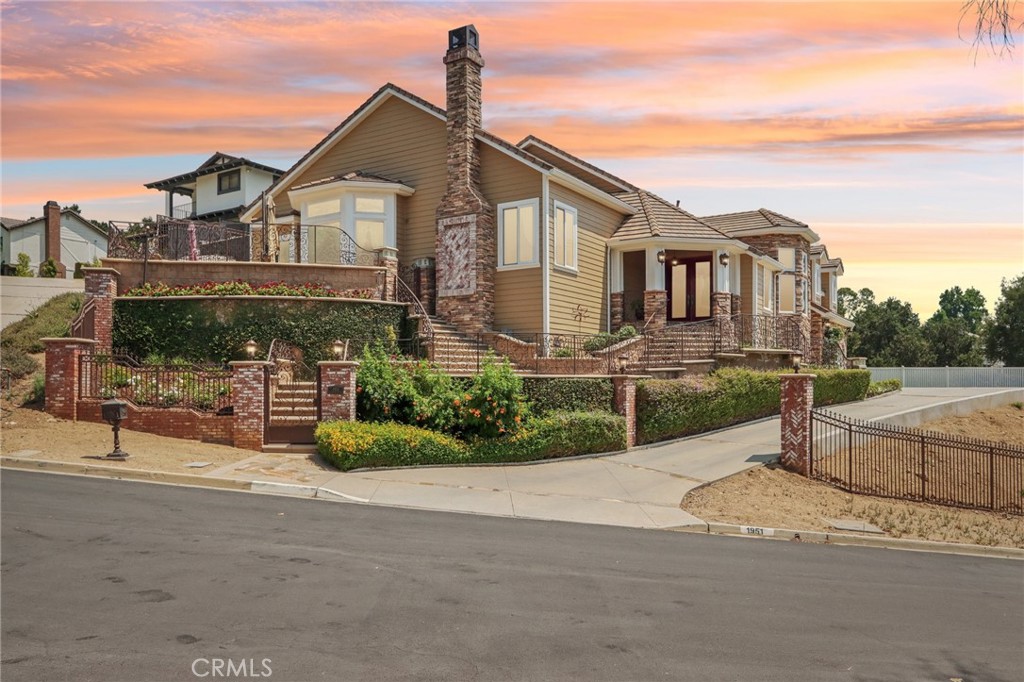
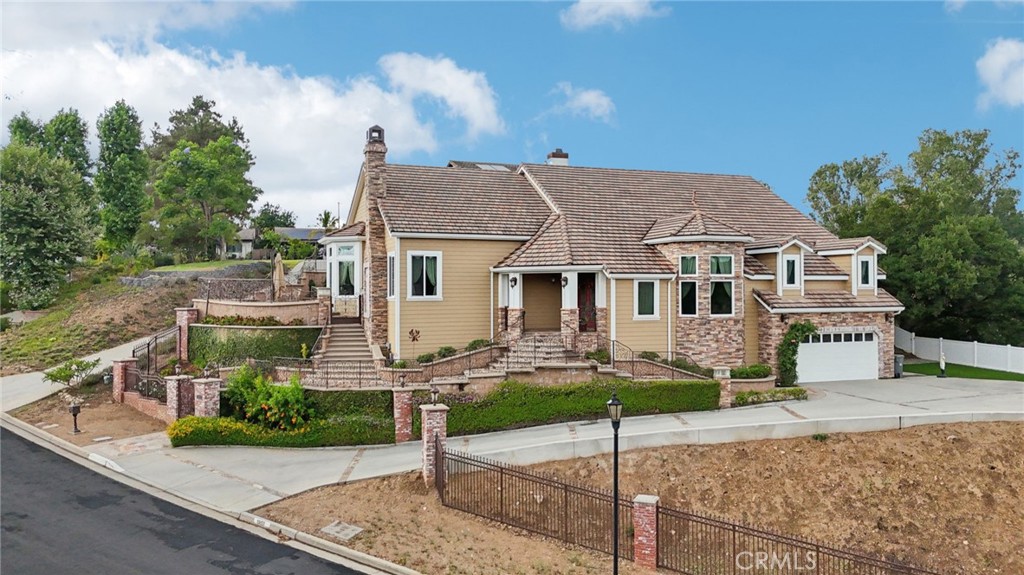
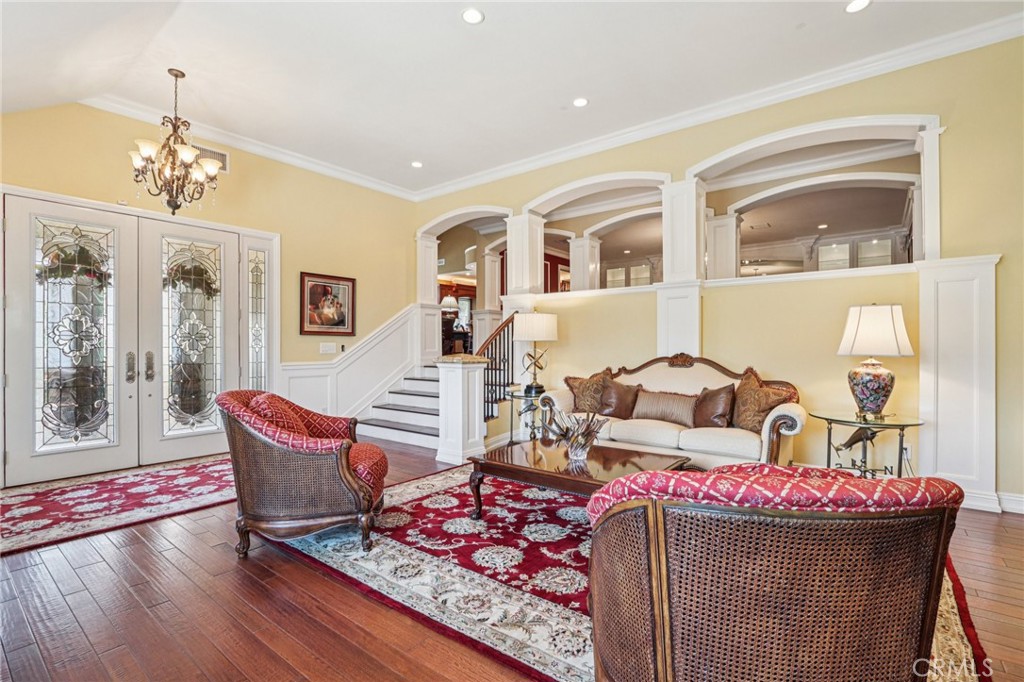
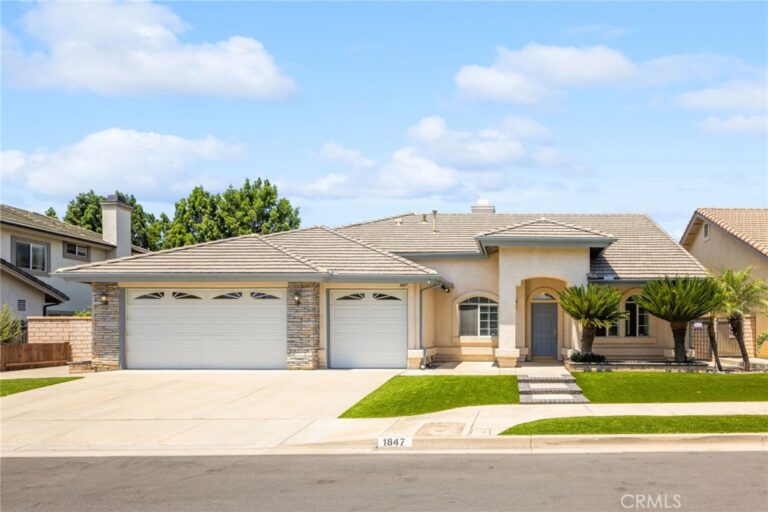
Rare 2.12-Acre Equestrian Estate on Walnut Creek Trail in San Dimas. Exceptional opportunity to own one of San Dimas’ premier equestrian properties! Situated on a private 2.12-acre lot with direct access to the Lyman Staging Area & trailhead. This custom 4 bed, 3.5 bath home offers the perfect blend of luxury living, functional space & horse-friendly amenities. Inside, enjoy a spacious living room with

large picture windows that frame breathtaking views. Adjacent is a generous office with a walk-in closet—easily convertible into a fifth

bedroom. A step up leads to the elegant formal dining room, adorned with custom woodwork & a full-wall hutch ideal for china & linen storage.

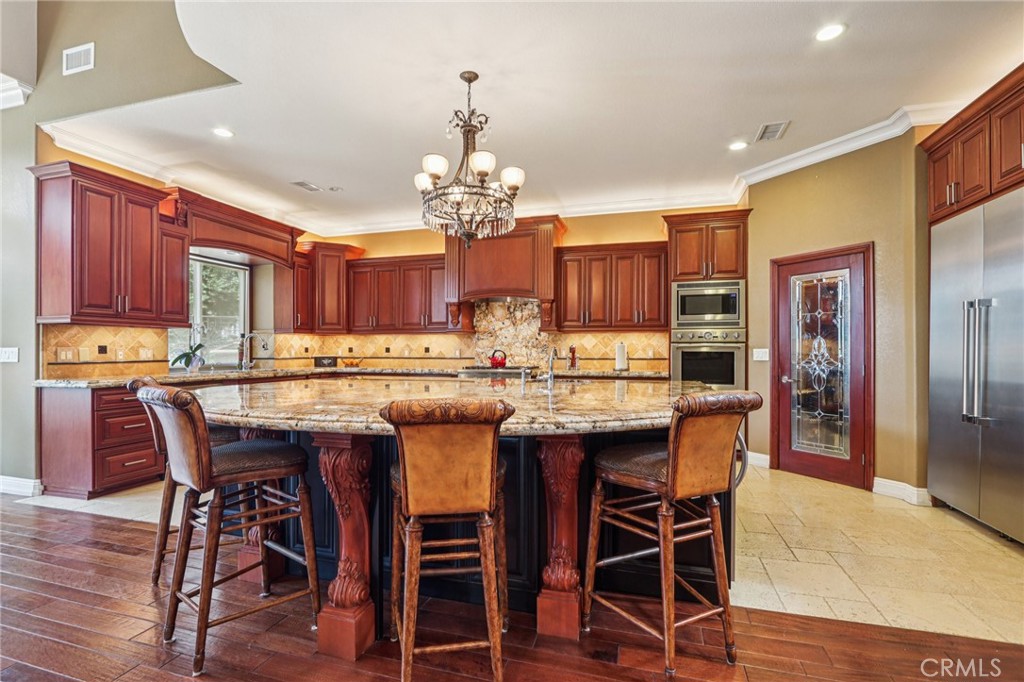
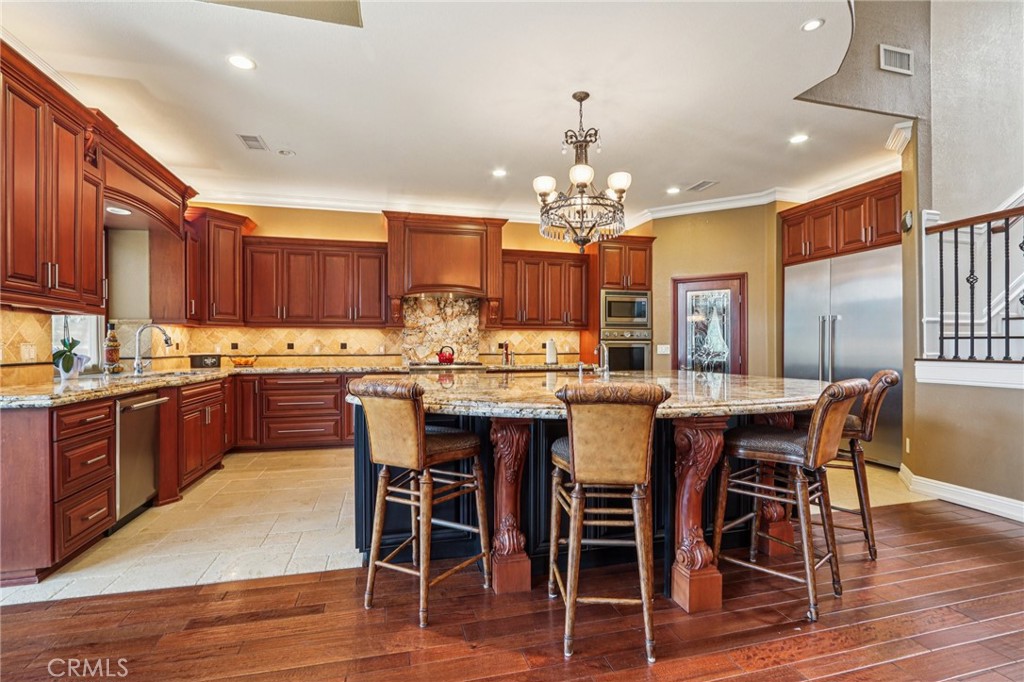
The heart of the home is a dream kitchen outfitted with high-end Thermador appliances, including a stove with a warming drawer, double

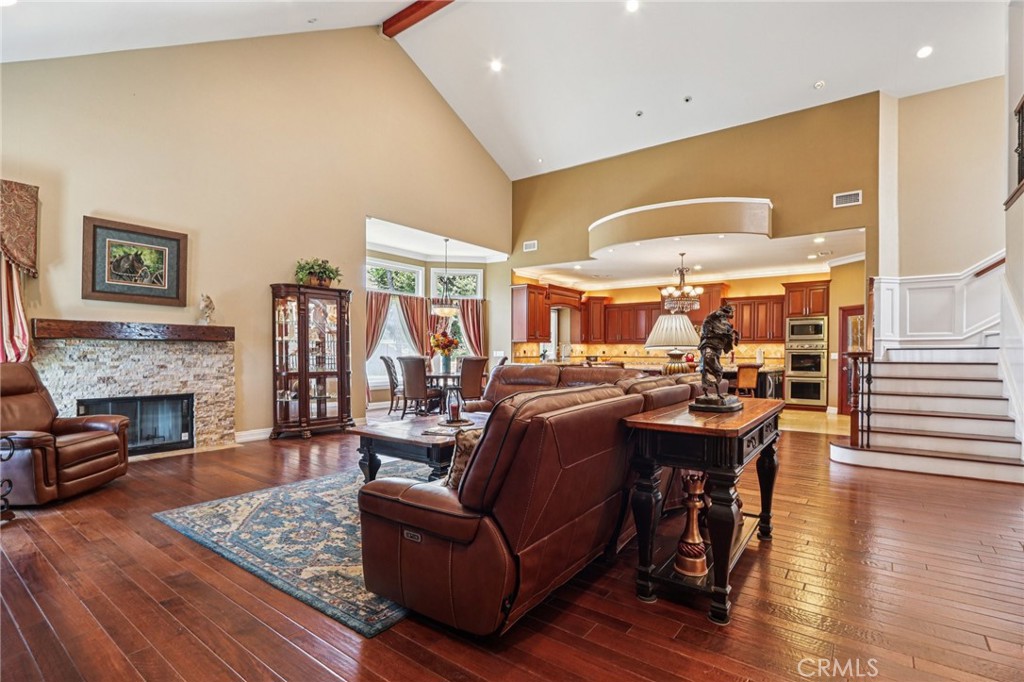
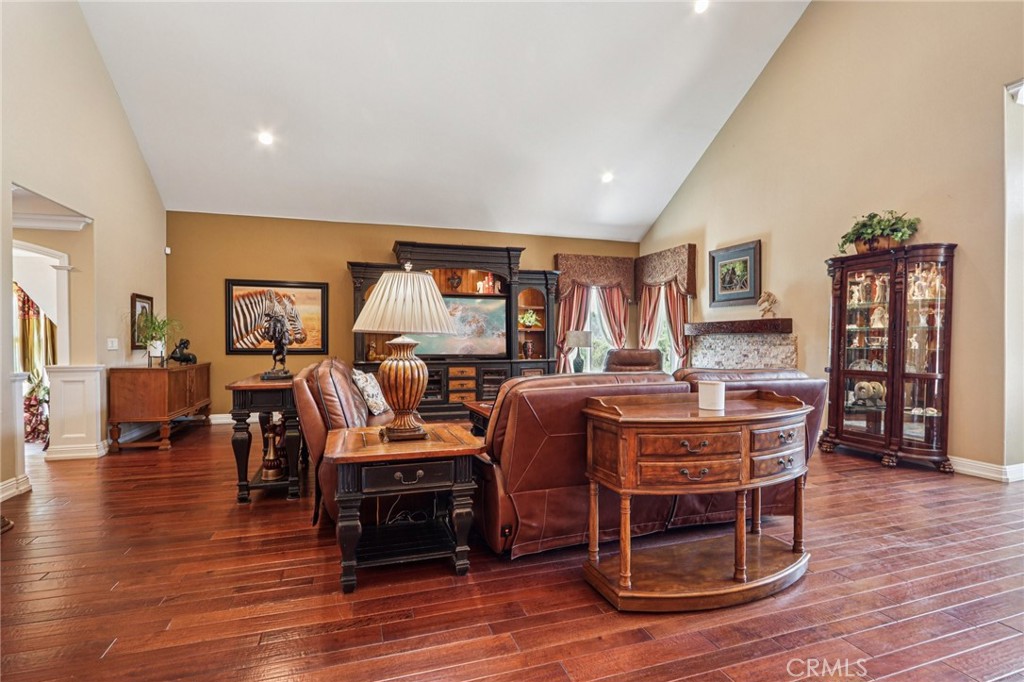
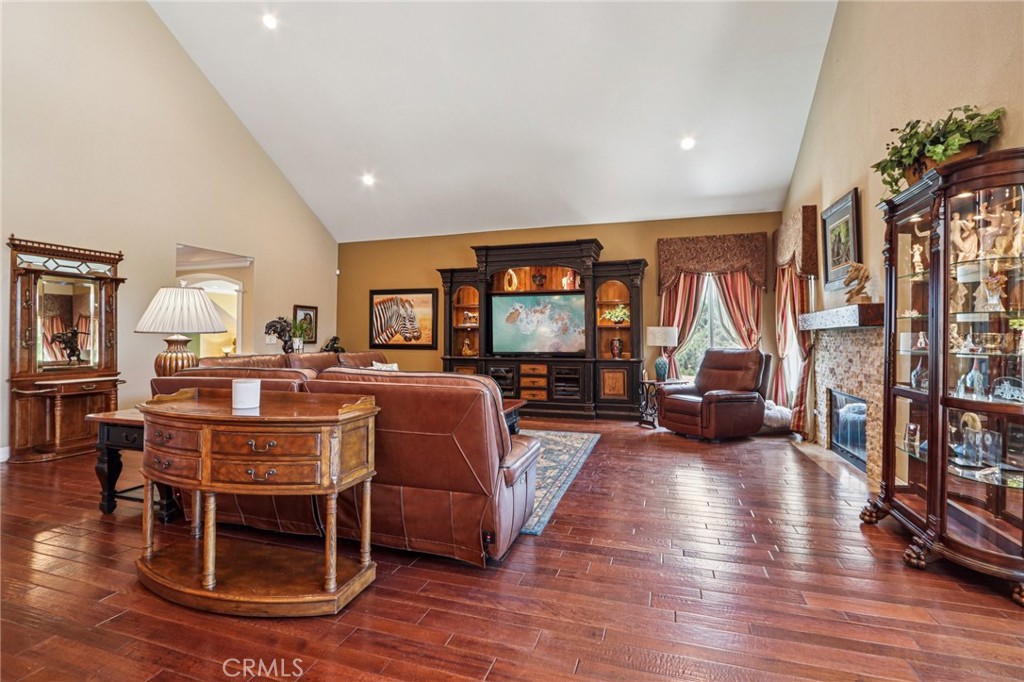
ovens, & oversized built-in refrigerator. Rich cherry wood cabinetry, granite counter tops, a walk-in pantry, & an oversized island with bar seating make it the ultimate gathering space. The adjoining great room with 22’ ceiling, fireplace & a sun-drenched breakfast nook creates a warm, open atmosphere perfect for everyday living and entertaining. Upstairs offers more space to unwind, featuring a custom bar, game room, additional bedroom, and full bath. Down the hall past the dining room & powder room, is the private primary suite that boasts a fireplace, sliding doors to a secluded patio, a spa-like bathroom with oversized shower, Jacuzzi tub, and an expansive walk-in closet. Two additional bedrooms and

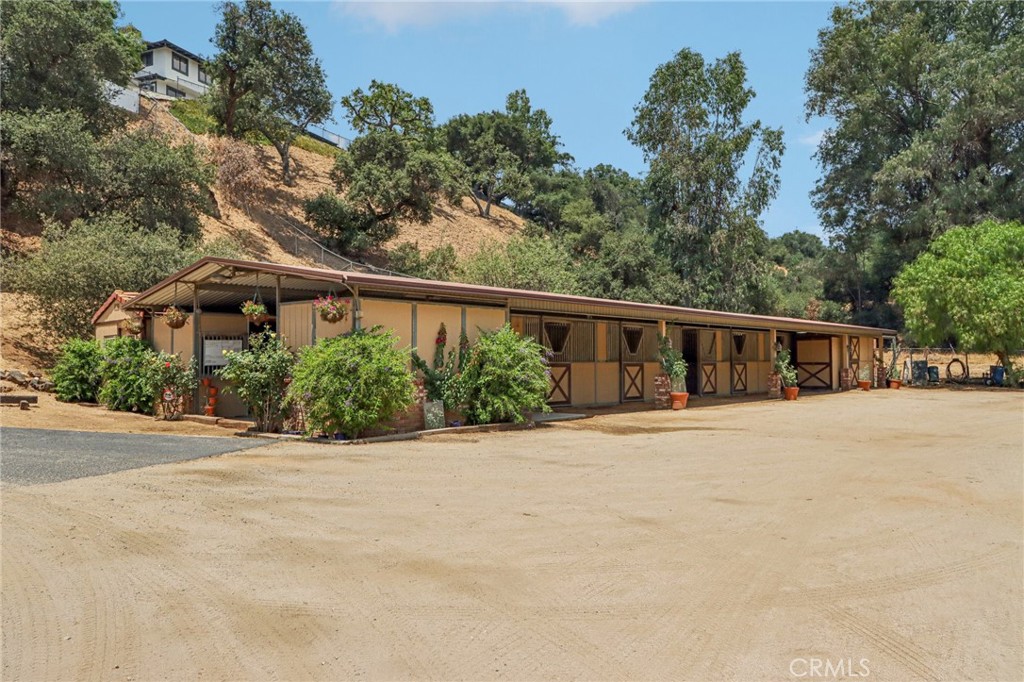
a hallway bath complete the main sleeping quarters. Step outside and down the slope to a thoughtfully designed 6-stall barn, complete with a

large 16x24 stall currently used as a workshop, stall mats, fly system, ventilation, feeders, tack room, hay storage, wash rack, & a bathroom

with washer/dryer hookups. The riding arena is spacious with room to expand, multiple shady turnouts offer the horses comfort & a variable-

speed hot walker is located at the edge of the horse area. All landscaping is on a drip system for year-round beauty. Additional highlights include

custom iron & brick fencing around the entire estate, plentiful trailer parking & a dump station. This is a prime location just minutes from the 210/57/10 freeways, Ontario Airport, Cal Poly Pomona & the Claremont Colleges. This rare equestrian sanctuary is the perfect blend of rural charm & urban accessibility—schedule your private

tour today!
Facts & Features

As reported to the California Regional MLS by the listing agent; buyer to verify.

Bedrooms & Bathrooms

  • Bedrooms: 4
  • Bathrooms: 3.5 (3 full · 1 half)
  • Main-level bedrooms: 3
  • Main-level bathrooms: 2

Interior & Layout

  • Living area: 4,844 sq ft
  • Levels: Multi split
  • Entry level: 2 (stairs)
  • Wet bar · Built in features · Breakfast area · Ceiling fan(s) · Crown molding · Cathedral ceiling(s) · Formal dining room · Granite counters · Open floor plan · Recessed lighting · …
  • No common walls

Systems & Appliances

  • Fireplace: Family room · Primary bedroom
  • Heating: Central
  • Cooling: Central air
  • 6-burner stove · Double oven
  • Laundry: Inside laundry

Parking

  • Attached garage: 2 spaces
  • Total parking: 2 spaces
  • Concrete · Direct garage access · Driveway · Garage · Pull through · RV hookups · Gated RV parking · RV access / parking

Construction & Utilities

  • Year built: 1986
  • Sewer: Public sewer
  • Water: Public
  • Electric: Volts 220in workshop
  • Condition: Turnkey

Lot, Outdoor & Community

  • Lot: 92,668 sq ft (2.13 acres)
  • Lot features: Agricultural · Horse property · Irregular lot · Lot over 40,000 sq ft · Landscaped · Ranch · Sprinkler system
  • View: City lights · Canyon · Hills
  • Patio / porch: Covered · Front porch · Porch
  • Fencing: Masonry · Wrought iron
  • Other structures: Barn(s) · Workshop · Corral(s) · Stable(s)
  • Horse: Riding trail
  • HOA: None per MLS
  • Community: Foothills · Horse trails · Stable(s) · Rural
  • Zoning: Sdsp4*

Listing Details

  • MLS #: IV25115751
  • Price history: $2,497,000 original → $1,875,000
  • Financing terms: Submit
  • Occupant: Owner
  • Virtual tour

Payment estimate

What would this home cost per month?

/ month

  • Principal & interest
  • Property tax
  • Home insurance
  • HOA dues
  • Mortgage insurance (PMI)

Estimated cash to close (down payment + about 2.5% closing costs)

Estimate only, using standard assumptions you can edit above. Rates and taxes vary; Duri can connect you with a local lender for an exact quote. Not a commitment to lend.

Ask Duri about financing this home

Location

The Property & Neighborhood

Satellite view · 1951 Scarborough Lane, San Dimas, CA 91773 · Click the map to enable scroll zoom

Also on the market

Homes for sale near this home

See all 58 homes for sale in San Dimas →

Nearest active listings ranked by distance · live from the California Regional MLS · see them on the map or call Duri to tour any of them.

Contact Me

Ask Duri Hussain — buyer’s agent, not the listing agent

Questions about 1951 Scarborough Lane? Leave your details and Duri Hussain (Real Brokerage Technologies) will get back to you shortly — your message goes to Duri, not to the listing agent.

Listing Office: KELLER WILLIAMS RIVERSIDE CENT · Listing Agent: JULIANNE FARMER. Based on information from California Regional Multiple Listing Service, Inc. as of September 4, 2026 at 8:12 pm. This information is for your personal, non-commercial use and may not be used for any purpose other than to identify prospective properties you may be interested in purchasing. Display of MLS data is usually deemed reliable but is NOT guaranteed accurate by the MLS. Buyers are responsible for verifying the accuracy of all information and should investigate the data themselves or retain appropriate professionals. Information from sources other than the Listing Agent may have been included in the MLS data. Unless otherwise specified in writing, Broker/Agent has not and will not verify any information obtained from other sources. The Broker/Agent providing the information contained herein may or may not have been the Listing and/or Selling Agent.

MLS# IV25115751 · Presented by Duri Hussain, Realtor® (DRE# 02234095) · Real Brokerage Technologies (DRE# 02022092)