For Sale
1603 Calle Cristina
San Dimas, CA 91773 · Listed Feb 28, 2026 · 88 days on market
$3,300,000
- 5Beds
- 5.5Baths
- 6,838Sqft
- 126,713Lot Sqft
About this home
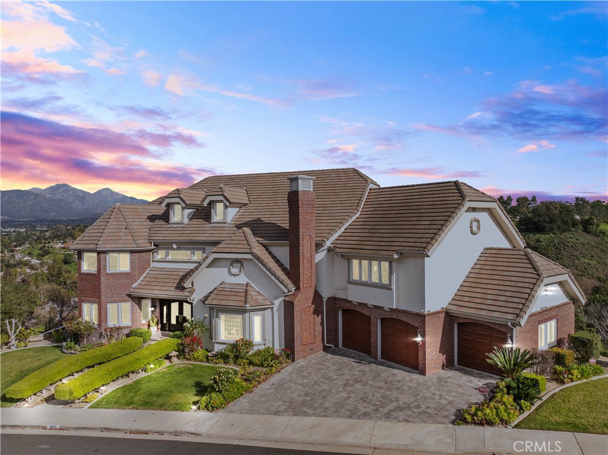
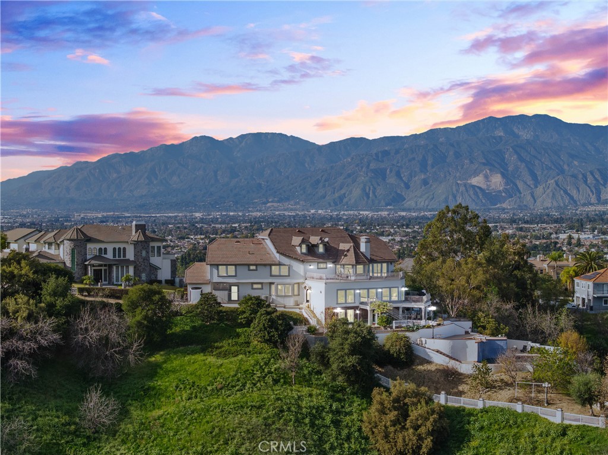
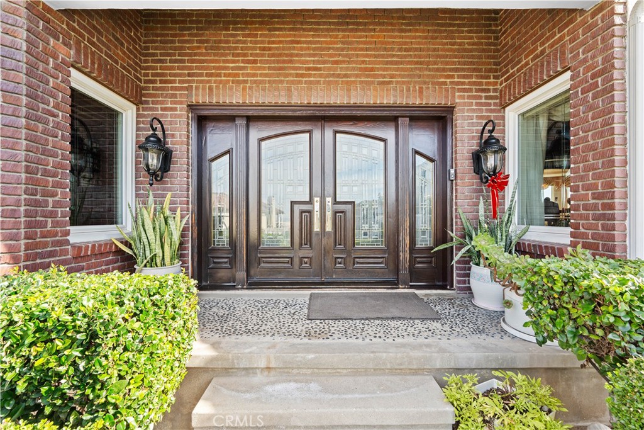
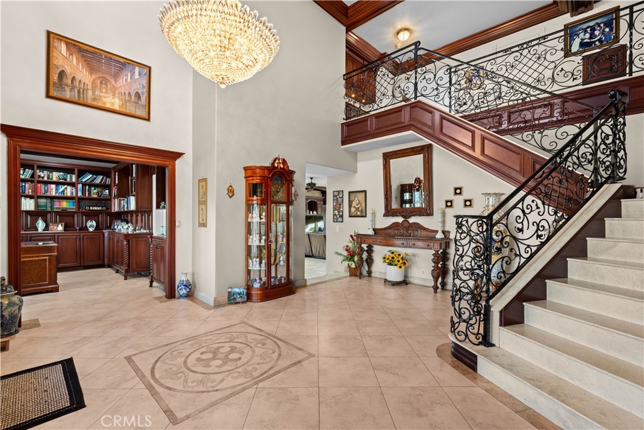
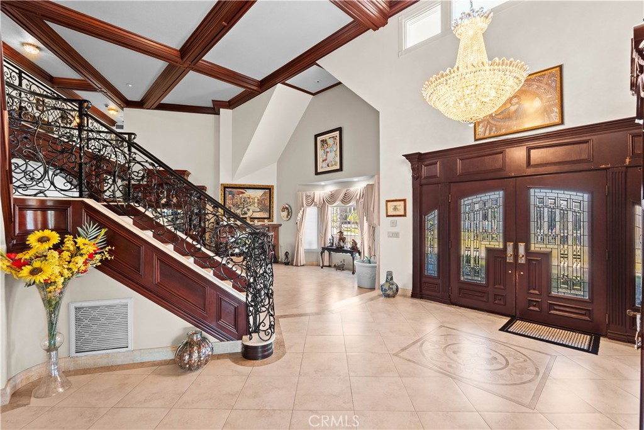
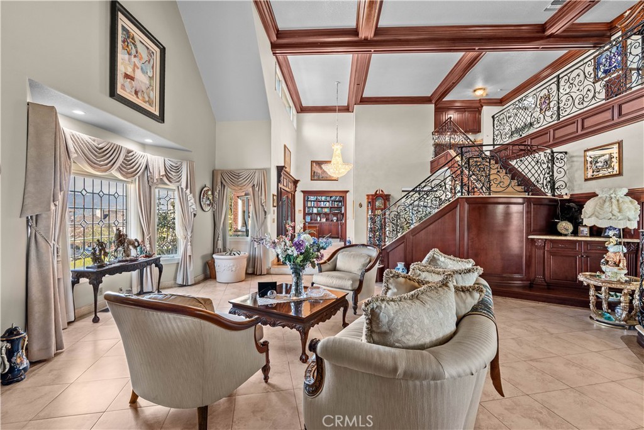
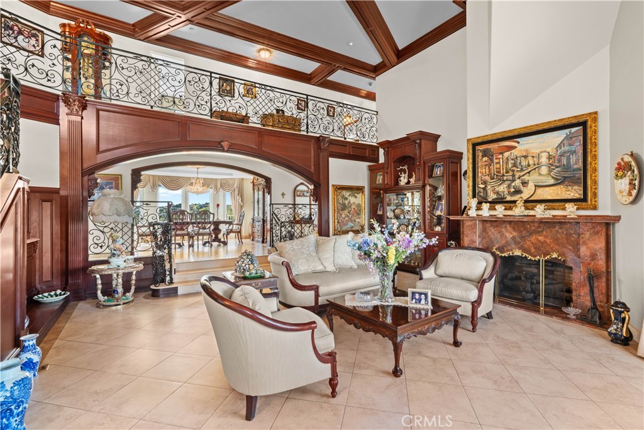
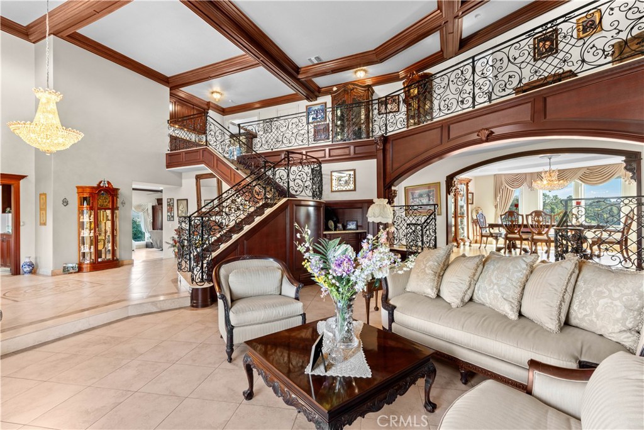
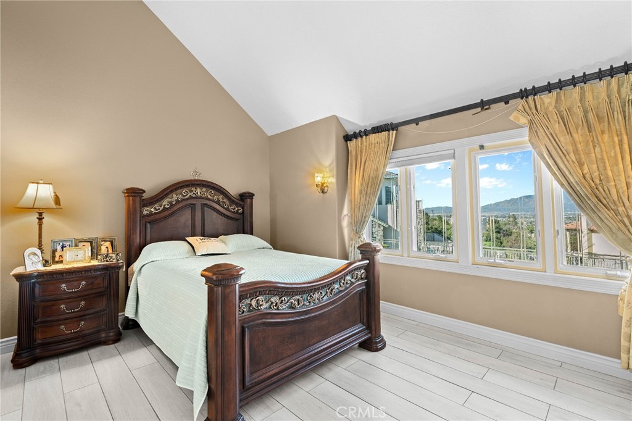
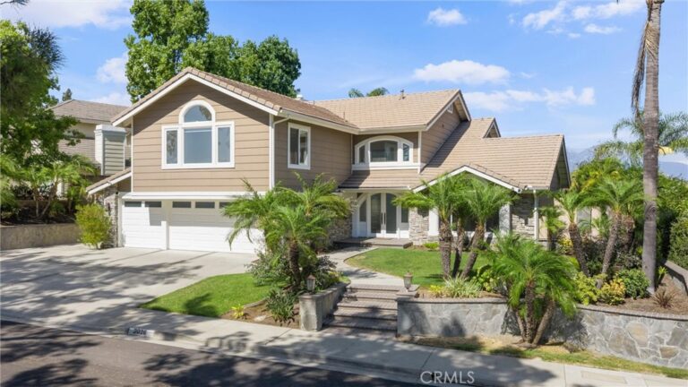
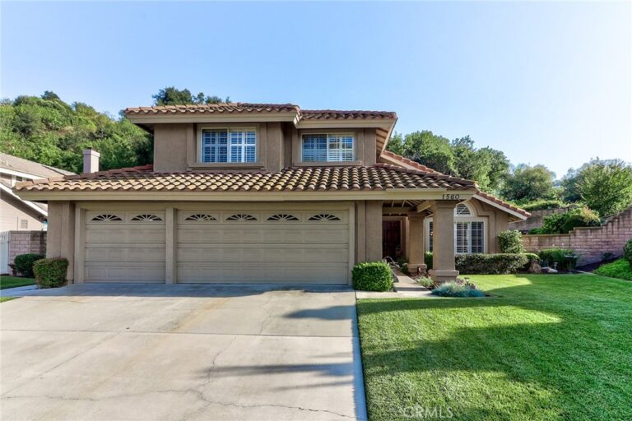
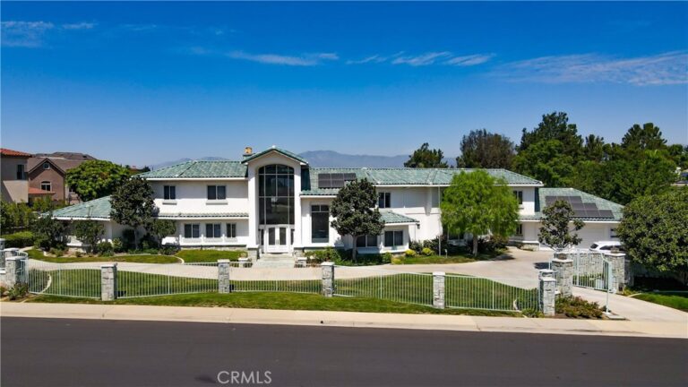
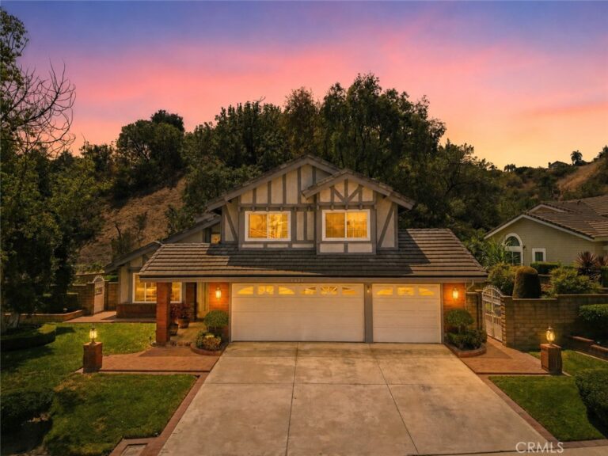
Offered at $3,300,000, this custom Mediterranean-style hillside estate is located in the Via Verde area of San Dimas. Rebuilt with significant structural improvements, including a deep-caisson foundation system, the residence offers exceptional scale and craftsmanship. Interior features include custom on-site cherry wood millwork, imported Italian granite and travertine stone finishes, and a grand entry with dual staircase and soaring ceilings. The chef’s kitchen includes dual islands and professional-grade appliances, and the primary suite provides spa-style amenities and scenic views. Set on approximately 2.9 acres, the property captures panoramic valley and mountain views, a resort-style pool and spa, and multiple terraces designed for indoor-outdoor entertaining. The grounds include a private orchard with persimmon, papaya, tangerine, fig, olive, boysenberry, macadamia nut, and passion fruit vines, plus ample space for future recreational, vineyard, or event use. Convenient access to golf, shopping, and freeways while maintaining a quiet hillside setting.
Facts & Features
Every detail below is as reported to the California Regional MLS by the listing agent; buyer to verify.
Bedrooms & Bathrooms
- Bedrooms: 5
- Bathrooms: 5.5 (5 full · 1 half)
- Main-level bedrooms: 0
- Main-level bathrooms: 1
Interior & Layout
- Living area: 6,838 sq ft
- Levels: Three or more
- Entry level: 1 (Main Level)
- Rooms: Bonus room · Exercise room · Family room · Living room · Primary bathroom · Primary bedroom · Recreation · Sauna
- Breakfast bar · Built in features · Balcony · Ceiling fan(s) · Crown molding · Dry bar · Granite counters · High ceilings · Open floor plan · Pantry · Recessed lighting · Storage · Two story ceilings · Primary suite · …
- Flooring: Stone
- No common walls
Fireplace, Heating & Cooling
- Fireplace: Dining room · Family room · Primary bedroom
- Heating: Central · Fireplaces
- Cooling: Central air
Appliances & Laundry
- Built-in range · Double oven · Dishwasher · Microwave · Range hood
- Laundry: Electric dryer hookup · Gas dryer hookup · Inside laundry
Parking
- Attached garage: 3 spaces
- Total parking: 3 spaces
- Deck
Lot & Outdoor
- Lot: 126,713 sq ft (2.91 acres)
- Lot features: Cul-de-sac · Irregular lot · Lawn · Lot over 40,000 sq ft · Landscaped · Street level
- View: City lights · Canyon · Golf course · Hills · Mountains · Neighborhood · Panoramic · Valley
- Pool: Private
- Patio / porch: Brick · Deck · Porch · Stone · Terrace
- Fencing: Good condition · Wrought iron
- Other structures: Sauna private
Construction & Utilities
- Year built: 1991
- Style: Custom · Mediterranean
- Construction: Drywall · Frame · Concrete · Stucco
- Roof: Concrete · Tile
- Foundation: Slab
- Sewer: Public sewer
- Water: Public
- Utilities: Cable connected · Electricity connected · Natural gas connected · Phone connected · Sewer connected · Water connected
- Security: Security system · Carbon monoxide detector(s) · Smoke detector(s)
- Condition: Updated / remodeled
Community & HOA
- HOA: $220 / month · Via Verde
- HOA amenities: Trails
- Community: Biking · Curbs · Gutters · Street lights · Suburban · Sidewalks
Listing Details
- MLS #: CV26035893
- Status: For Sale
- Listed: February 28, 2026 · 88 days on market
- Price per sq ft: $483
- Property type: Single-family home
- Financing terms: Cash · 1031 exchange · Submit
- Disclosures: CC&Rs disclosure · HOA disclosure
- Occupant: Owner
- Listing Agent: Lailah Reyes · DRE# 02206461
- Listing Office: The R.R. Network · 714-600-3334