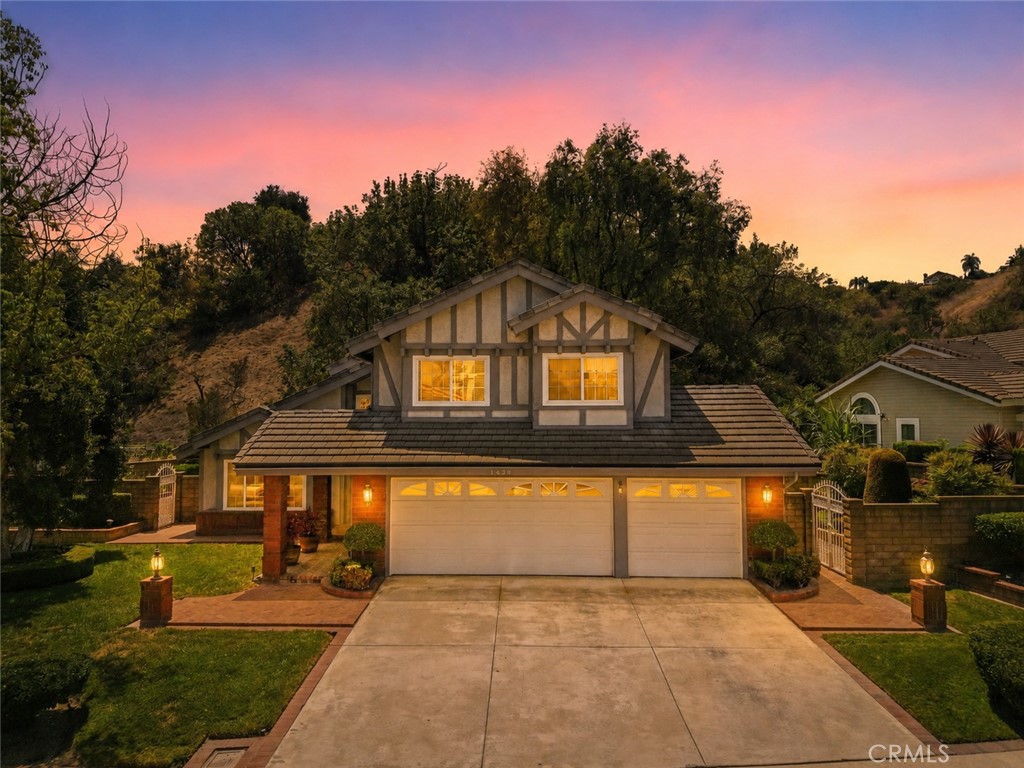
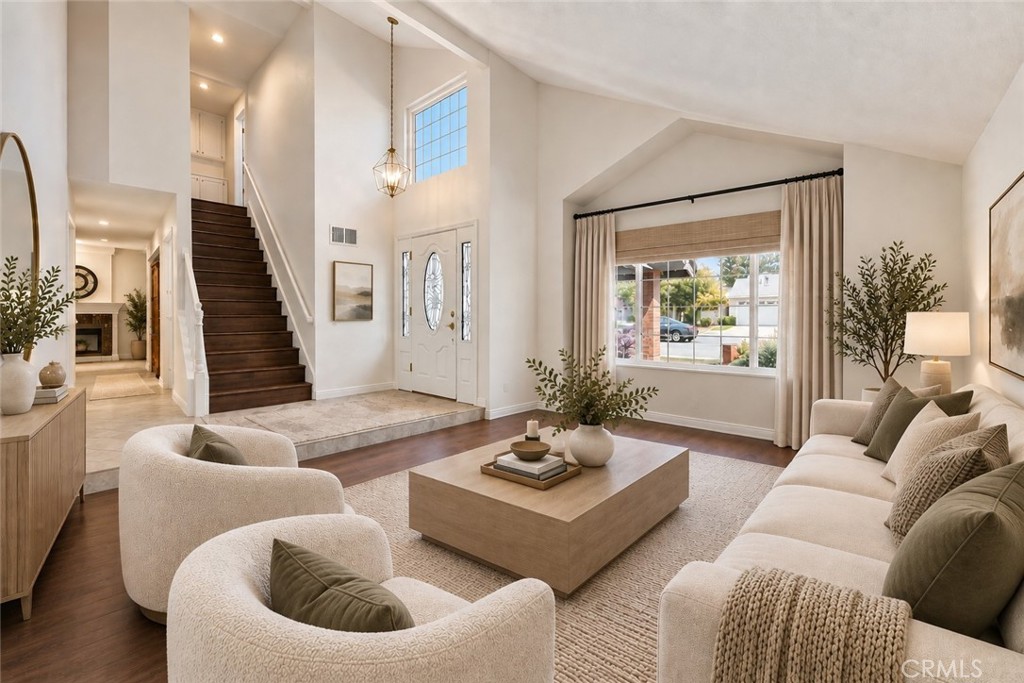
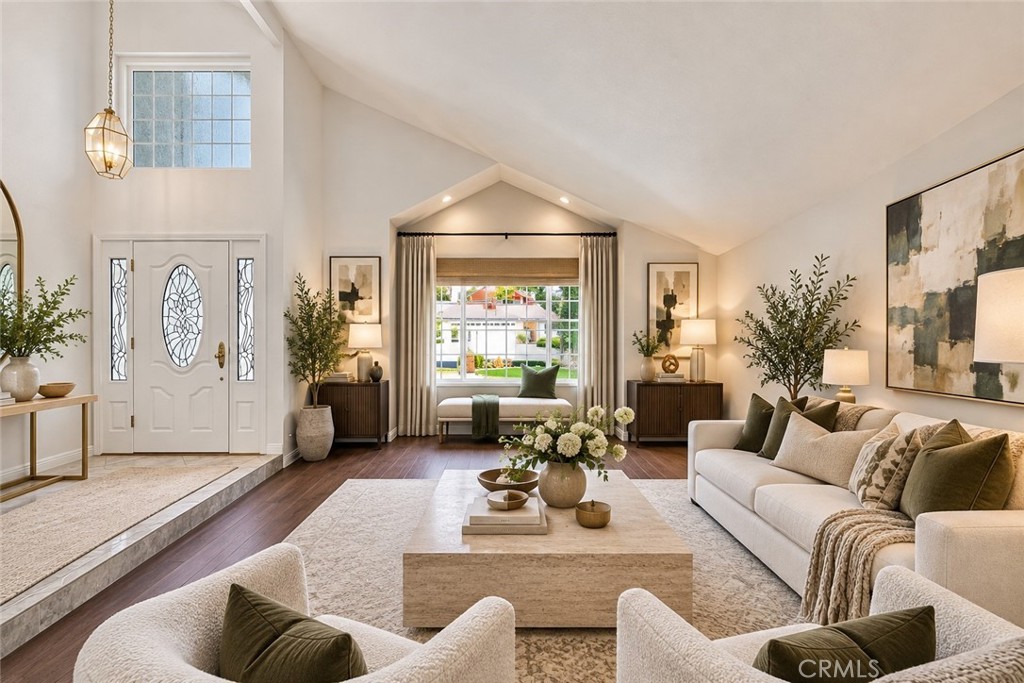
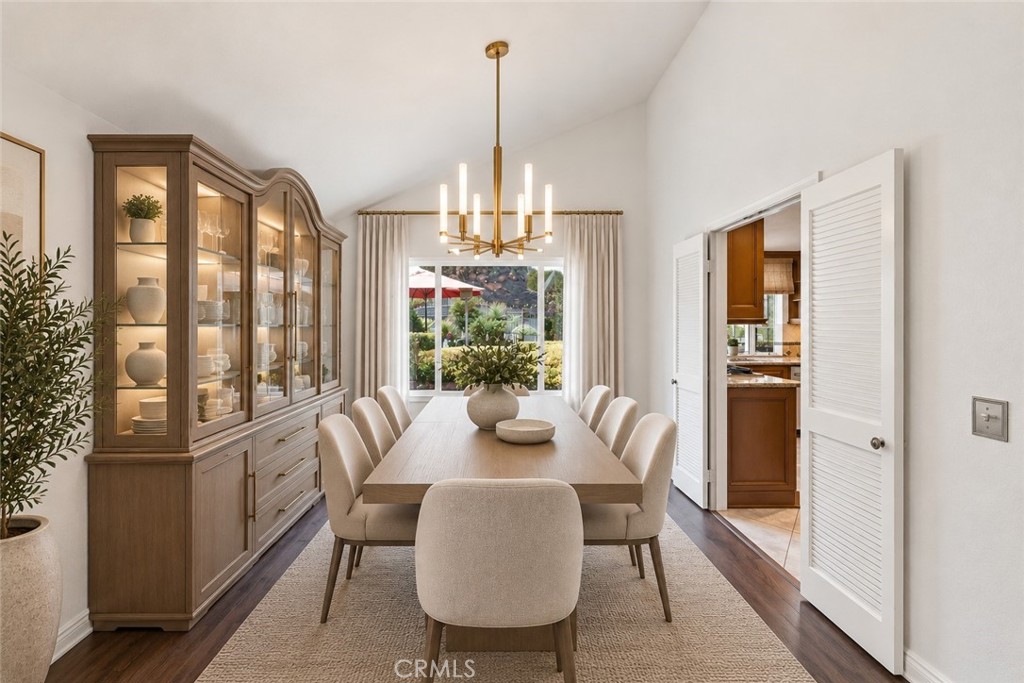
1420 Paseo Marlena, San Dimas
1 / 9 For Sale
For Sale

1420 Paseo Marlena

San Dimas, CA 91773 · Listed Aug 6, 2026 · 29 days on market

$1,148,000

  • 4Beds
  • 2.5Baths
  • 1,990Sqft
  • 8,631Lot Sqft

About this home

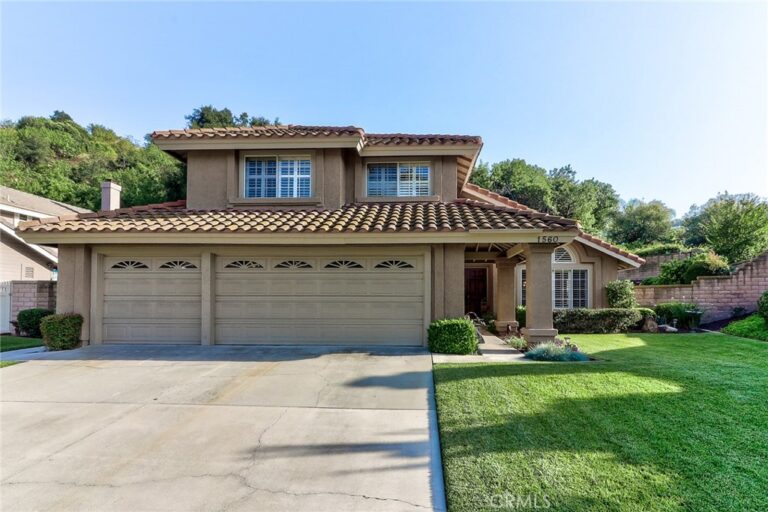
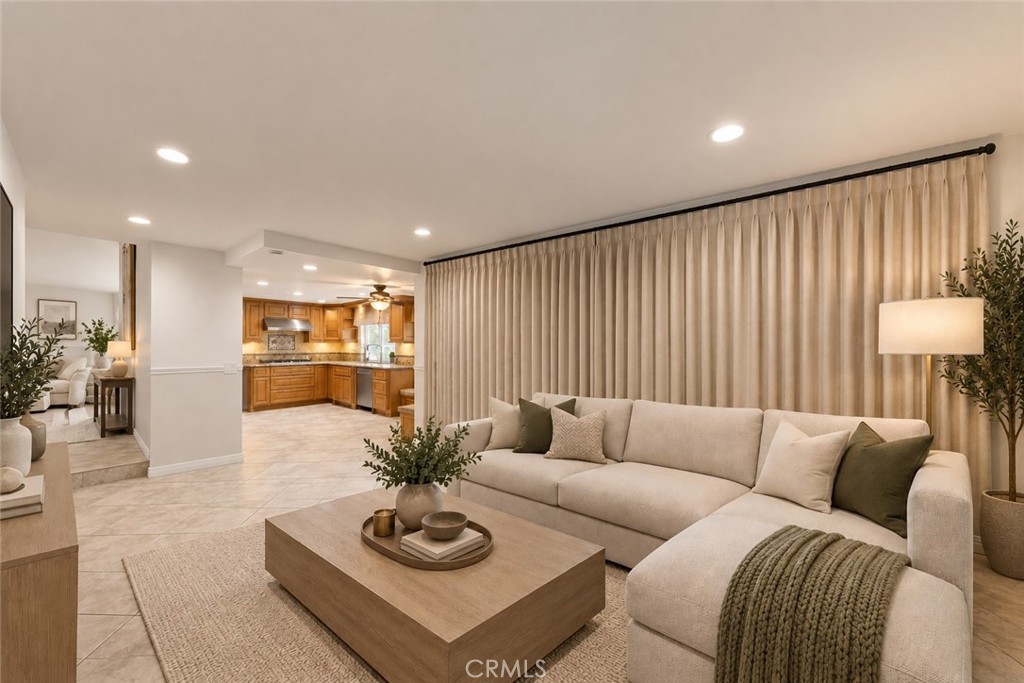
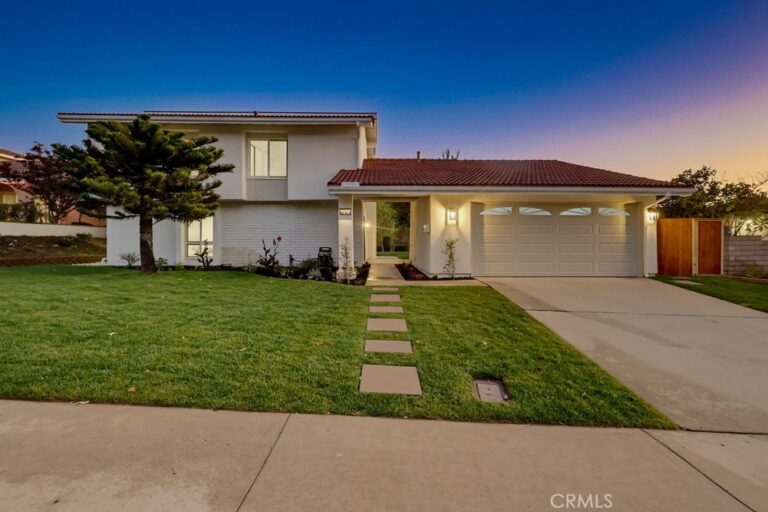
Welcome to 1420 Paseo Marlena, a beautifully maintained 4-bedroom, 2.5-bath home tucked away on a quiet cul-de-sac in the desirable Via Verde Ridge community of San Dimas. Set against a peaceful hillside backdrop with no rear neighbor, this home offers an appealing combination of privacy, comfort, and an inviting indoor-outdoor lifestyle.

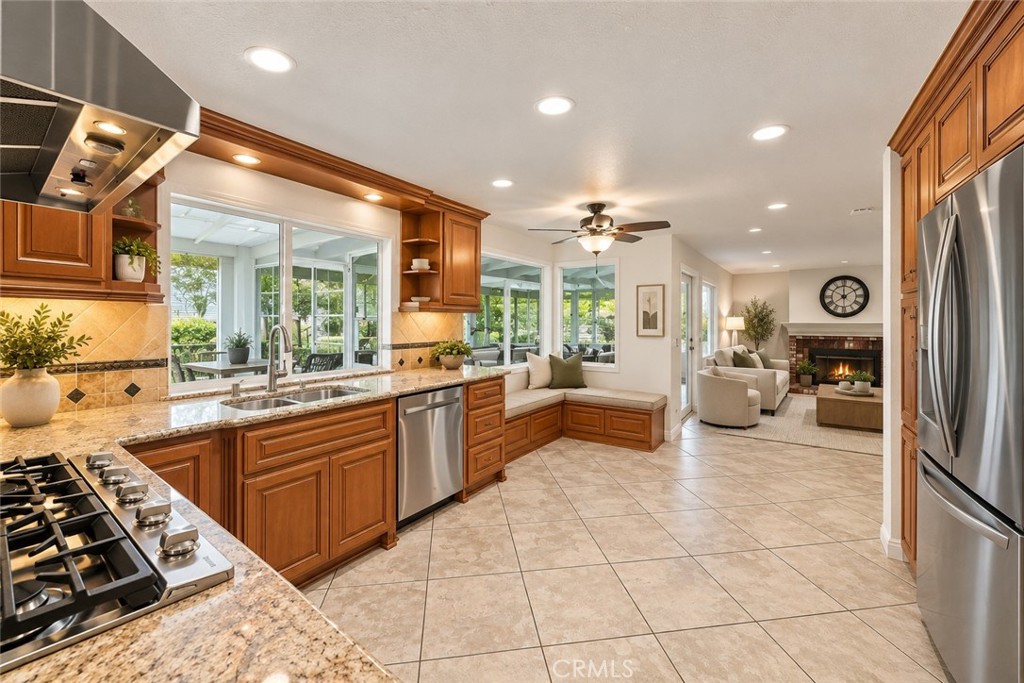
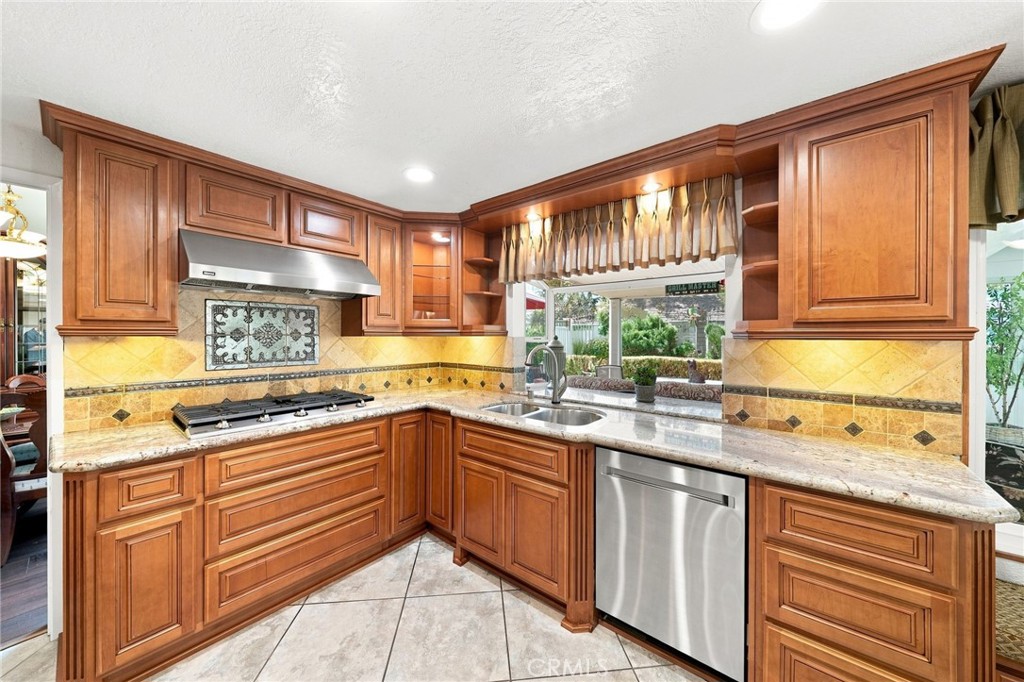
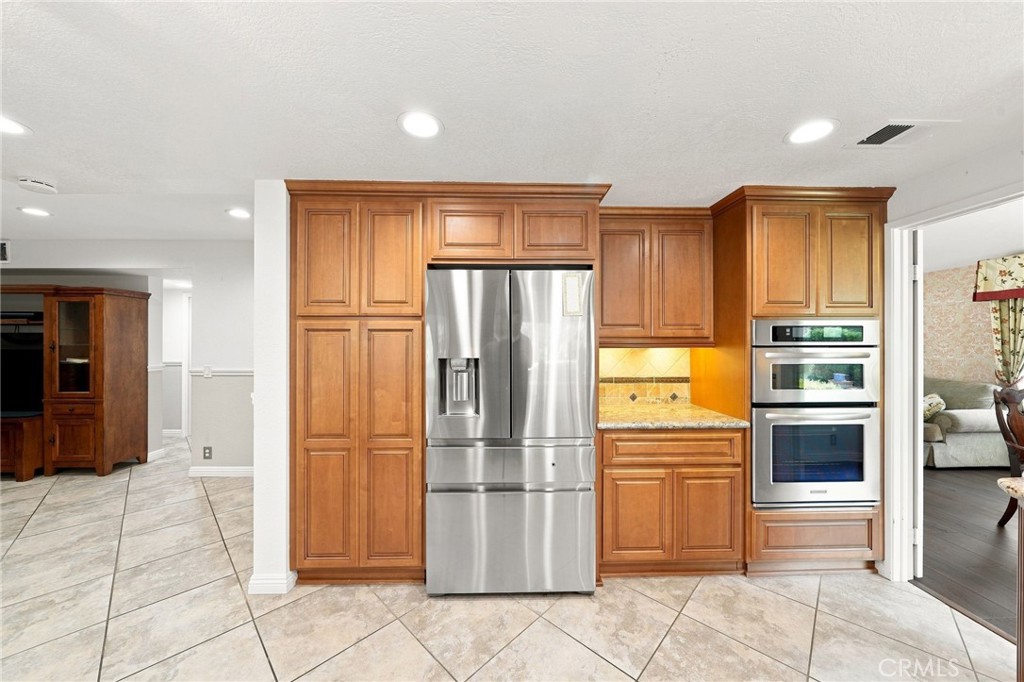
Many of the home's significant improvements have already been completed, allowing the next owner to move in and enjoy the home rather than take on a major renovation. The interior features fresh paint, updated flooring throughout much of the home, and tile flooring in the kitchen and family room. The updated kitchen features natural stone countertops, while both upstairs bathrooms have been beautifully remodeled.

A fireplace anchors the spacious family room, while the primary suite features a soaring cathedral ceiling and abundant natural light. Double-pane windows and an updated front entry door further enhance the home's comfort and curb appeal. The spacious 3-car garage provides ample room for parking, storage, hobbies, or additional workspace.

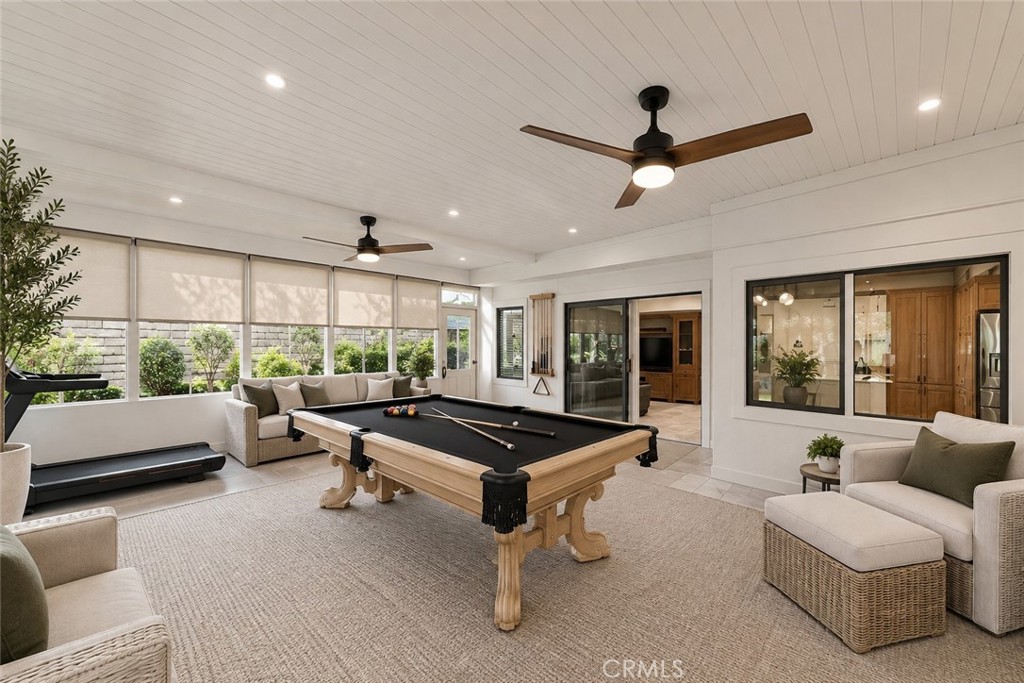
The backyard is designed for both everyday enjoyment and entertaining, featuring two covered patios, an enclosed sunroom, and an open paver patio surrounded by mature landscaping that creates exceptional privacy. Automatic front and rear irrigation and LED landscape lighting enhance the outdoor spaces while keeping maintenance manageable.

The home also offers important infrastructure improvements, including a complete whole-house copper re-pipe and roof replacement completed approximately eight years ago. Electrical updates have also been made, providing additional peace of mind regarding the home's major systems.

Ideally located near shopping, parks, golf courses, and convenient access to the 10, 57, 210, and 71 freeways, this San Dimas home combines a desirable location with substantial improvements, privacy, usable outdoor living space, and a move-in-ready condition.

Buyer and buyer's agent to independently verify all information, including, but not limited to, square footage, permits, upgrades, schools, HOA information, and property condition, to their own satisfaction.
Facts & Features

Every detail below is as reported to the California Regional MLS by the listing agent; buyer to verify.

Bedrooms & Bathrooms

  • Bedrooms: 4
  • Bathrooms: 2.5 (2 full · 1 half)
  • Main-level bedrooms: 0
  • Main-level bathrooms: 1

Interior & Layout

  • Living area: 1,990 sq ft
  • Levels: Two
  • Entry level: 1 (Front Door)
  • Rooms: Bedroom · Entry foyer · Family room · Game room · Kitchen · Laundry · Living room · Primary bathroom · Primary bedroom · Media room · Sunroom · Dining room
  • Beamed ceilings · Brick walls · Cathedral ceiling(s) · Formal dining room · Eat in kitchen · High ceilings · Open floor plan · Recessed lighting · All bedrooms upstairs · Primary suite · Walk-in closet(s)
  • Flooring: Laminate · Tile · Wood
  • No common walls

Fireplace, Heating & Cooling

  • Fireplace: Family room
  • Heating: Central
  • Cooling: Central air

Appliances & Laundry

  • 6-burner stove · Built-in range · Dishwasher · Gas oven · Gas range · Gas water heater · Microwave · Water heater
  • Laundry: Washer hookup · Gas dryer hookup · Inside laundry · Laundry room

Parking

  • Attached garage: 3 spaces
  • Total parking: 6 spaces
  • Concrete · Multiple garage doors · Direct garage access · Driveway · Garage · Garage door opener · Workshop in garage

Lot & Outdoor

  • Lot: 8,631 sq ft
  • Lot features: Cul-de-sac · Sprinklers in rear · Sprinklers in front · Lawn · Landscaped · Sprinkler timer · Sprinklers manual · Sprinkler system
  • View: Hills · Neighborhood
  • Exterior: Lighting · Rain gutters
  • Patio / porch: Concrete · Covered · Enclosed · Glass enclosed · Open · Patio · Porch

Construction & Utilities

  • Year built: 1986
  • Style: Traditional
  • Construction: Frame · Stucco
  • Foundation: Slab
  • Sewer: Public sewer
  • Water: Public
  • Utilities: Cable connected · Natural gas connected · Phone available · Sewer connected · Underground utilities · Water connected
  • Electric: Electricity on property · Volts 220in laundry · Standard sale
  • Security: Carbon monoxide detector(s) · Smoke detector(s)
  • Condition: Updated / remodeled

Community & HOA

  • HOA: $239 / month · Via Verde Homeowners Association
  • HOA amenities: Jogging path
  • Community: Biking · Curbs · Golf · Gutters · Hiking · Lake · Park · Street lights · Suburban · Sidewalks

Listing Details

  • MLS #: CV26171490
  • Status: For Sale
  • Listed: August 6, 2026 · 29 days on market
  • Price per sq ft: $577
  • Property type: Single-family home
  • Financing terms: Cash · Cash to new loan · Conventional · FHA
  • Disclosures: Earthquake insurance available · HOA disclosure · Incorporated
  • Occupant: Owner
  • Virtual tour
  • Listing Agent: Yahia Zabdie · DRE# 01451859
  • Listing Office: YAHIA ZABDIE, BROKER · 909-957-9070

Location

The Property & Neighborhood

Satellite view · 1420 Paseo Marlena, San Dimas, CA 91773 · Click the map to enable scroll zoom

Also on the market

Homes for sale near this home

See all 59 homes for sale in San Dimas →

Nearest active listings ranked by distance · live from the California Regional MLS · see them on the map or call Duri to tour any of them.

Contact Me

Ask Duri Hussain — buyer’s agent, not the listing agent

Questions about 1420 Paseo Marlena? Leave your details and Duri Hussain (Real Brokerage Technologies) will get back to you shortly — your message goes to Duri, not to the listing agent.

Listing Office: YAHIA ZABDIE, BROKER · Listing Agent: Yahia Zabdie. Based on information from California Regional Multiple Listing Service, Inc. as of September 4, 2026 at 9:45 pm. This information is for your personal, non-commercial use and may not be used for any purpose other than to identify prospective properties you may be interested in purchasing. Display of MLS data is usually deemed reliable but is NOT guaranteed accurate by the MLS. Buyers are responsible for verifying the accuracy of all information and should investigate the data themselves or retain appropriate professionals. Information from sources other than the Listing Agent may have been included in the MLS data. Unless otherwise specified in writing, Broker/Agent has not and will not verify any information obtained from other sources. The Broker/Agent providing the information contained herein may or may not have been the Listing and/or Selling Agent.

MLS# CV26171490 · Presented by Duri Hussain, Realtor® (DRE# 02234095) · Real Brokerage Technologies (DRE# 02022092)